
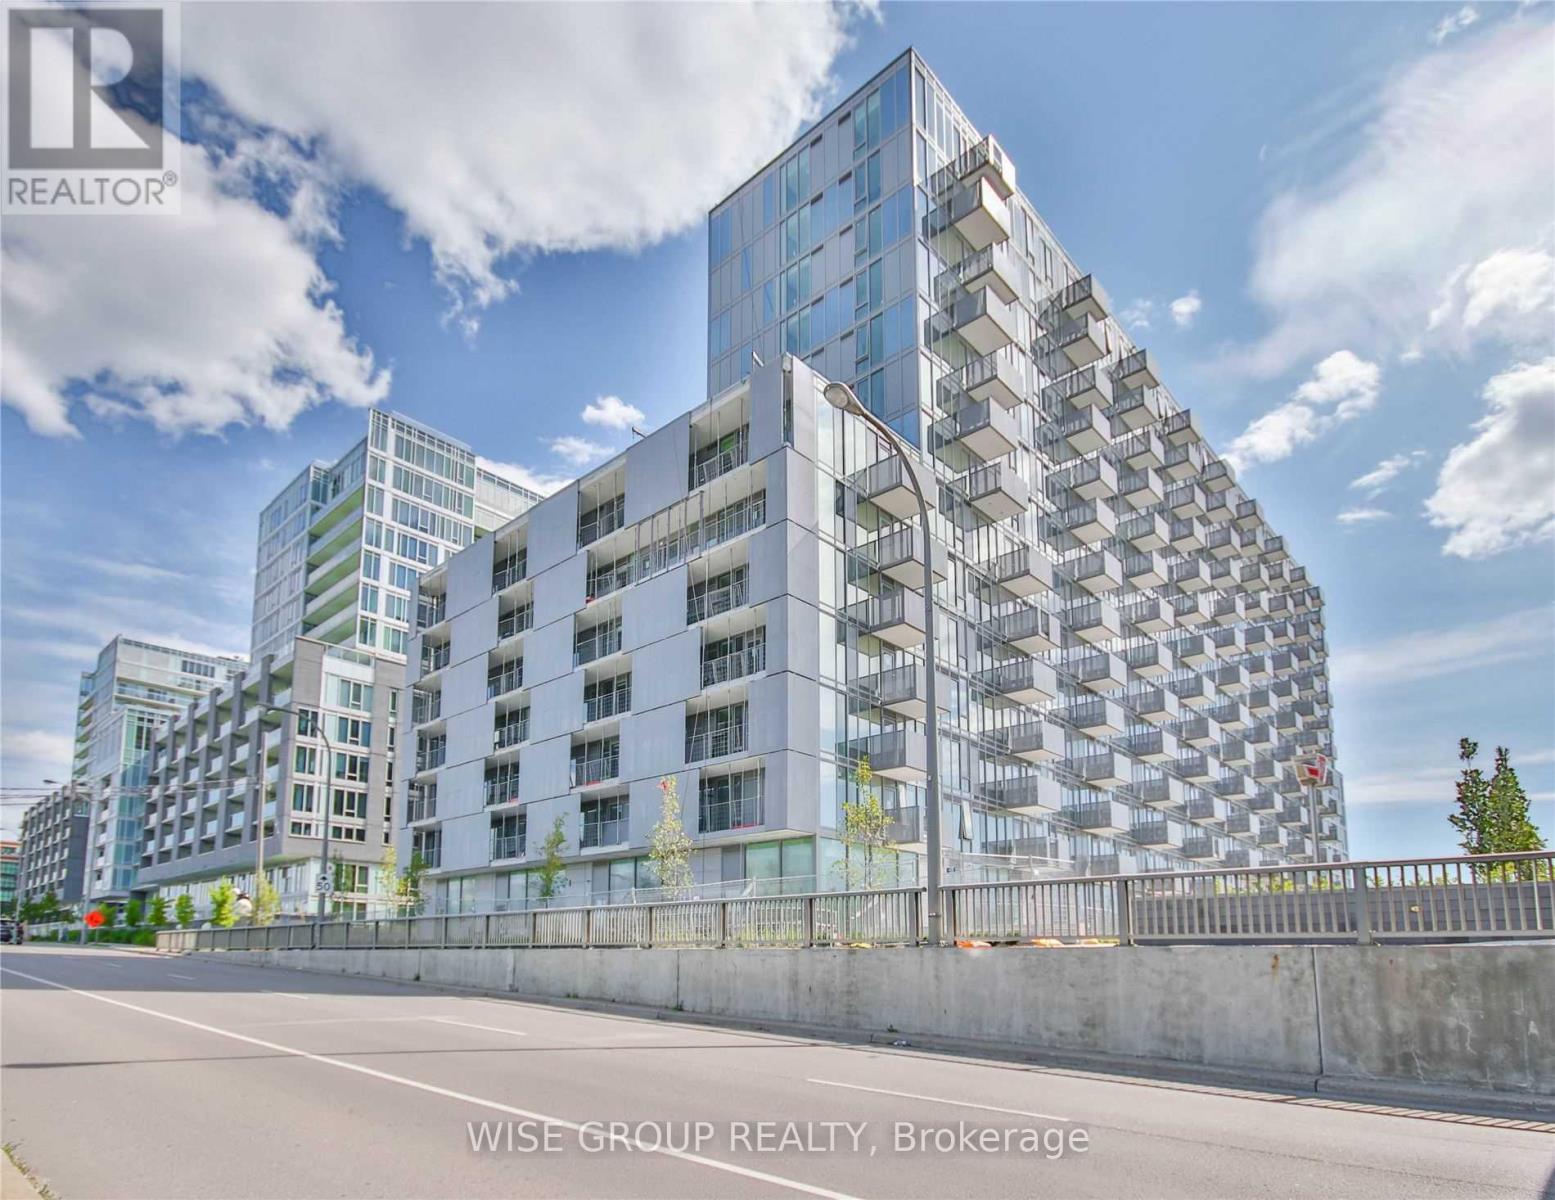
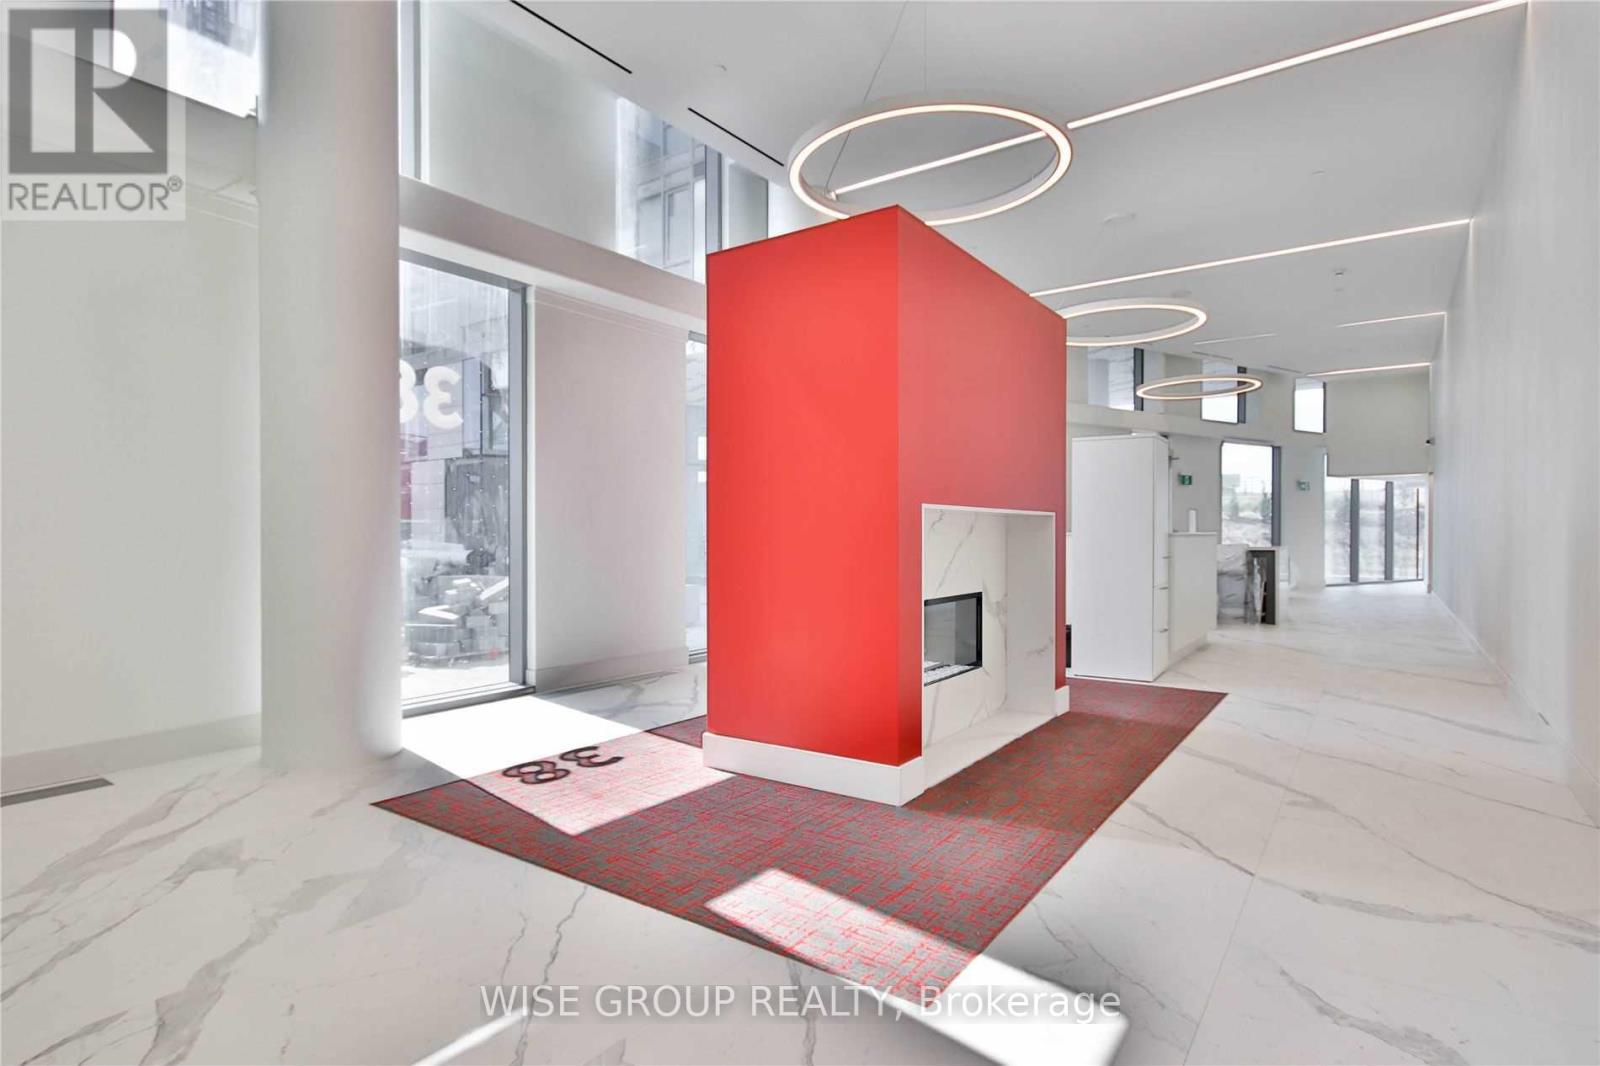
38 Monte Kwinter Court, Toronto (Clanton Park), Ontario, Canada, M3H0E2
38 Monte Kwinter Court, Toronto (Clanton Park), Ontario, Canada, M3H0E2
$2,288per month
Request info
Rooms & Units Descr
- UnitNumber: 1005
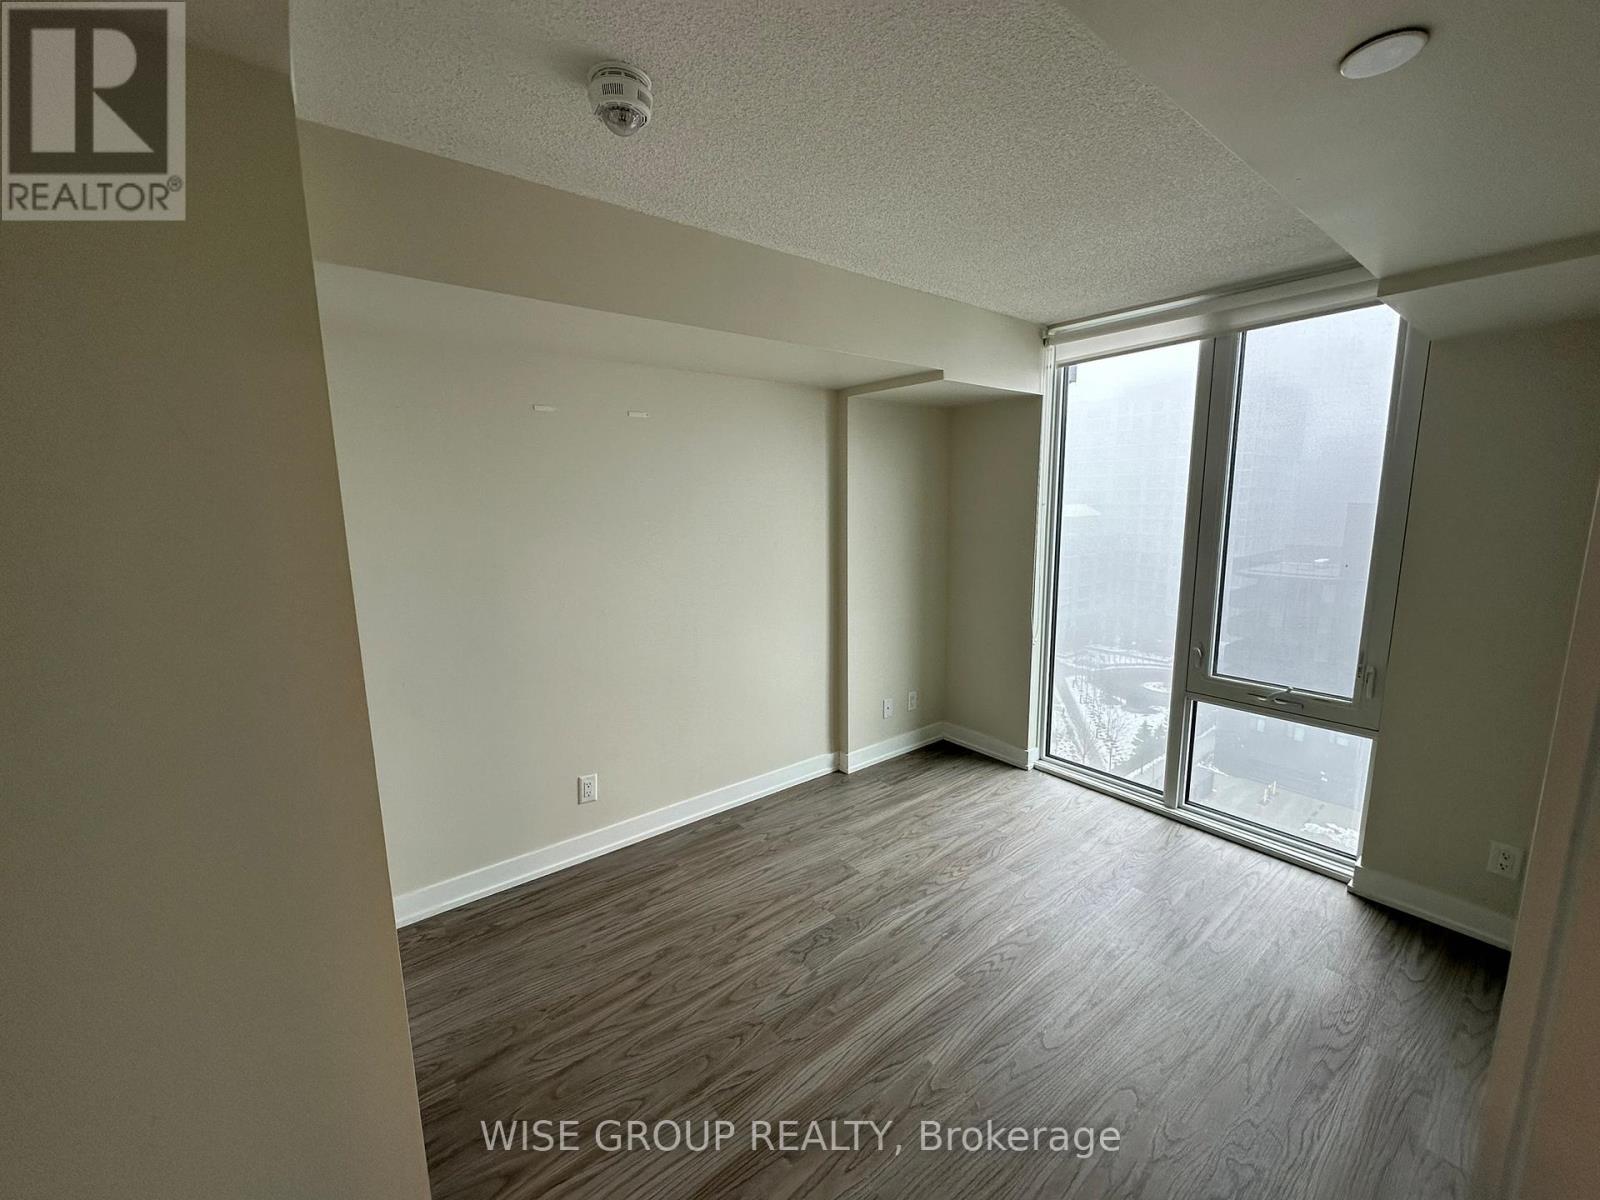
- RoomType1: Primary Bedroom
- RoomLevel1: Ground level
- RoomLength1: 3.11
- RoomWidth1: 2.6
- RoomDimensions1: 3.11 m X 2.6 m
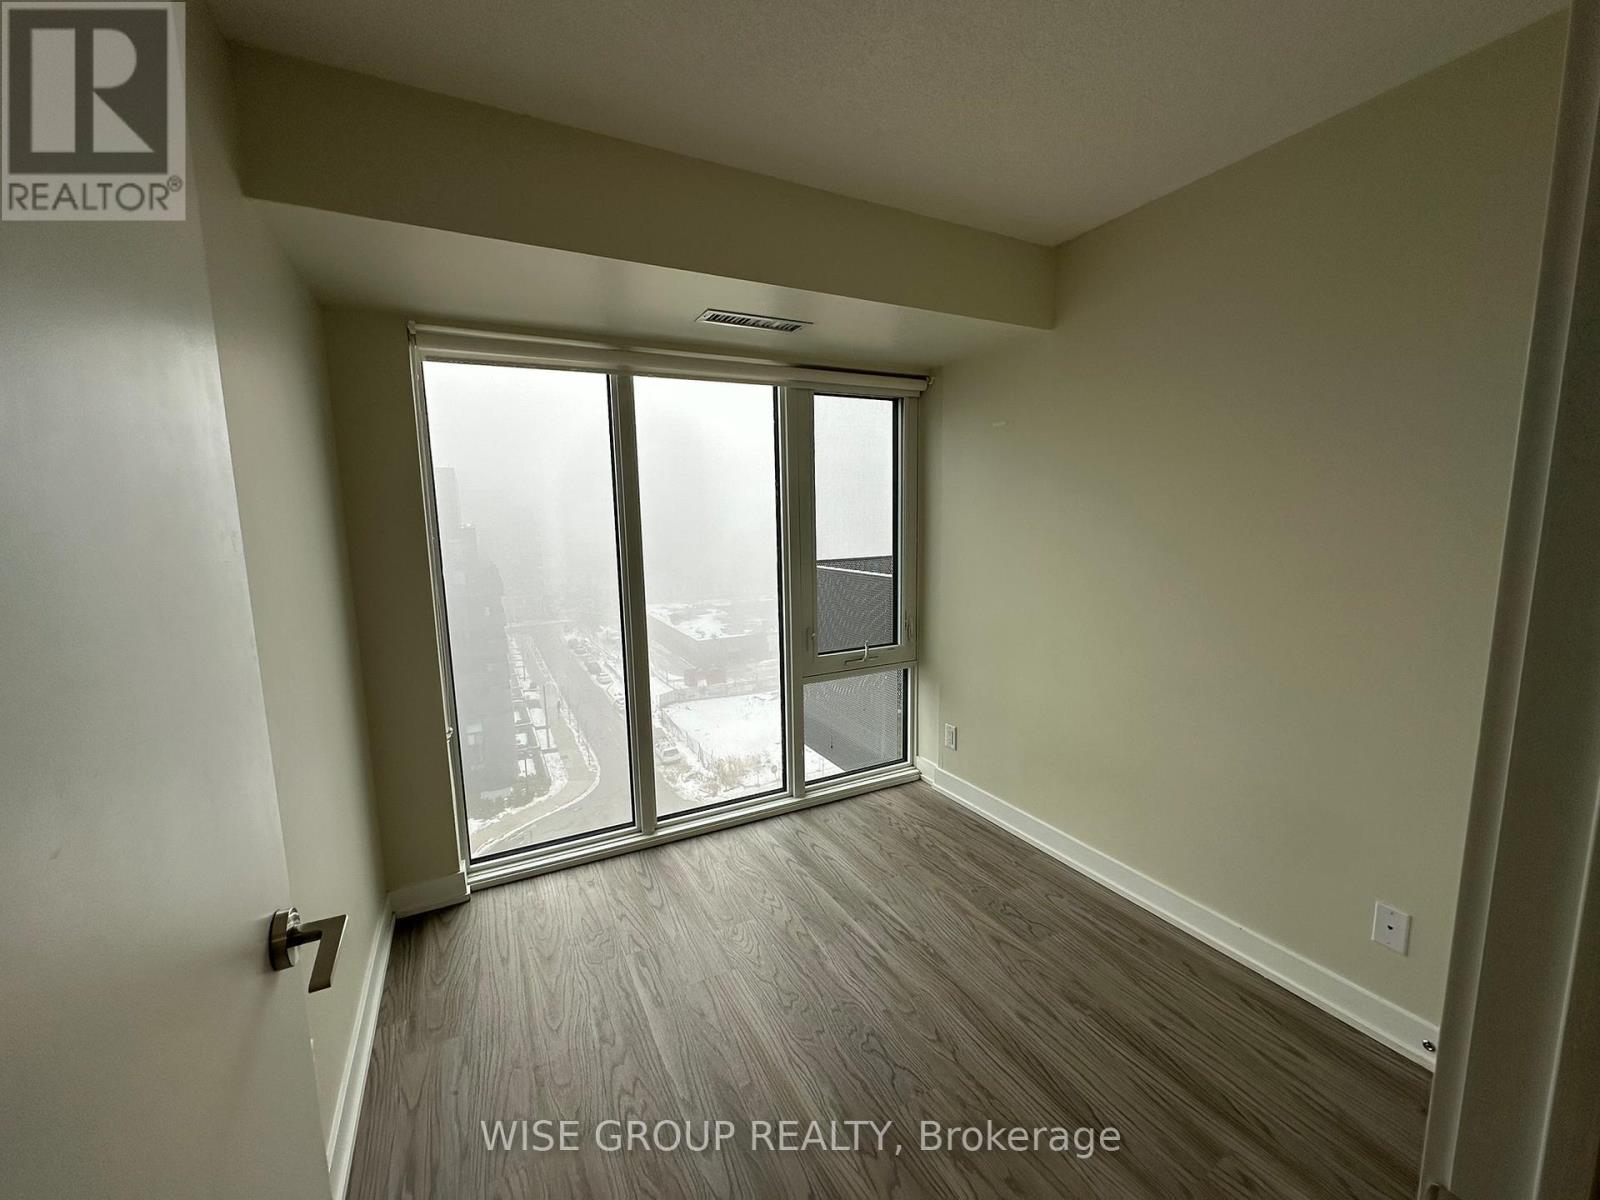
- RoomType2: Bedroom 2
- RoomLevel2: Ground level
- RoomLength2: 2.56
- RoomWidth2: 2.4
- RoomDimensions2: 2.56 m X 2.4 m
- RoomType3: Kitchen
- RoomLevel3: Ground level
- RoomLength3: 4.84
- RoomWidth3: 2.88
- RoomDimensions3: 4.84 m X 2.88 m
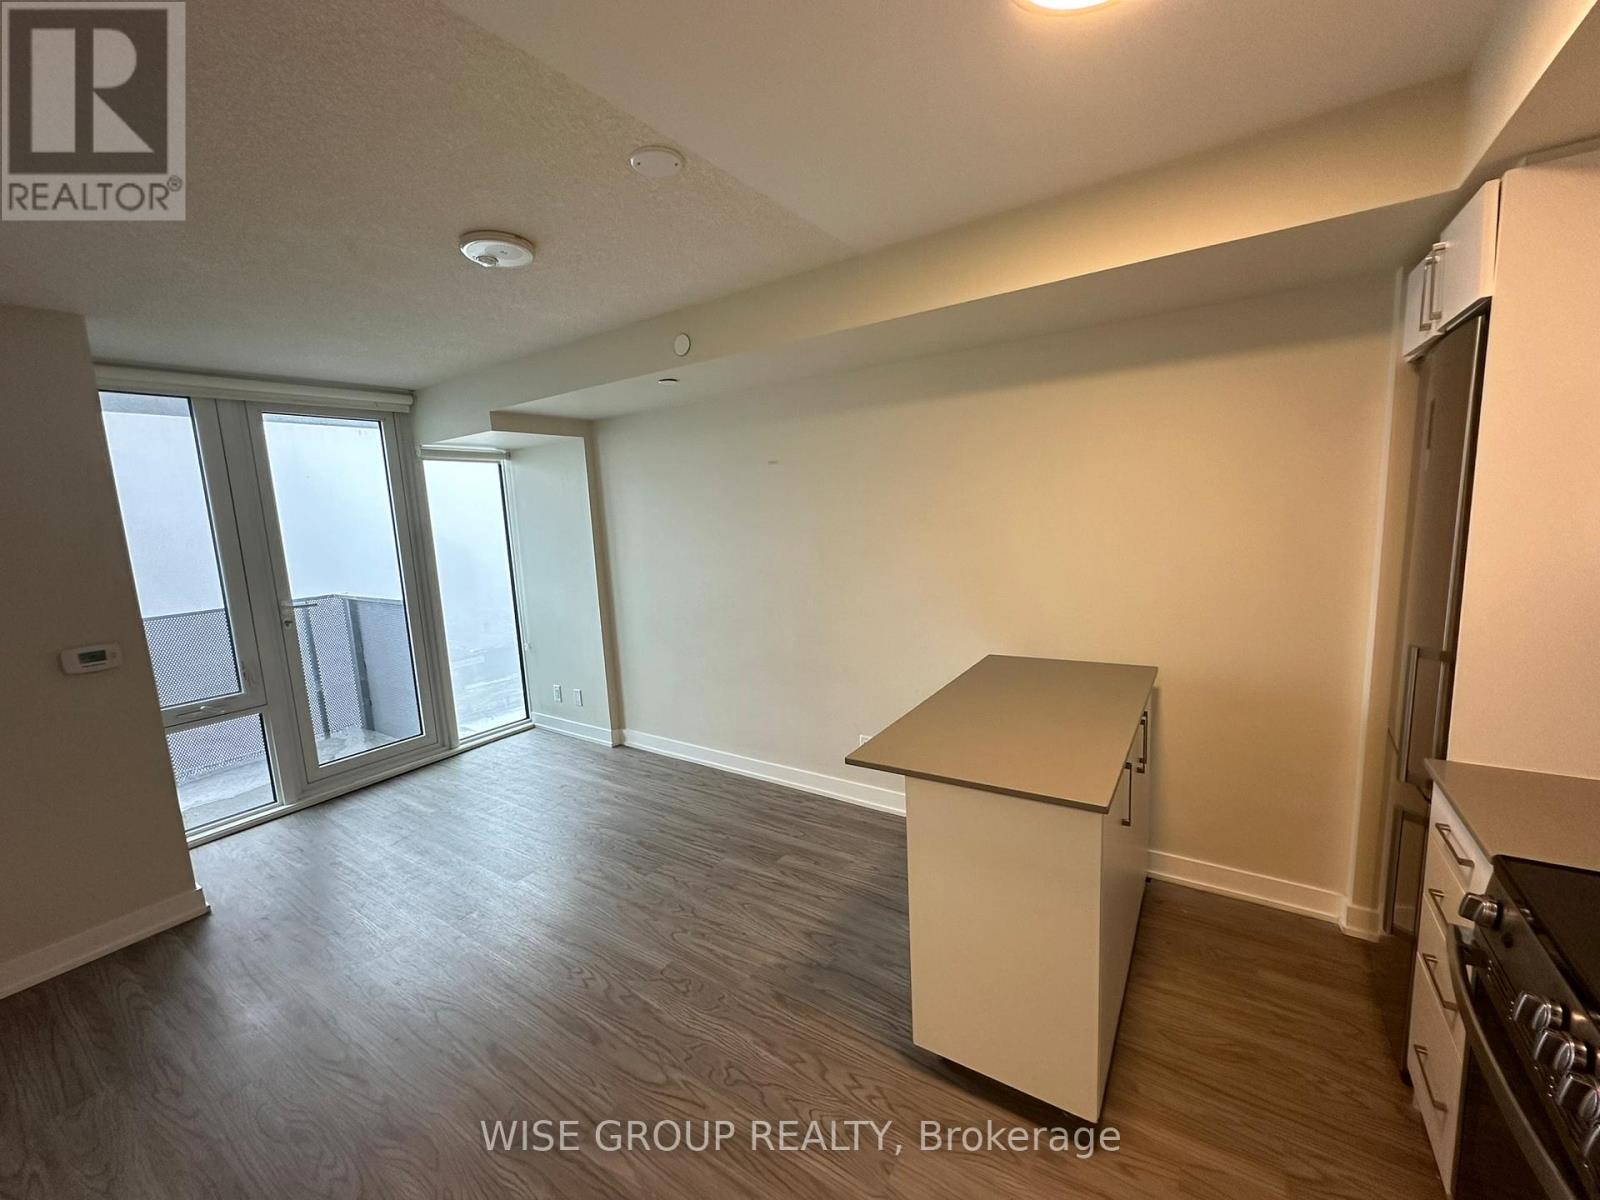
- RoomType4: Living room
- RoomLevel4: Ground level
- RoomLength4: 4.84
- RoomWidth4: 2.88
- RoomDimensions4: 4.84 m X 2.88 m
- RoomType5: Dining room
- RoomLevel5: Ground level
- RoomLength5: 4.84
- RoomWidth5: 2.88
- RoomDimensions5: 4.84 m X 2.88 m
Location Details
- City: Toronto (Clanton Park)
- Province: Ontario
Property Details
- SubdivisionName: Clanton Park
- Lease: 2288.00
- LeaseFrequency: Monthly
- LeaseTerm: Monthly
Property Features
- CommunityFeatures: Pets Allowed With Restrictions
- Flooring: Laminate
- Heating: Forced air
- HeatingFuel: Natural gas
- CoolingYN: True
- Cooling: Central air conditioning
- ParkingTotal: 1
- OpenParkingYN: False
- GarageYN: True
- AttachedGarageYN: False
- CarportYN: False
- FireplacesTotal: 0
- PoolYN: False
- ViewYN: True
- View: View
- WaterfrontYN: False
Basics
- Date added: Added 7 days ago
- Category: Single Family
- Type: Single Family
- Bedrooms: 2
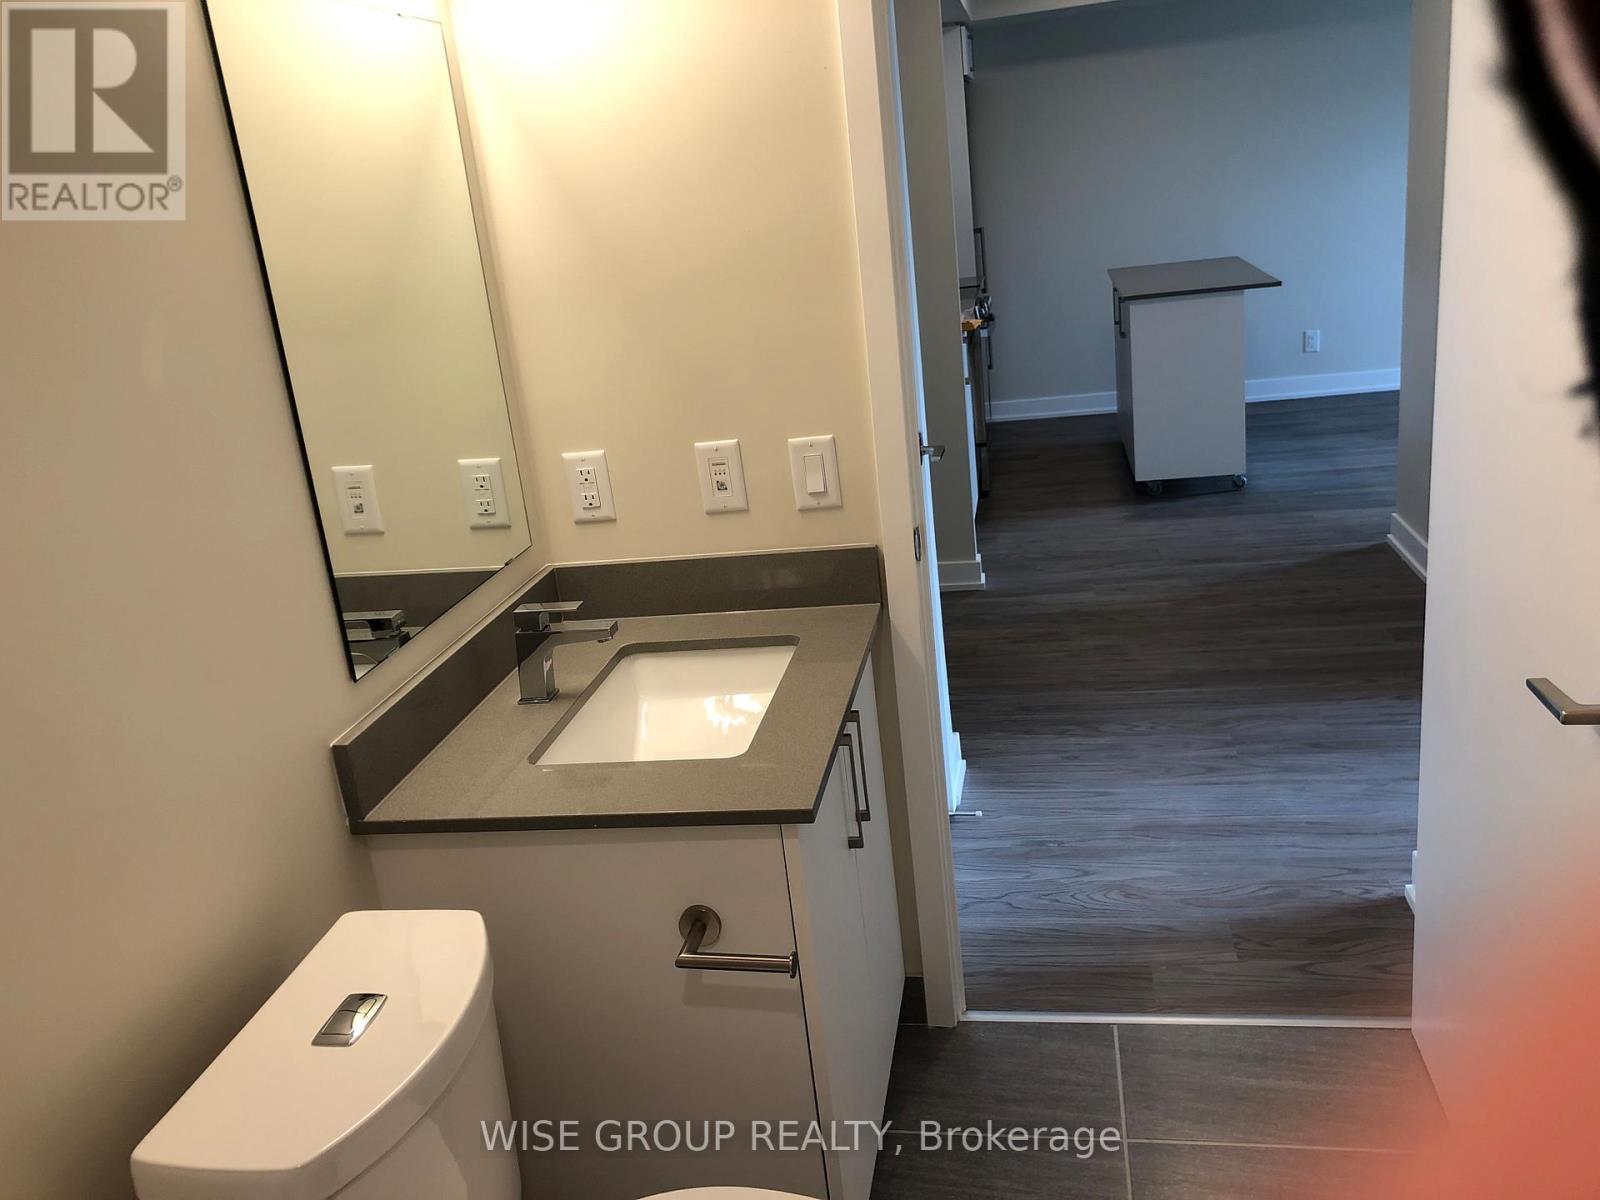
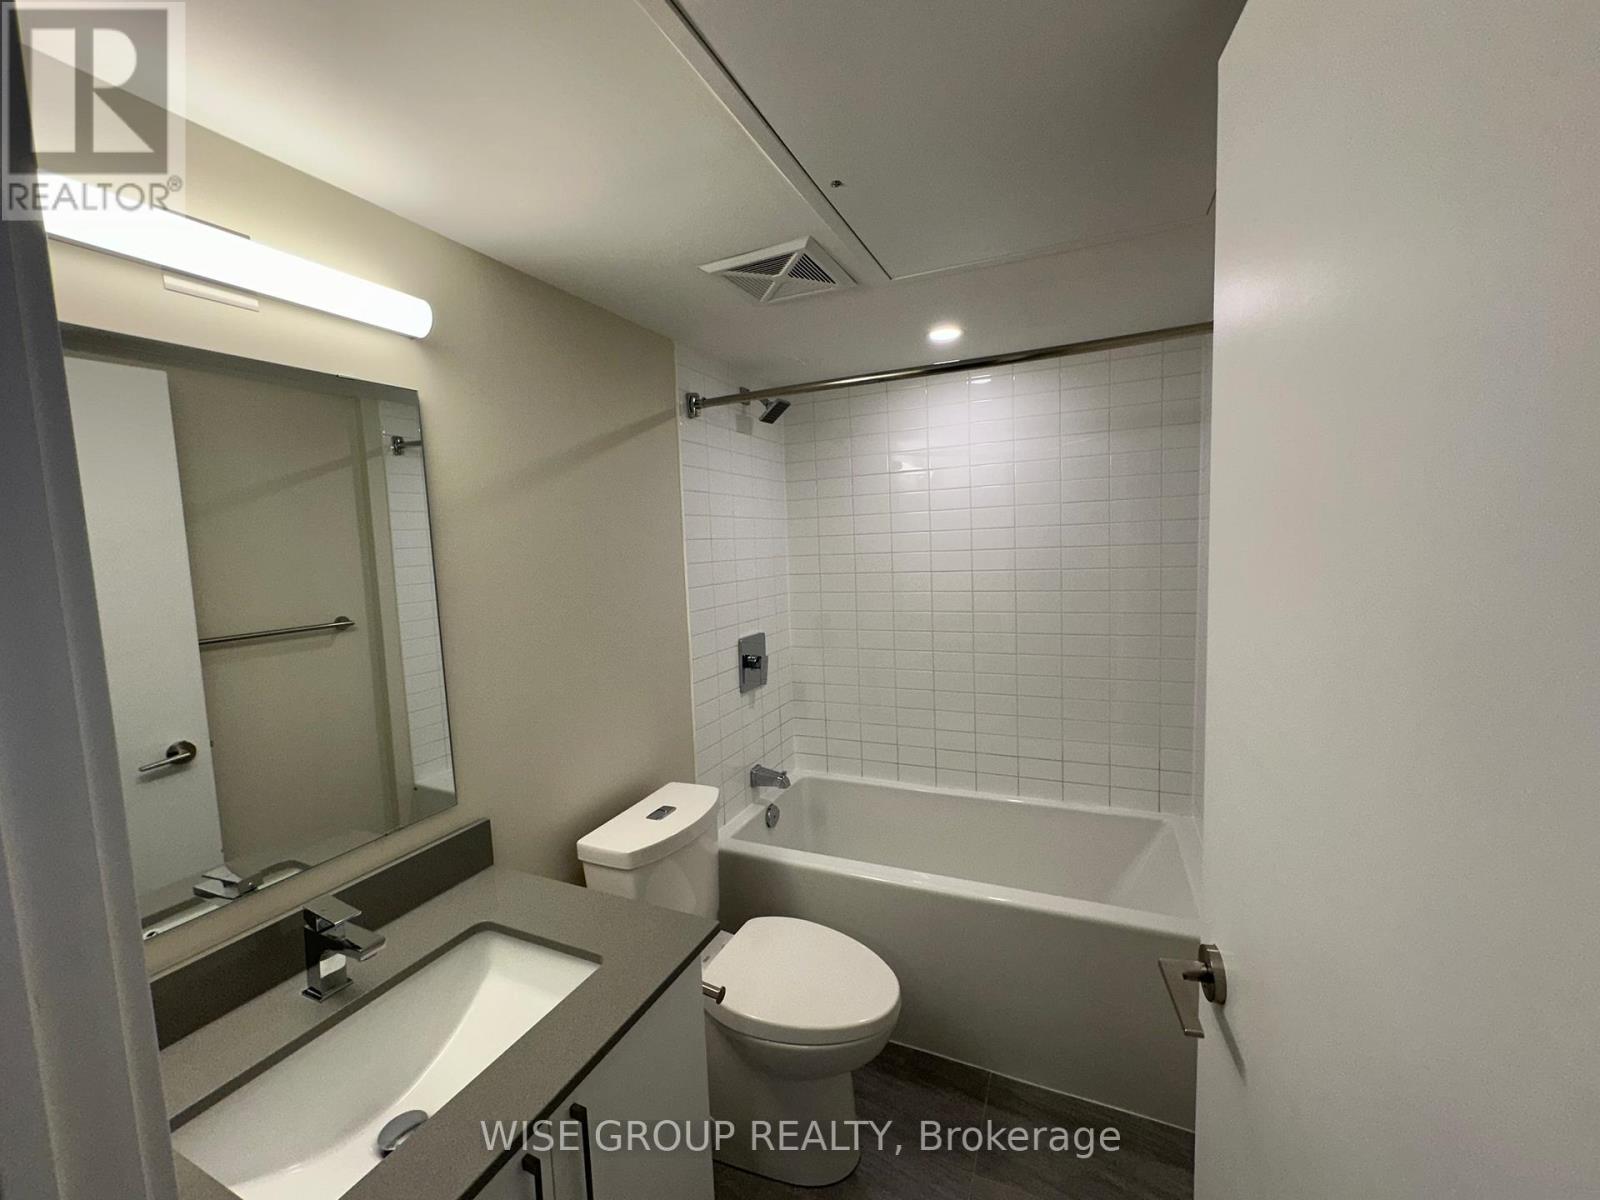
- Bathrooms: 1
- Floors: Laminate
- Area: 500 - 599 sq ft
- Lot size: 0 sq ft
- SubdivisionName: Clanton Park
- View: View
- UnitNumber: 1005
- ListOfficeName: WISE GROUP REALTY
- MLS ID: C13850886
Courtesy of
- OfficeName: WISE GROUP REALTY
- ListAOR: Toronto Regional Real Estate Board
Description
-
Description:
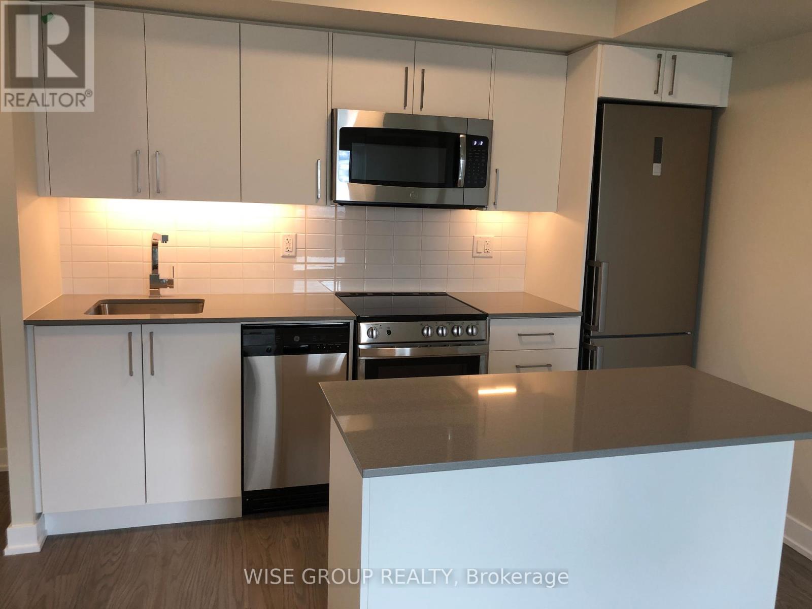
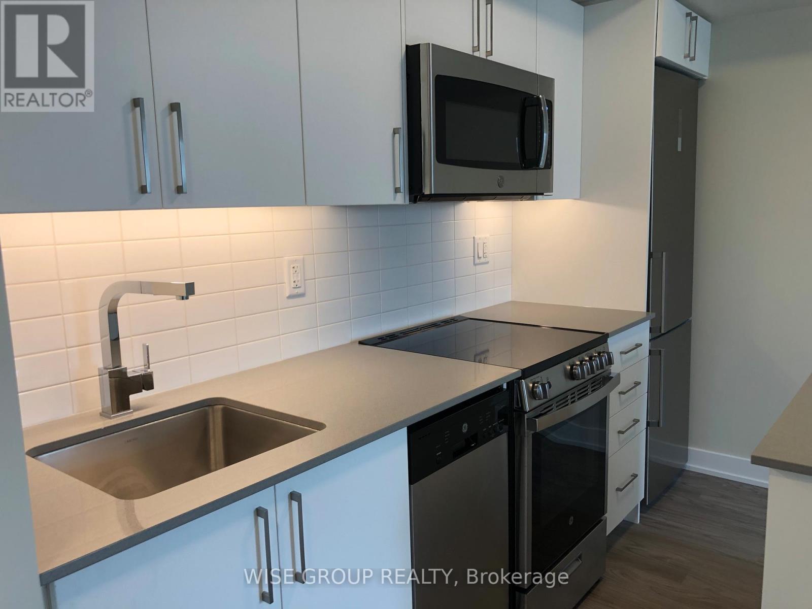
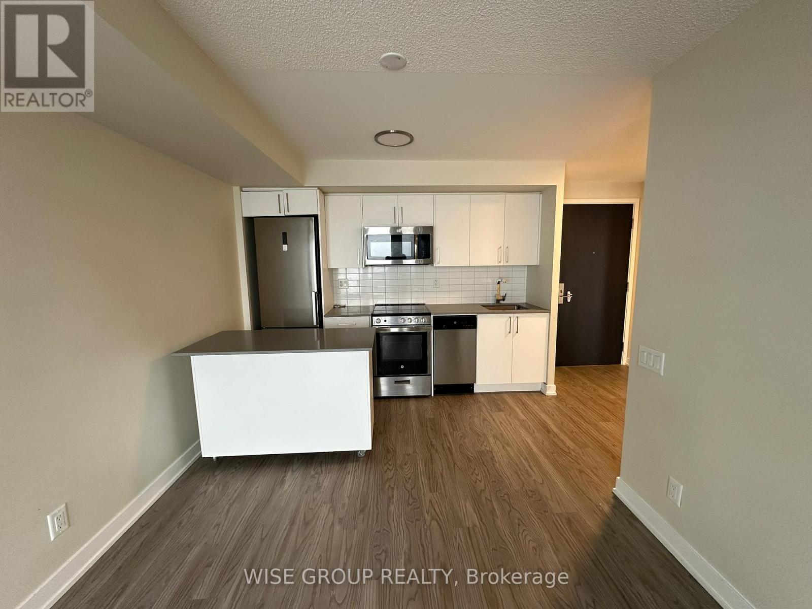
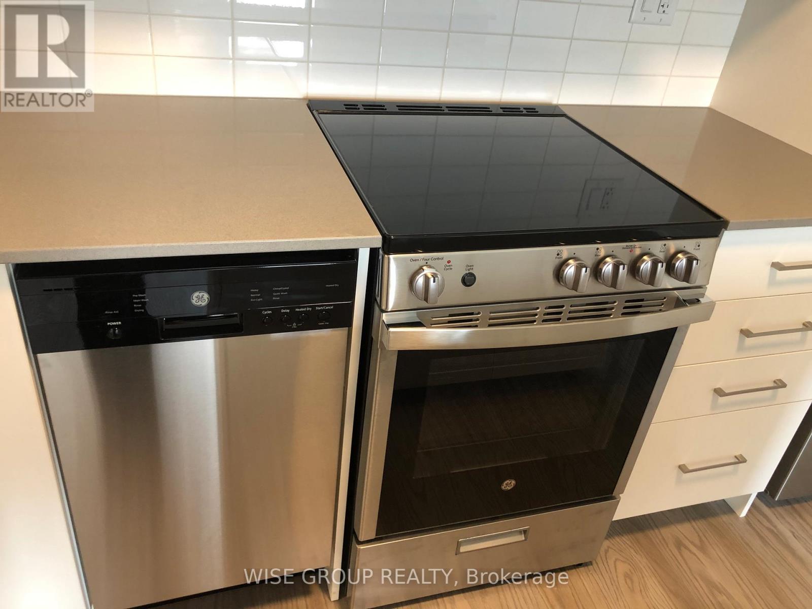
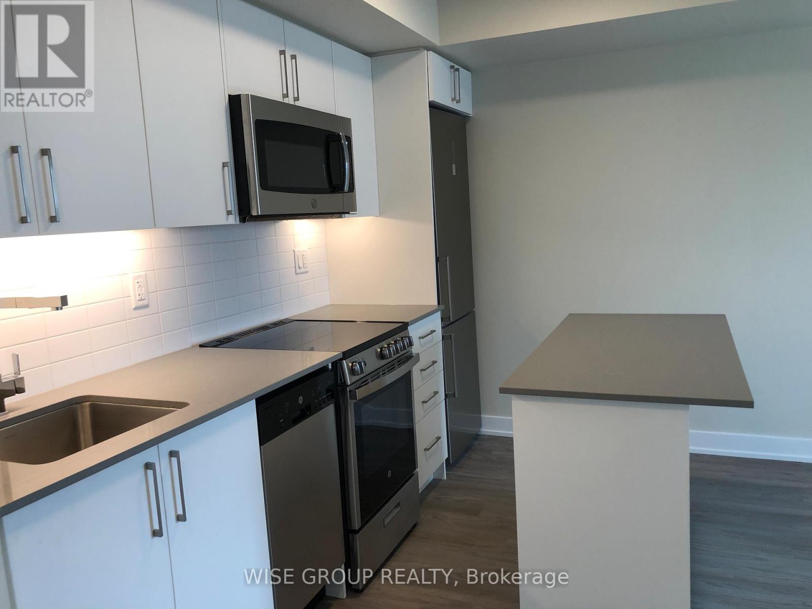
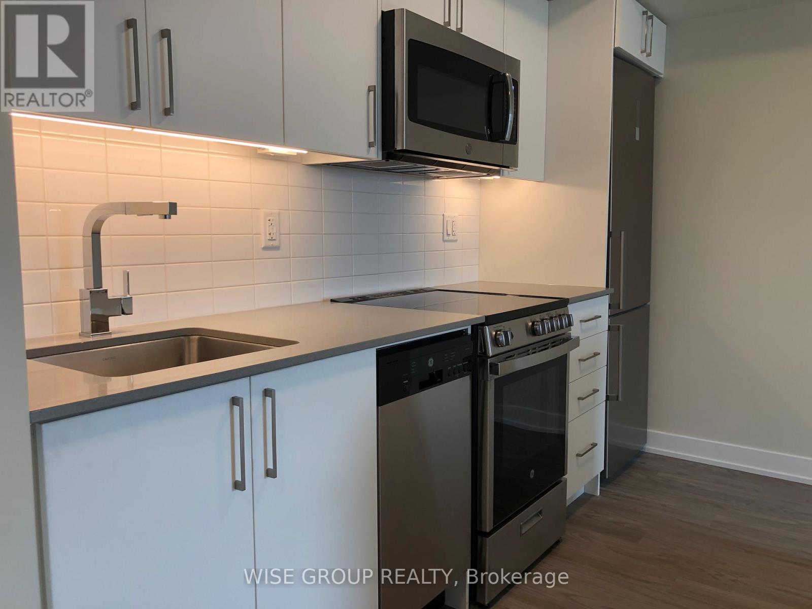
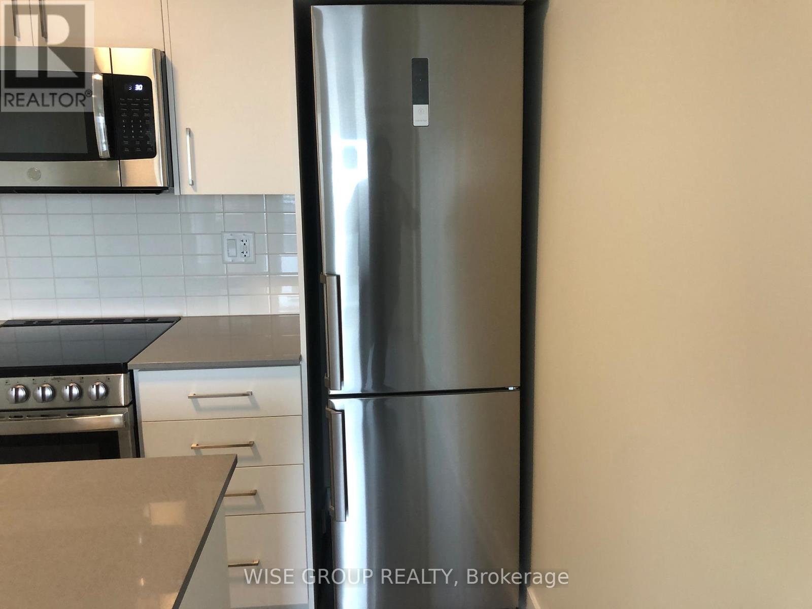
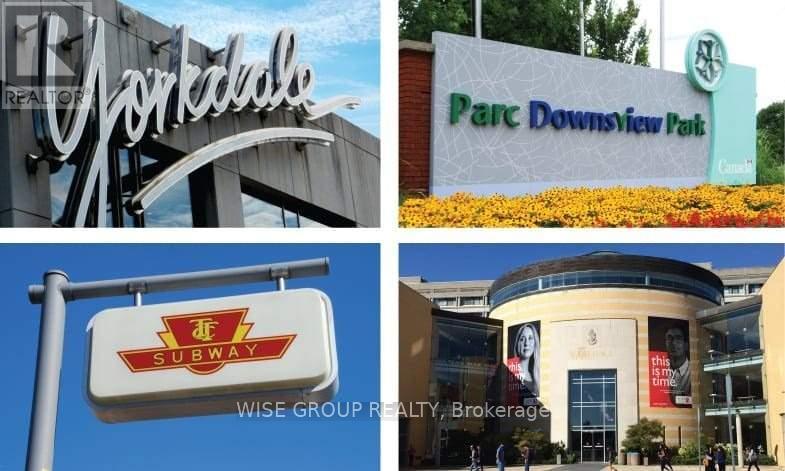
Location, Location, Location! Welcome to this spacious 2-bedroom condo located directly across from Wilson Subway Station! Enjoy a bright, open-concept layout with a private west-facing balcony and unobstructed views. Featuring modern finishes throughout, engineered laminate flooring, and a stylish eat-in kitchen with quartz countertops and stainless steel appliances. Unbeatable convenience with easy subway access to downtown, uptown, and midtown, plus quick access to Highways 400, 401, and 407. Close to Yorkdale, Costco, restaurants, shopping, parks, and everyday amenities. A fantastic opportunity for comfortable living in a highly connected location! (id:67524)
Show all description
Building Details
- ParkingTotal: 1
- Heating: Forced air
Amenities & Features
- Waterfront available: No
- OpenParkingYN: No
- AttachedGarageYN: No
- GarageYN: Yes
- CarportYN: No
- PoolYN: No
- CoolingYN: Yes
- CommunityFeatures: Pets Allowed With Restrictions
- Cooling: Central air conditioning
- Total Fireplaces: 0