
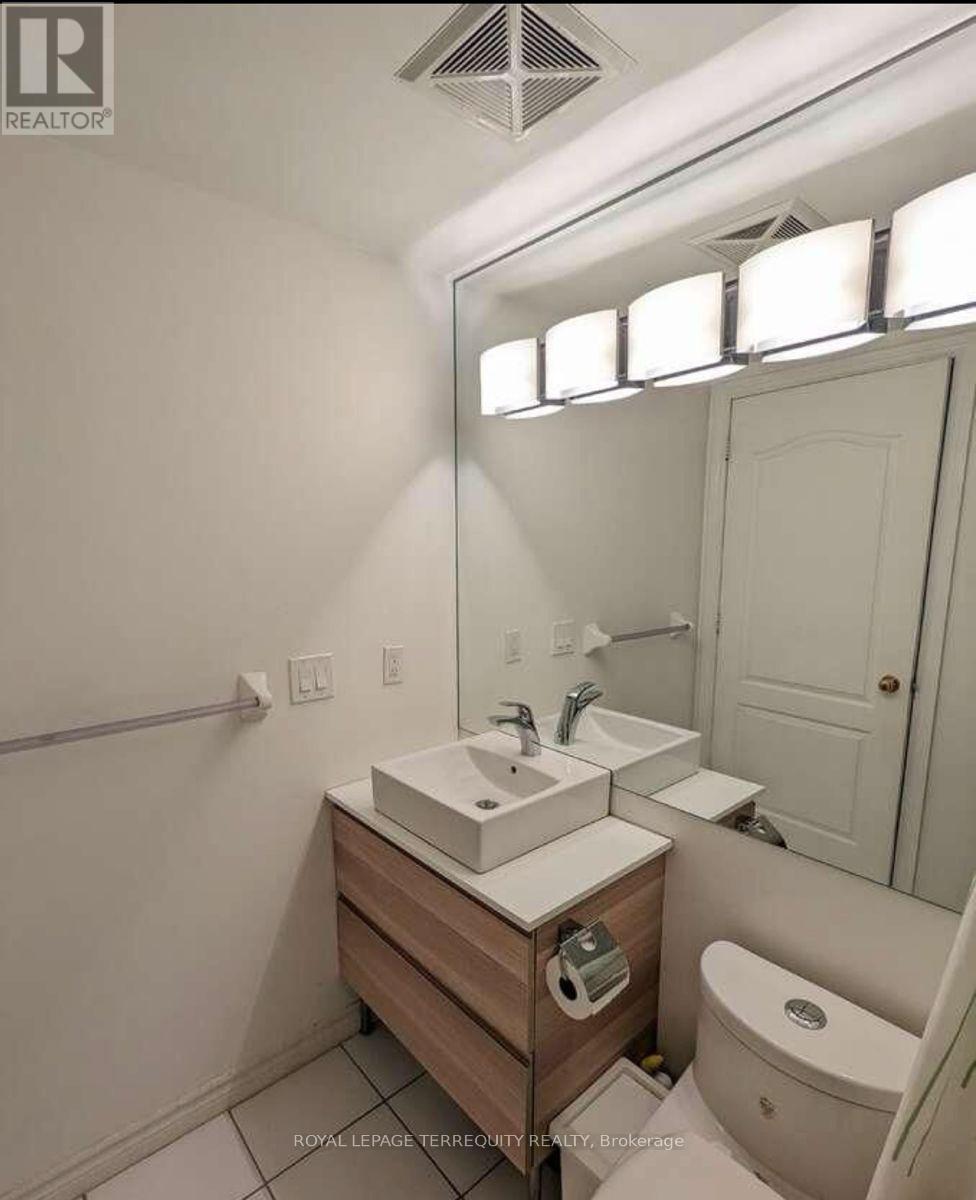
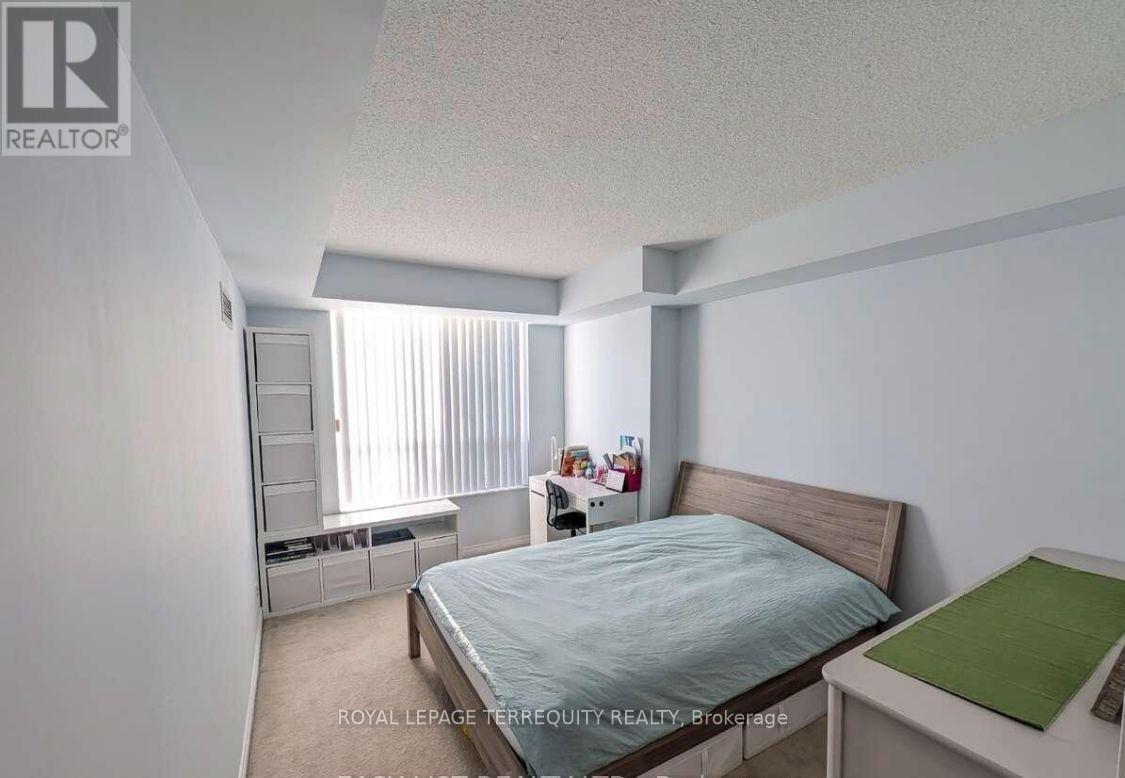
38 William Carson Crescent, Toronto (St. Andrew-Windfields), Ontario, Canada, M2P2H2, M2P2H2
38 William Carson Crescent, Toronto (St. Andrew-Windfields), Ontario, Canada, M2P2H2, M2P2H2
$578,000
Request info
Rooms & Units Descr
- UnitNumber: 222
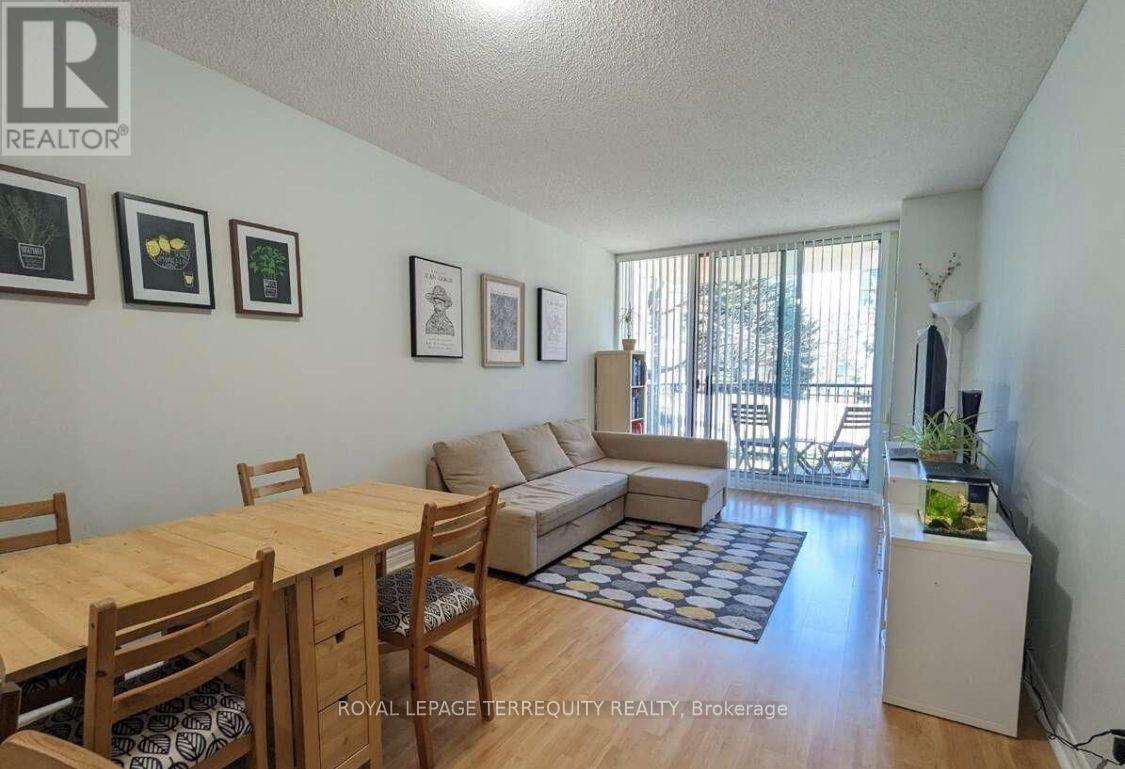
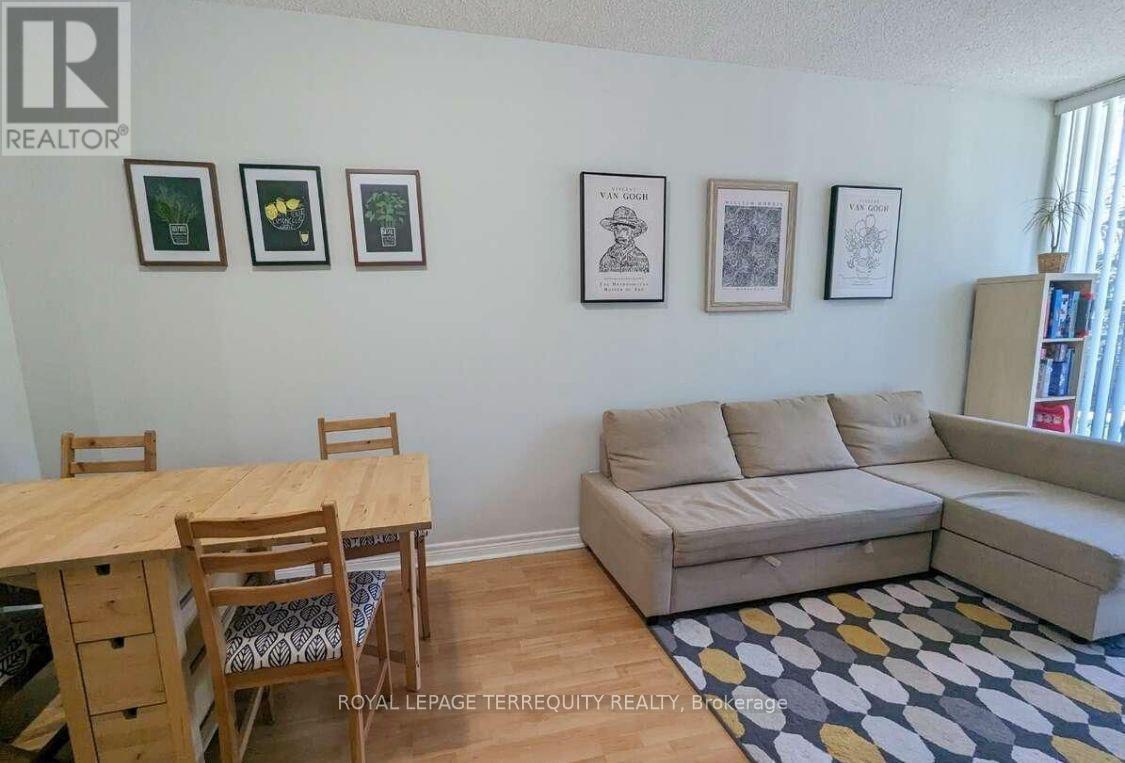
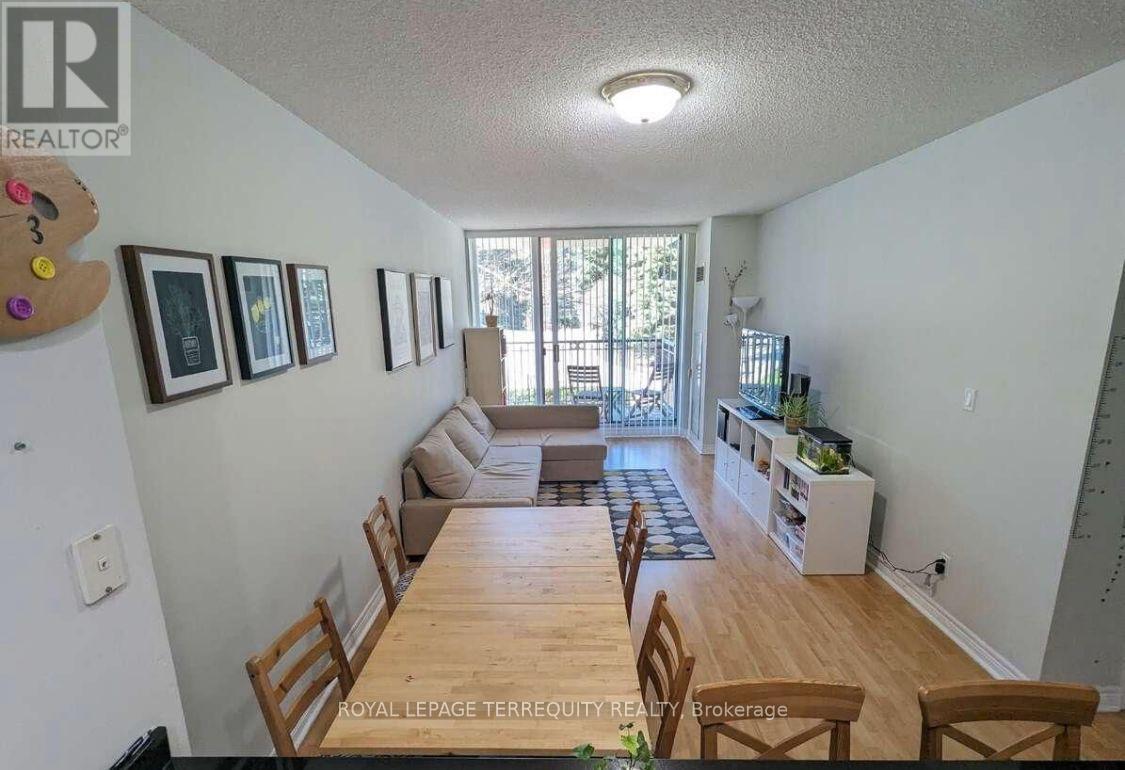
- RoomType1: Living room
- RoomLevel1: Flat
- RoomLength1: 6.14
- RoomWidth1: 3.25
- RoomDimensions1: 6.14 m X 3.25 m
- RoomType2: Dining room
- RoomLevel2: Flat
- RoomLength2: 6.14
- RoomWidth2: 3.25
- RoomDimensions2: 6.14 m X 3.25 m
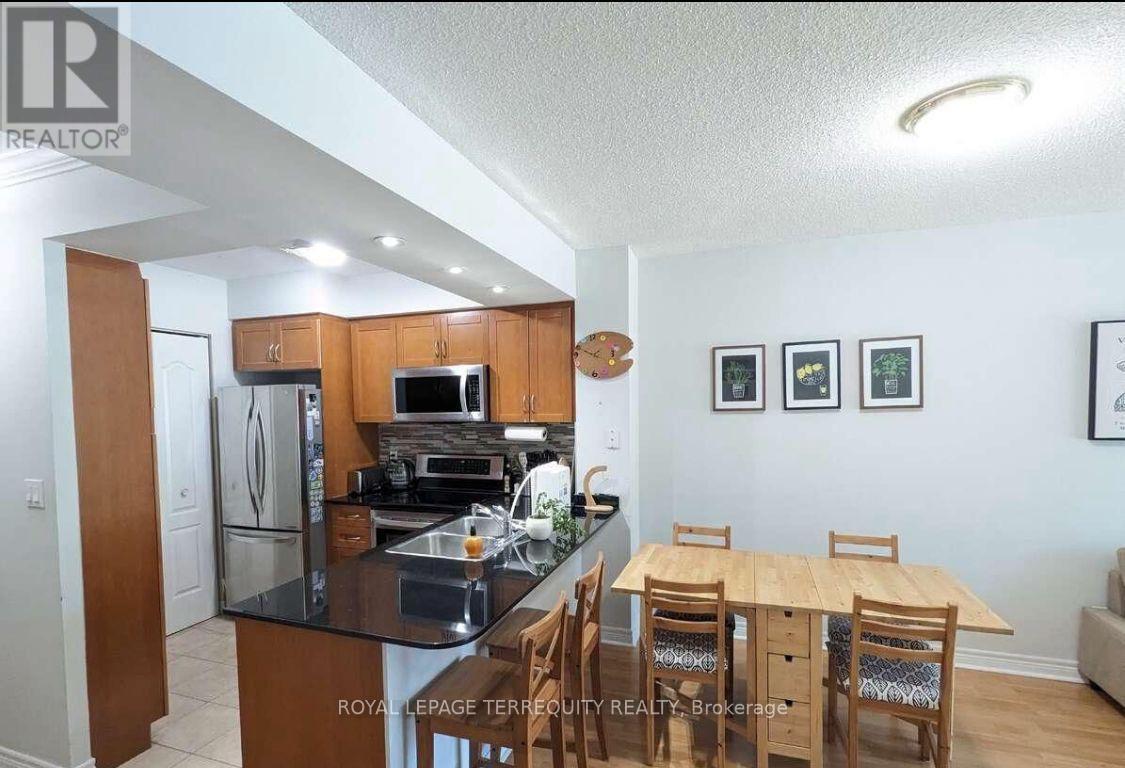
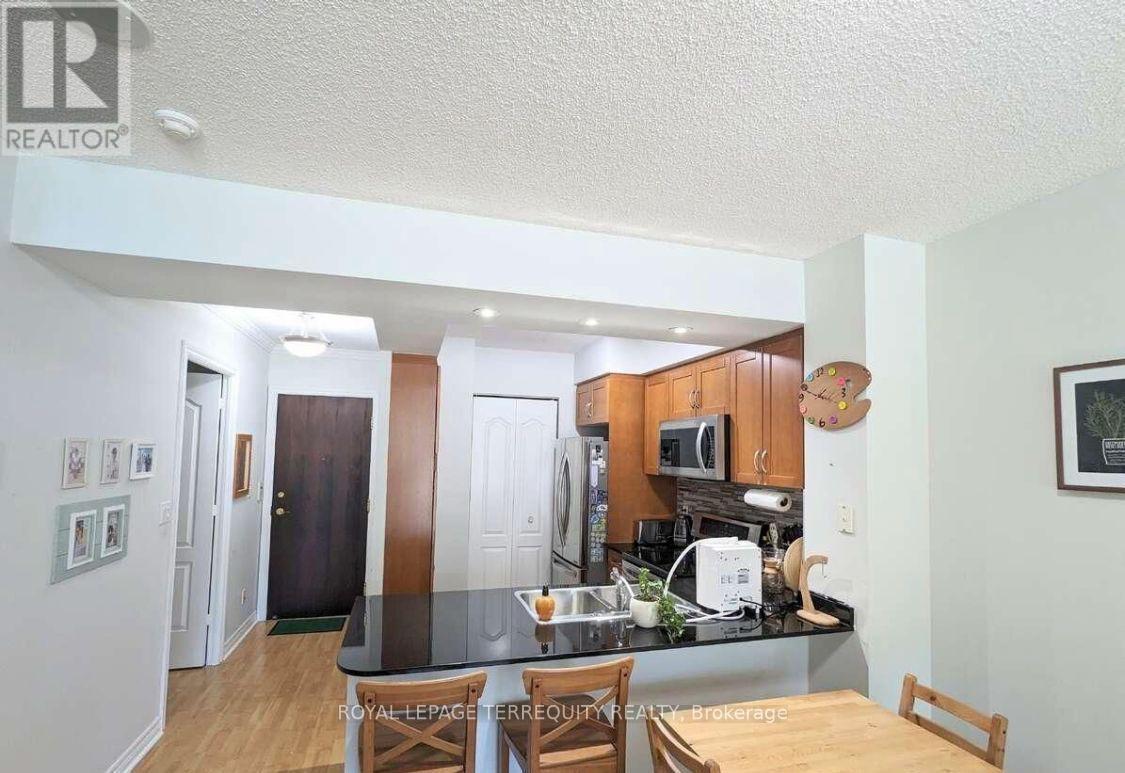
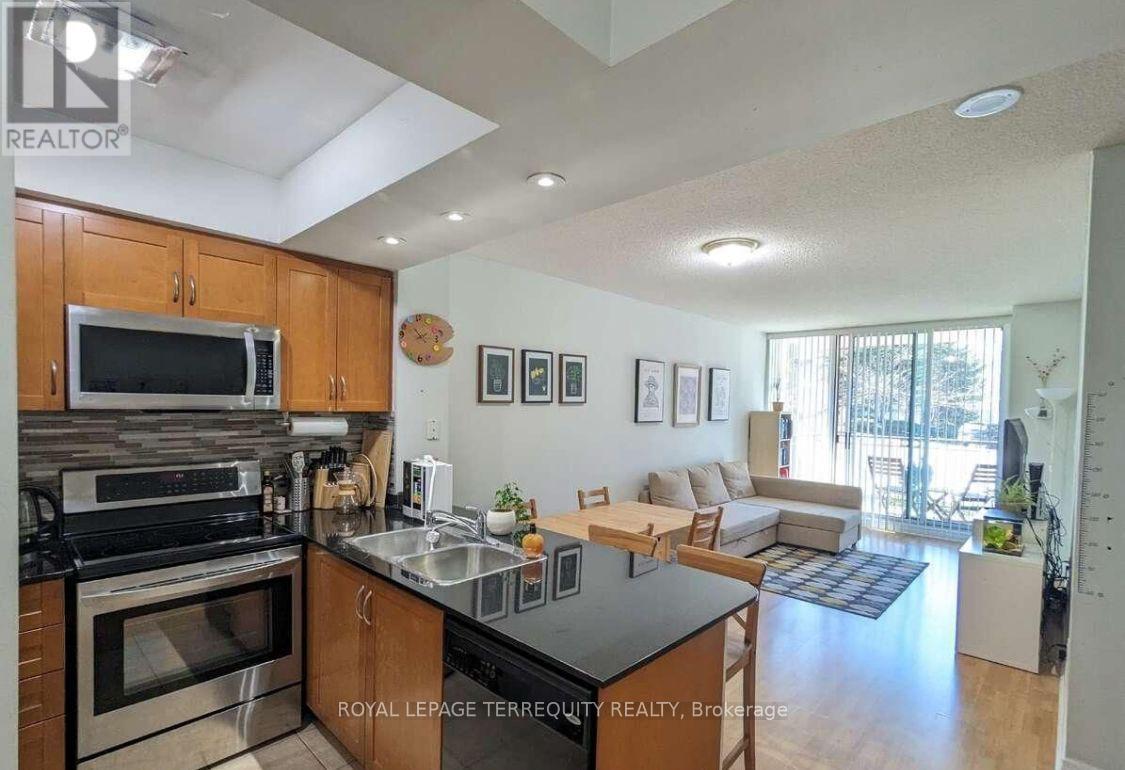
- RoomType3: Kitchen
- RoomLevel3: Flat
- RoomLength3: 2.82
- RoomWidth3: 2.41
- RoomDimensions3: 2.82 m X 2.41 m
- RoomType4: Primary Bedroom
- RoomLevel4: Flat
- RoomLength4: 3.96
- RoomWidth4: 3.05
- RoomDimensions4: 3.96 m X 3.05 m
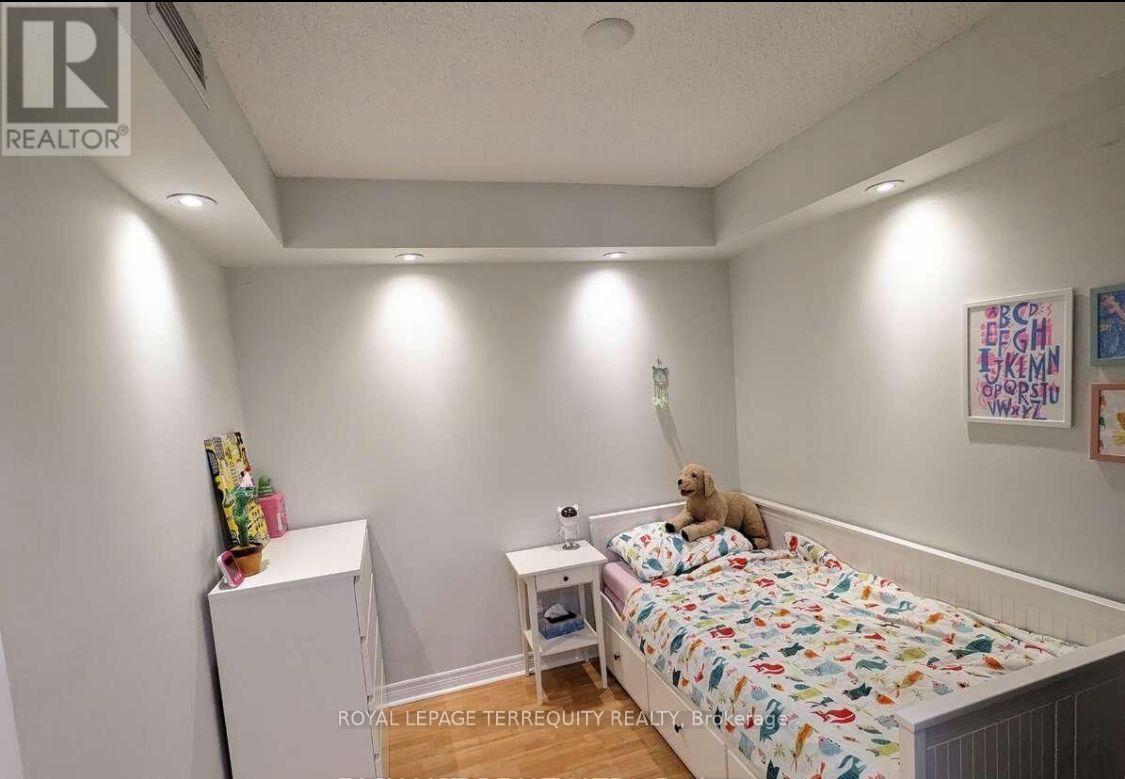
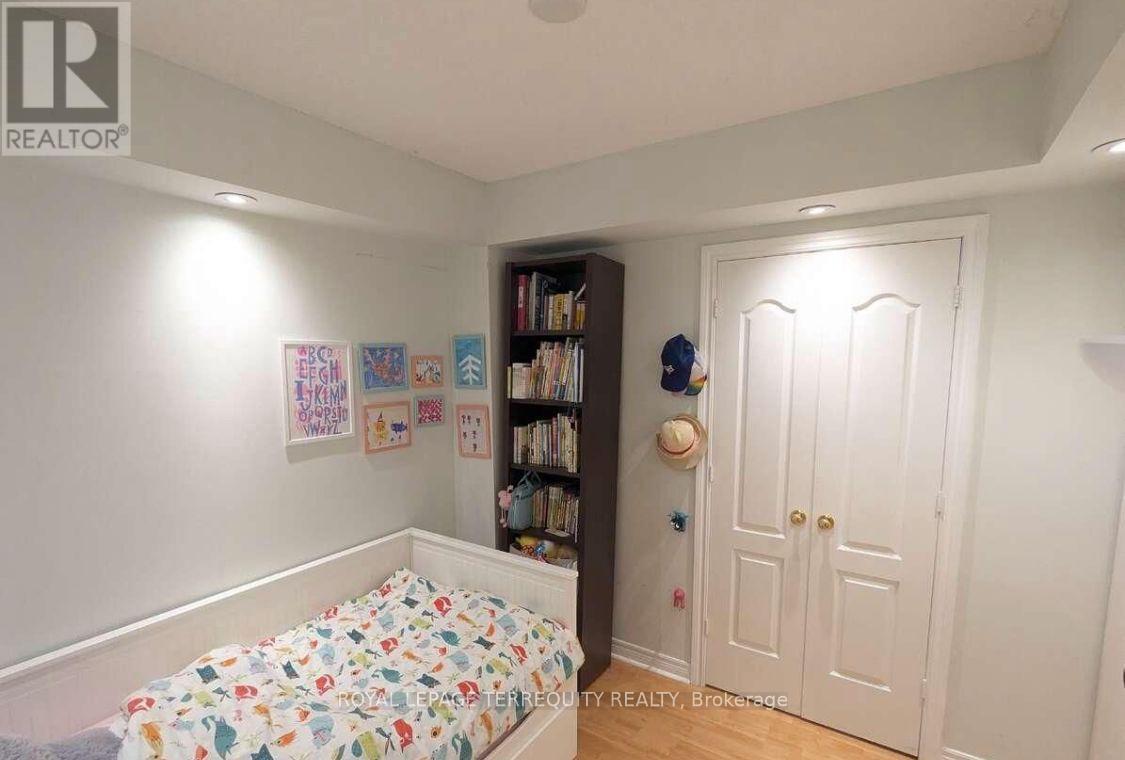
- RoomType5: Den
- RoomLevel5: Flat
- RoomLength5: 2.74
- RoomWidth5: 2.74
- RoomDimensions5: 2.74 m X 2.74 m
Location Details
- City: Toronto (St. Andrew-Windfields), Toronto (St. Andrew-Windfields)
- Province: Ontario
Property Details
- SubdivisionName: St. Andrew-Windfields
Property Features
- CommunityFeatures: Pets Allowed With Restrictions
- Flooring: Laminate,Porcelain Tile
- Heating: Forced air
- HeatingFuel: Natural gas
- CoolingYN: True
- Cooling: Central air conditioning
- ParkingTotal: 1
- OpenParkingYN: False
- GarageYN: True
- AttachedGarageYN: False
- CarportYN: False
- FireplacesTotal: 0
- PoolYN: True
- ViewYN: False
- WaterfrontYN: False
Basics
- Date added: Added 19 hours ago
- Category: Single Family
- Type: Single Family
- Bedrooms: 2
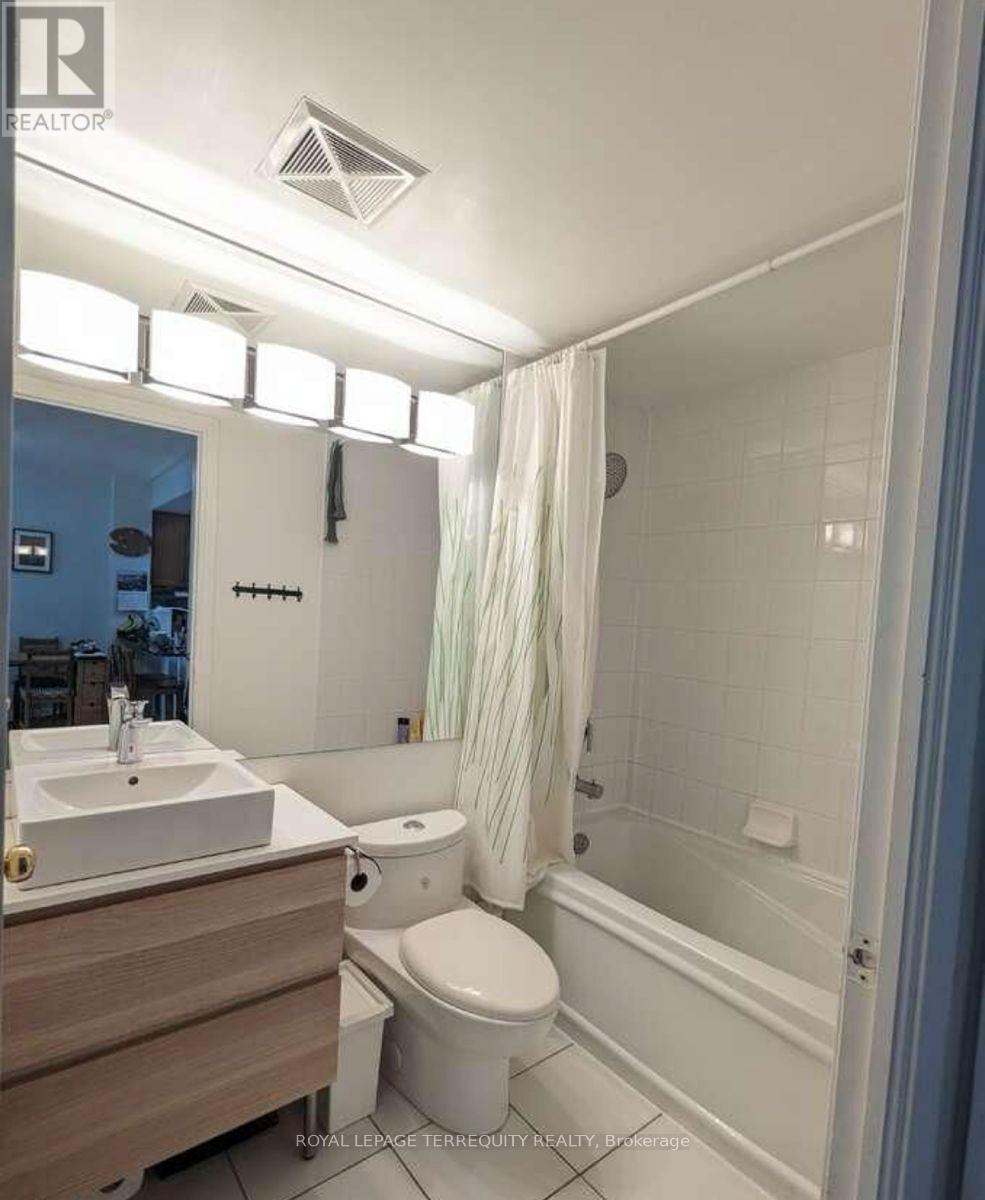
- Bathrooms: 1
- Floors: Laminate,Porcelain Tile
- Area: 700 - 799 sq ft
- Lot size: 0 sq ft
- SubdivisionName: St. Andrew-Windfields
- UnitNumber: 222
- ListOfficeName: ROYAL LEPAGE TERREQUITY REALTY
- MLS ID: C14114264
Miscellaneous
- AssociationFeeFrequency: Monthly
Courtesy of
- OfficeName: ROYAL LEPAGE TERREQUITY REALTY
- ListAOR: Toronto Regional Real Estate Board
Description
-
Description:
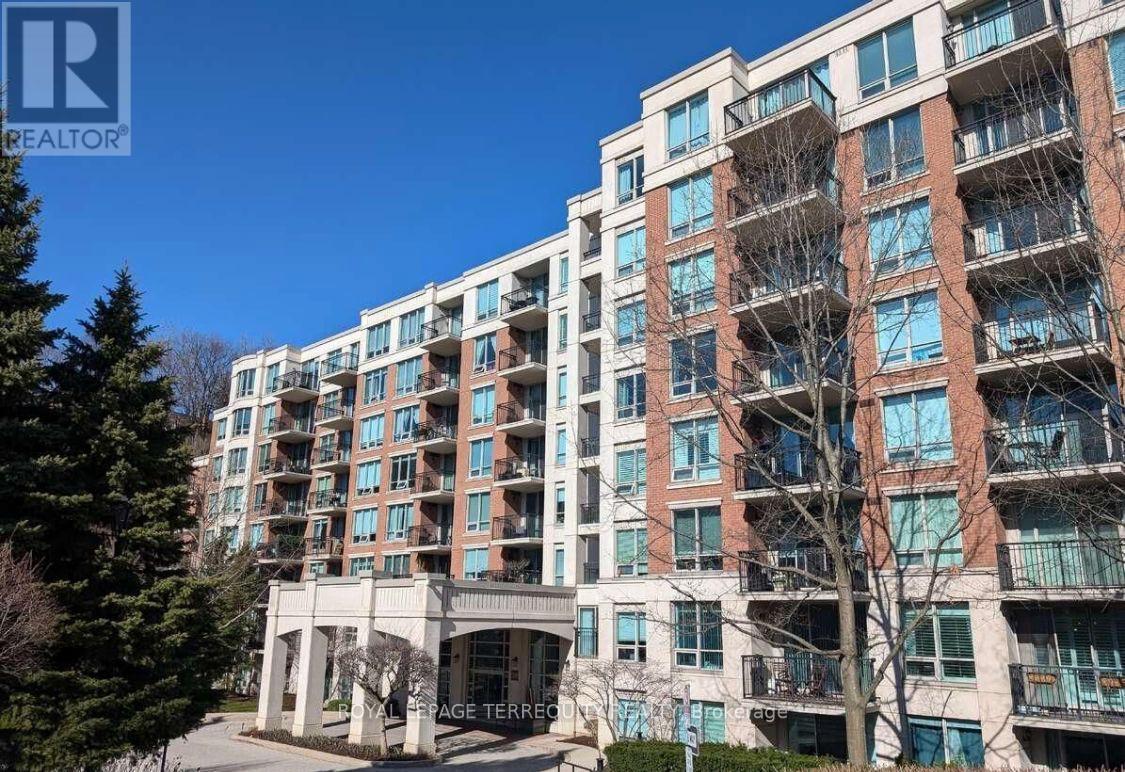
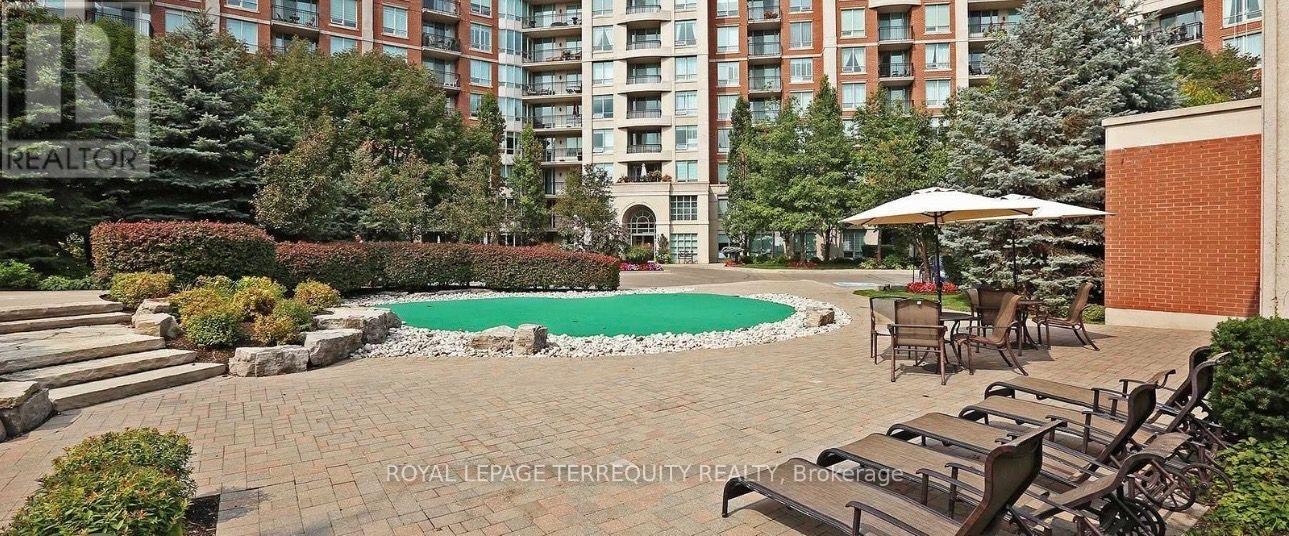
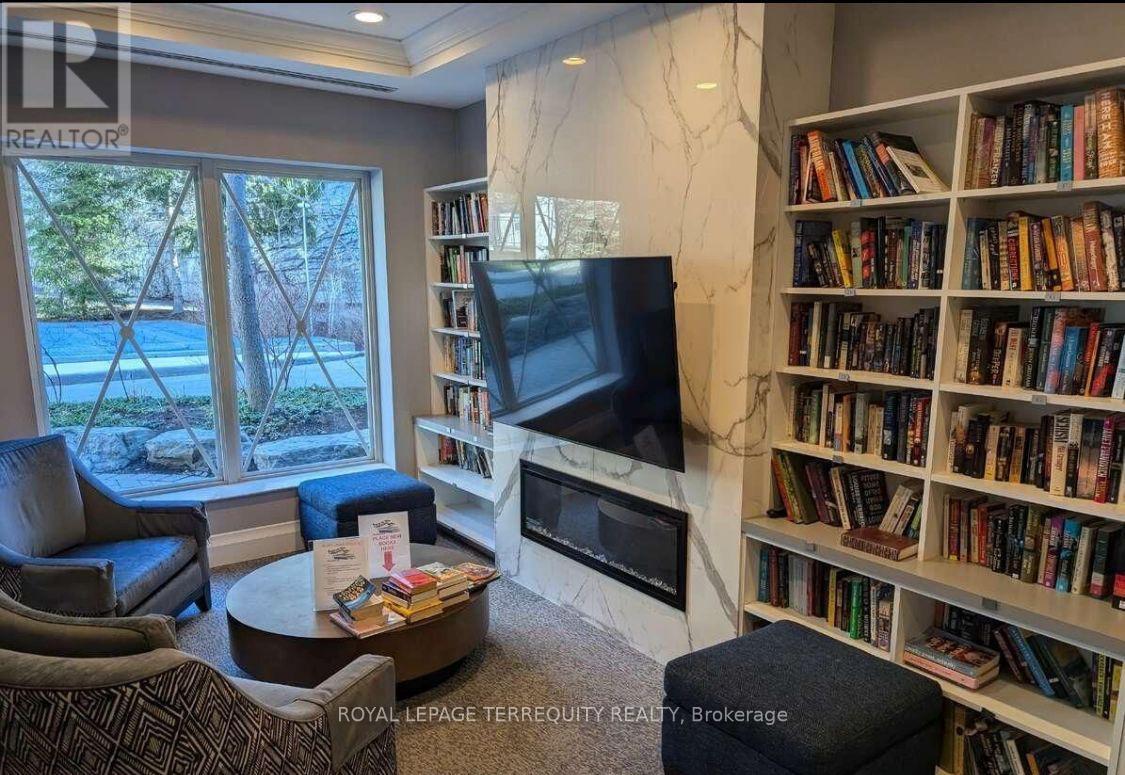
Welcome to Luxury Resort-style living in an exclusive, Private Gated Community! This exceptionally spacious 1-bedroom plus large DEN layout offers maximum flexibility-the oversized den easily serves as a 2nd bedroom or executive home office-complemented by abundant storage, a walk-in closet, 1 underground parking space, and 1 locker. Enjoy 5-star amenities including 24/7 gated security/concierge, an indoor saltwater pool, sauna, fitness center, party room, game room, and guest suites. Perfectly situated in a top-rated school district, steps to York Mills Subway Station, minutes to Don Valley Golf Course, and offering swift access to Highway 401. (id:67524)
Show all description
Building Details
- ParkingTotal: 1
- Heating: Forced air
Amenities & Features
- Waterfront available: No
- OpenParkingYN: No
- AttachedGarageYN: No
- GarageYN: Yes
- CarportYN: No
- PoolYN: Yes
- CoolingYN: Yes
- CommunityFeatures: Pets Allowed With Restrictions
- Cooling: Central air conditioning
- Total Fireplaces: 0