
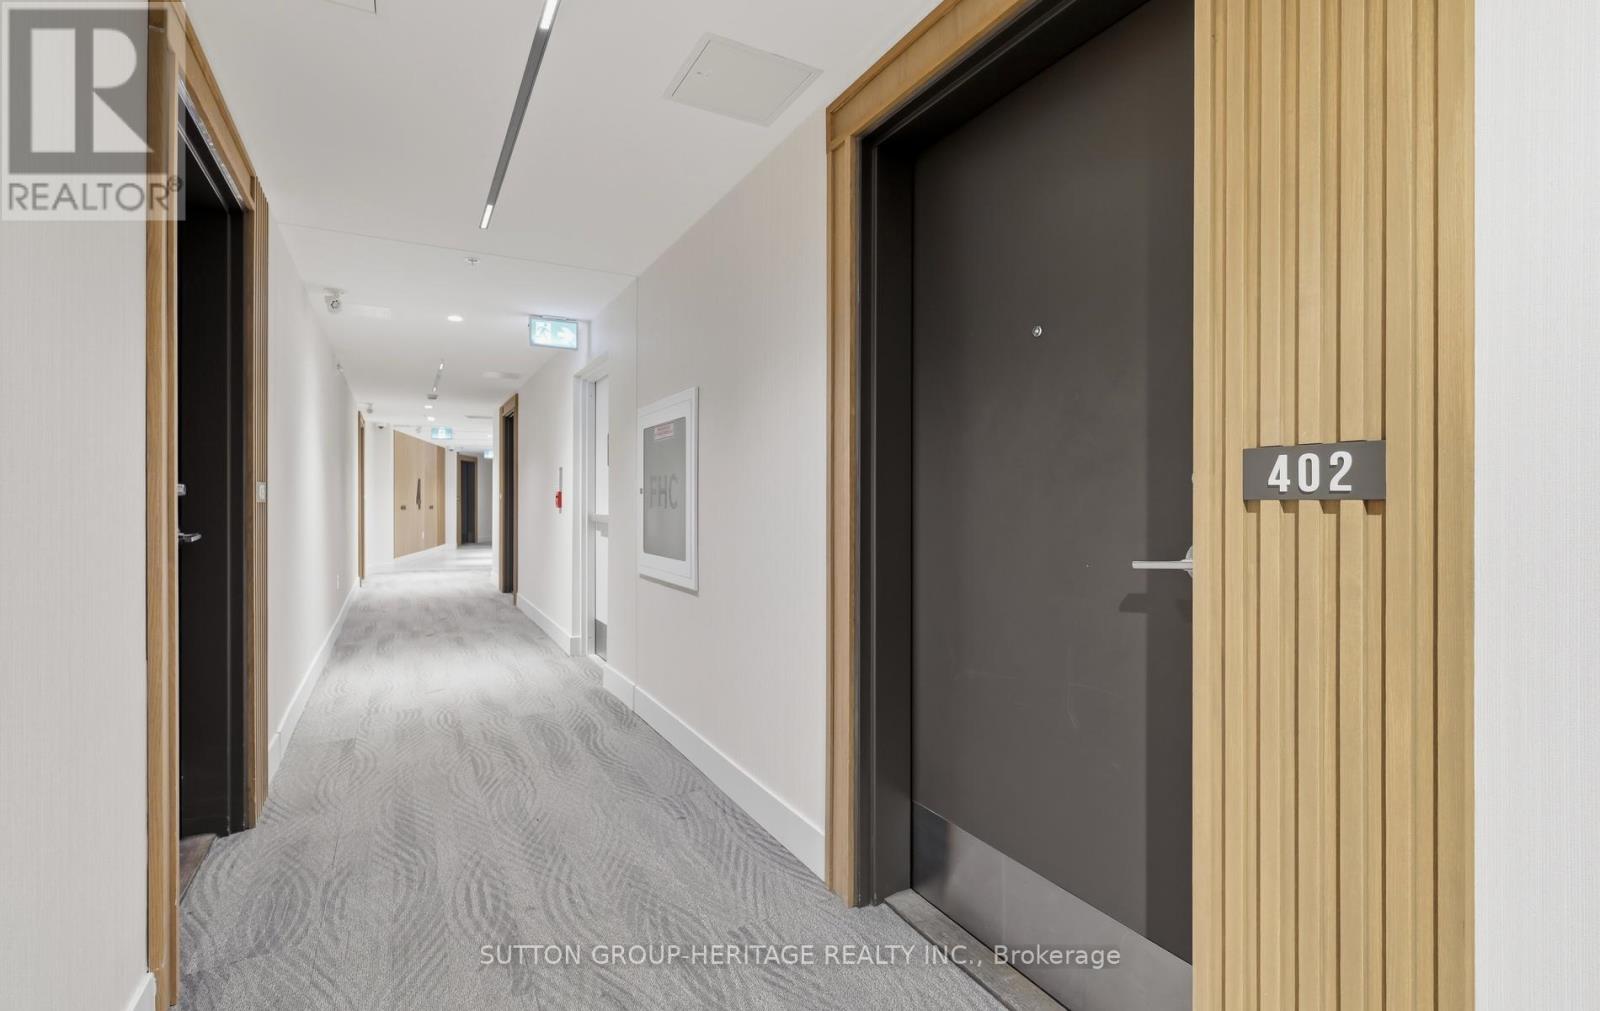
385 Arctic Red Drive, Oshawa (Windfields), Ontario, Canada, L1L0W9
385 Arctic Red Drive, Oshawa (Windfields), Ontario, Canada, L1L0W9Rooms & Units Descr
- UnitNumber: 402
- RoomType1: Living room
- RoomLevel1: Main level
- RoomLength1: 7.53
- RoomWidth1: 4.81
- RoomDimensions1: 7.53 m X 4.81 m
- RoomType2: Dining room
- RoomLevel2: Main level
- RoomLength2: 7.53
- RoomWidth2: 4.81
- RoomDimensions2: 7.53 m X 4.81 m
- RoomType3: Kitchen
- RoomLevel3: Main level
- RoomLength3: 7.53
- RoomWidth3: 4.81
- RoomDimensions3: 7.53 m X 4.81 m
- RoomType4: Primary Bedroom
- RoomLevel4: Main level
- RoomLength4: 3.08
- RoomWidth4: 3.69
- RoomDimensions4: 3.08 m X 3.69 m
Location Details
- City: Oshawa (Windfields)
- Province: Ontario
Property Details
- SubdivisionName: Windfields
Property Features
- LotFeatures: Landscaped,Lawn sprinkler
- CommunityFeatures: Pets Allowed With Restrictions,School Bus
- Flooring: Vinyl
- Heating: Forced air,,
- HeatingFuel: ,Electric,Natural gas
- CoolingYN: True
- Cooling: Central air conditioning
- ParkingTotal: 2
- OpenParkingYN: False
- GarageYN: True
- AttachedGarageYN: False
- CarportYN: False
- FireplacesTotal: 0
- PoolYN: False
- ViewYN: False
- WaterfrontYN: False
Basics
- Date added: Added 3 weeks ago
- Category: Single Family
- Type: Single Family
- Bedrooms: 1
- Bathrooms: 1
- Floors: Vinyl
- Area: 500 - 599 sq ft
- Lot size: 0 sq ft
- SubdivisionName: Windfields
- UnitNumber: 402
- ListOfficeName: SUTTON GROUP-HERITAGE REALTY INC.
- MLS ID: E13664812
Miscellaneous
- AssociationFeeFrequency: Monthly
Courtesy of
- OfficeName: SUTTON GROUP-HERITAGE REALTY INC.
- ListAOR: Toronto Regional Real Estate Board
Description
-
Description:
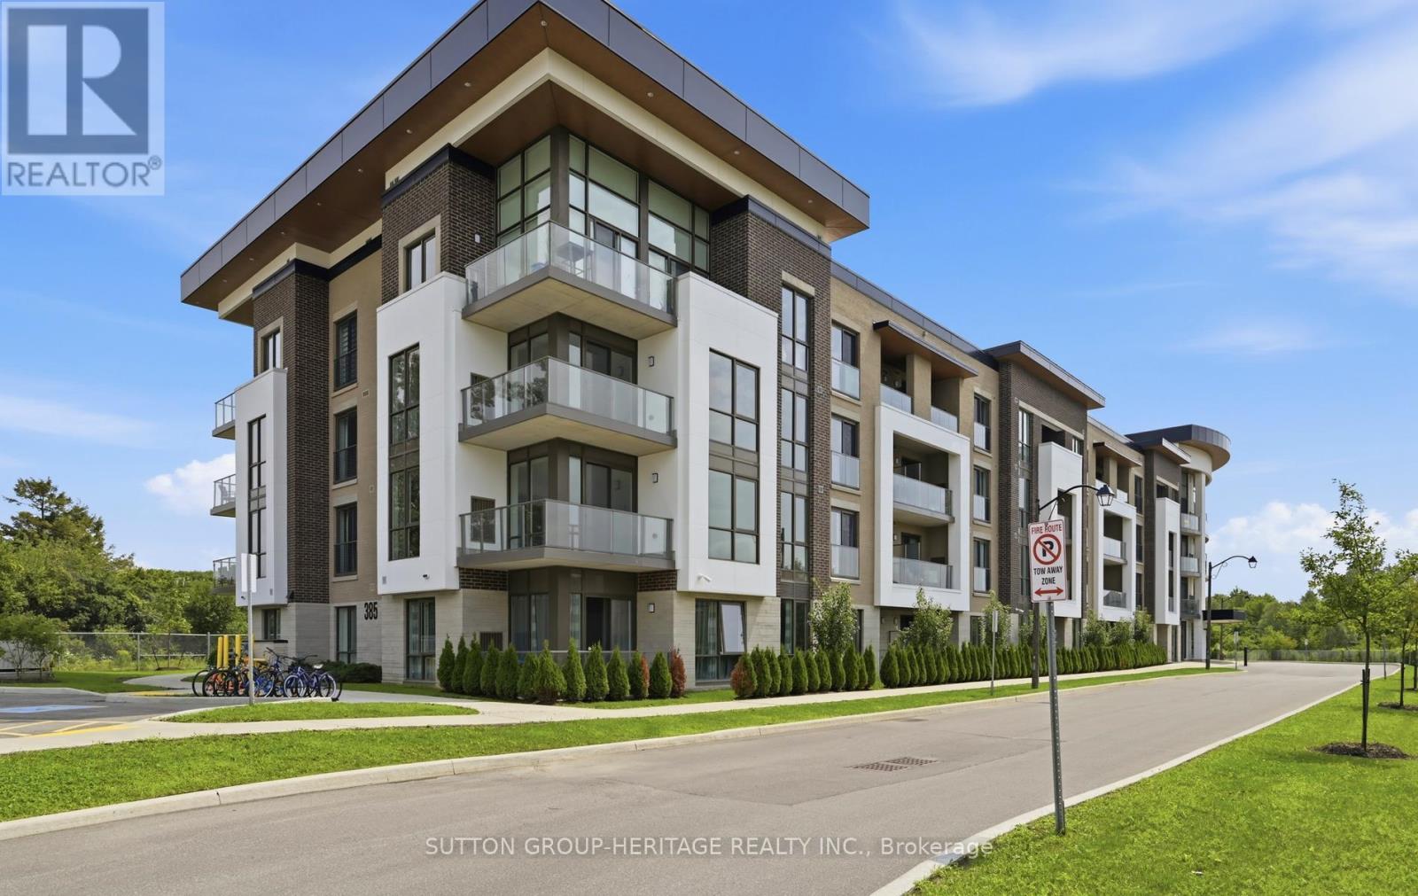
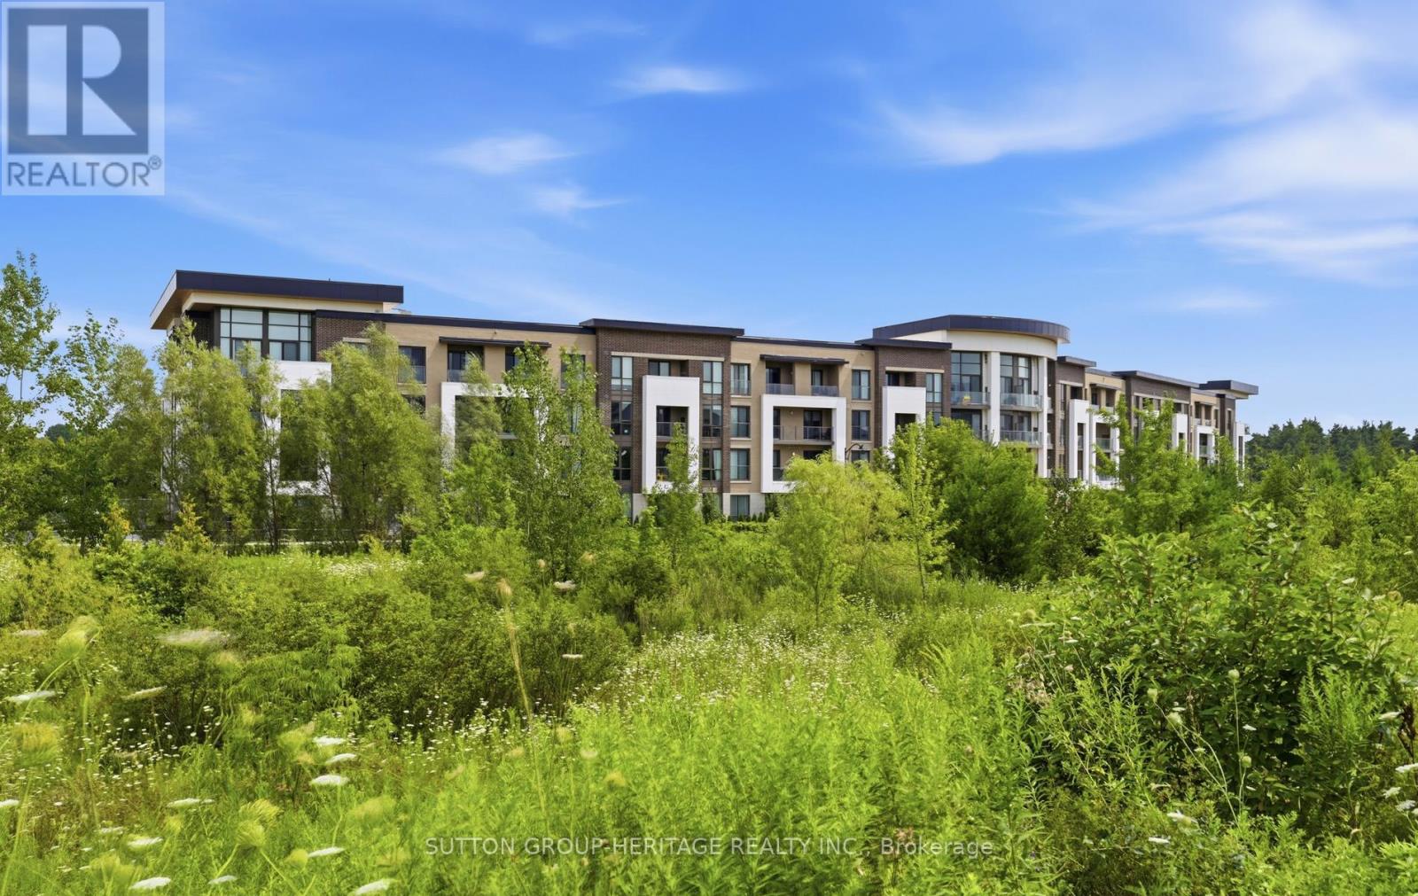
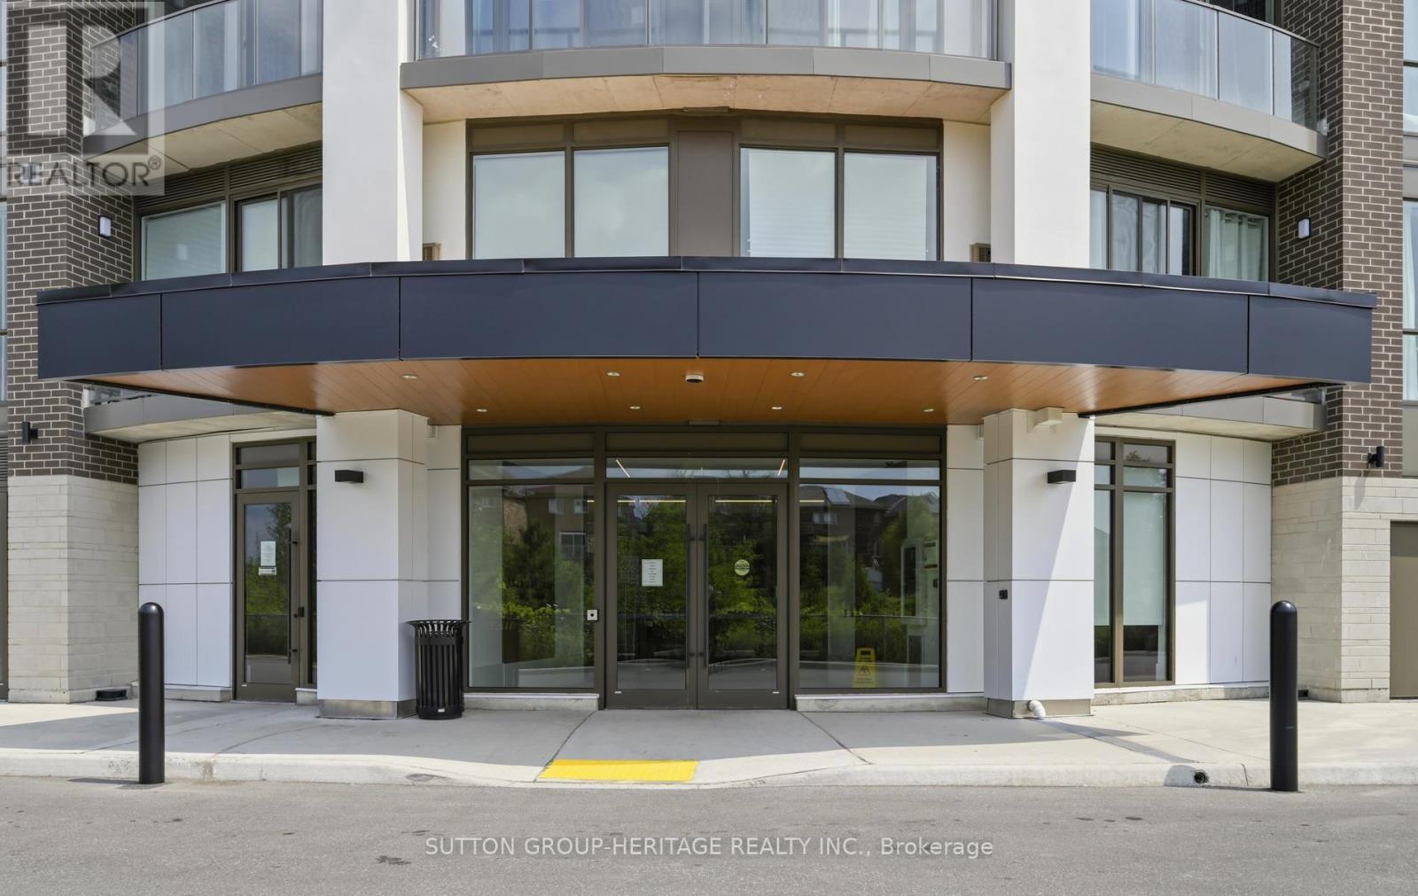
Welcome to 385 Arctic Red Dr-where penthouse living meets peaceful golf course views. Tucked into a quiet valley in the desirable Windfield's community of North Oshawa, this bright and stylish 1-bedroom, 1-bathroom suite offers the rare combination of sweeping views, privacy & boutique low-rise living. Perched above the picturesque Kedron Dells Golf Club, it's a home where you can wake up to spectacular sunrises & unwind on your own private balcony overlooking the greens.Inside the open-concept layout is bright, inviting & thoughtfully designed for both everyday living and entertaining. The spacious primary suite features expansive windows & a Juliet balcony, along with custom built-ins & thoughtfully designed closet space. The 4-piece bathroom boasts tall ceilings & a deep soaker tub, while convenient in-suite laundry is tucked neatly away in its own closet. The features continue outside the living space, with two owned parking spaces-one underground & one surface & generously sized, secure-access storage locker, offering the convenience & flexibility that can be hard to find in condo living. The boutique building offers an impressive selection of amenities, including a fitness centre, party room, pet spa, outdoor recreation space, + barbecue area. Exceptionally pet-friendly, the community is tucked away on a quiet dead-end street, lined by mature trees & nestled into a peaceful little valley-giving you a sense of privacy and tranquility while remaining close to everything you need. Perfectly situated just mins from the toll-free portion of the 407 Ontario TECH University, Durham College, shopping, restaurants, and public transit, this home puts convenience at your doorstep while offering a peaceful retreat at the end of the day. If you have been looking for condo living that doesn't sacrifice space, parking, storage or a connection to nature, this is one you'll want to see. (id:67524)
Show all description
Building Details
- ParkingTotal: 2
- Heating: Forced air, ,
Amenities & Features
- Waterfront available: No
- OpenParkingYN: No
- AttachedGarageYN: No
- GarageYN: Yes
- CarportYN: No
- PoolYN: No
- CoolingYN: Yes
- CommunityFeatures: Pets Allowed With Restrictions, School Bus
- Cooling: Central air conditioning
- Total Fireplaces: 0