
385 Prince Of Wales Drive, Mississauga (City Centre), Ontario, Canada, L5B0C6
385 Prince Of Wales Drive, Mississauga (City Centre), Ontario, Canada, L5B0C6Rooms & Units Descr
- UnitNumber: 2711
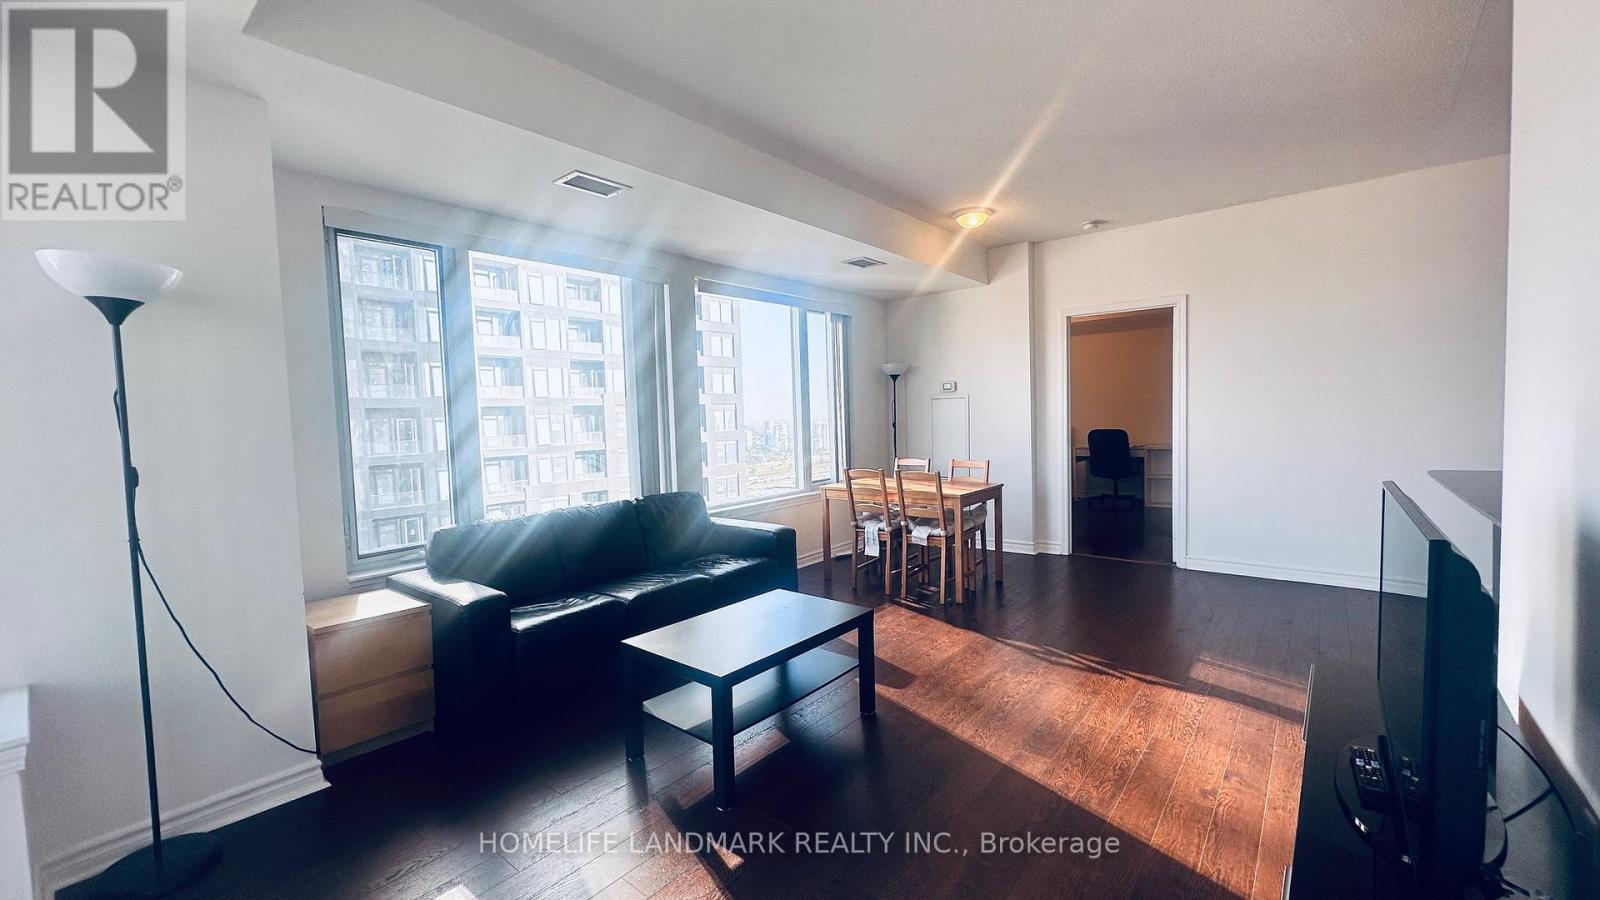
- RoomType1: Living room
- RoomLevel1: Flat
- RoomLength1: 5.73
- RoomWidth1: 3.8
- RoomDimensions1: 5.73 m X 3.8 m
- RoomType2: Dining room
- RoomLevel2: Flat
- RoomLength2: 5.73
- RoomWidth2: 3.8
- RoomDimensions2: 5.73 m X 3.8 m
- RoomType3: Kitchen
- RoomLevel3: Flat
- RoomLength3: 2.7
- RoomWidth3: 2.6
- RoomDimensions3: 2.7 m X 2.6 m
- RoomType4: Primary Bedroom
- RoomLevel4: Flat
- RoomLength4: 3.6
- RoomWidth4: 3.55
- RoomDimensions4: 3.6 m X 3.55 m
- RoomType5: Bedroom 2
- RoomLevel5: Flat
- RoomLength5: 3.25
- RoomWidth5: 2.87
- RoomDimensions5: 3.25 m X 2.87 m
- RoomType6: Bathroom
- RoomLevel6: Flat
- RoomLength6: 0
- RoomWidth6: 0
- RoomDimensions6: Measurements not available
Location Details
- City: Mississauga (City Centre)
- Province: Ontario
Property Details
- SubdivisionName: City Centre
- Levels: 2
- Lease: 2800.00
- LeaseFrequency: Monthly
- LeaseTerm: Monthly
Property Features
- CommunityFeatures: Pets Allowed With Restrictions
- Flooring: Laminate,Ceramic
- Heating: Forced air
- HeatingFuel: Natural gas
- CoolingYN: True
- Cooling: Central air conditioning
- ParkingTotal: 1
- OpenParkingYN: False
- GarageYN: True
- AttachedGarageYN: False
- CarportYN: False
- FireplacesTotal: 0
- PoolYN: False
- ViewYN: False
- WaterfrontYN: False
Basics
- Date added: Added 3 weeks ago
- Category: Single Family
- Type: Single Family
- Bedrooms: 2
- Bathrooms: 2
- Floors: Laminate,Ceramic
- Area: 800 - 899 sq ft
- Lot size: 0 sq ft
- SubdivisionName: City Centre
- UnitNumber: 2711
- ListOfficeName: HOMELIFE LANDMARK REALTY INC.
- MLS ID: W13806726
Courtesy of
- OfficeName: HOMELIFE LANDMARK REALTY INC.
- ListAOR: Toronto Regional Real Estate Board
Description
-
Description:
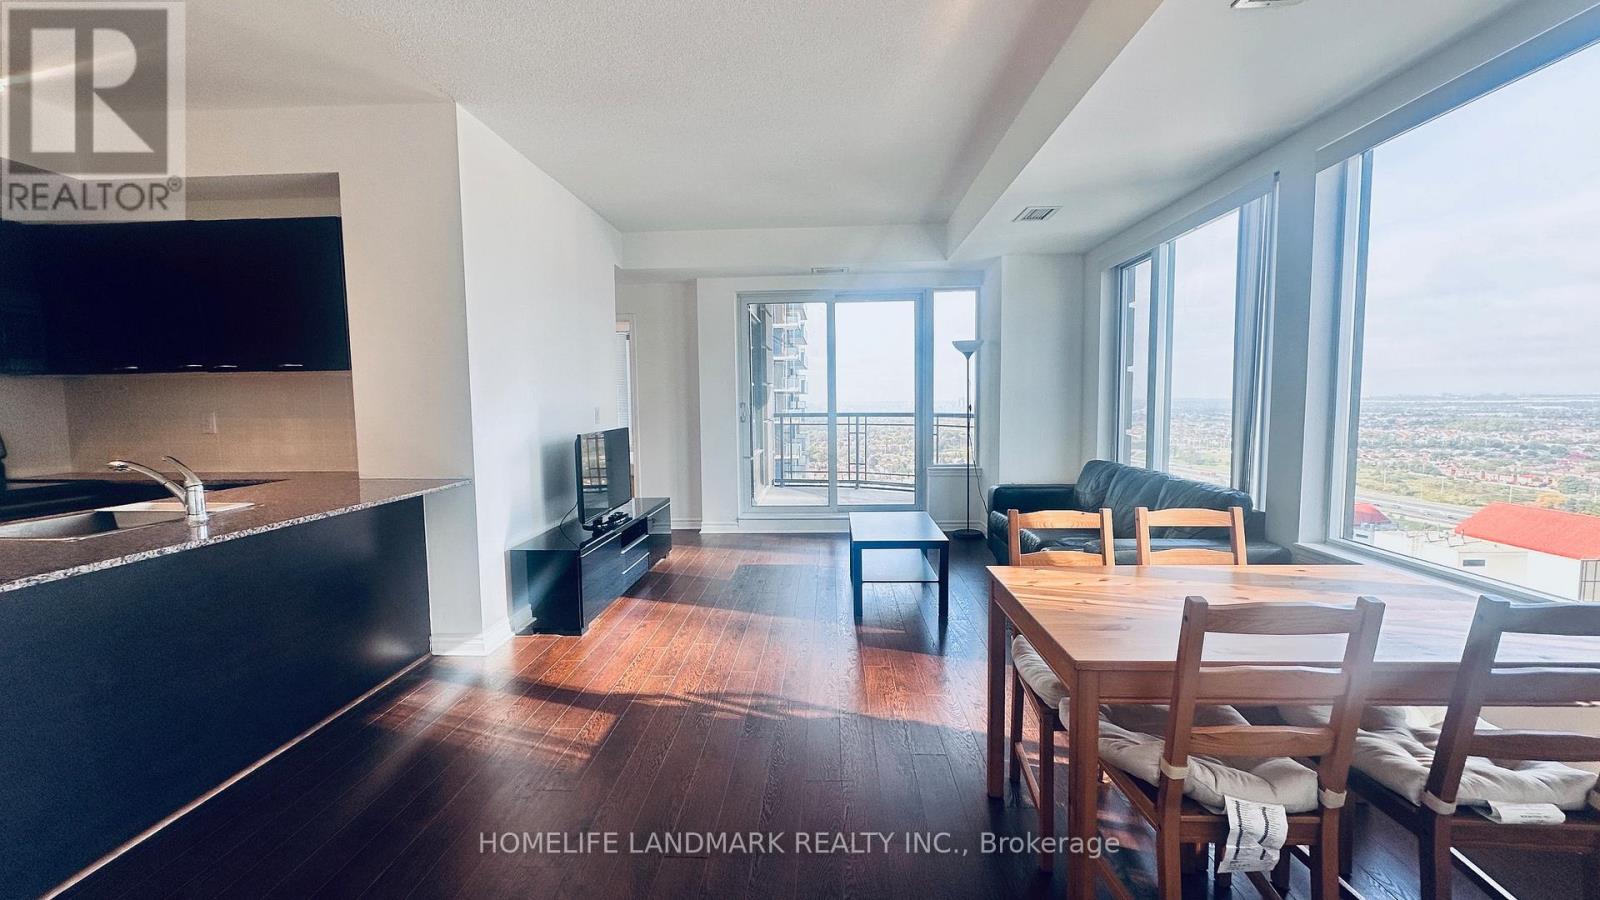
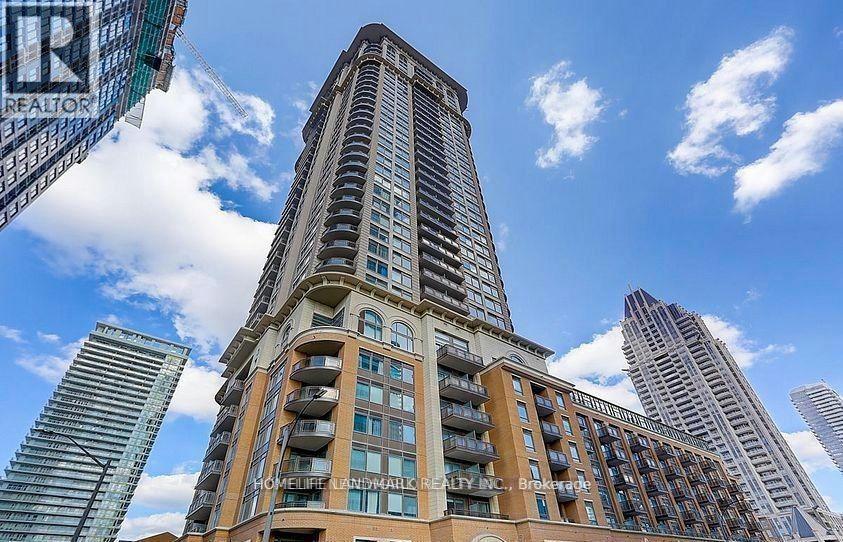
Welcome to this remarkable 2 bedroom, 2 bathroom pied-a-terre nestled in the heart of Mississauga In Prestigious Daniels Chicago. With 860 SFT of beautifully designed living space, this lovely unit boasts an open concept floor plan elevated with floor to ceiling windows that illuminate the living areas with an abundance of natural light. The modern kitchen comes with full size SS appliances and a breakfast bar. Loaded W/Upgrades!9 Ft. Ceiling. Step out onto your NW facing balcony and enjoy lovely views, perfect for unwinding after a long day. Your primary bedroom sets the perfect ambiance for some rest and relaxation and features a 4pc ensuite and spacious closet. Around the corner is where you will find the second bedroom with a shared 3pc bathroom. This unit also includes 1 underground parking spot and 1 locker for extra convenience. Tenants pay for hydro and internet. (id:67524)
Show all description
Building Details
- ParkingTotal: 1
- Heating: Forced air
Amenities & Features
- Waterfront available: No
- OpenParkingYN: No
- AttachedGarageYN: No
- GarageYN: Yes
- CarportYN: No
- PoolYN: No
- CoolingYN: Yes
- CommunityFeatures: Pets Allowed With Restrictions
- Cooling: Central air conditioning
- Total Fireplaces: 0