
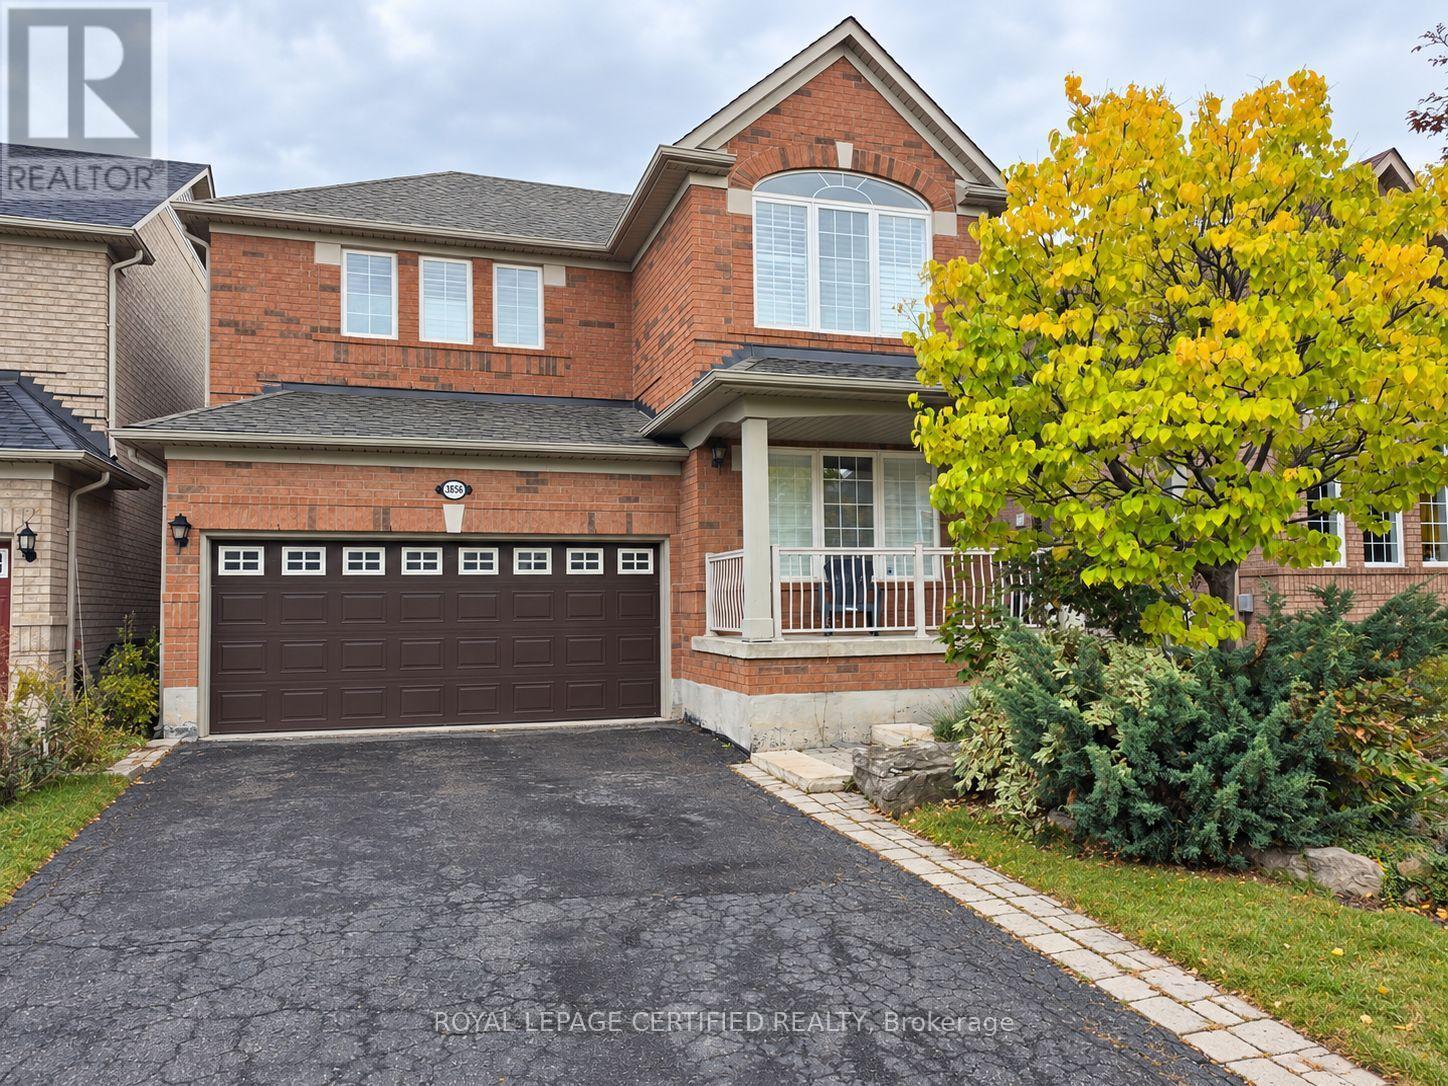
3856 Swiftdale Drive, Mississauga (Churchill Meadows), Ontario, Canada, L5M6M5, L5M6M5
3856 Swiftdale Drive, Mississauga (Churchill Meadows), Ontario, Canada, L5M6M5, L5M6M5
$1,900per month
Request info
Rooms & Units Descr
- UnitNumber: Bsmt
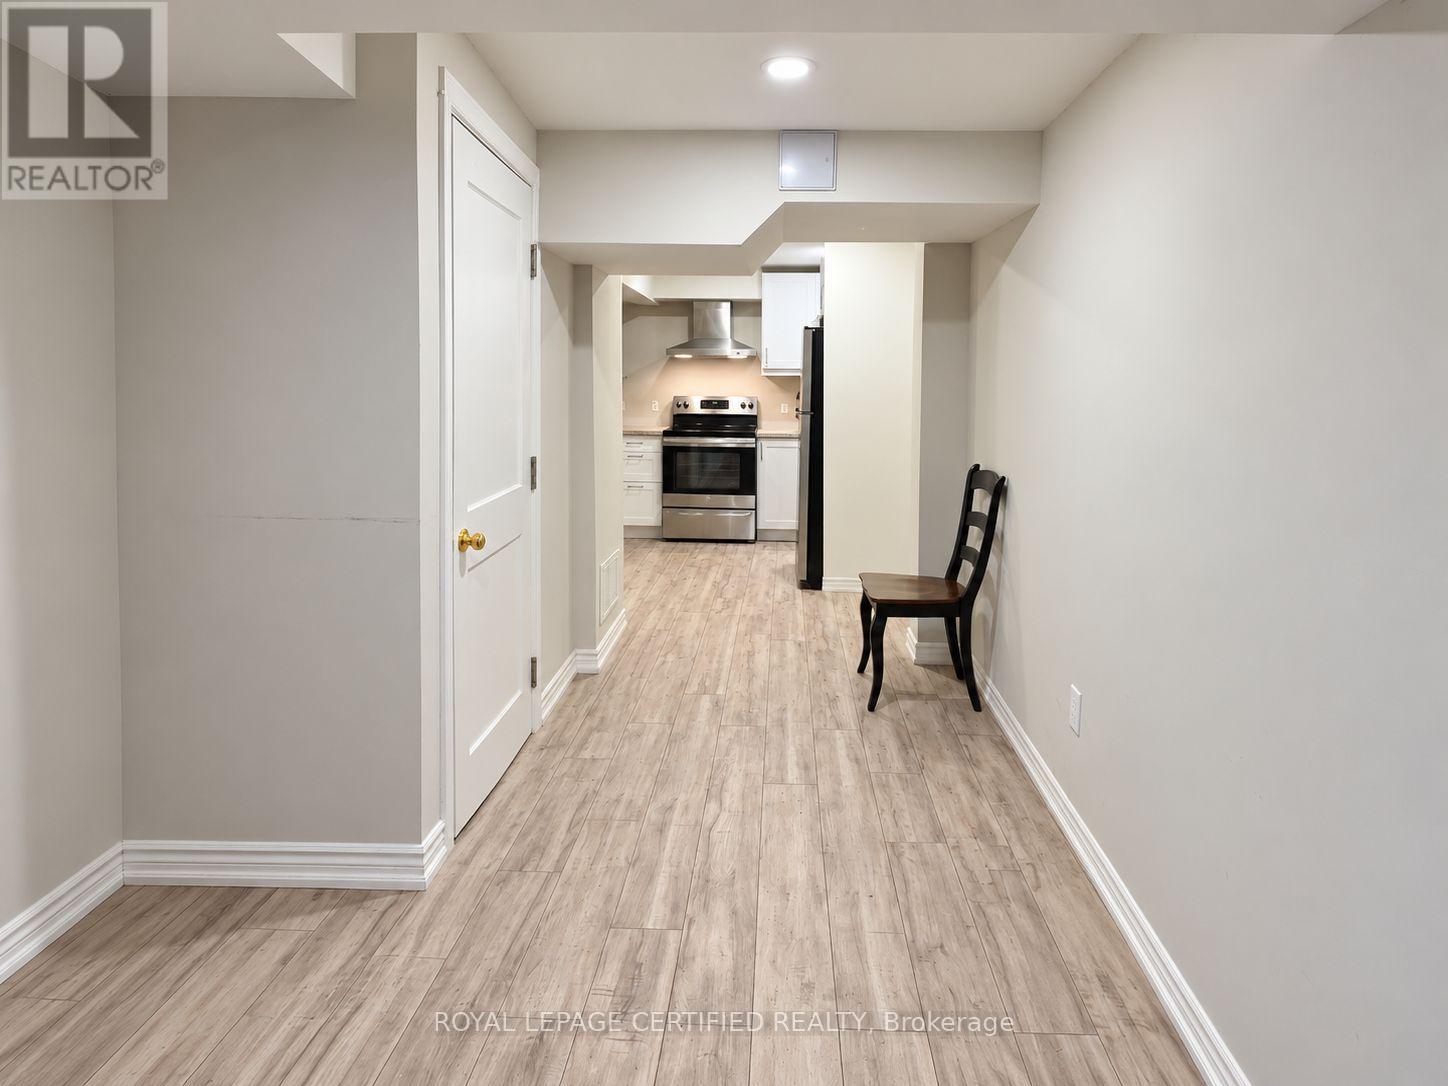
- RoomType1: Living room
- RoomLevel1: Basement
- RoomLength1: 4.6
- RoomWidth1: 4
- RoomDimensions1: 4.6 m X 4 m
- RoomType2: Dining room
- RoomLevel2: Basement
- RoomLength2: 2.74
- RoomWidth2: 2.75
- RoomDimensions2: 2.74 m X 2.75 m
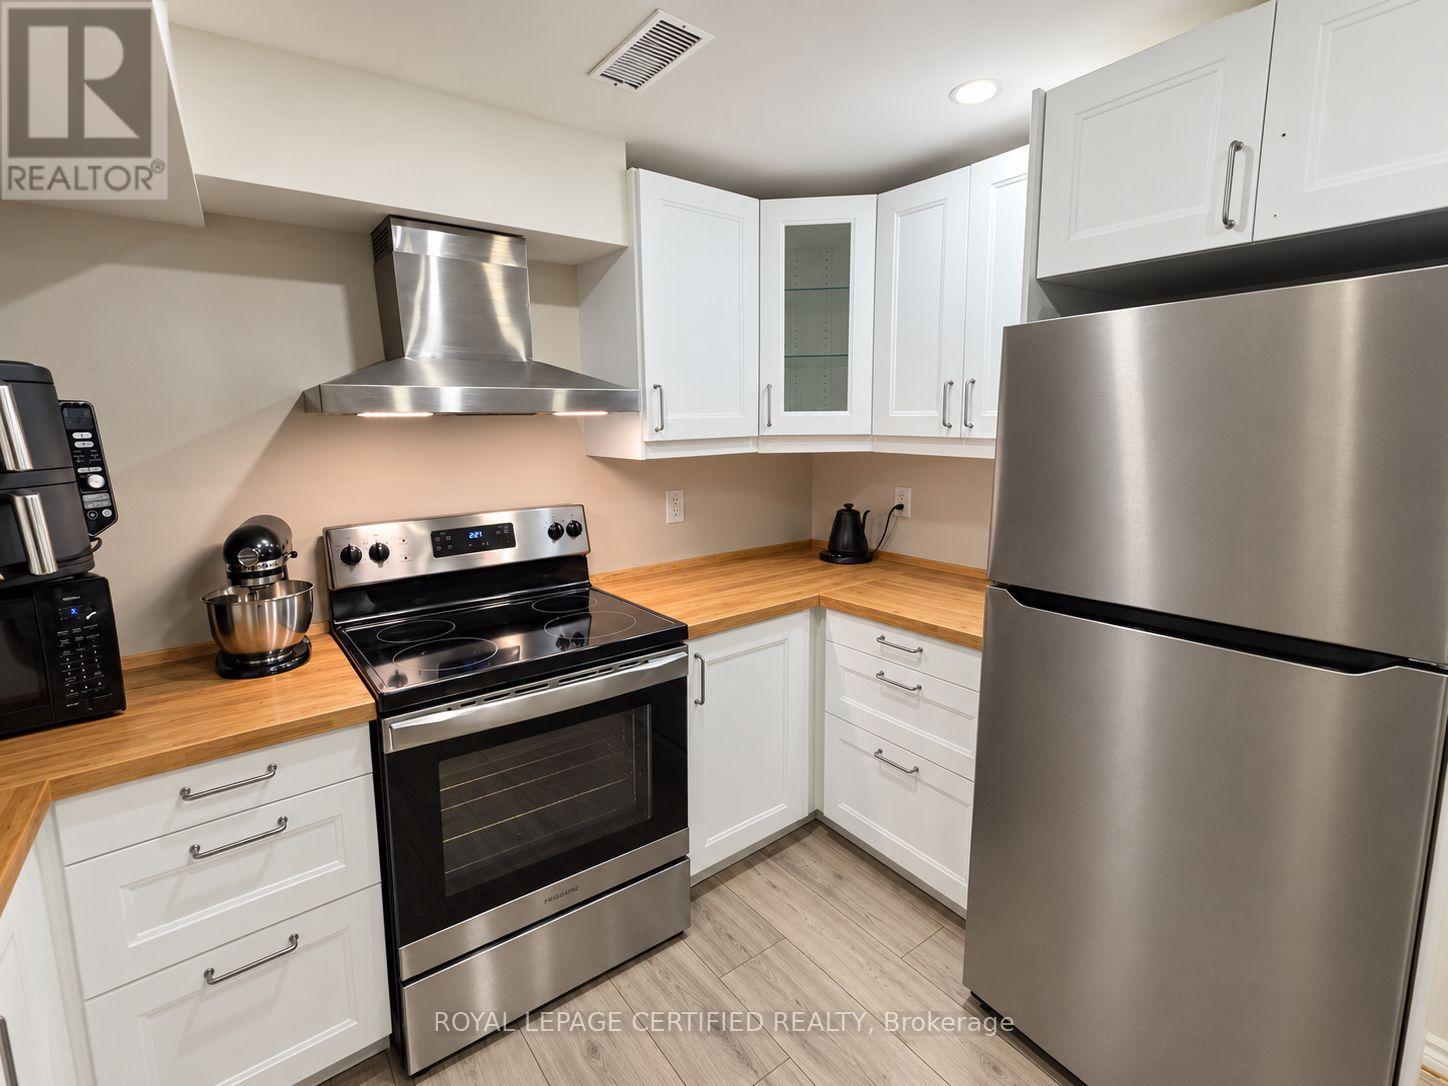
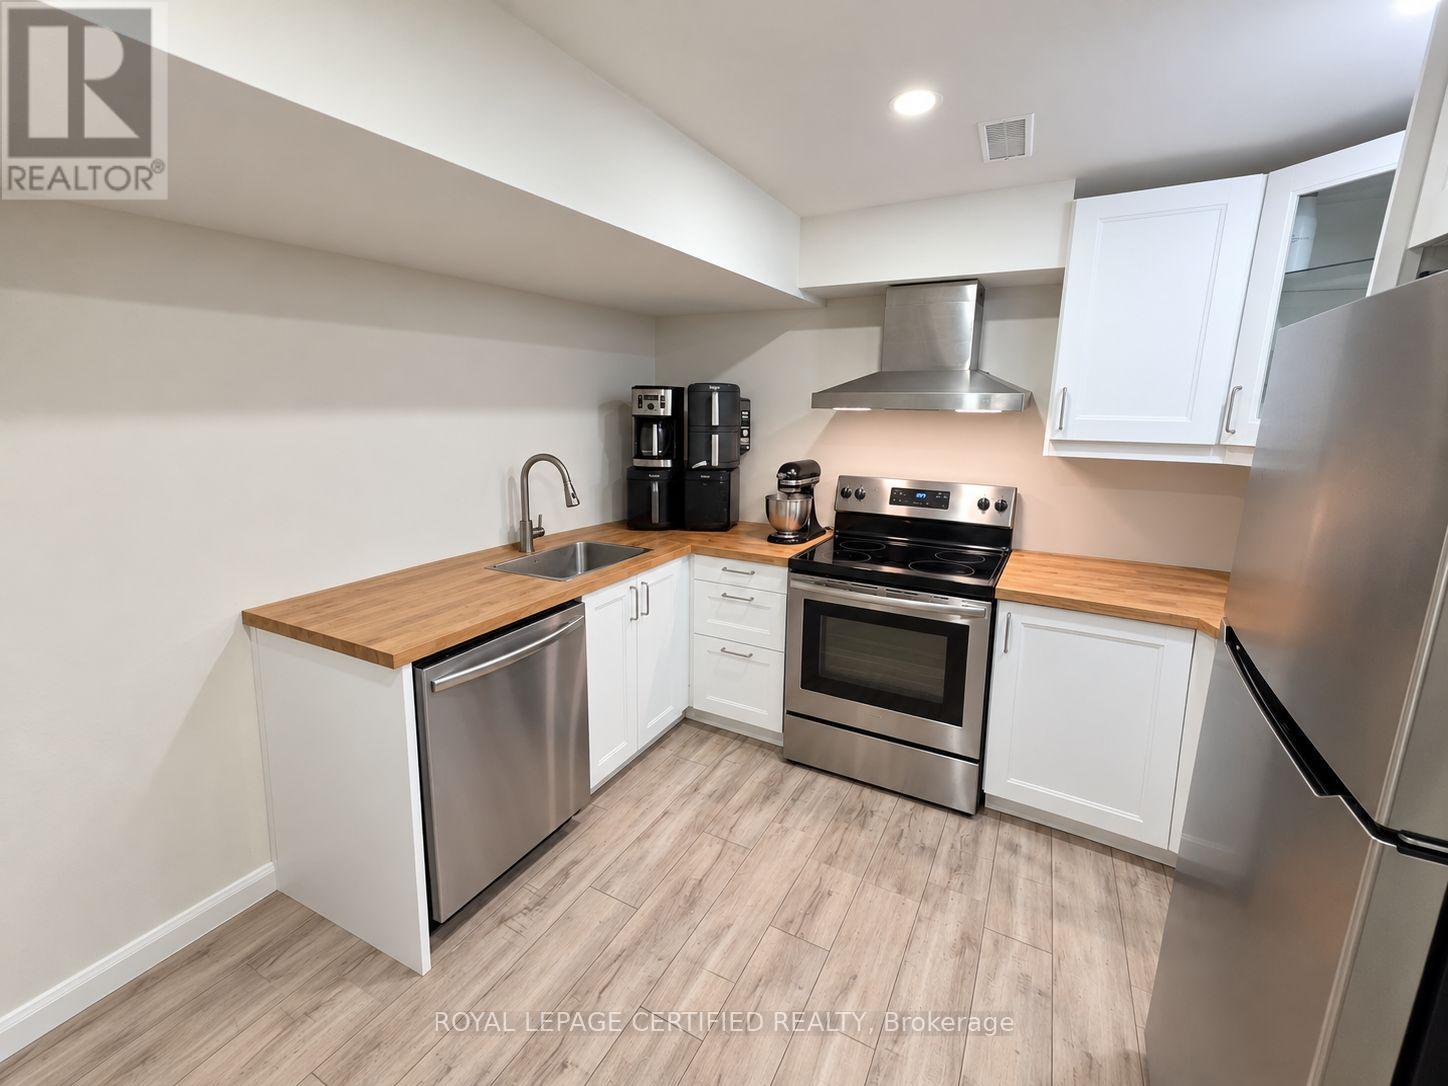
- RoomType3: Kitchen
- RoomLevel3: Basement
- RoomLength3: 3.1
- RoomWidth3: 3.05
- RoomDimensions3: 3.1 m X 3.05 m
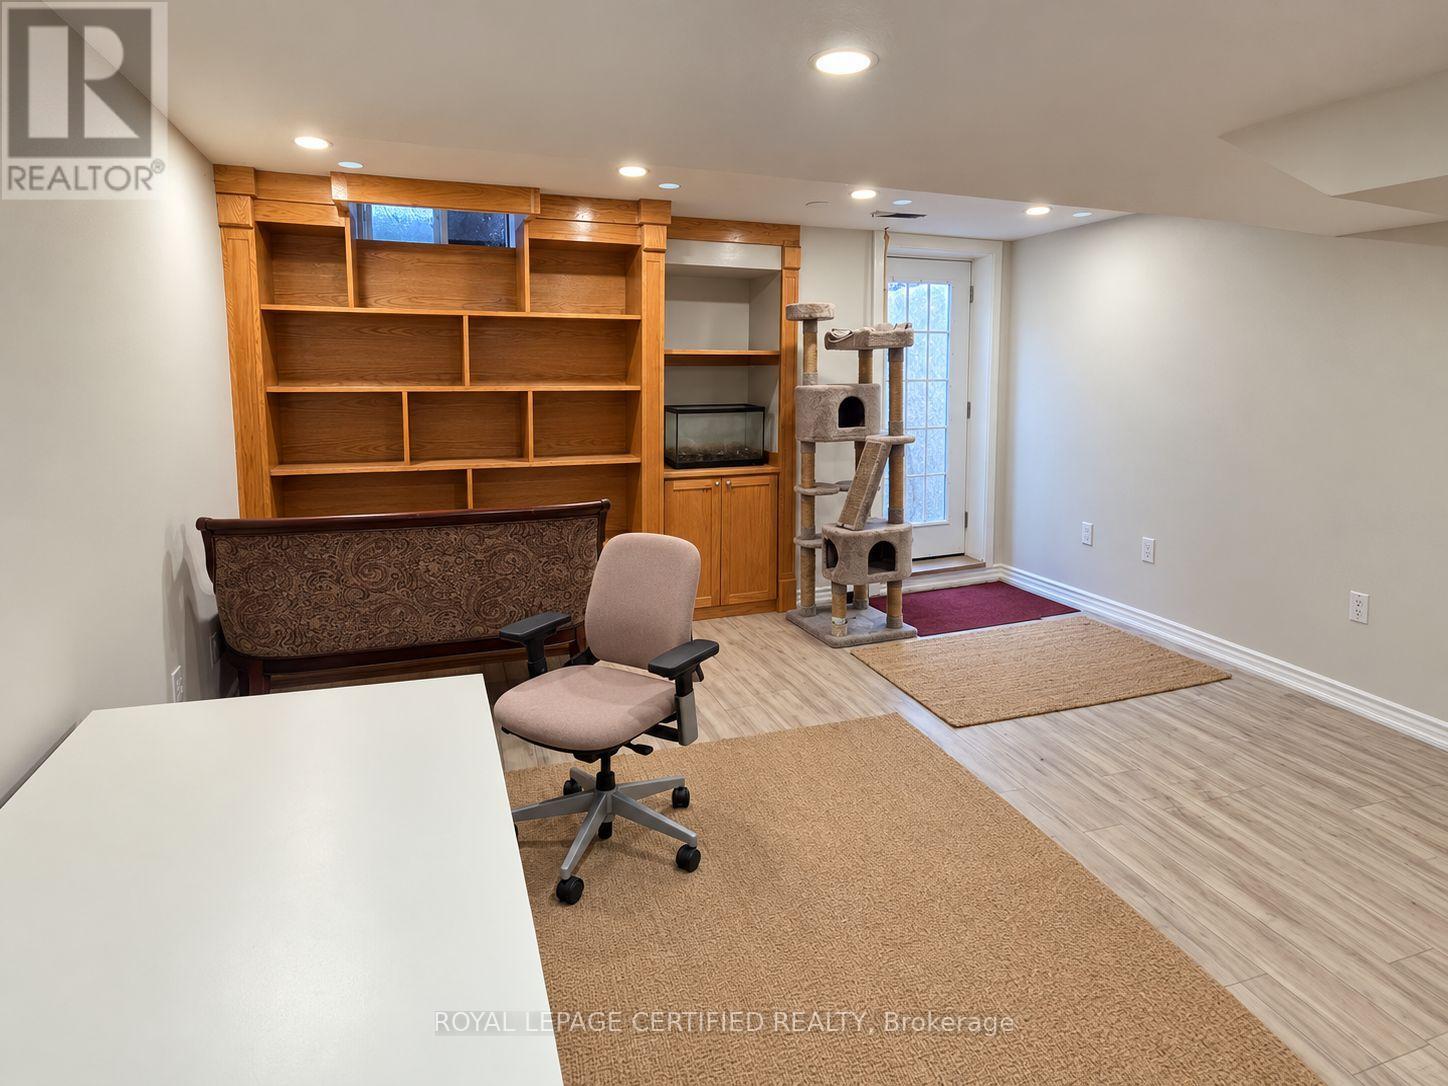
- RoomType4: Bedroom
- RoomLevel4: Basement
- RoomLength4: 5.15
- RoomWidth4: 3.1
- RoomDimensions4: 5.15 m X 3.1 m
- RoomType5: Bedroom 2
- RoomLevel5: Basement
- RoomLength5: 2.5
- RoomWidth5: 2.4
- RoomDimensions5: 2.5 m X 2.4 m
Location Details
- City: Mississauga (Churchill Meadows), Mississauga (Churchill Meadows)
- Province: Ontario
Property Details
- SubdivisionName: Churchill Meadows
- Levels: 2
- FrontageLength: 41 ft
- Lease: 1900.00
- LeaseFrequency: Monthly
- LeaseTerm: Monthly
Property Features
- Flooring: Vinyl
- Heating: Forced air
- HeatingFuel: Geo Thermal
- CoolingYN: True
- Cooling: Central air conditioning
- ParkingTotal: 1
- OpenParkingYN: False
- GarageYN: False
- AttachedGarageYN: False
- CarportYN: False
- FireplacesTotal: 0
- PoolYN: False
- ViewYN: False
- WaterfrontYN: False
- Sewer: Sanitary sewer
Basics
- Date added: Added 3 days ago
- Category: Single Family
- Type: Single Family
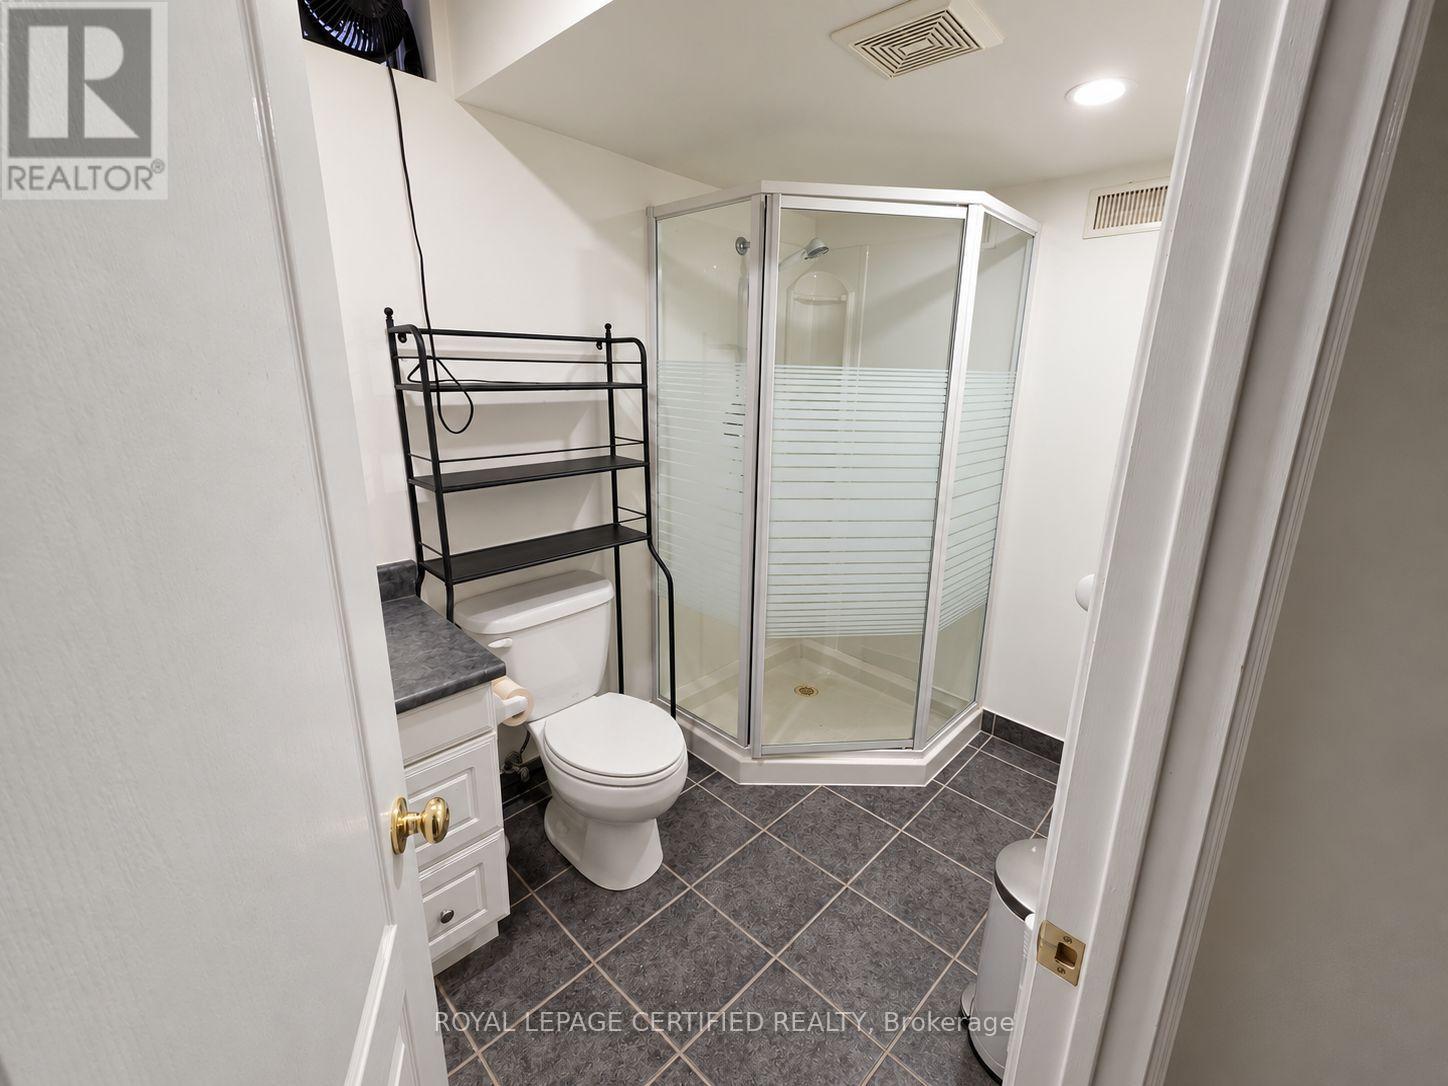
- Bedrooms: 2
- Bathrooms: 1
- Floors: Vinyl
- Area: 2000 - 2500 sq ft
- Lot size: 0 sq ft
- SubdivisionName: Churchill Meadows
- UnitNumber: Bsmt
- ListOfficeName: ROYAL LEPAGE CERTIFIED REALTY
- MLS ID: W14095748
Courtesy of
- OfficeName: ROYAL LEPAGE CERTIFIED REALTY
- ListAOR: Toronto Regional Real Estate Board
Description
-
Description:
LEGAL Basement apartment Two bedrooms, with separate entrance at Churchill Meadows home intenant pays 30% of utilities.afantastic location! Corner end unit with easy access to main road. Close to Hwy 403, Hwy401,GO Stations, high ranked schools. Absolutely great neighbourhood. Quiet residentialstreet,close to schools, minutes to Erin Mills Centre, shopping, public transport, highways. (id:67524)
Show all description
Building Details
- ParkingTotal: 1
- Heating: Forced air
- Sewer: Sanitary sewer
Amenities & Features
- Waterfront available: No
- OpenParkingYN: No
- AttachedGarageYN: No
- GarageYN: No
- CarportYN: No
- PoolYN: No
- CoolingYN: Yes
- Cooling: Central air conditioning
- Total Fireplaces: 0