
386 Southcote Road, Hamilton (Meadowlands), Ontario, Canada, L9G2W3
386 Southcote Road, Hamilton (Meadowlands), Ontario, Canada, L9G2W3Rooms & Units Descr
- RoomType1: Primary Bedroom
- RoomLevel1: Second level
- RoomLength1: 5.26
- RoomWidth1: 4.88
- RoomDimensions1: 5.26 m X 4.88 m
- RoomType2: Bedroom
- RoomLevel2: Second level
- RoomLength2: 4.09
- RoomWidth2: 4.88
- RoomDimensions2: 4.09 m X 4.88 m
- RoomType3: Bedroom 2
- RoomLevel3: Second level
- RoomLength3: 4.78
- RoomWidth3: 3.76
- RoomDimensions3: 4.78 m X 3.76 m
- RoomType4: Bedroom
- RoomLevel4: Second level
- RoomLength4: 5.54
- RoomWidth4: 3.45
- RoomDimensions4: 5.54 m X 3.45 m
- RoomType5: Bedroom
- RoomLevel5: Second level
- RoomLength5: 3.96
- RoomWidth5: 3.66
- RoomDimensions5: 3.96 m X 3.66 m
- RoomType6: Bedroom 2
- RoomLevel6: Basement
- RoomLength6: 4.5
- RoomWidth6: 4.5
- RoomDimensions6: 4.5 m X 4.5 m
- RoomType7: Living room
- RoomLevel7: Ground level
- RoomLength7: 5.69
- RoomWidth7: 4.29
- RoomDimensions7: 5.69 m X 4.29 m
- RoomType8: Dining room
- RoomLevel8: Ground level
- RoomLength8: 6.02
- RoomWidth8: 3.73
- RoomDimensions8: 6.02 m X 3.73 m
- RoomType9: Kitchen
- RoomLevel9: Ground level
- RoomLength9: 5.82
- RoomWidth9: 4.83
- RoomDimensions9: 5.82 m X 4.83 m
Location Details
- City: Hamilton (Meadowlands)
- Province: Ontario
Property Details
- SubdivisionName: Meadowlands
- Levels: 2
- FrontageLength: 40 ft
Property Features
- CommunityFeatures: School Bus
- Heating: Forced air
- HeatingFuel: Natural gas
- CoolingYN: True
- Cooling: Central air conditioning
- ParkingTotal: 6
- OpenParkingYN: False
- GarageYN: True
- AttachedGarageYN: True
- CarportYN: False
- FireplacesTotal: 0
- PoolYN: False
- ViewYN: False
- WaterfrontYN: False
- Sewer: Sanitary sewer
Basics
- Date added: Added 3 weeks ago
- Category: Single Family
- Type: Single Family
- Bedrooms: 4
- Bathrooms: 3
- Area: 3000 - 3500 sq ft
- Lot size: 0 sq ft
- SubdivisionName: Meadowlands
- ListOfficeName: RE/MAX ESCARPMENT REALTY INC.
- MLS ID: X12556752
Courtesy of
- OfficeName: RE/MAX ESCARPMENT REALTY INC.
- ListAOR: Toronto Regional Real Estate Board
Description
-
Description:
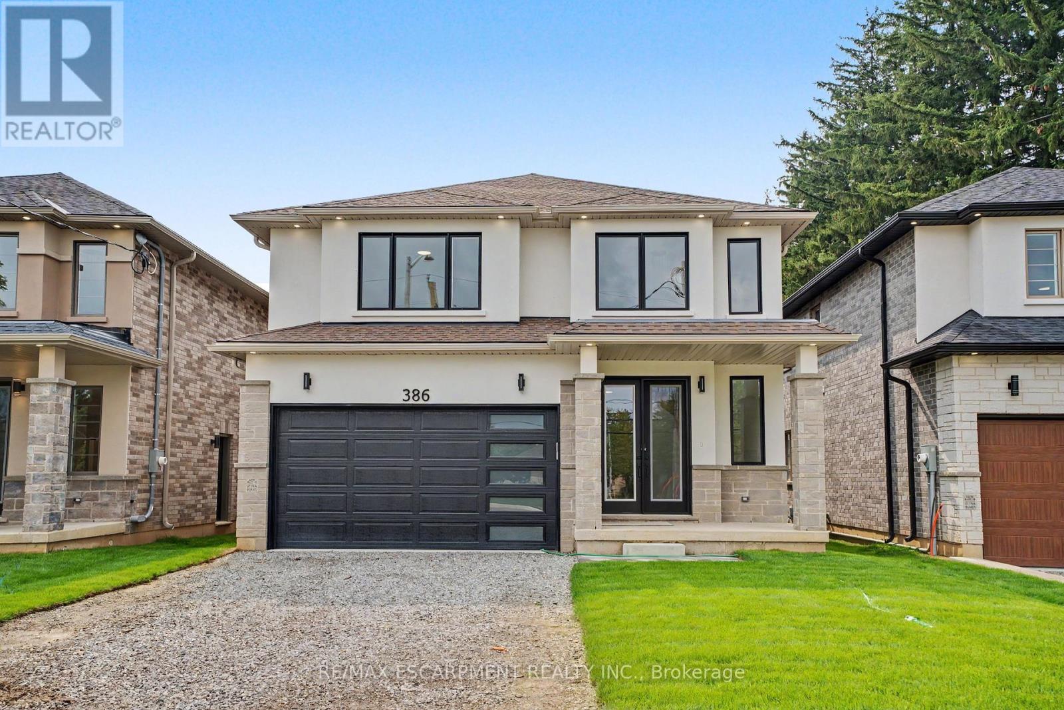
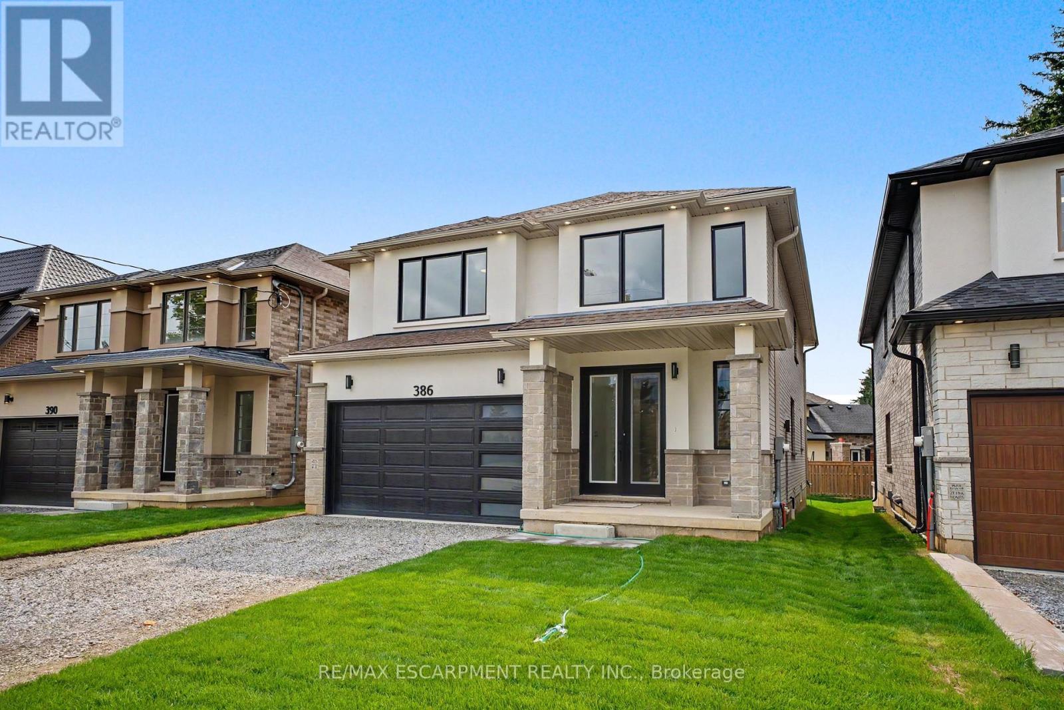
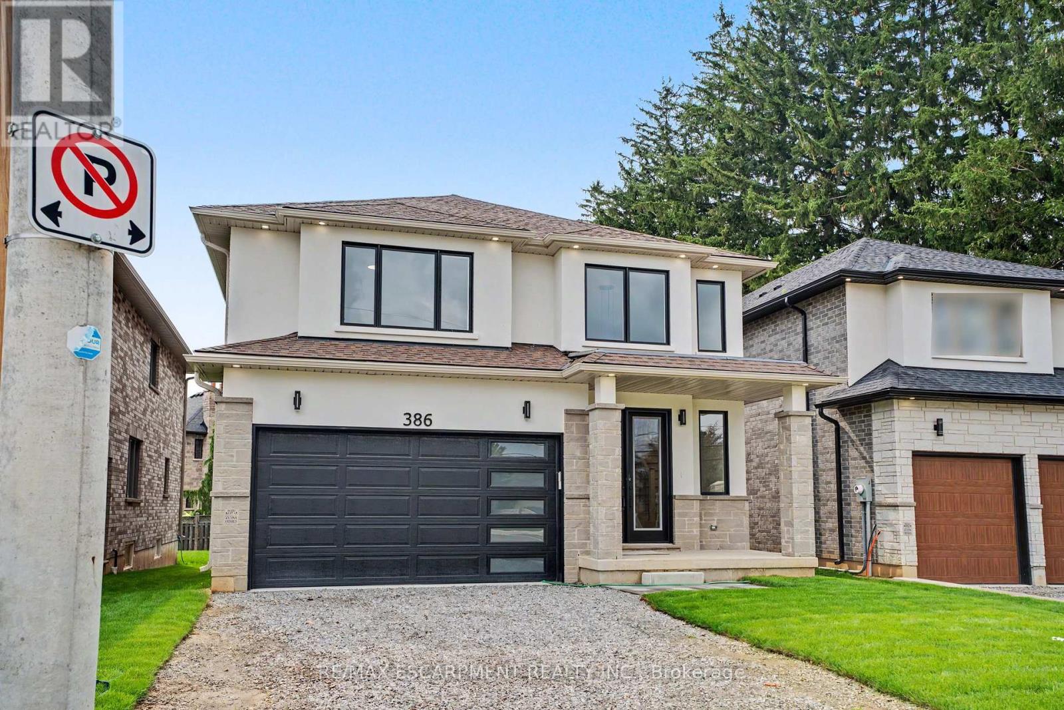
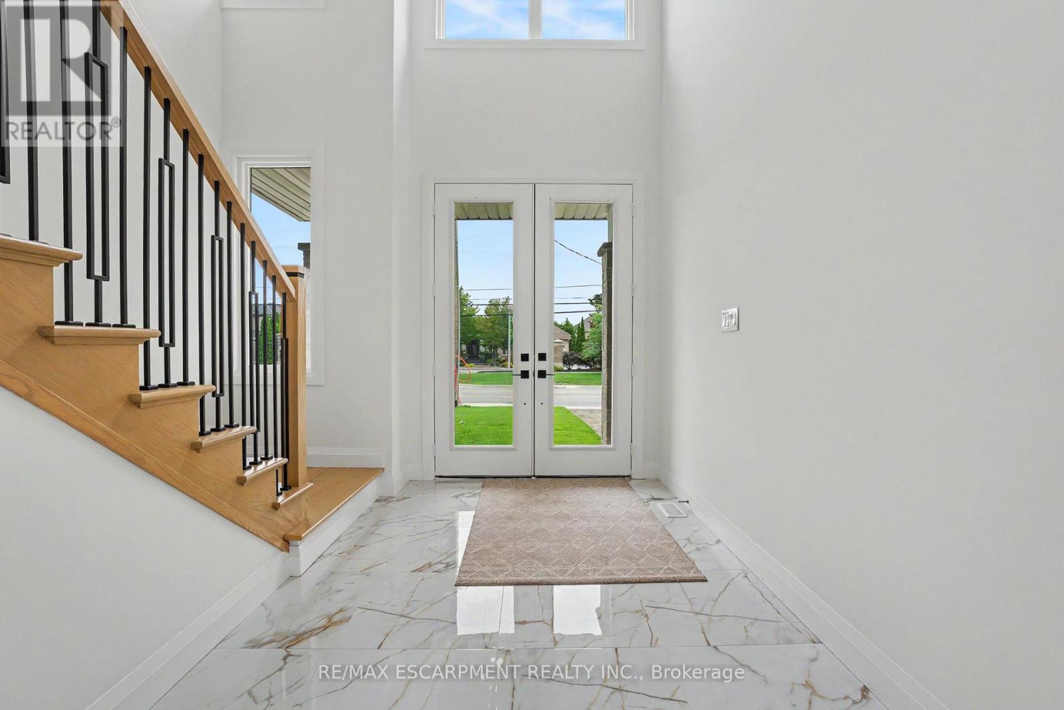
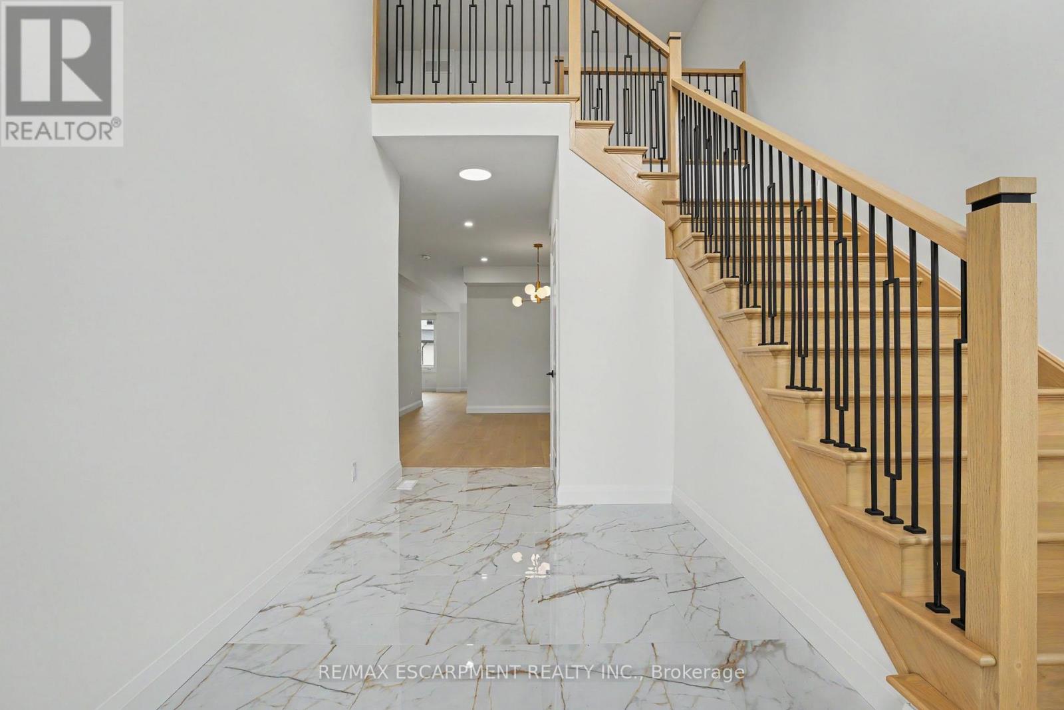
**MOVE-IN READY - Zeina Homes Modified Forestview Model** This beautiful custom home siting on 40 by 124 lot. Features 5 spacious bedrooms plus den and 5 bathrooms, basement with a side entrance, ideal for an in-law suite. The open-concept main floor boasts a welcoming double-door entrance, modern décor, and abundant natural light. The custom kitchen includes a center island, extensive cabinetry, and stylish light fixtures. Sliding doors lead to an oversized concrete porch in the backyard. Additional highlights include an elegant oak staircase, oversized windows, granite/quartz countertops, hardwood floors, a brick-to-roof exterior, and a 2-car garage. Located in a mature Ancaster neighborhood, this home is close to parks, schools, shopping, restaurants, Costco, and more. (id:67524)
Show all description
Building Details
- ParkingTotal: 6
- Heating: Forced air
- Sewer: Sanitary sewer
Amenities & Features
- Waterfront available: No
- OpenParkingYN: No
- AttachedGarageYN: Yes
- GarageYN: Yes
- CarportYN: No
- PoolYN: No
- CoolingYN: Yes
- CommunityFeatures: School Bus
- Cooling: Central air conditioning
- Total Fireplaces: 0