
386237 20 Sideroad, Mono, Ontario, Canada, L9W6V3
386237 20 Sideroad, Mono, Ontario, Canada, L9W6V3Rooms & Units Descr
- RoomType1: Bedroom 4
- RoomLevel1: Lower level
- RoomLength1: 3.45
- RoomWidth1: 4.65
- RoomDimensions1: 3.45 m X 4.65 m
- RoomType2: Office
- RoomLevel2: Lower level
- RoomLength2: 3.47
- RoomWidth2: 2.94
- RoomDimensions2: 3.47 m X 2.94 m
- RoomType3: Recreational, Games room
- RoomLevel3: Lower level
- RoomLength3: 7.6
- RoomWidth3: 7.55
- RoomDimensions3: 7.6 m X 7.55 m
- RoomType4: Laundry room
- RoomLevel4: Lower level
- RoomLength4: 3.91
- RoomWidth4: 8.55
- RoomDimensions4: 3.91 m X 8.55 m
- RoomType5: Kitchen
- RoomLevel5: Main level
- RoomLength5: 3.96
- RoomWidth5: 4.43
- RoomDimensions5: 3.96 m X 4.43 m
- RoomType6: Dining room
- RoomLevel6: Main level
- RoomLength6: 3.96
- RoomWidth6: 3.25
- RoomDimensions6: 3.96 m X 3.25 m
- RoomType7: Living room
- RoomLevel7: Main level
- RoomLength7: 3.95
- RoomWidth7: 5.53
- RoomDimensions7: 3.95 m X 5.53 m
- RoomType8: Primary Bedroom
- RoomLevel8: Main level
- RoomLength8: 3.96
- RoomWidth8: 4.93
- RoomDimensions8: 3.96 m X 4.93 m
- RoomType9: Bedroom 2
- RoomLevel9: Main level
- RoomLength9: 2.93
- RoomWidth9: 4.41
- RoomDimensions9: 2.93 m X 4.41 m
- RoomType10: Bedroom 3
- RoomLevel10: Main level
- RoomLength10: 3.26
- RoomWidth10: 3.72
- RoomDimensions10: 3.26 m X 3.72 m
Location Details
- City: Mono
- Province: Ontario
Property Details
- SubdivisionName: Rural Mono
- ArchitecturalStyle: Raised bungalow
- Levels: 1
- FrontageLength: 200 ft
Property Features
- LotFeatures: Landscaped
- CommunityFeatures: School Bus
- Flooring: Tile,Hardwood,Carpeted,Laminate
- Heating: Forced air,Heat Pump,
- HeatingFuel: ,,Electric
- CoolingYN: True
- Cooling: Central air conditioning
- ParkingTotal: 12
- OpenParkingYN: False
- GarageYN: True
- AttachedGarageYN: True
- CarportYN: False
- FireplacesTotal: 0
- PoolYN: True
- ViewYN: False
- WaterfrontYN: False
- Sewer: Septic System
Basics
- BathroomsHalf: 1
- Date added: Added 3 weeks ago
- Category: Single Family
- Type: Single Family
- Bedrooms: 5
- Bathrooms: 3
- Half baths: 1
- Floors: Tile,Hardwood,Carpeted,Laminate
- Area: 1500 - 2000 sq ft
- Lot size: 0 sq ft
- SubdivisionName: Rural Mono
- ListOfficeName: ROYAL LEPAGE RCR REALTY
- MLS ID: X13456446
Courtesy of
- OfficeName: ROYAL LEPAGE RCR REALTY
- ListAOR: Toronto Regional Real Estate Board
Description
-
Description:
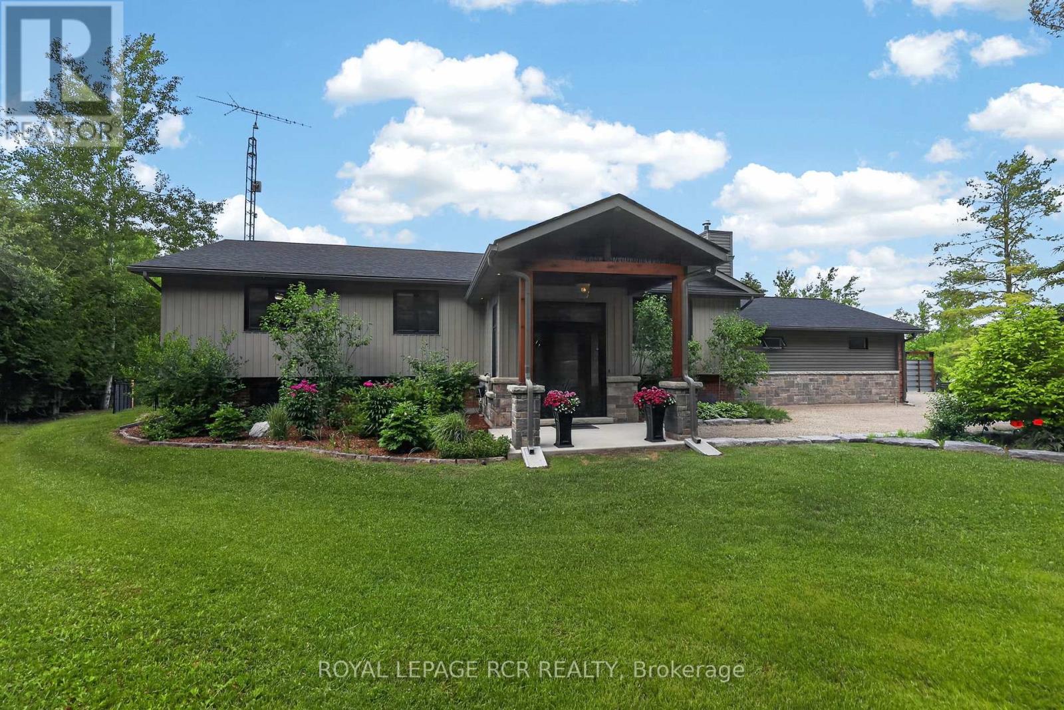
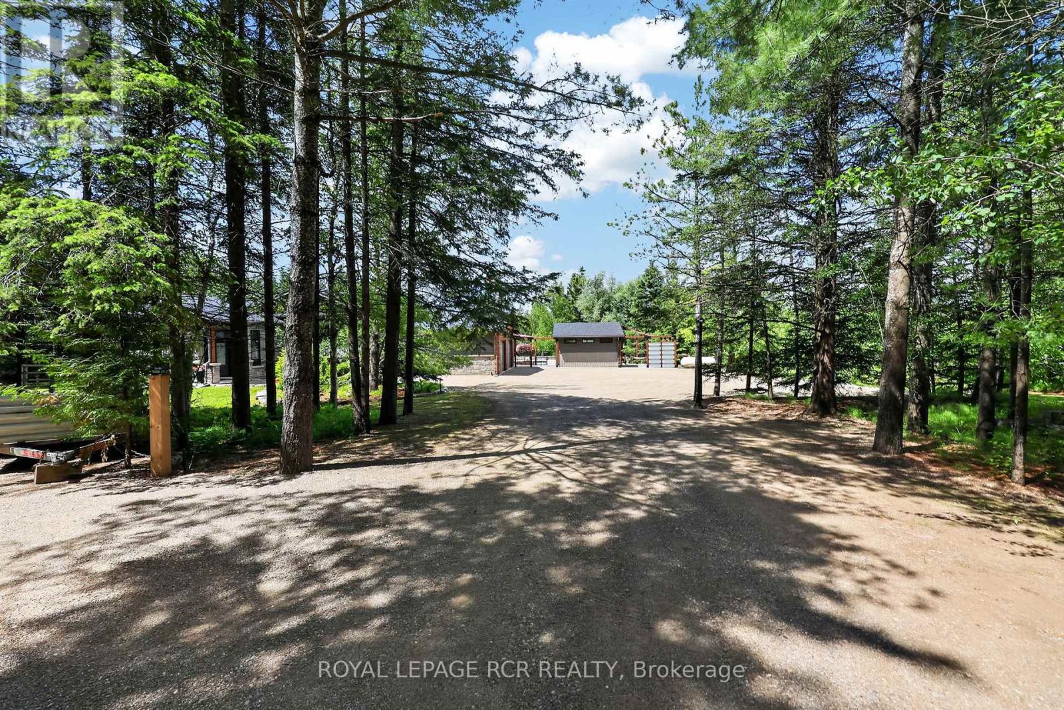
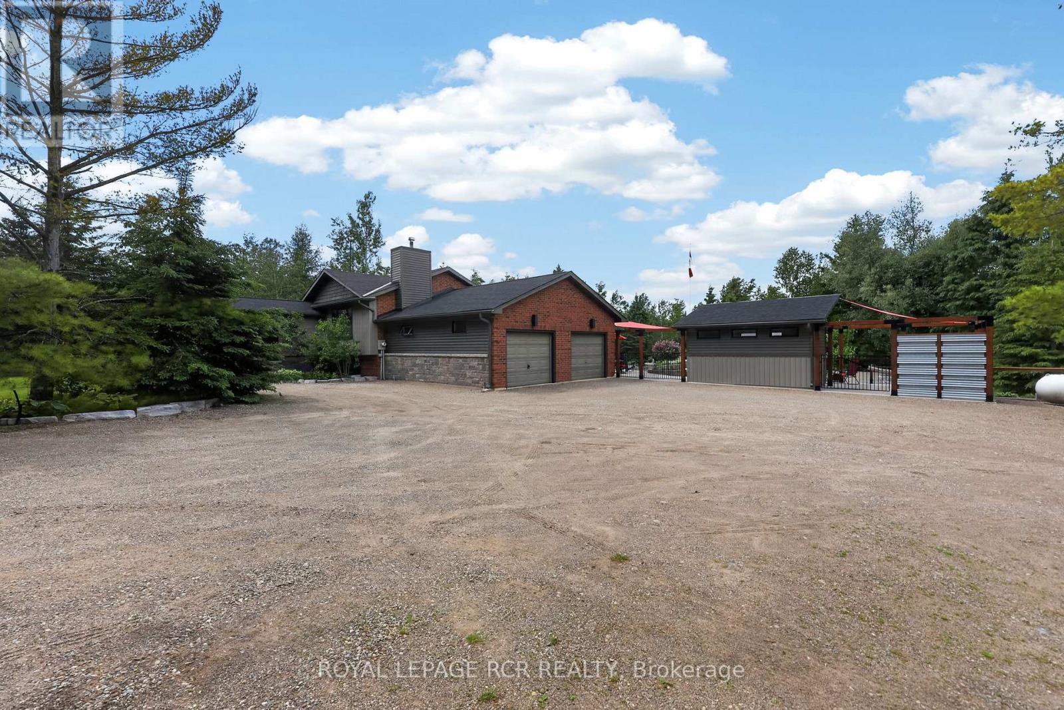
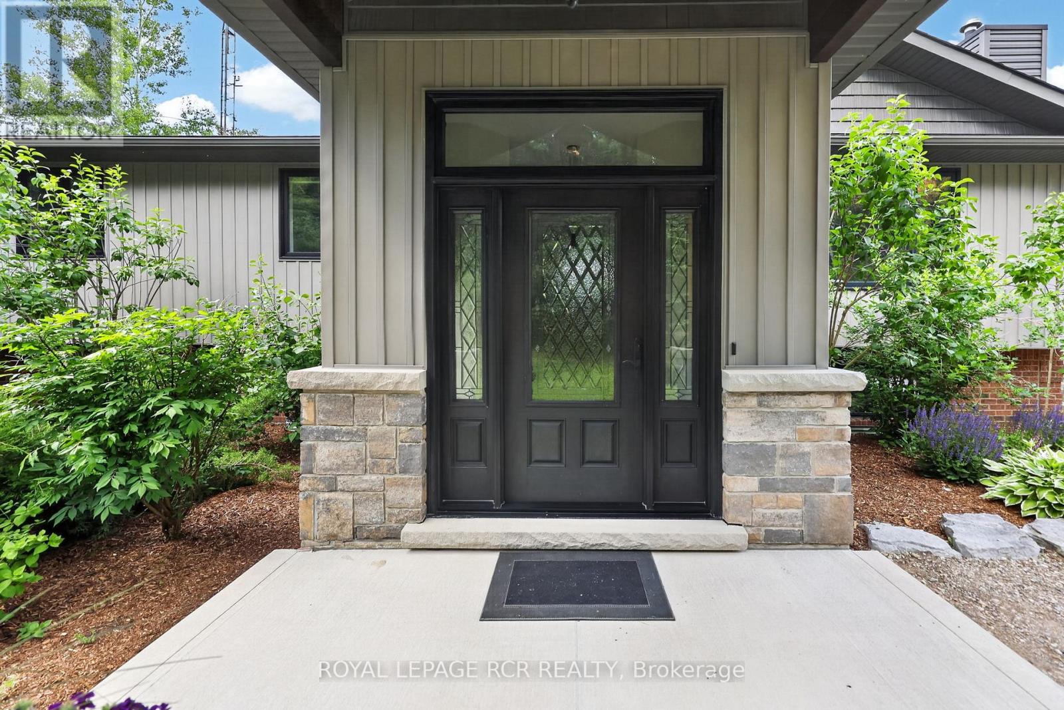
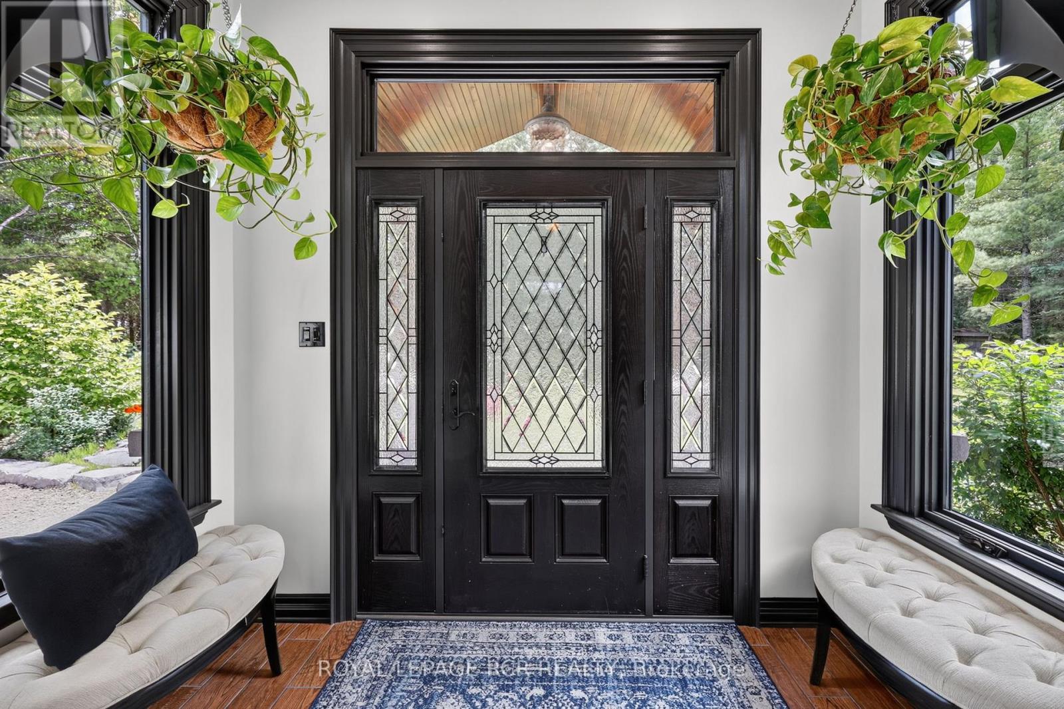
Welcome to 386237 20 Sideroad in Mono, a private 2 acre property set back from the road by a tree lined laneway & surrounded by mature trees. This meticulously maintained raised bungalow offers a comfortable country setting with the practicality of a paved road location, generous parking, excellent storage & an outdoor space made for summer. Inside, the home feels warm & well cared for from the moment you arrive. A large front foyer opens into a bright living room with hardwood flooring, a propane fireplace feature wall, built in bookshelves, pot lights, & a large picture window overlooking the front yard. The kitchen & dining area are designed for gathering, with a centre island, quartz countertops, farmhouse sink, custom range hood, wainscoting, a bay window with built in seating, & a walk out to the screened Muskoka room. The main level includes spacious bedrooms with large closets, including a primary suite with hardwood flooring, a double closet, and a beautifully finished 4 piece ensuite with heated tile flooring, double vanity, walk in tiled shower, rain shower head, & ample storage. The main 4 piece bathroom is equally well appointed with heated tile flooring, a walk in shower, rain shower head, & great storage. The lower level adds flexibility with an additional bedroom, a separate office that could function as a fifth bedroom, a comfortable rec room with above grade windows, pot lights, wainscoting, propane stove, & storage, plus a 2 piece bathroom connected to the laundry room with a walk up to the garage. Outdoors is where this Mono property truly shines. The two tiered screened Muskoka room leads to a covered deck with built in seating overlooking the heated inground pool & patio area. The yard offers perennial gardens, a vegetable garden bed, fire pit area, gated lounge space, pool shed, garden shed, and sea can. An attached 2 car garage with electric openers and its own 100 amp panel completes the property. (id:67524)
Show all description
Building Details
- ParkingTotal: 12
- ArchitecturalStyle: Raised bungalow
- Heating: Forced air, Heat Pump,
- Sewer: Septic System
Amenities & Features
- Waterfront available: No
- OpenParkingYN: No
- AttachedGarageYN: Yes
- GarageYN: Yes
- CarportYN: No
- PoolYN: Yes
- CoolingYN: Yes
- CommunityFeatures: School Bus
- Cooling: Central air conditioning
- Total Fireplaces: 0