
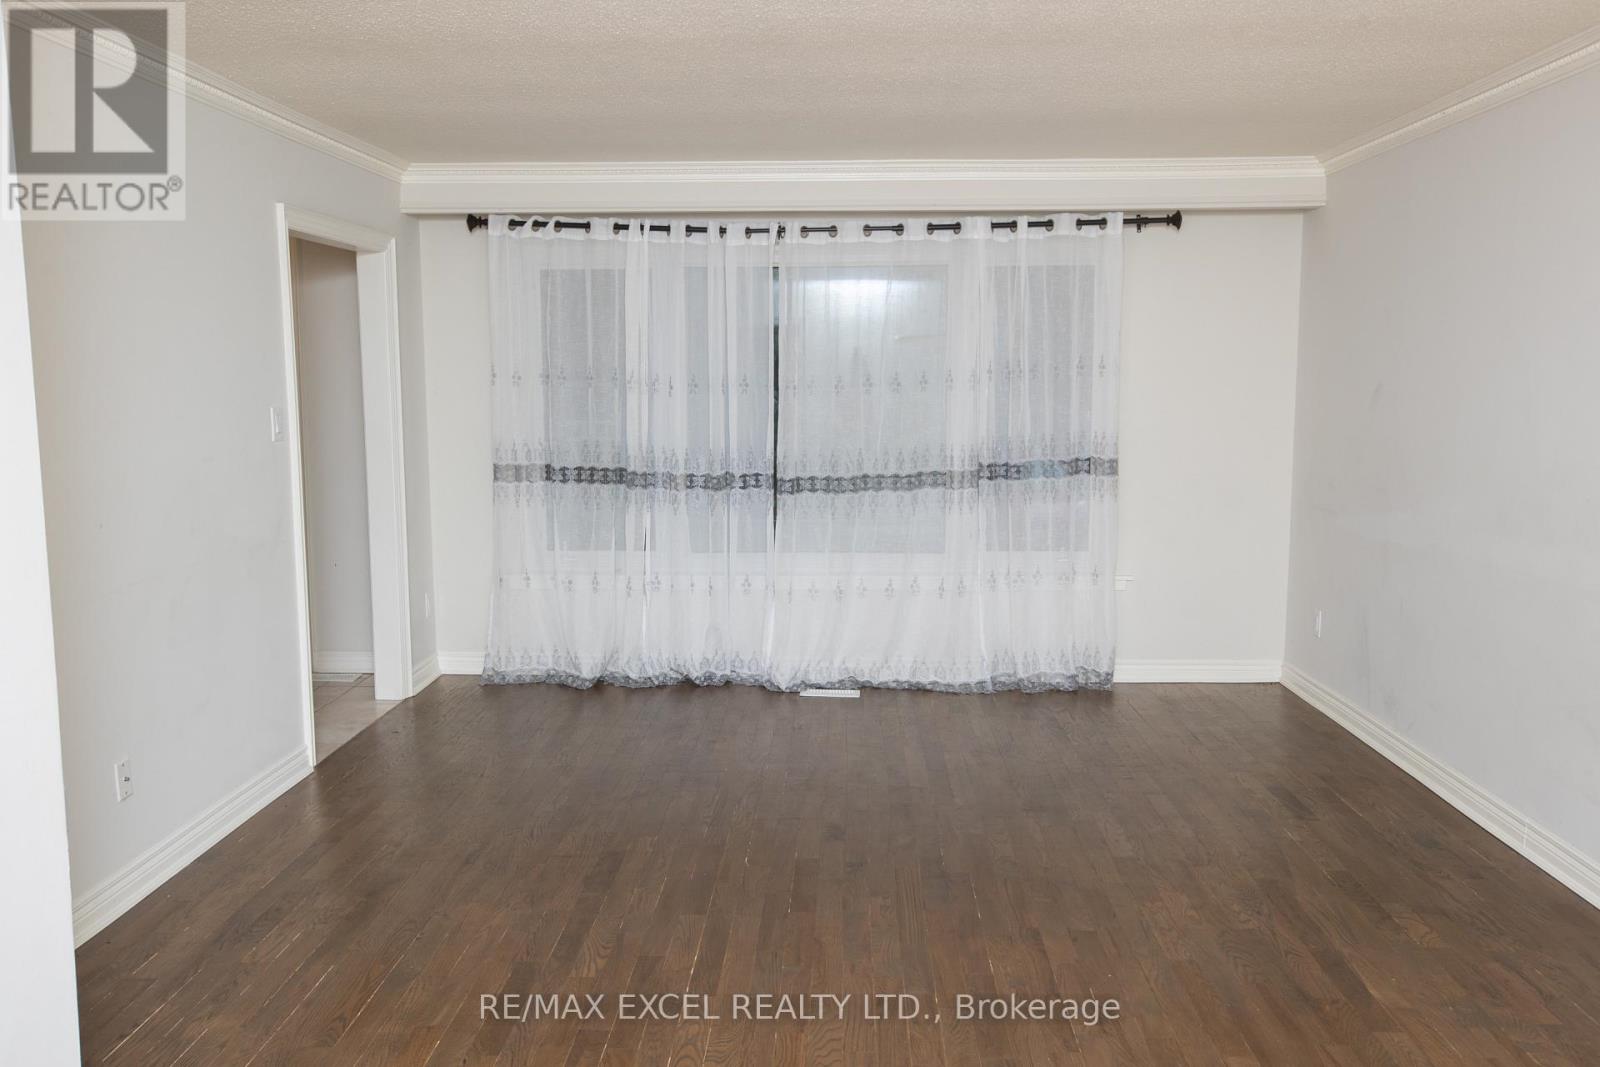
387 Crosby Avenue, Richmond Hill (Crosby), Ontario, Canada, L4C2R8
387 Crosby Avenue, Richmond Hill (Crosby), Ontario, Canada, L4C2R8
$3,200per month
Request info
Rooms & Units Descr
- UnitNumber: Main Floor
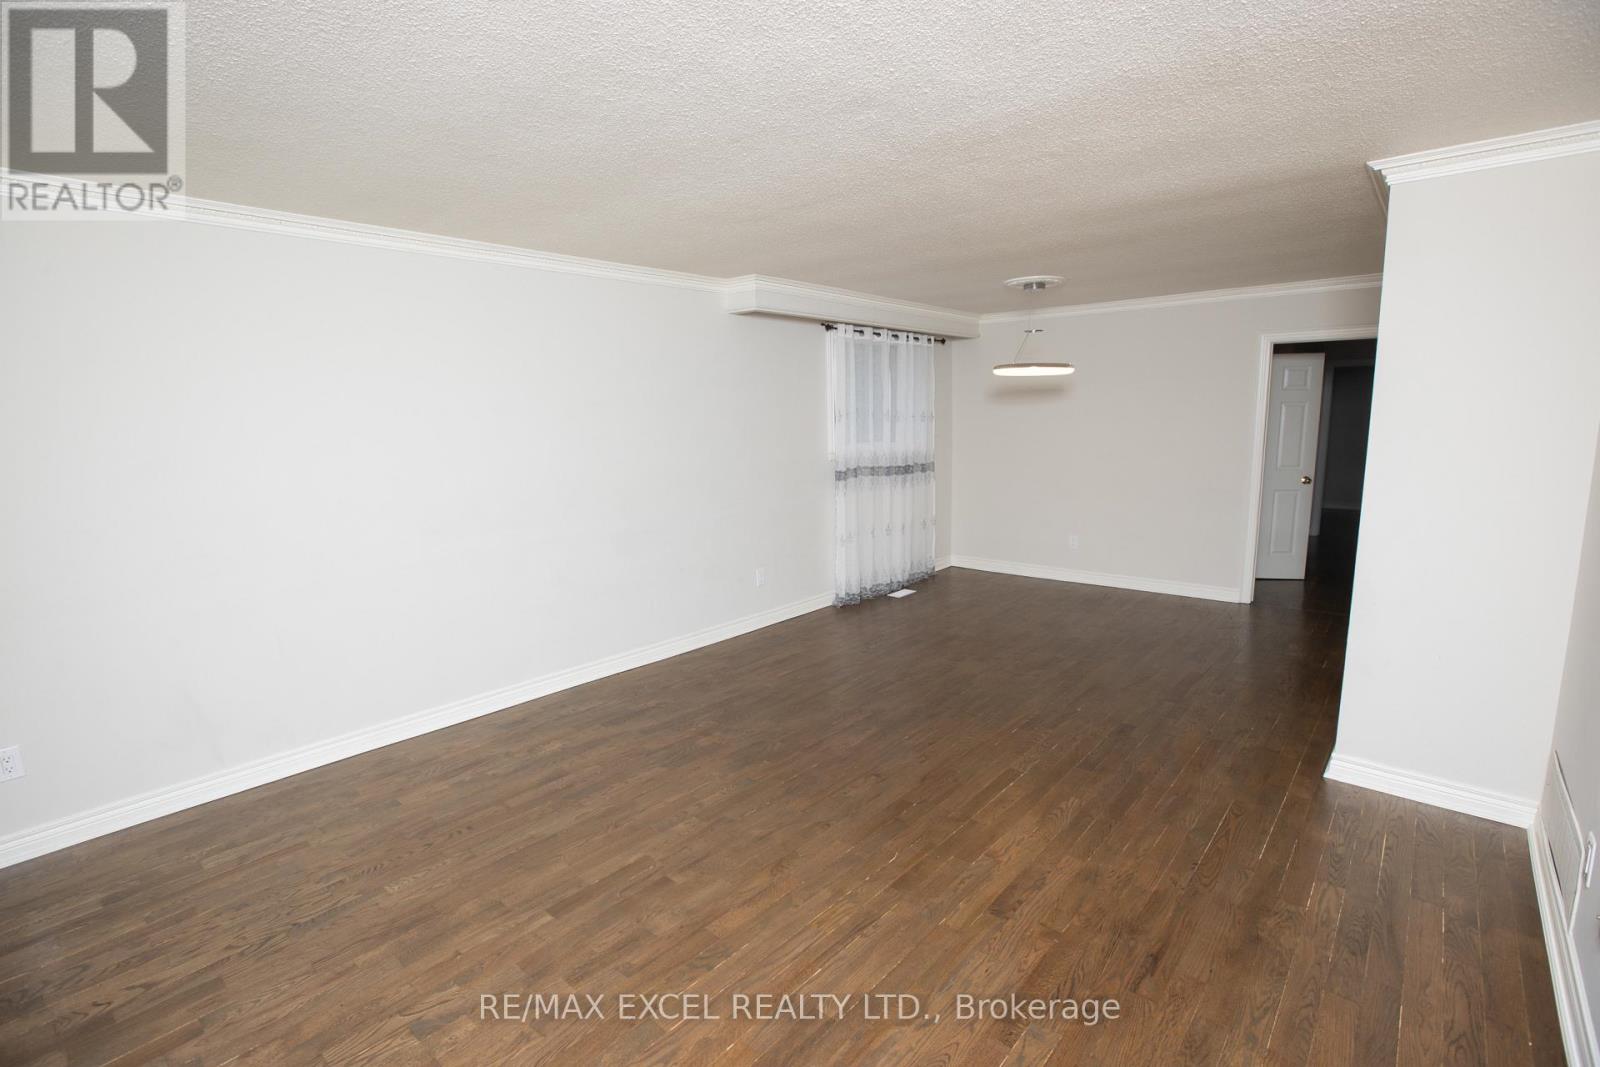
- RoomType1: Living room
- RoomLevel1: Main level
- RoomLength1: 13.85
- RoomWidth1: 13.71
- RoomDimensions1: 13.85 m X 13.71 m
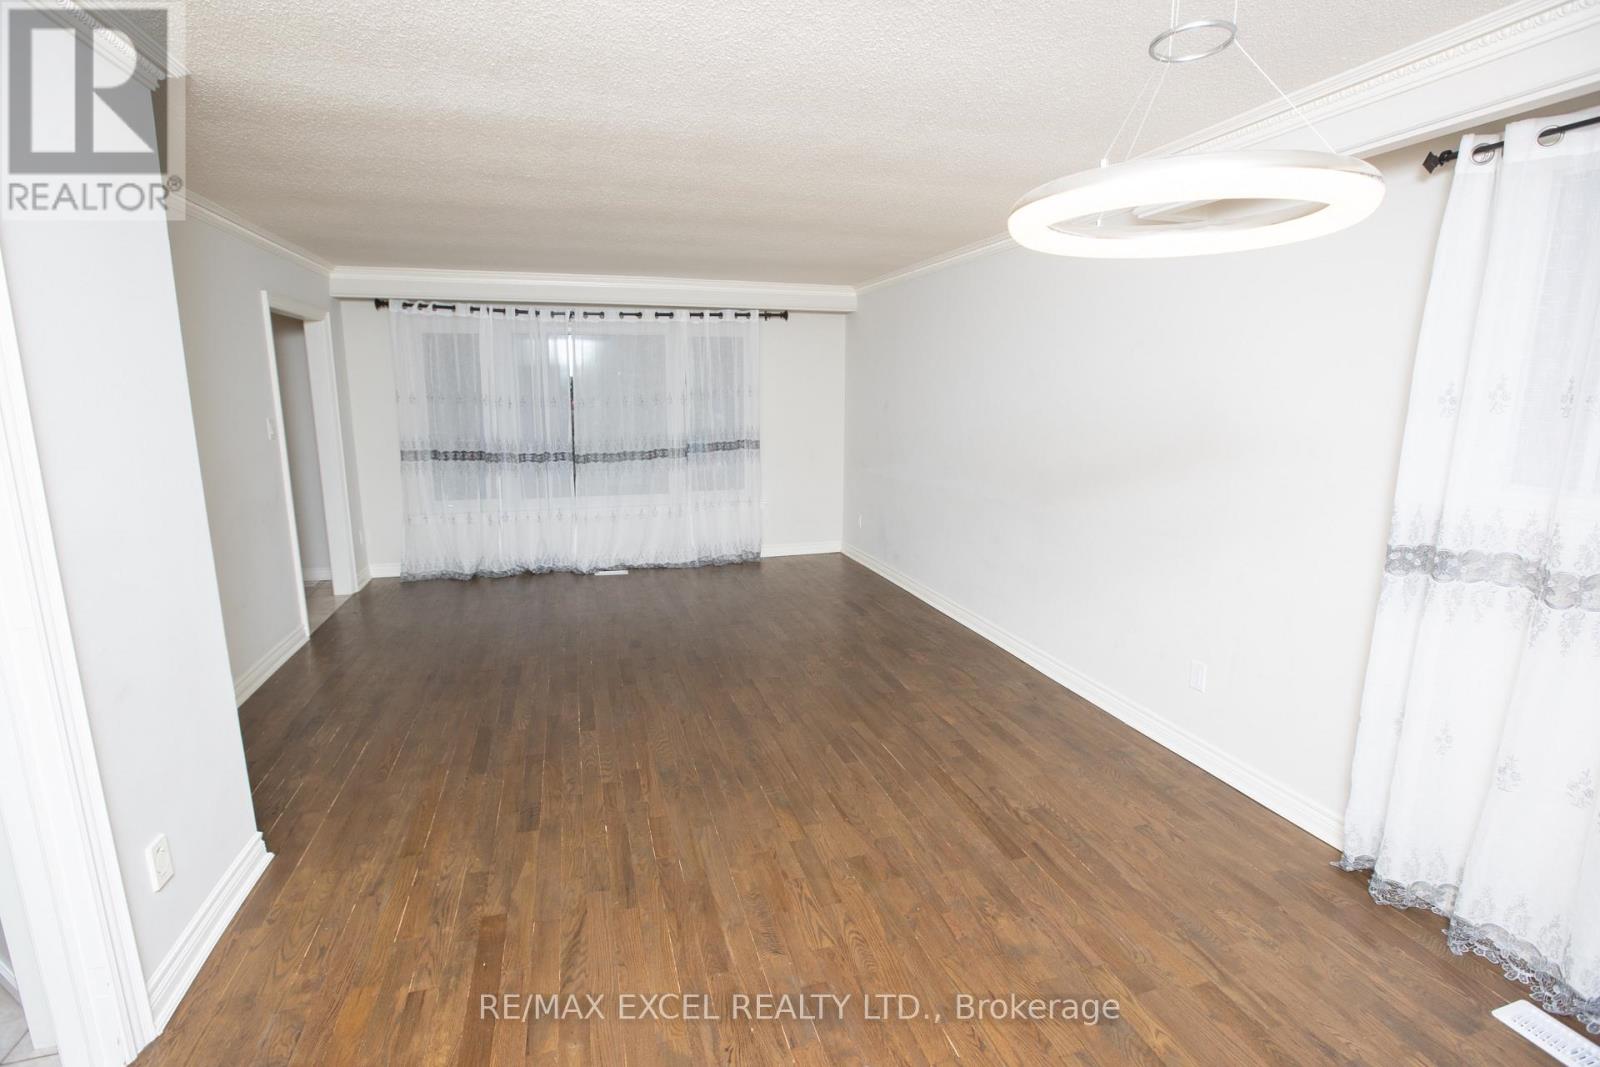
- RoomType2: Dining room
- RoomLevel2: Main level
- RoomLength2: 11.78
- RoomWidth2: 10.04
- RoomDimensions2: 11.78 m X 10.04 m
- RoomType3: Kitchen
- RoomLevel3: Main level
- RoomLength3: 9.94
- RoomWidth3: 9.19
- RoomDimensions3: 9.94 m X 9.19 m
- RoomType4: Great room
- RoomLevel4: Main level
- RoomLength4: 13.85
- RoomWidth4: 10.83
- RoomDimensions4: 13.85 m X 10.83 m
- RoomType5: Bedroom 2
- RoomLevel5: Main level
- RoomLength5: 11.52
- RoomWidth5: 9.84
- RoomDimensions5: 11.52 m X 9.84 m
- RoomType6: Bedroom 3
- RoomLevel6: Main level
- RoomLength6: 10.83
- RoomWidth6: 9.58
- RoomDimensions6: 10.83 m X 9.58 m
- RoomType7: Bathroom
- RoomLevel7: Main level
- RoomLength7: 2.06
- RoomWidth7: 1.65
- RoomDimensions7: 2.06 m X 1.65 m
Location Details
- City: Richmond Hill (Crosby)
- Province: Ontario
Property Details
- SubdivisionName: Crosby
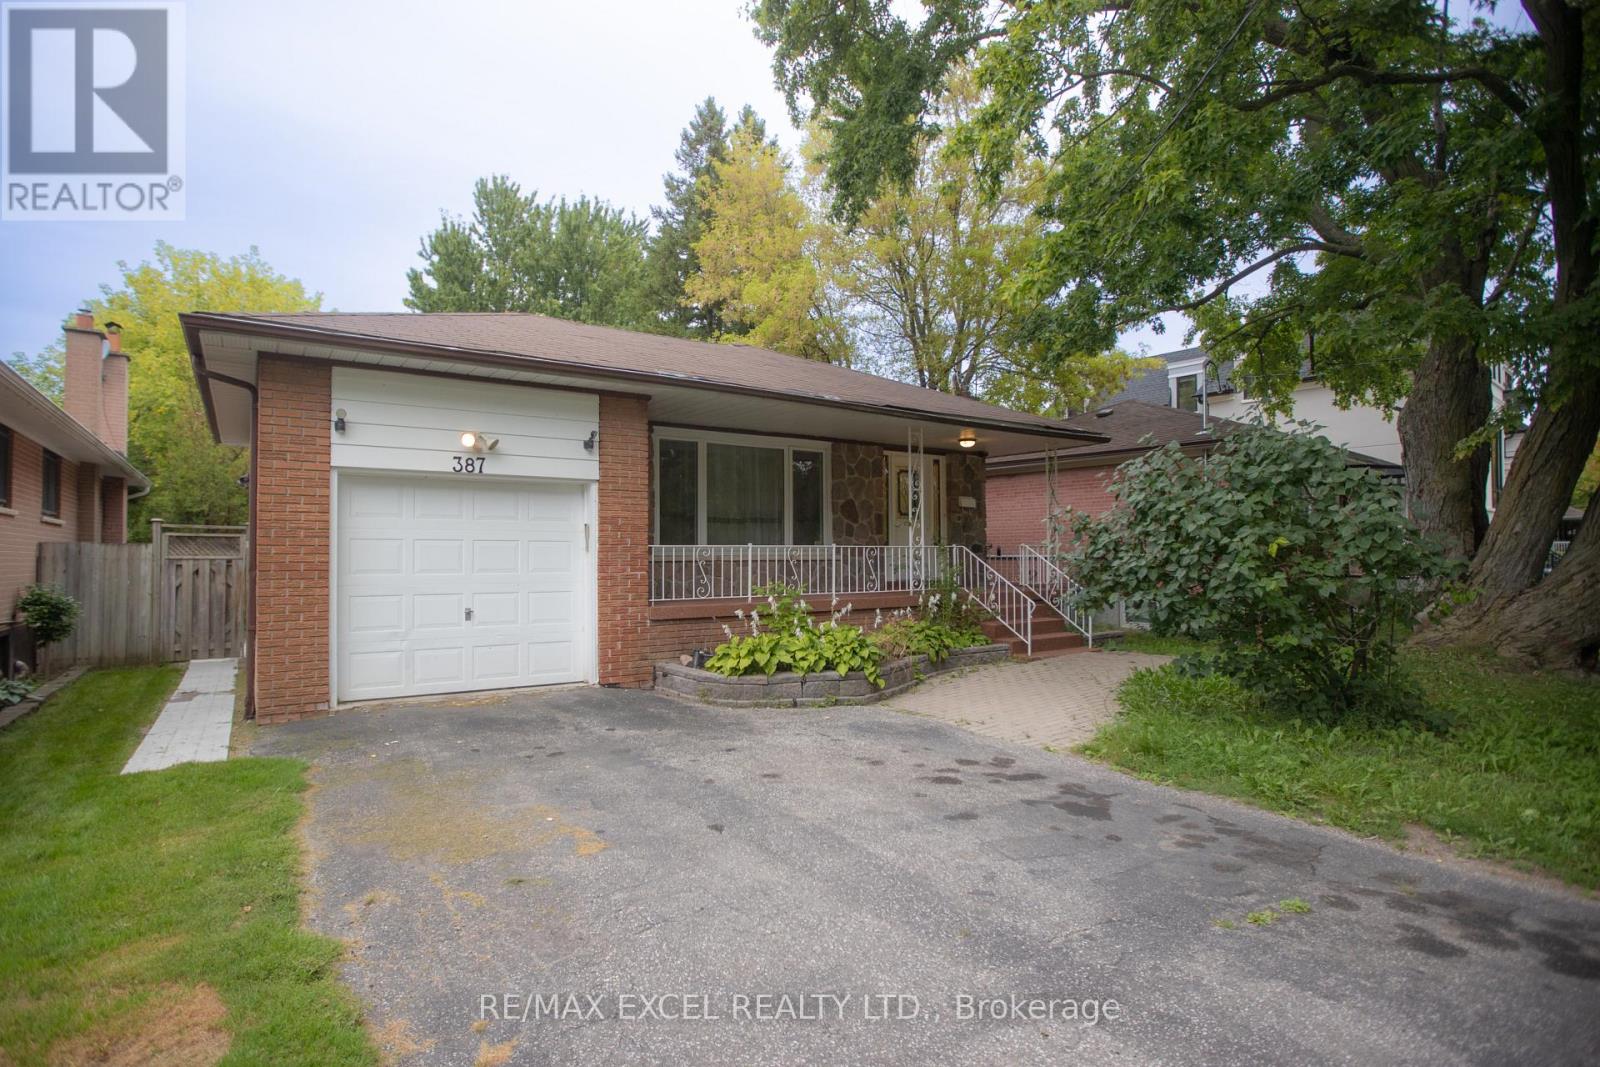
- ArchitecturalStyle: Bungalow
- Levels: 1
- FrontageLength: 44 ft ,3 in
- Lease: 3200.00
- LeaseFrequency: Monthly
- LeaseTerm: Monthly
Property Features
- Flooring: Laminate,Hardwood,Ceramic
- Heating: Forced air
- HeatingFuel: Natural gas
- CoolingYN: True
- Cooling: Central air conditioning
- ParkingTotal: 5
- OpenParkingYN: False
- GarageYN: True
- AttachedGarageYN: True
- CarportYN: False
- FireplacesTotal: 0
- PoolYN: False
- ViewYN: False
- WaterfrontYN: False
Basics
- Date added: Added 1 week ago
- Category: Single Family
- Type: Single Family
- Bedrooms: 3
- Bathrooms: 1
- Floors: Laminate,Hardwood,Ceramic
- Area: 1100 - 1500 sq ft
- Lot size: 0 sq ft
- SubdivisionName: Crosby
- UnitNumber: Main Floor
- ListOfficeName: RE/MAX EXCEL REALTY LTD.
- MLS ID: N13802930
Courtesy of
- OfficeName: RE/MAX EXCEL REALTY LTD.
- ListAOR: Toronto Regional Real Estate Board
Description
-
Description:
Beautiful 3-bedroom bungalow located in the prestigious Crosby neighbourhood, near Bayview Avenue and Elgin Mills Road. Conveniently located close to shopping, community amenities, and public transportation. Within walking distance of highly rated schools, including Bayview Secondary School, Crosby Heights Public School, and French immersion schools.Perfect for a family or working professionals. The basement is rented separately, and the tenant is responsible for two-thirds of all utilities. Laundry is shared with Lower Floor. (id:67524)
Show all description
Building Details
- ParkingTotal: 5
- ArchitecturalStyle: Bungalow
- Heating: Forced air
Amenities & Features
- Waterfront available: No
- OpenParkingYN: No
- AttachedGarageYN: Yes
- GarageYN: Yes
- CarportYN: No
- PoolYN: No
- CoolingYN: Yes
- Cooling: Central air conditioning
- Total Fireplaces: 0