
388 Yonge Street, Toronto (Bay Street Corridor), Ontario, Canada, M5B0A4
388 Yonge Street, Toronto (Bay Street Corridor), Ontario, Canada, M5B0A4Rooms & Units Descr
- UnitNumber: 5907
- RoomType1: Dining room
- RoomLevel1: Flat
- RoomLength1: 5.79
- RoomWidth1: 4.88
- RoomDimensions1: 5.79 m X 4.88 m
- RoomType2: Kitchen
- RoomLevel2: Flat
- RoomLength2: 6.32
- RoomWidth2: 2.13
- RoomDimensions2: 6.32 m X 2.13 m
- RoomType3: Foyer
- RoomLevel3: Flat
- RoomLength3: 2.74
- RoomWidth3: 1.83
- RoomDimensions3: 2.74 m X 1.83 m
- RoomType4: Bedroom 2
- RoomLevel4: Flat
- RoomLength4: 4.95
- RoomWidth4: 2.97
- RoomDimensions4: 4.95 m X 2.97 m
- RoomType5: Primary Bedroom
- RoomLevel5: Flat
- RoomLength5: 4.72
- RoomWidth5: 3.51
- RoomDimensions5: 4.72 m X 3.51 m
- RoomType6: Living room
- RoomLevel6: Flat
- RoomLength6: 5.79
- RoomWidth6: 4.88
- RoomDimensions6: 5.79 m X 4.88 m
Location Details
- City: Toronto (Bay Street Corridor)
- Province: Ontario
Property Details
- SubdivisionName: Bay Street Corridor
Property Features
- CommunityFeatures: Pets Allowed With Restrictions
- Flooring: Hardwood
- Heating: Forced air
- HeatingFuel: Natural gas
- CoolingYN: True
- Cooling: Central air conditioning
- ParkingTotal: 1
- OpenParkingYN: False
- GarageYN: True
- AttachedGarageYN: False
- CarportYN: False
- FireplacesTotal: 0
- PoolYN: False
- ViewYN: False
- WaterfrontYN: False
Basics
- Date added: Added 3 weeks ago
- Category: Single Family
- Type: Single Family
- Bedrooms: 2
- Bathrooms: 2
- Floors: Hardwood
- Area: 1200 - 1399 sq ft
- Lot size: 0 sq ft
- SubdivisionName: Bay Street Corridor
- UnitNumber: 5907
- ListOfficeName: RARE REAL ESTATE
- MLS ID: C13659330
Miscellaneous
- AssociationFeeFrequency: Monthly
Courtesy of
- OfficeName: RARE REAL ESTATE
- ListAOR: Toronto Regional Real Estate Board
Description
-
Description:
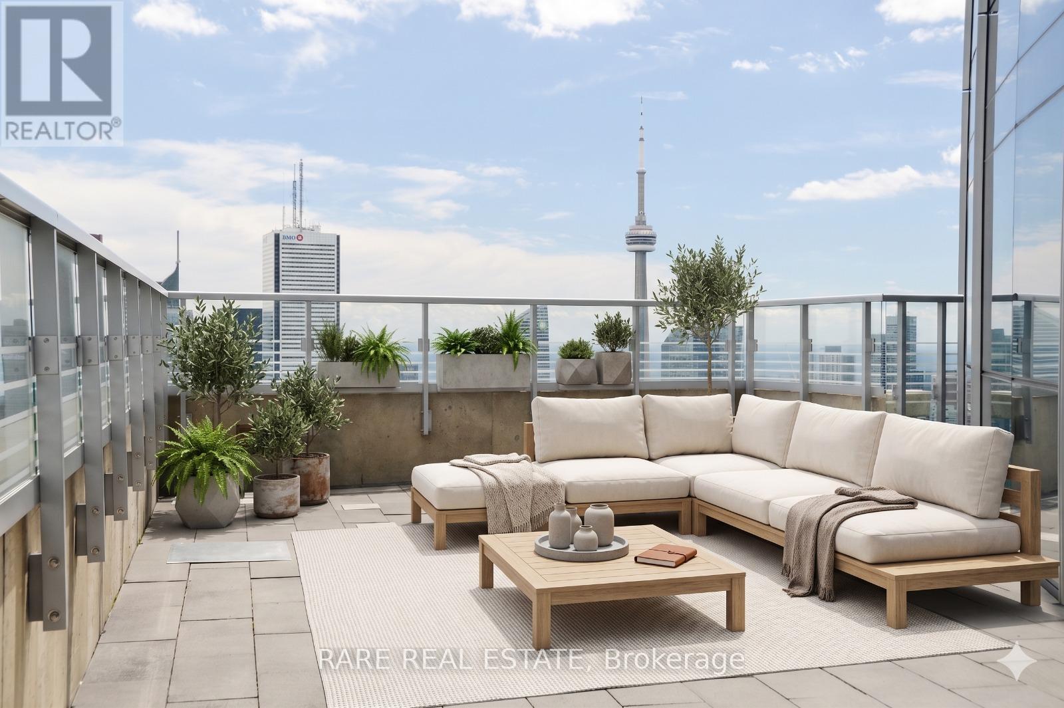
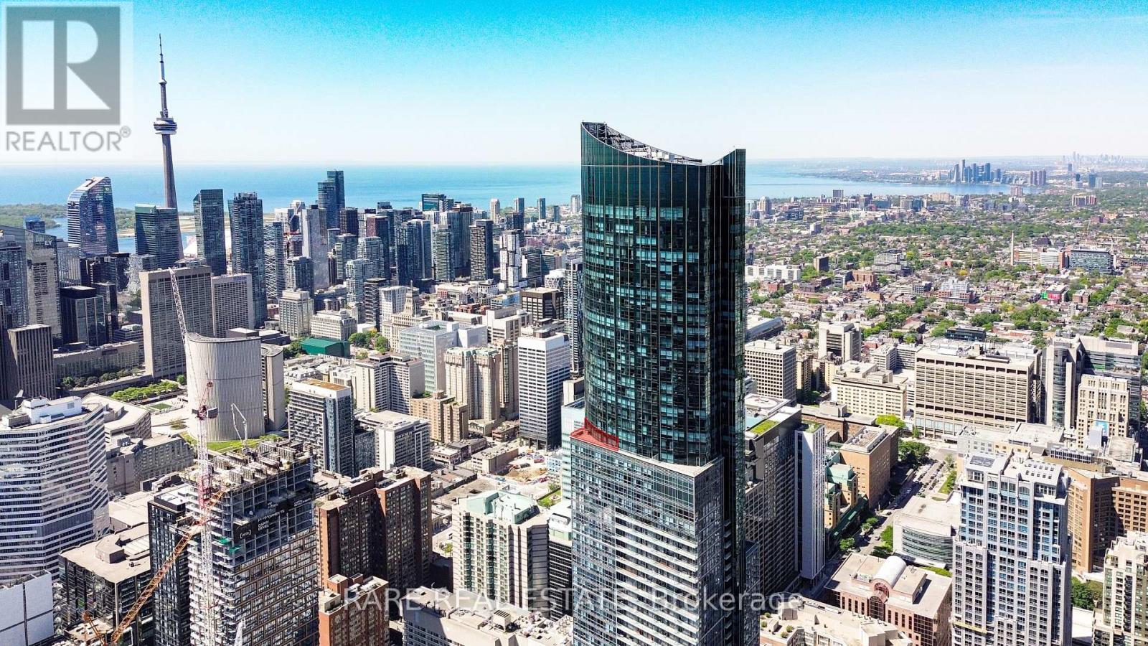
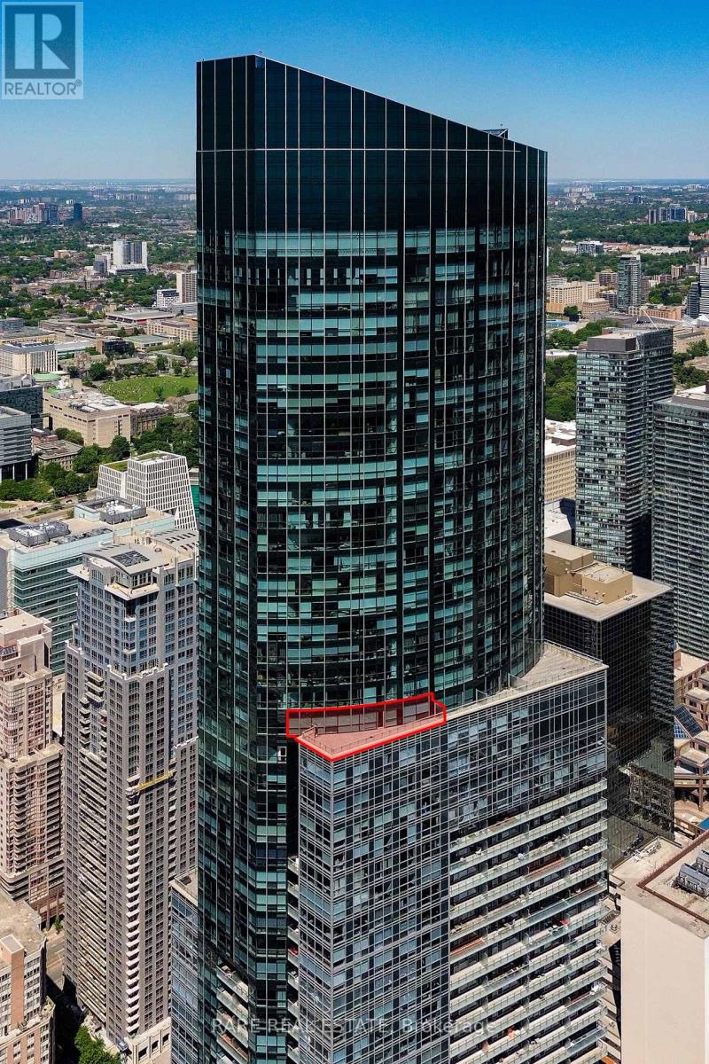
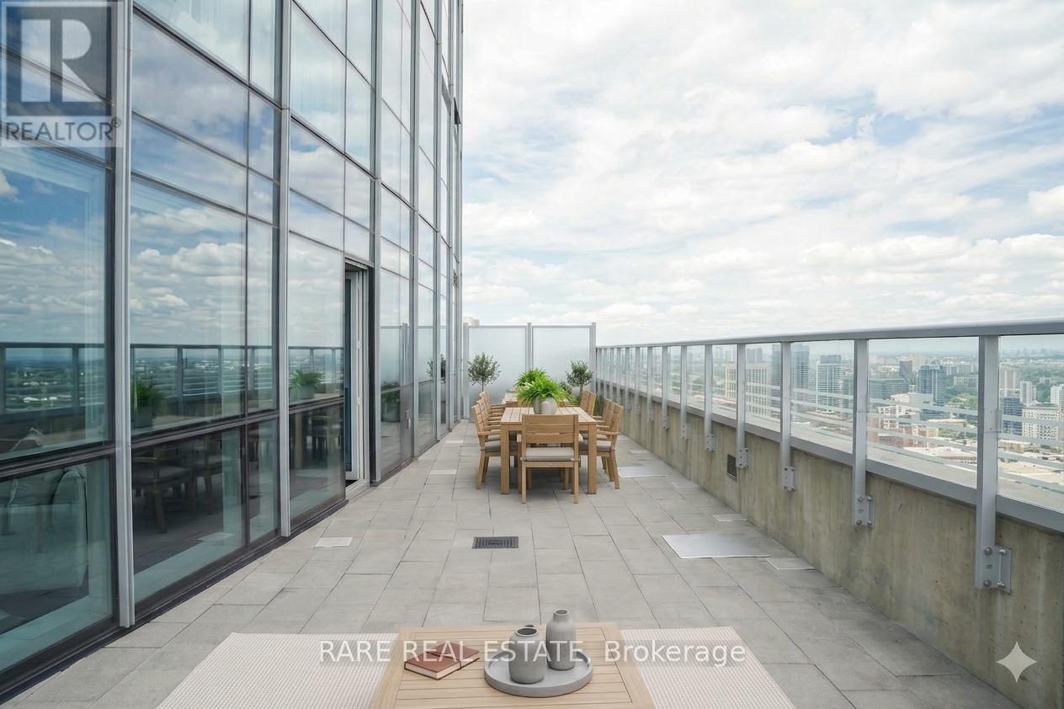
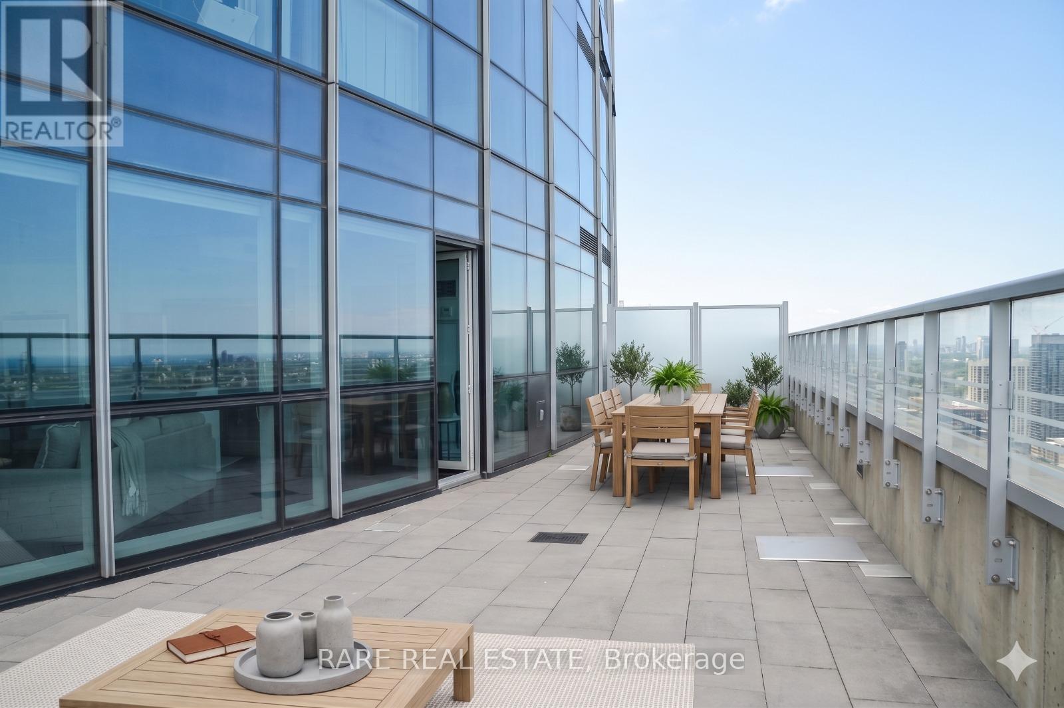
600 sq ft of private outdoor space on the 59th floor. South-east views over the entire city with unobstructed views of Lake Ontario and the CN Tower. This is the kind of outdoor space people imagine when they think about owning a penthouse, and it's attached to a 1,290 sq ft suite at Aura. The terrace runs the length of the living, dining room, and primary bedroom and turns the entire south-east corner of the suite into usable outdoor living space, high enough that the city spreads out beneath you in every direction. Most condos this size give you a balcony you can fit a chair on, but this one gives you a second living room in the sky. The suite itself is perfect for entertaining featuring a split two-bedroom layout, hardwood floors, floor-to-ceiling windows and an open concept kitchen with stainless steel appliances and a wine fridge. Primary bedroom has a walk-in closet and 5-piece ensuite, second bedroom has its own double closet and window, fully separated from the primary for privacy. Building amenities include a fitness centre, party room, rooftop deck with BBQs, guest suites, billiards room, theatre room, and full-time concierge, with direct TTC access and the Eaton Centre, hospitals, TMU and University of Toronto minutes away. Terraces this size at this height do not come around often. (id:67524)
Show all description
Building Details
- ParkingTotal: 1
- Heating: Forced air
Amenities & Features
- Waterfront available: No
- OpenParkingYN: No
- AttachedGarageYN: No
- GarageYN: Yes
- CarportYN: No
- PoolYN: No
- CoolingYN: Yes
- CommunityFeatures: Pets Allowed With Restrictions
- Cooling: Central air conditioning
- Total Fireplaces: 0