
3880 Duke of York Blvd #504, Mississauga, ON L5B 4M7, Canada
3880 Duke of York Blvd #504, Mississauga, ON L5B 4M7, CanadaRooms & Units Descr
- UnitNumber: 504
- RoomType1: Living room
- RoomLevel1: Flat
- RoomLength1: 6.15
- RoomWidth1: 2.82
- RoomDimensions1: 6.15 m X 2.82 m
- RoomType2: Dining room
- RoomLevel2: Flat
- RoomLength2: 6.16
- RoomWidth2: 2.82
- RoomDimensions2: 6.16 m X 2.82 m
- RoomType3: Kitchen
- RoomLevel3: Flat
- RoomLength3: 3.07
- RoomWidth3: 2.69
- RoomDimensions3: 3.07 m X 2.69 m
- RoomType4: Primary Bedroom
- RoomLevel4: Flat
- RoomLength4: 3.91
- RoomWidth4: 2.46
- RoomDimensions4: 3.91 m X 2.46 m
- RoomType5: Den
- RoomLevel5: Flat
- RoomLength5: 2.51
- RoomWidth5: 2.31
- RoomDimensions5: 2.51 m X 2.31 m
Location Details
- City: Mississauga (City Centre)
- Province: Ontario
Property Details
- SubdivisionName: City Centre
Property Features
- CommunityFeatures: Pets not Allowed,Community Centre
- Flooring: Laminate
- Heating: Forced air
- HeatingFuel: Natural gas
- CoolingYN: True
- Cooling: Central air conditioning
- ParkingTotal: 1
- OpenParkingYN: False
- GarageYN: True
- AttachedGarageYN: False
- CarportYN: False
- FireplacesTotal: 0
- PoolYN: True
- ViewYN: False
- WaterfrontYN: False
Basics
- Date added: Added 3 months ago
- Category: Single Family
- Type: Single Family
- Bedrooms: 2
- Bathrooms: 1
- Floors: Laminate
- Area: 600 - 699 sq ft
- Lot size: 0 sq ft
- SubdivisionName: City Centre
- UnitNumber: 504
- ListOfficeName: RE/MAX REALTY SERVICES INC.
- MLS ID: W13115664
Miscellaneous
- AssociationFeeFrequency: Monthly
Courtesy of
- OfficeName: RE/MAX REALTY SERVICES INC.
- ListAOR: Toronto Regional Real Estate Board
Description
-
Description:
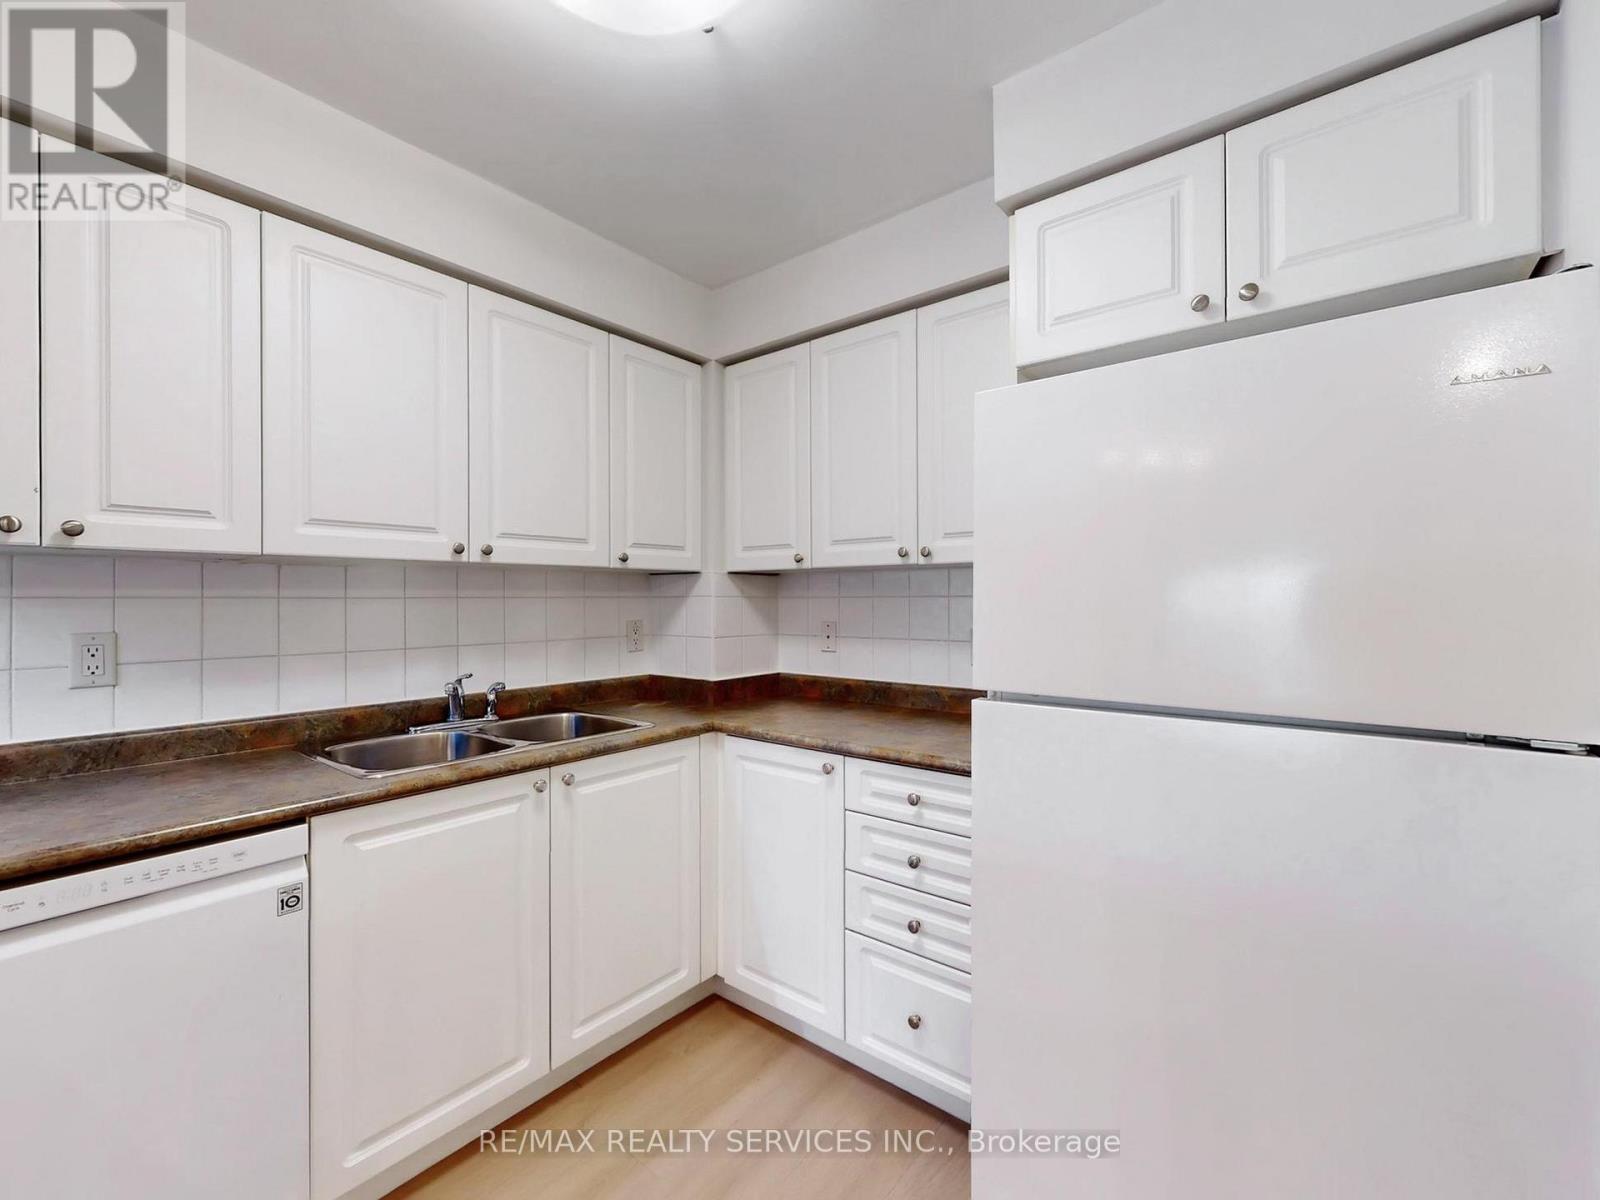
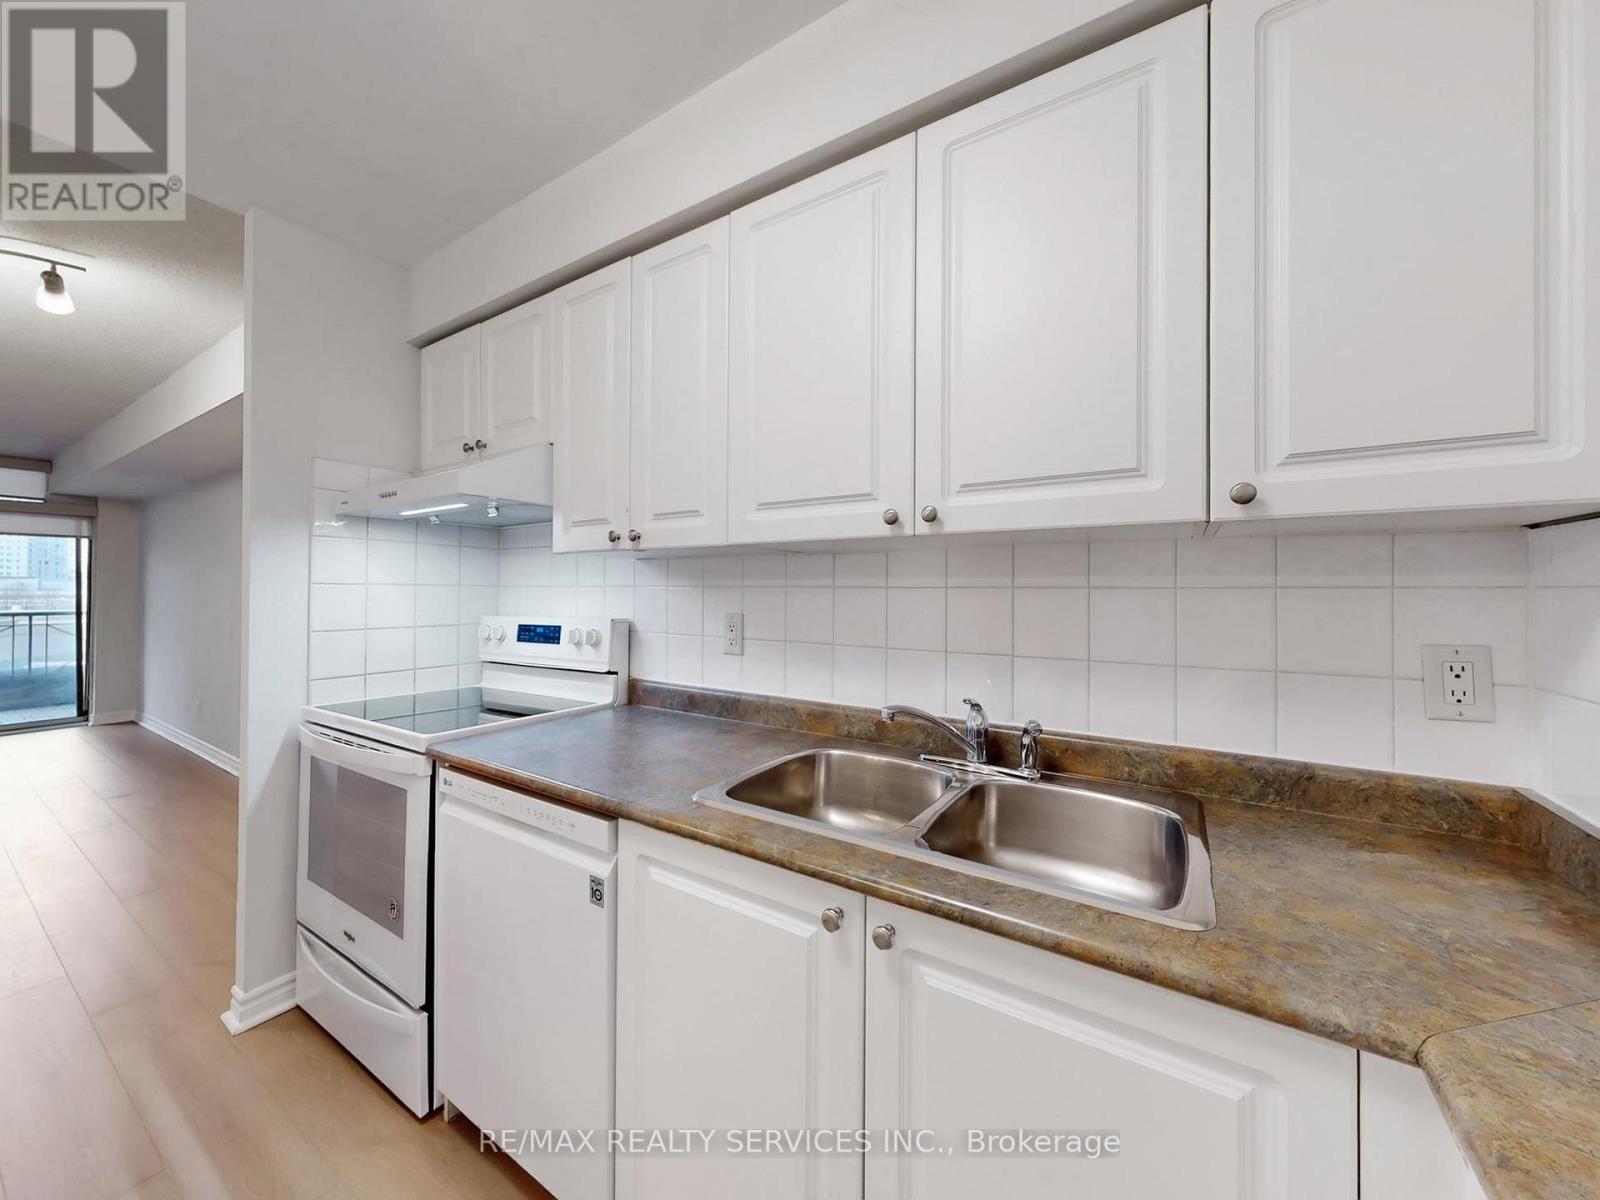
Welcome to 3880 Duke of York Blvd - Ovation Tower. This bright and stylish 1 Bedroom + Den suite delivers a functional, move-in ready layout in one of Mississauga's most sought-after addresses. Freshly painted with new wide-plank premium laminate flooring and updated window coverings throughout, every detail has been thoughtfully refreshed.The updated kitchen features newer appliances and a movable island for added prep space and flexibility. The open-concept living and dining area flows to a private balcony, while the spacious primary bedroom offers a large walk-in closet with mirrored doors. The versatile den is perfect as a home office, guest room, or additional living space. In-suite laundry and a full 4-piece bathroom complete this well-appointed suite.Maintenance fees cover all utilities - water, hydro, heat, and AC - and include access to exceptional resort-style amenities: indoor pool, hot tub, sauna, fitness centre, yoga and aerobics studio, party room, games room, mini bowling alley, theatre room, billiards lounge, guest suites, 24-hour concierge, and ample visitor parking.All of this just steps from Square One, Sheridan College, transit, dining, and entertainment. Urban living at its absolute finest. (id:59398)
Show all description
Location
Building Details
- ParkingTotal: 1
- Heating: Forced air
Amenities & Features
- Waterfront available: No
- OpenParkingYN: No
- AttachedGarageYN: No
- GarageYN: Yes
- CarportYN: No
- PoolYN: Yes
- CoolingYN: Yes
- CommunityFeatures: Pets not Allowed, Community Centre
- Cooling: Central air conditioning
- Total Fireplaces: 0