
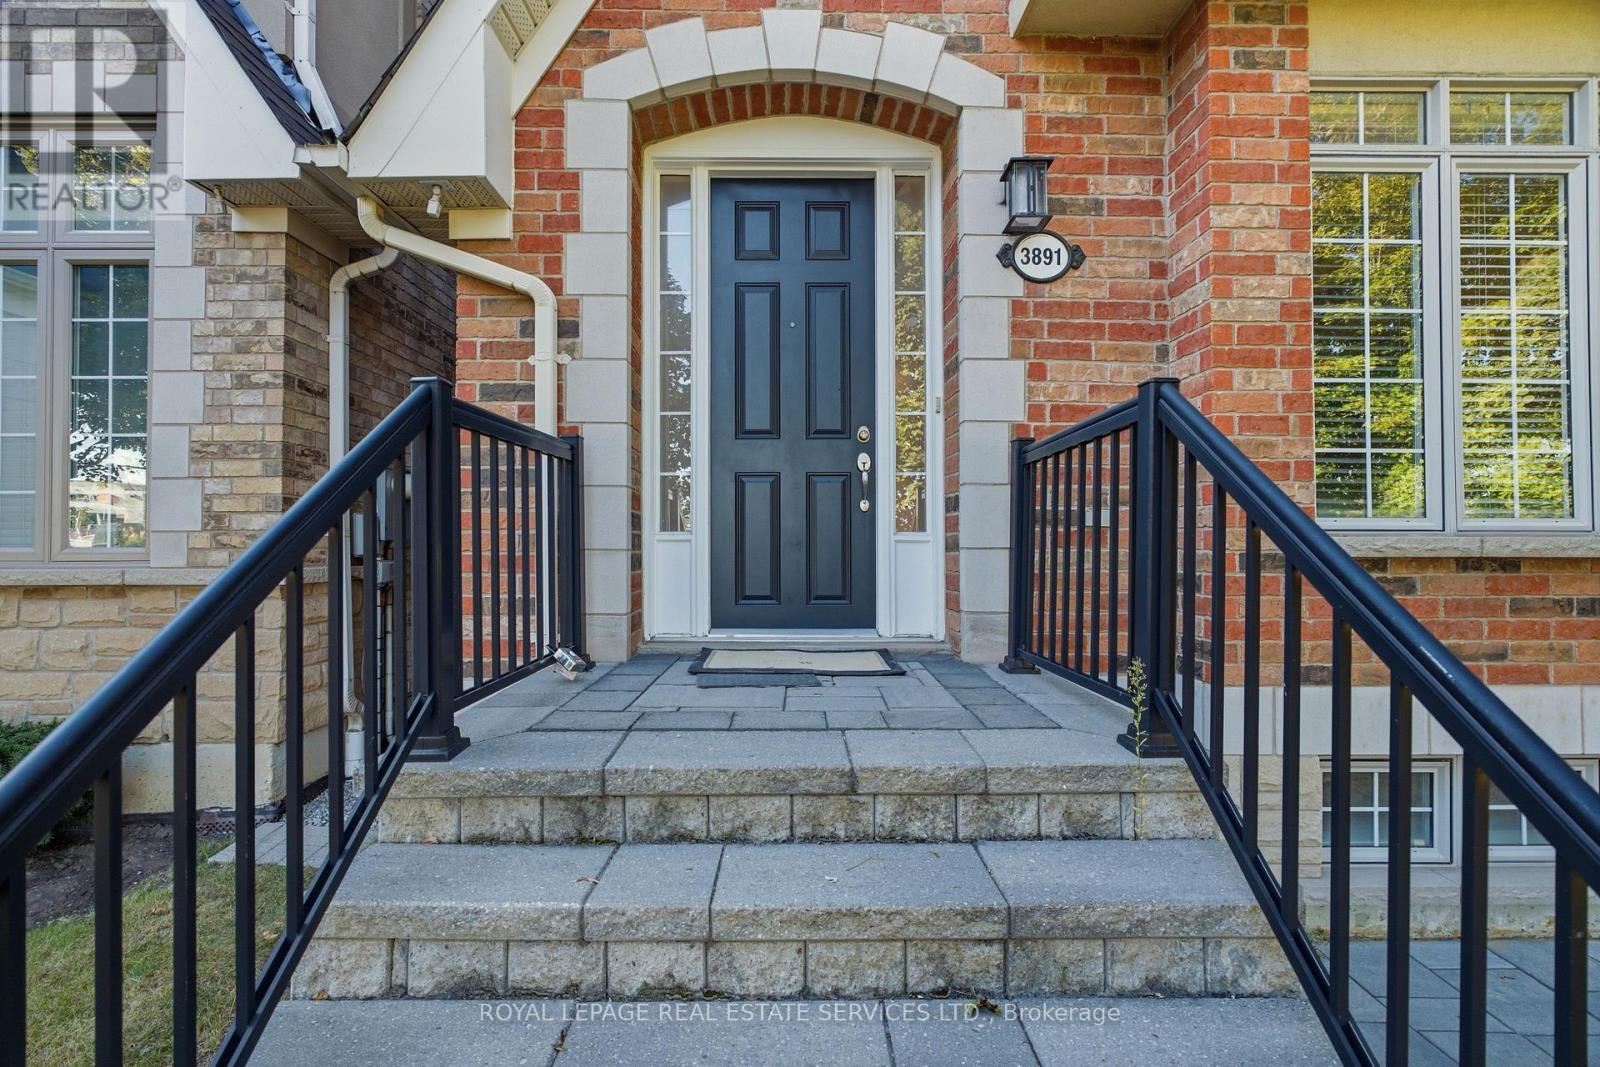
3891 Eglinton Avenue, Mississauga (Churchill Meadows), Ontario, Canada, L5M7Z7
3891 Eglinton Avenue, Mississauga (Churchill Meadows), Ontario, Canada, L5M7Z7Rooms & Units Descr
- UnitNumber: Eglinton A
- RoomType1: Primary Bedroom
- RoomLevel1: Second level
- RoomLength1: 4.5
- RoomWidth1: 3.8
- RoomDimensions1: 4.5 m X 3.8 m
- RoomType2: Bedroom 2
- RoomLevel2: Second level
- RoomLength2: 4.93
- RoomWidth2: 3.06
- RoomDimensions2: 4.93 m X 3.06 m
- RoomType3: Bedroom 3
- RoomLevel3: Second level
- RoomLength3: 2.8
- RoomWidth3: 2.66
- RoomDimensions3: 2.8 m X 2.66 m
- RoomType4: Recreational, Games room
- RoomLevel4: Basement
- RoomLength4: 5.54
- RoomWidth4: 5.6
- RoomDimensions4: 5.54 m X 5.6 m
- RoomType5: Living room
- RoomLevel5: Main level
- RoomLength5: 4.64
- RoomWidth5: 3.65
- RoomDimensions5: 4.64 m X 3.65 m
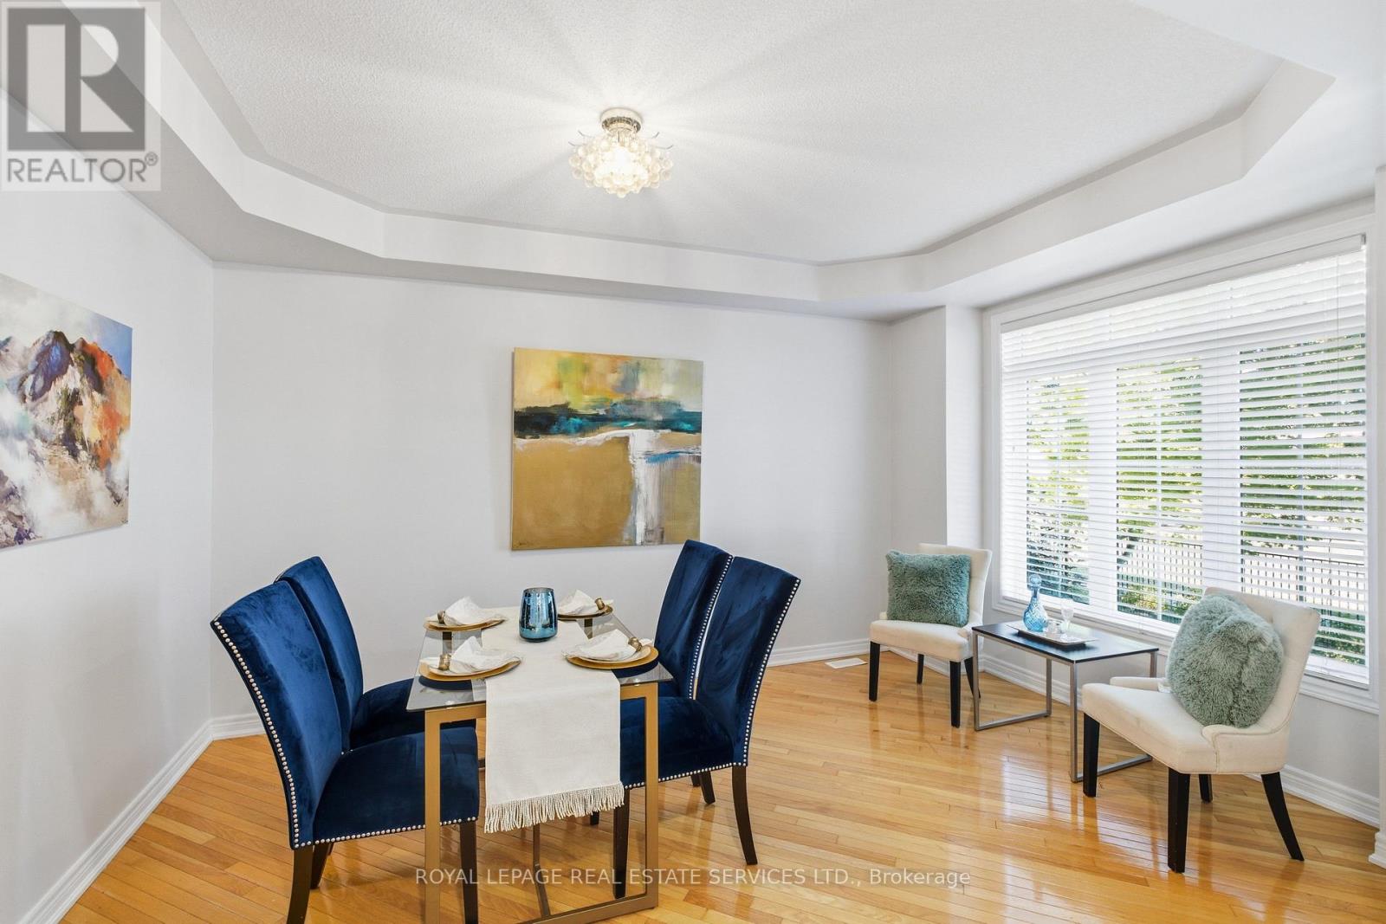
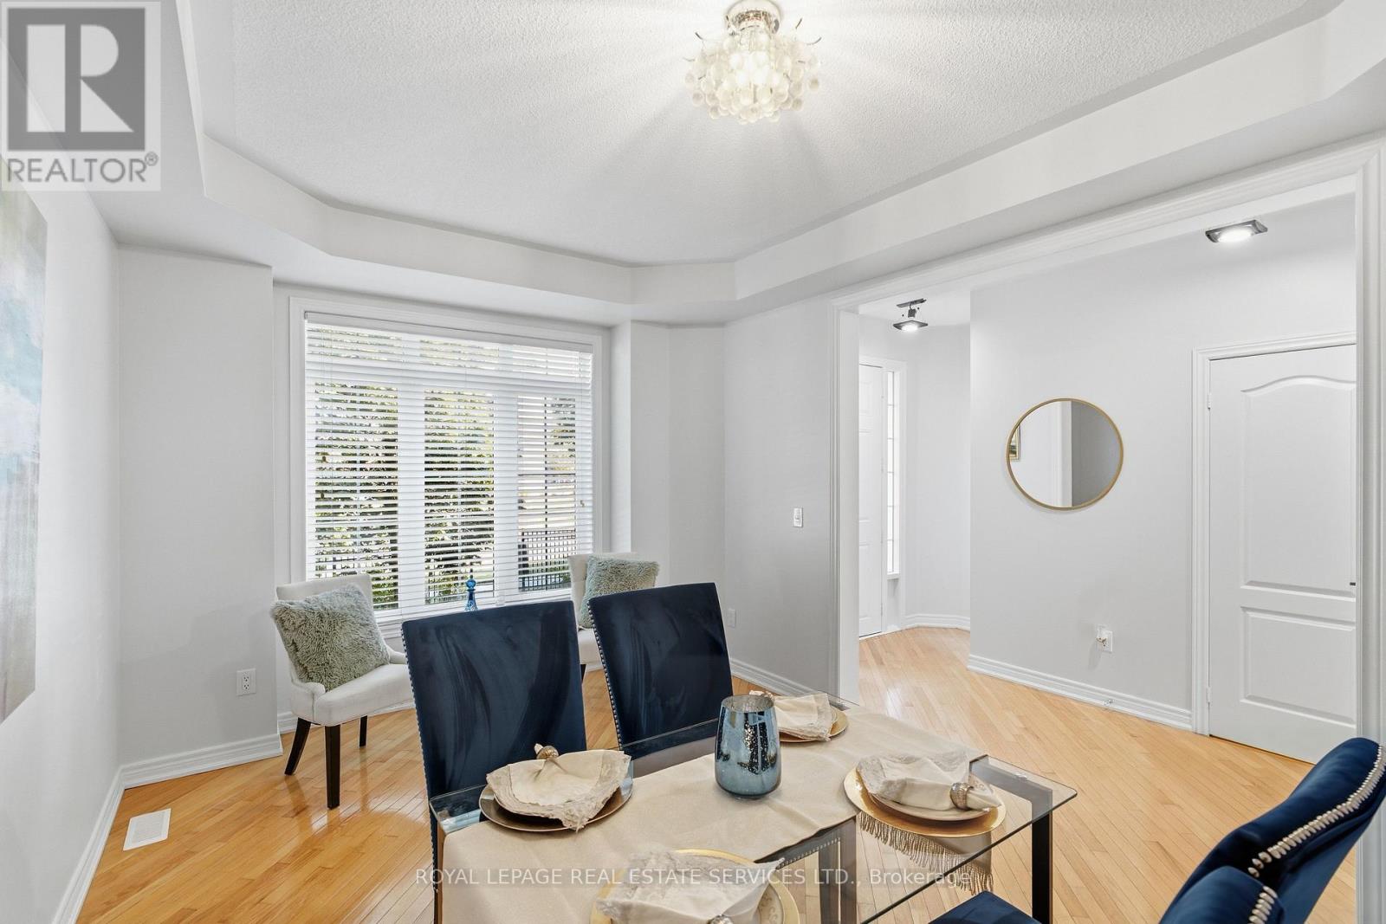
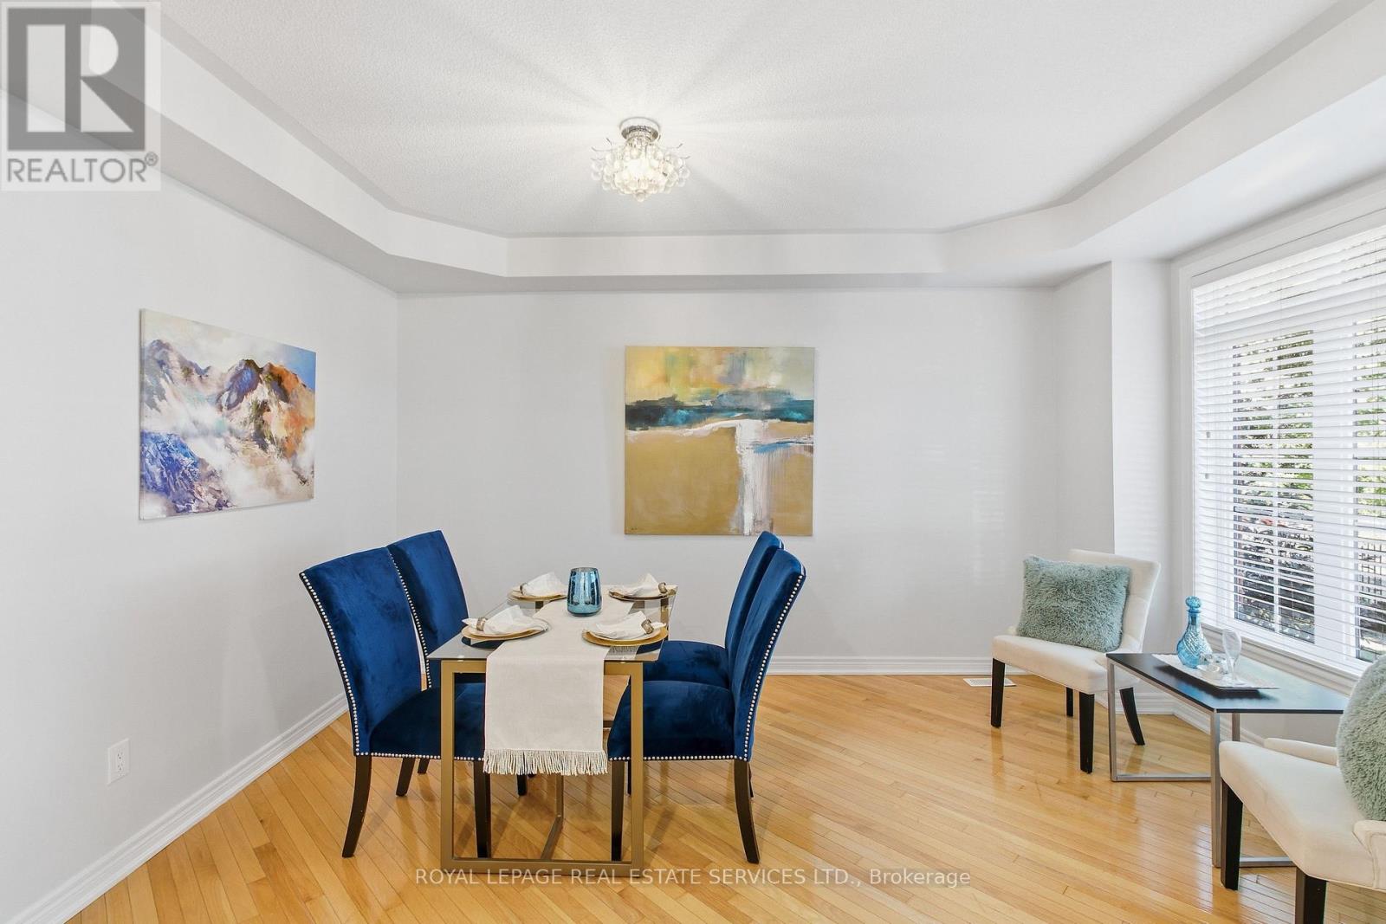
- RoomType6: Dining room
- RoomLevel6: Main level
- RoomLength6: 4.64
- RoomWidth6: 3.65
- RoomDimensions6: 4.64 m X 3.65 m
- RoomType7: Family room
- RoomLevel7: Main level
- RoomLength7: 4.65
- RoomWidth7: 3.3
- RoomDimensions7: 4.65 m X 3.3 m
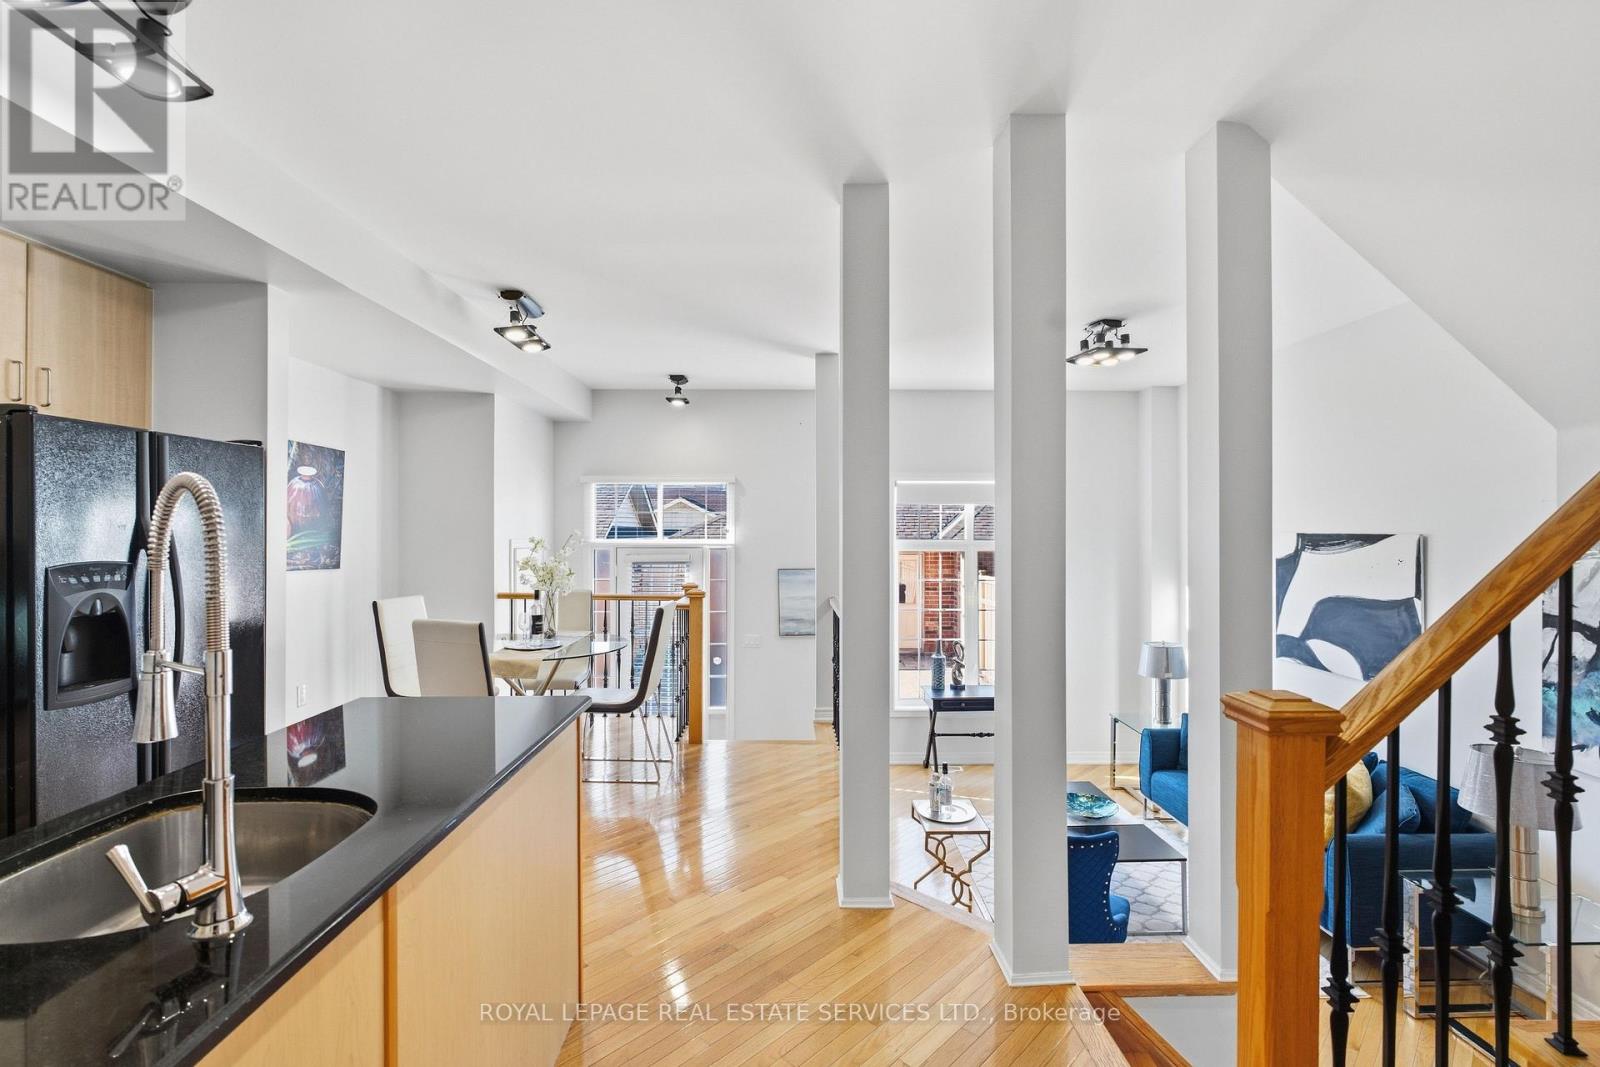
- RoomType8: Kitchen
- RoomLevel8: Main level
- RoomLength8: 3.7
- RoomWidth8: 3.35
- RoomDimensions8: 3.7 m X 3.35 m
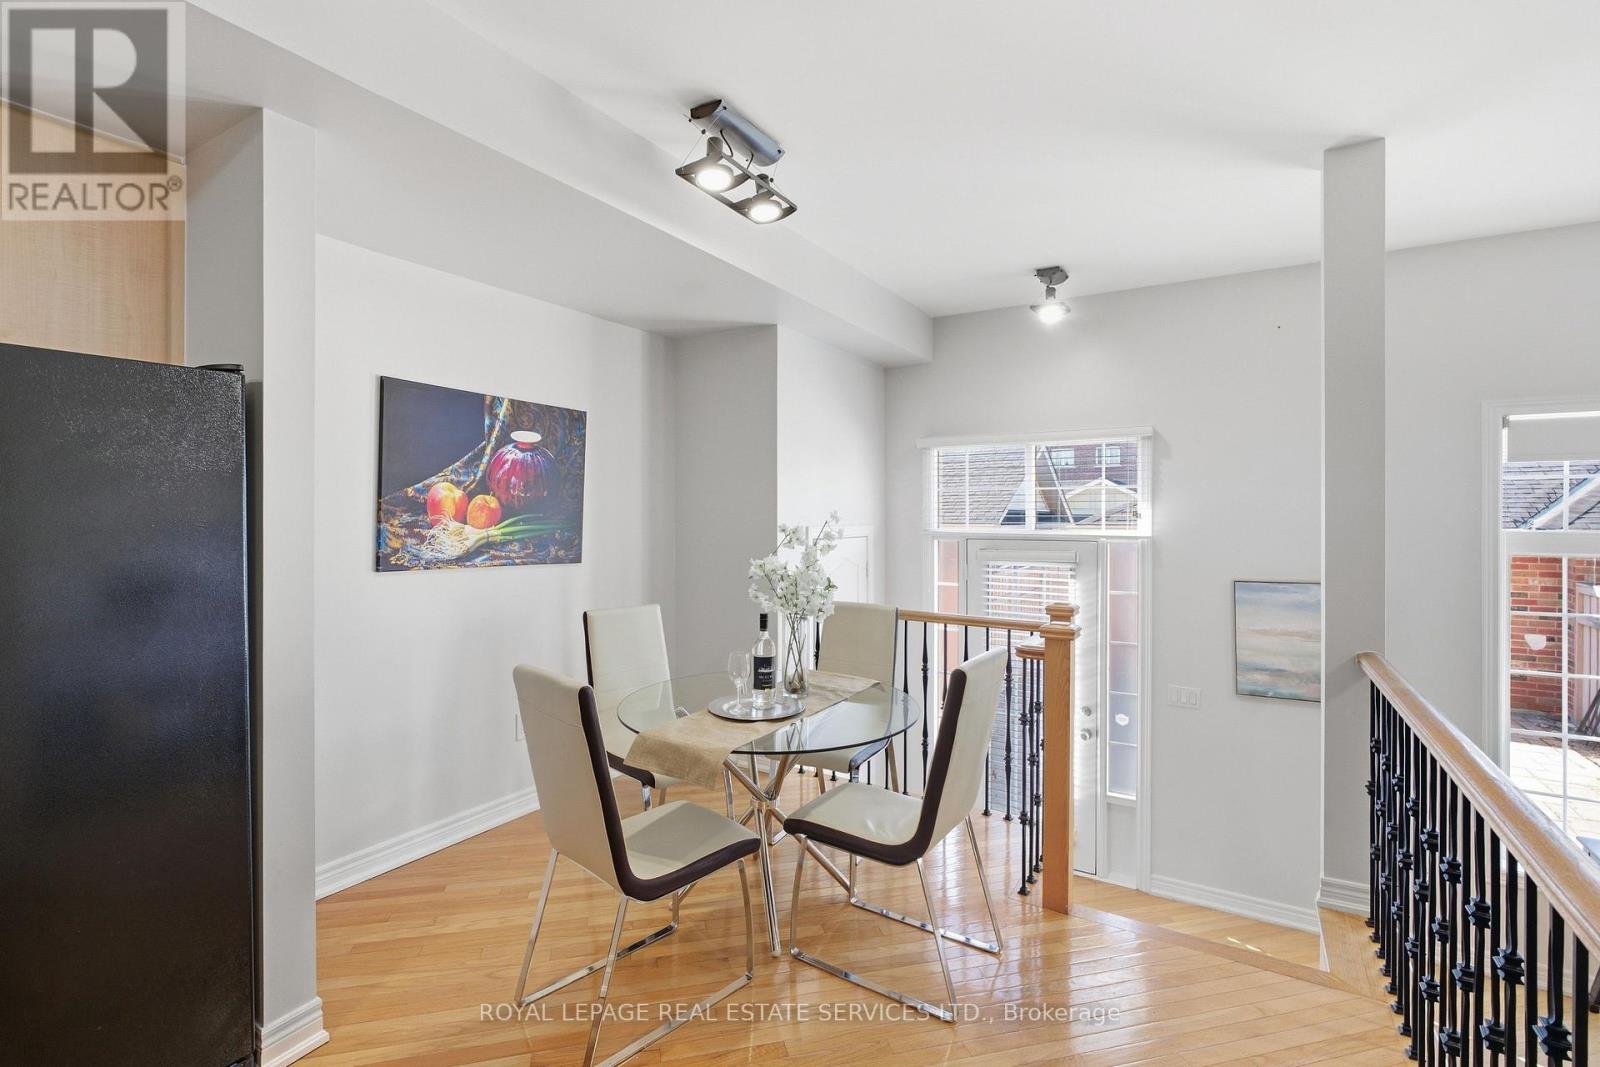
- RoomType9: Eating area
- RoomLevel9: Main level
- RoomLength9: 3.35
- RoomWidth9: 2.54
- RoomDimensions9: 3.35 m X 2.54 m
Location Details
- City: Mississauga (Churchill Meadows)
- Province: Ontario
Property Details
- SubdivisionName: Churchill Meadows
- Levels: 2
- FrontageLength: 22 ft ,6 in
Property Features
- CommunityFeatures: Community Centre
- Flooring: Hardwood,Ceramic,Carpeted
- Heating: Forced air
- HeatingFuel: Natural gas
- CoolingYN: True
- Cooling: Central air conditioning
- ParkingTotal: 2
- OpenParkingYN: False
- GarageYN: True
- AttachedGarageYN: False
- CarportYN: False
- FireplacesTotal: 0
- PoolYN: False
- ViewYN: False
- WaterfrontYN: False
- Sewer: Sanitary sewer
Basics
- BathroomsHalf: 1
- Date added: Added 6 days ago
- Category: Single Family
- Type: Single Family
- Bedrooms: 3
- Bathrooms: 3
- Half baths: 1
- Floors: Hardwood,Ceramic,Carpeted
- Area: 1500 - 2000 sq ft
- Lot size: 0 sq ft
- SubdivisionName: Churchill Meadows
- UnitNumber: Eglinton A
- ListOfficeName: ROYAL LEPAGE REAL ESTATE SERVICES LTD.
- MLS ID: W13848330
Courtesy of
- OfficeName: ROYAL LEPAGE REAL ESTATE SERVICES LTD.
- ListAOR: Toronto Regional Real Estate Board
Description
-
Description:
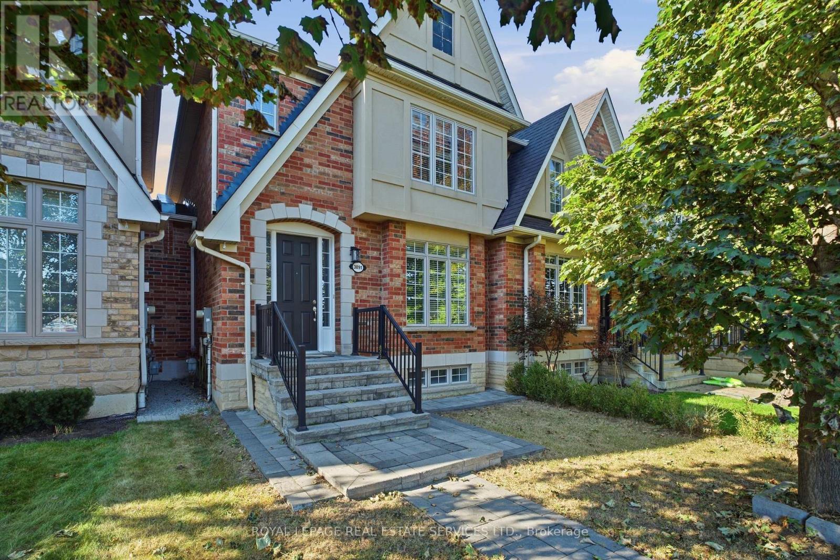
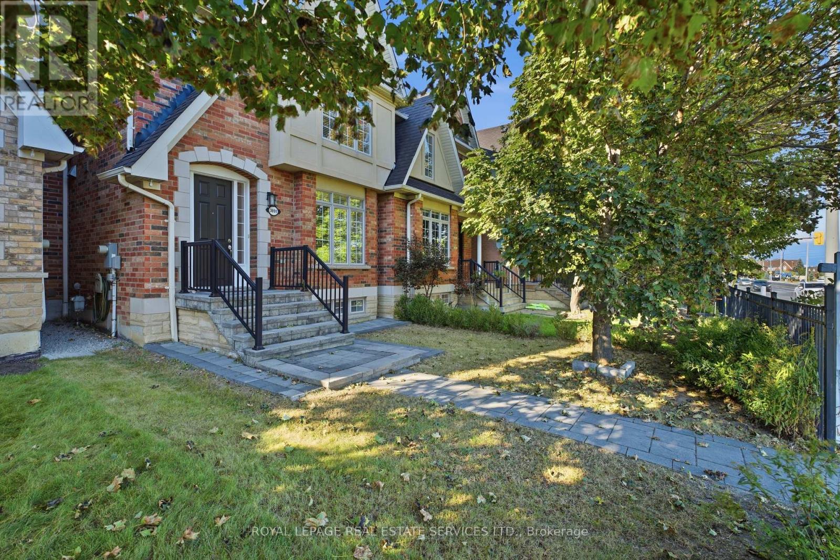
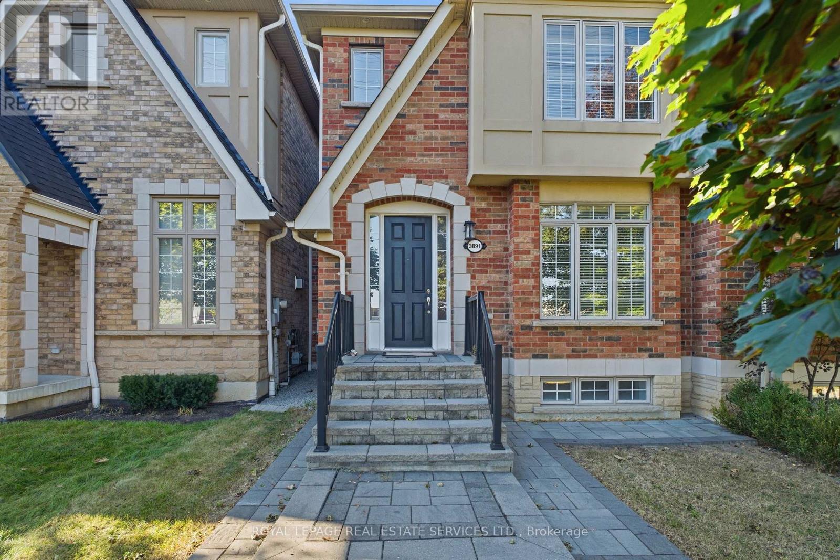
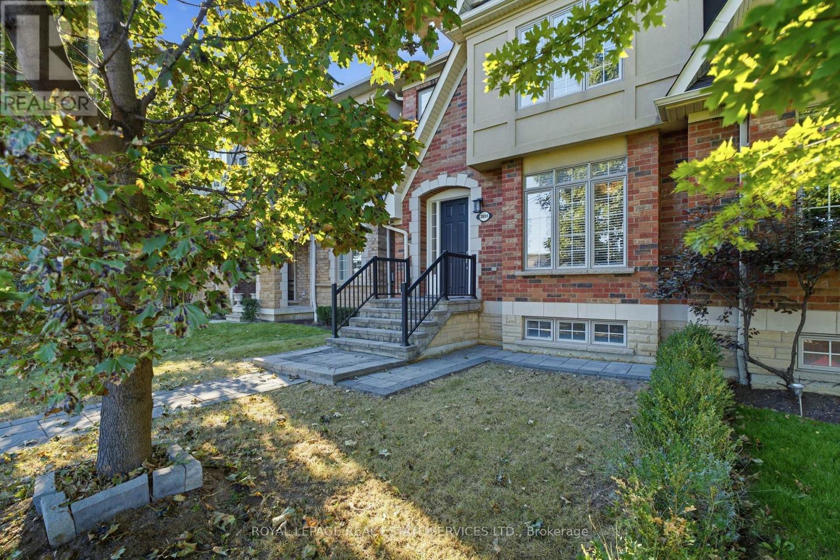
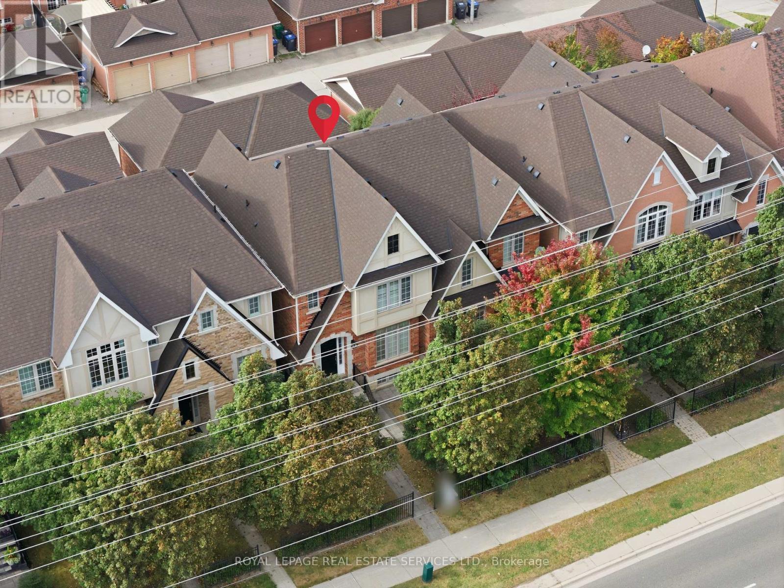
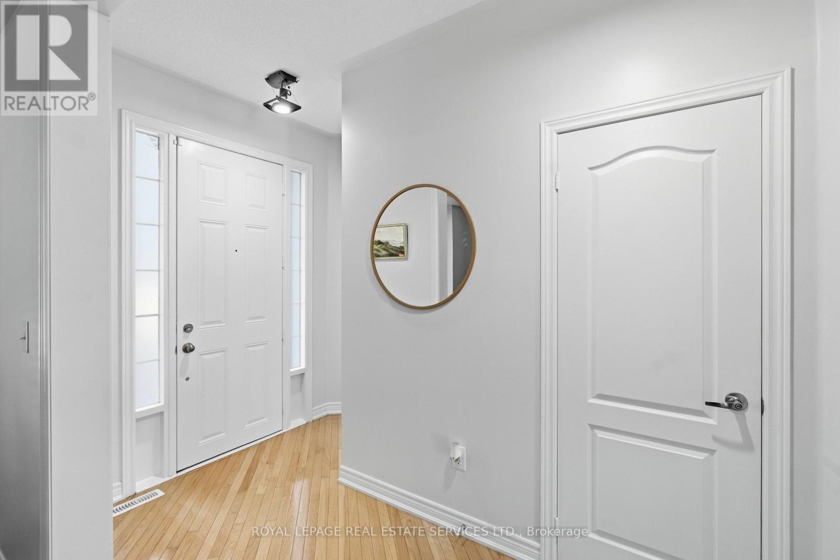
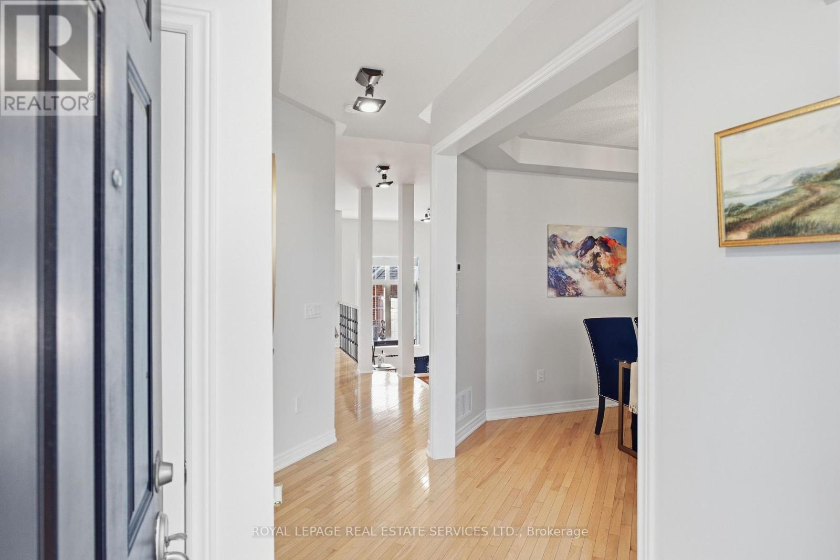
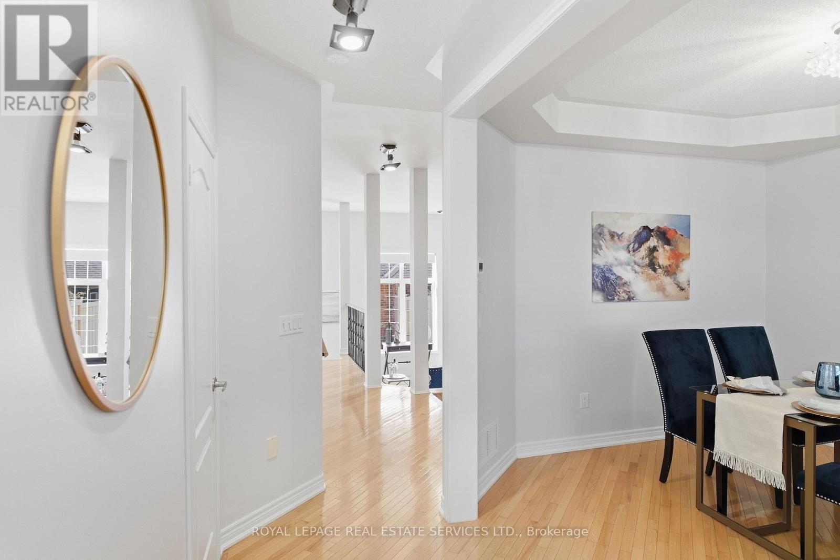
Welcome To 3891 Eglinton Ave W, Mississauga! This Beautifully Maintained And Freshly Painted Home Offers A Warm, 1587 S. Feet Plus Finished basement Inviting Layout With Hardwood Floors Throughout The Living, Dining And Family Rooms, Complemented By Ceramic Tile In The Hallway And Kitchen. The Spacious Kitchen Overlooks The Family Room And Provides A Seamless Walkout To The Backyard And Detached Double-Car Garage. The Generous Primary Suite Features A Stylish Ensuite With An Oval Soaker Tub And Separate Shower. The Professionally Finished Basement, Completed By The Builder, Offers Valuable Additional Living Space For A Growing Family, Home Office, Recreation Or Entertaining. A Wonderful Opportunity In A Desirable Mississauga Location-Move-In Ready And Truly A Must-See! (id:67524)
Show all description
Building Details
- ParkingTotal: 2
- Heating: Forced air
- Sewer: Sanitary sewer
Amenities & Features
- Waterfront available: No
- OpenParkingYN: No
- AttachedGarageYN: No
- GarageYN: Yes
- CarportYN: No
- PoolYN: No
- CoolingYN: Yes
- CommunityFeatures: Community Centre
- Cooling: Central air conditioning
- Total Fireplaces: 0