
39 Brightsview Drive, Richmond Hill (Oak Ridges), Ontario, Canada, L4E3Z1
39 Brightsview Drive, Richmond Hill (Oak Ridges), Ontario, Canada, L4E3Z1
$4,200per month
Request info
Rooms & Units Descr
- RoomType1: Primary Bedroom
- RoomLevel1: Second level
- RoomLength1: 5.47
- RoomWidth1: 3.73
- RoomDimensions1: 5.47 m X 3.73 m
- RoomType2: Bedroom 2
- RoomLevel2: Second level
- RoomLength2: 3.6
- RoomWidth2: 3.5
- RoomDimensions2: 3.6 m X 3.5 m
- RoomType3: Bedroom 3
- RoomLevel3: Second level
- RoomLength3: 3.73
- RoomWidth3: 3.1
- RoomDimensions3: 3.73 m X 3.1 m
- RoomType4: Bedroom 4
- RoomLevel4: Second level
- RoomLength4: 4.35
- RoomWidth4: 3.41
- RoomDimensions4: 4.35 m X 3.41 m
- RoomType5: Great room
- RoomLevel5: Basement
- RoomLength5: 9.23
- RoomWidth5: 4.1
- RoomDimensions5: 9.23 m X 4.1 m
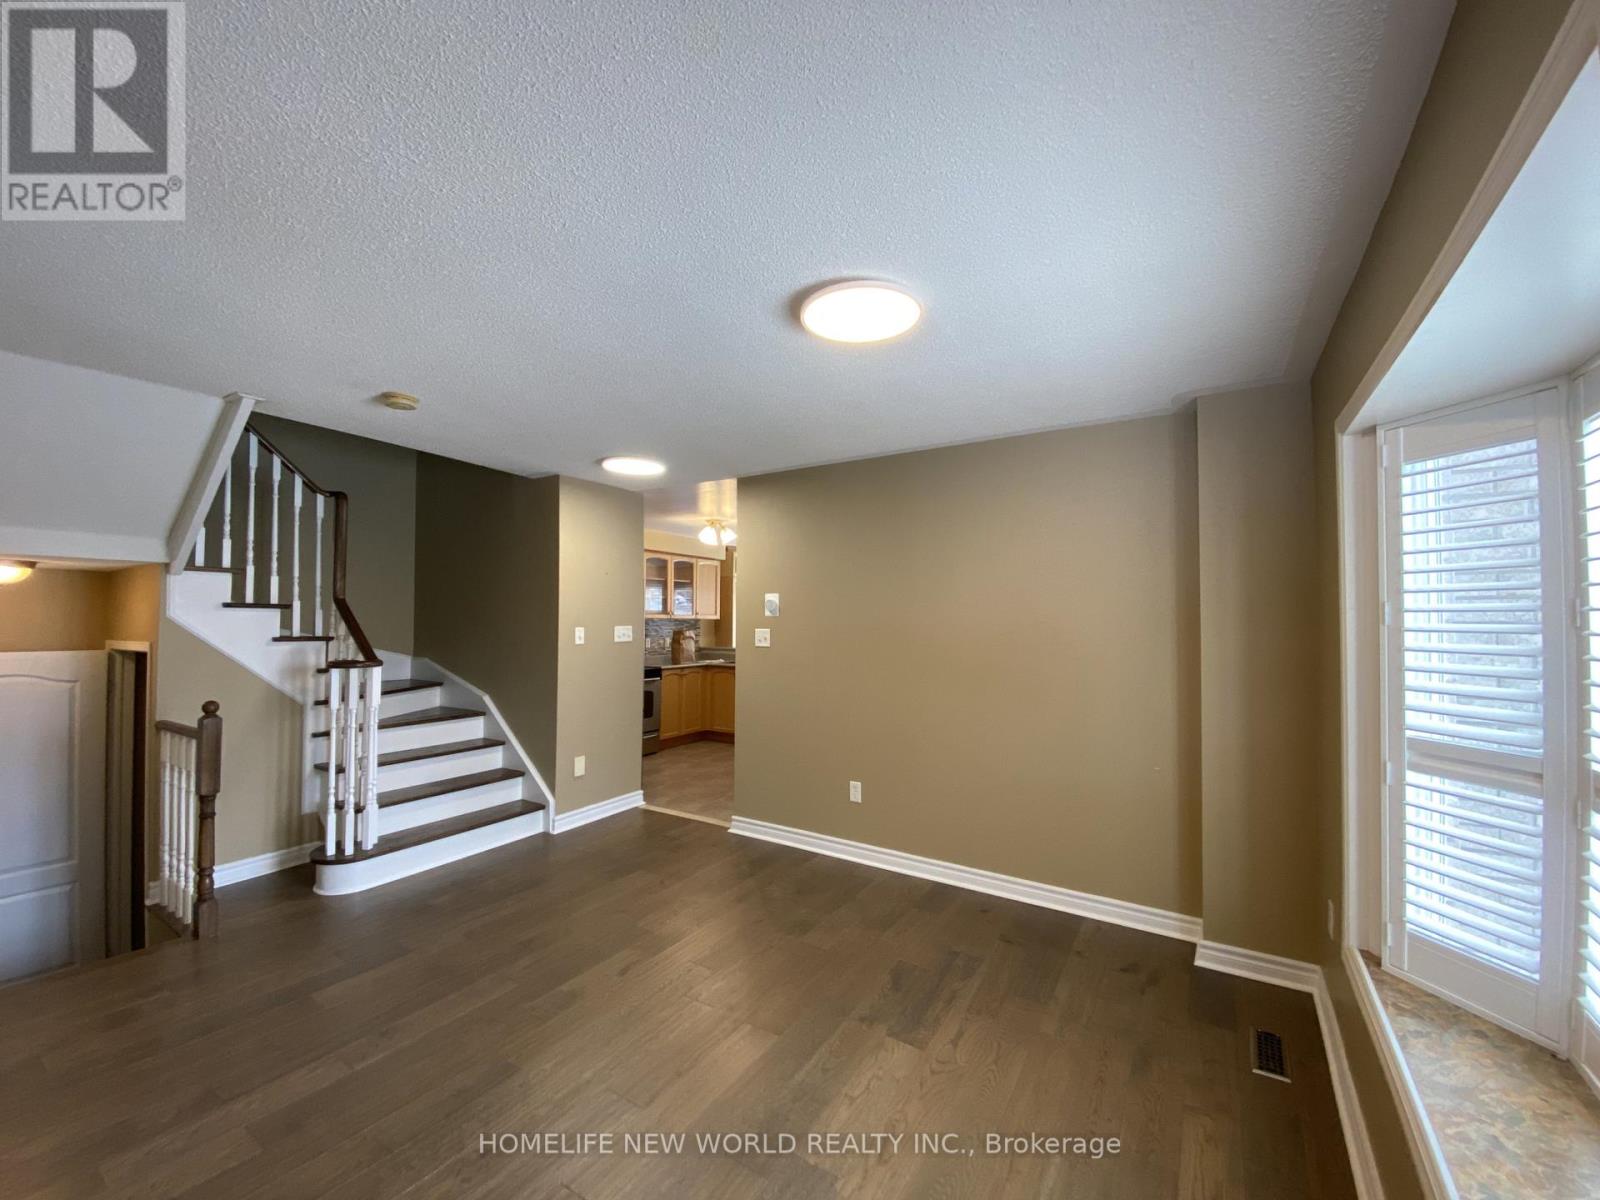
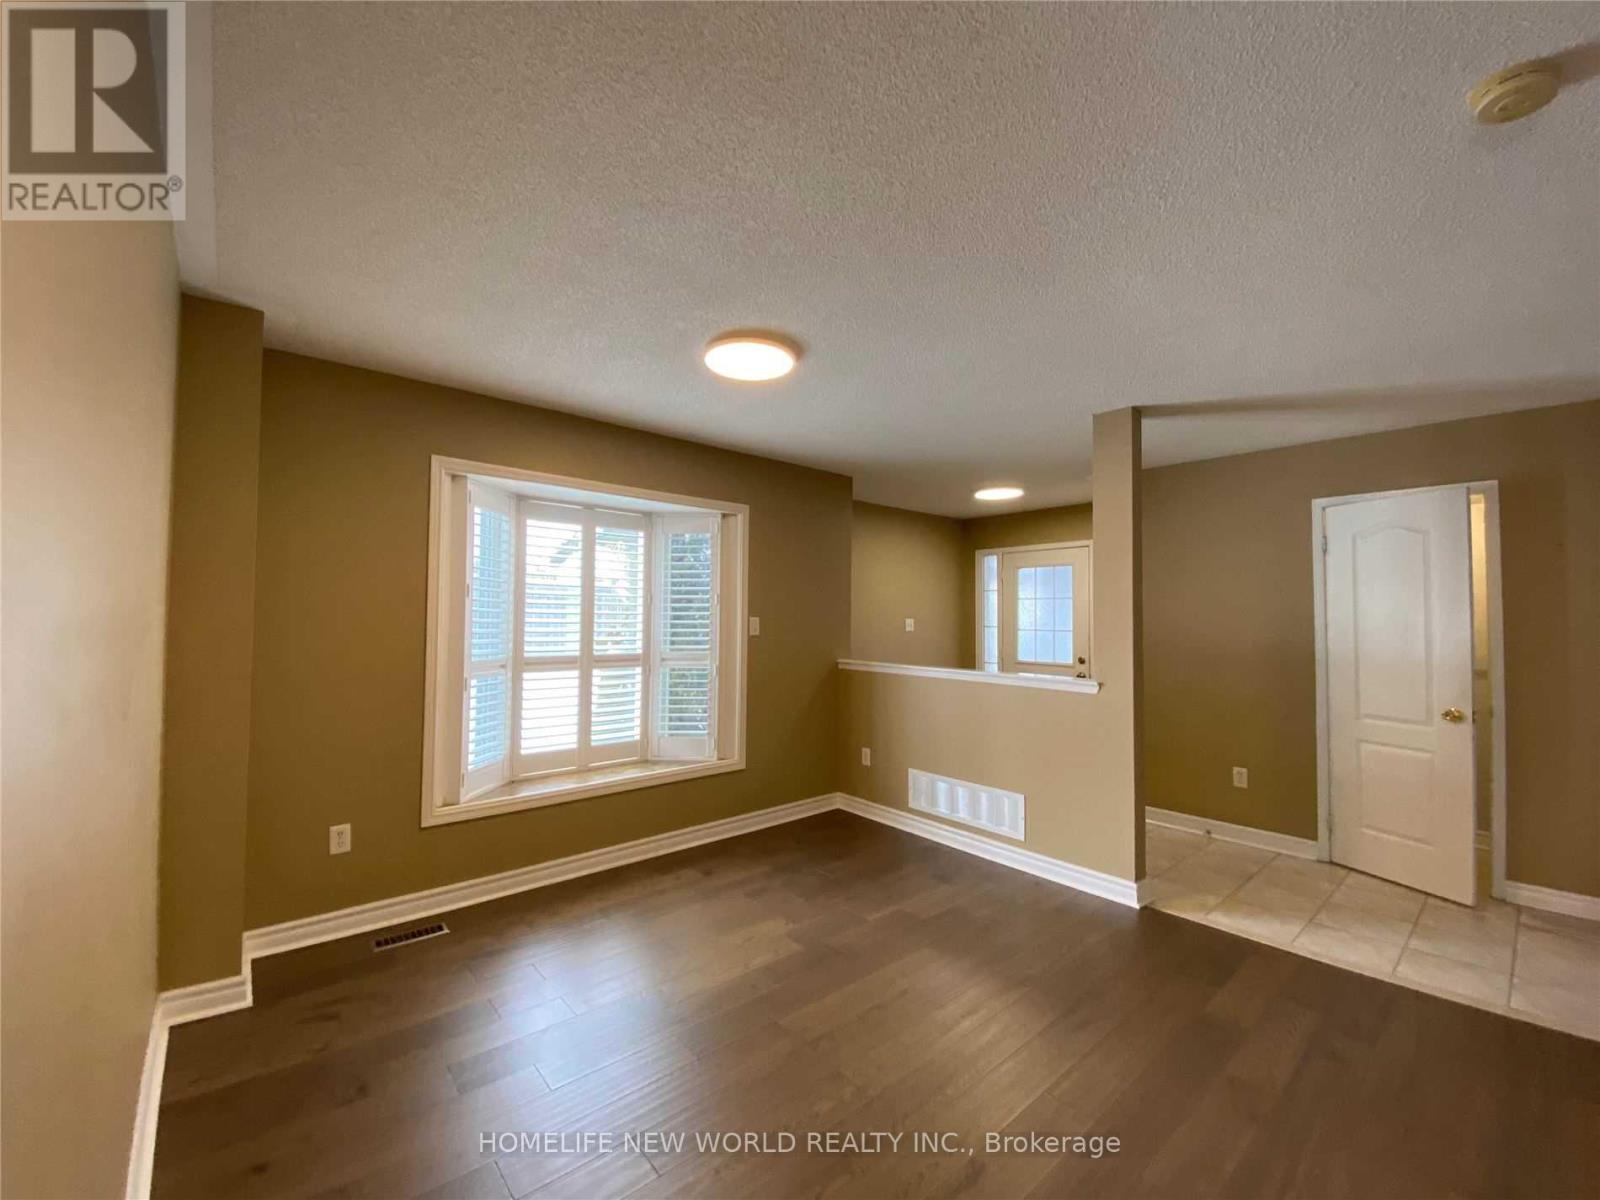
- RoomType6: Living room
- RoomLevel6: Ground level
- RoomLength6: 5.8
- RoomWidth6: 3.68
- RoomDimensions6: 5.8 m X 3.68 m
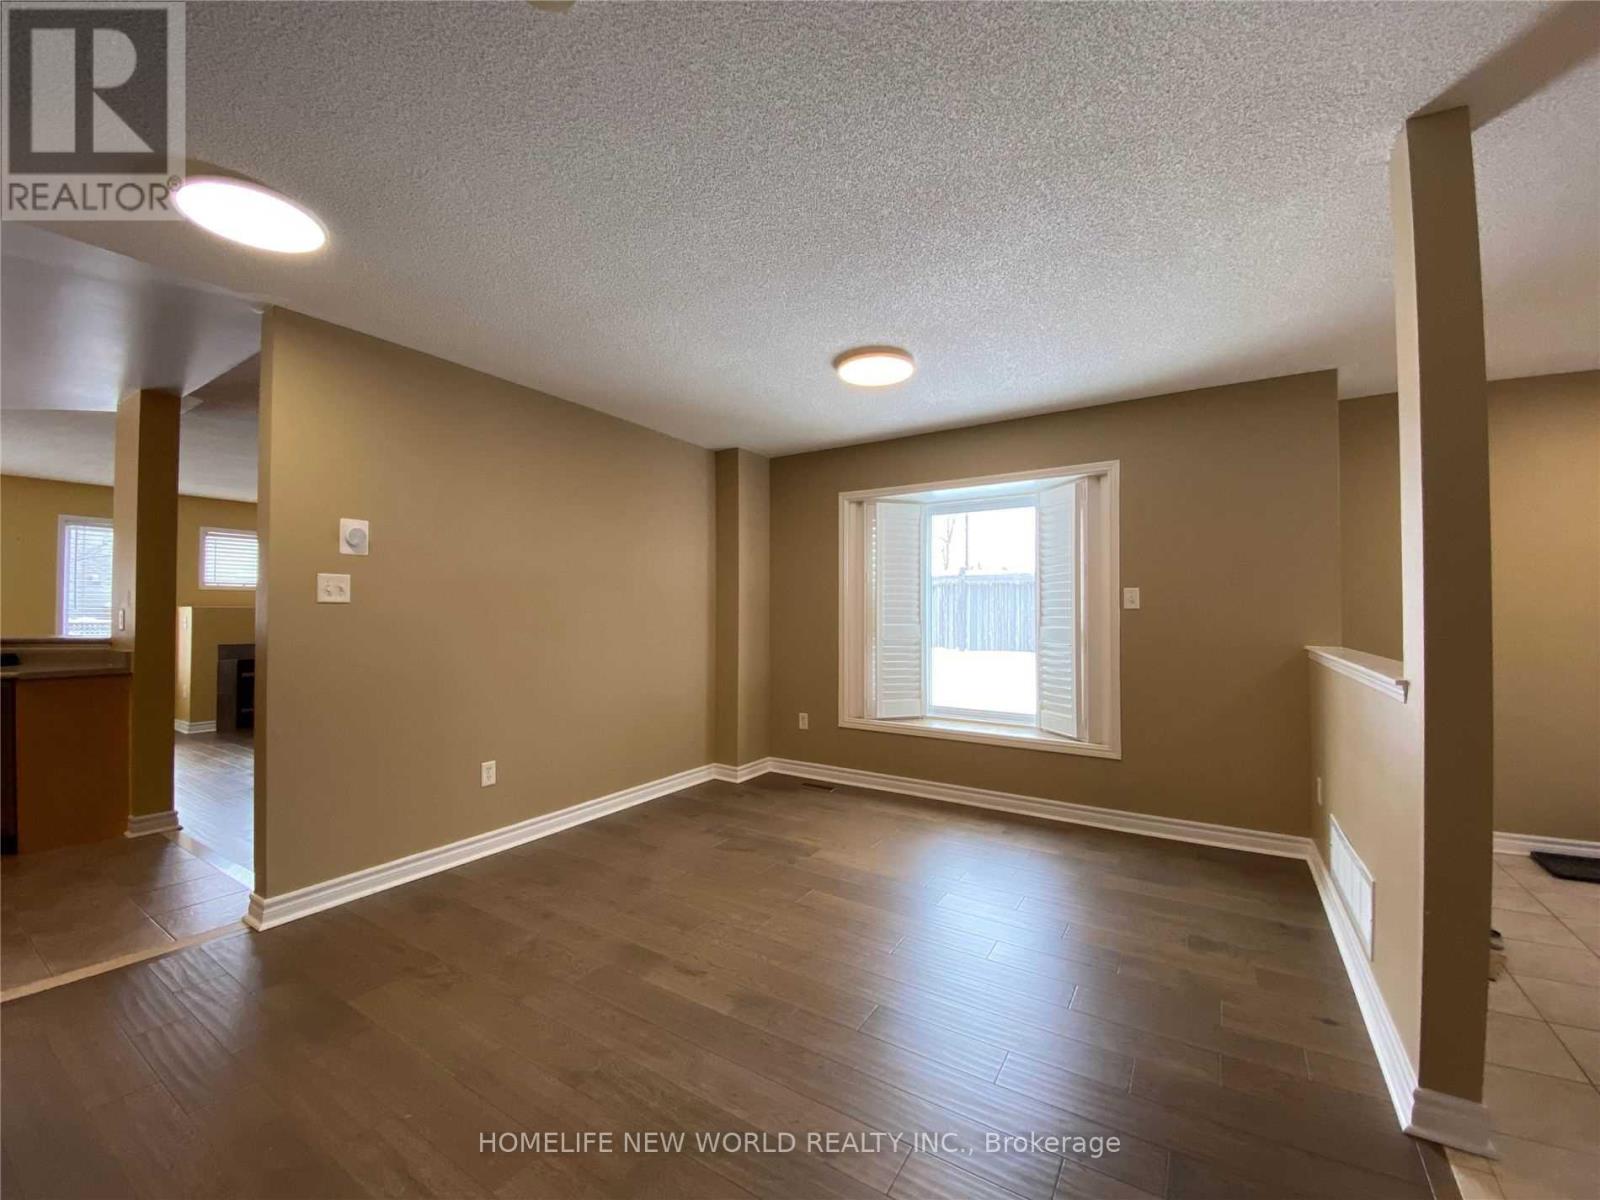
- RoomType7: Dining room
- RoomLevel7: Ground level
- RoomLength7: 3.5
- RoomWidth7: 3.1
- RoomDimensions7: 3.5 m X 3.1 m
- RoomType8: Kitchen
- RoomLevel8: Ground level
- RoomLength8: 3.2
- RoomWidth8: 3.5
- RoomDimensions8: 3.2 m X 3.5 m
- RoomType9: Eating area
- RoomLevel9: Ground level
- RoomLength9: 2.84
- RoomWidth9: 3.1
- RoomDimensions9: 2.84 m X 3.1 m
- RoomType10: Foyer
- RoomLevel10: Ground level
- RoomLength10: 2.1
- RoomWidth10: 3.1
- RoomDimensions10: 2.1 m X 3.1 m
Location Details
- City: Richmond Hill (Oak Ridges)
- Province: Ontario
Property Details
- SubdivisionName: Oak Ridges
- Levels: 2
- FrontageLength: 58 ft ,8 in
- Lease: 4200.00
- LeaseFrequency: Monthly
- LeaseTerm: Monthly
Property Features
- Flooring: Hardwood,Tile
- Heating: Forced air
- HeatingFuel: Natural gas
- CoolingYN: True
- Cooling: Central air conditioning
- ParkingTotal: 6
- OpenParkingYN: False
- GarageYN: True
- AttachedGarageYN: True
- CarportYN: False
- FireplacesTotal: 0
- PoolYN: False
- ViewYN: False
- WaterfrontYN: False
- Sewer: Sanitary sewer
Basics
- BathroomsHalf: 1
- Date added: Added 2 weeks ago
- Category: Single Family
- Type: Single Family
- Bedrooms: 4
- Bathrooms: 4
- Half baths: 1
- Floors: Hardwood,Tile
- Area: 2000 - 2500 sq ft
- Lot size: 0 sq ft
- SubdivisionName: Oak Ridges
- ListOfficeName: HOMELIFE NEW WORLD REALTY INC.
- MLS ID: N13623640
Courtesy of
- OfficeName: HOMELIFE NEW WORLD REALTY INC.
- ListAOR: Toronto Regional Real Estate Board
Description
-
Description:
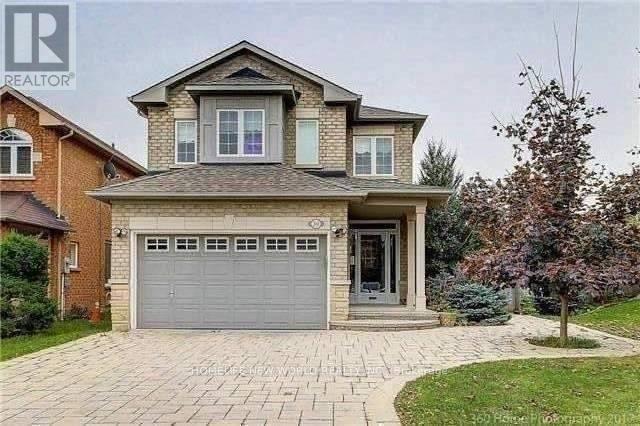
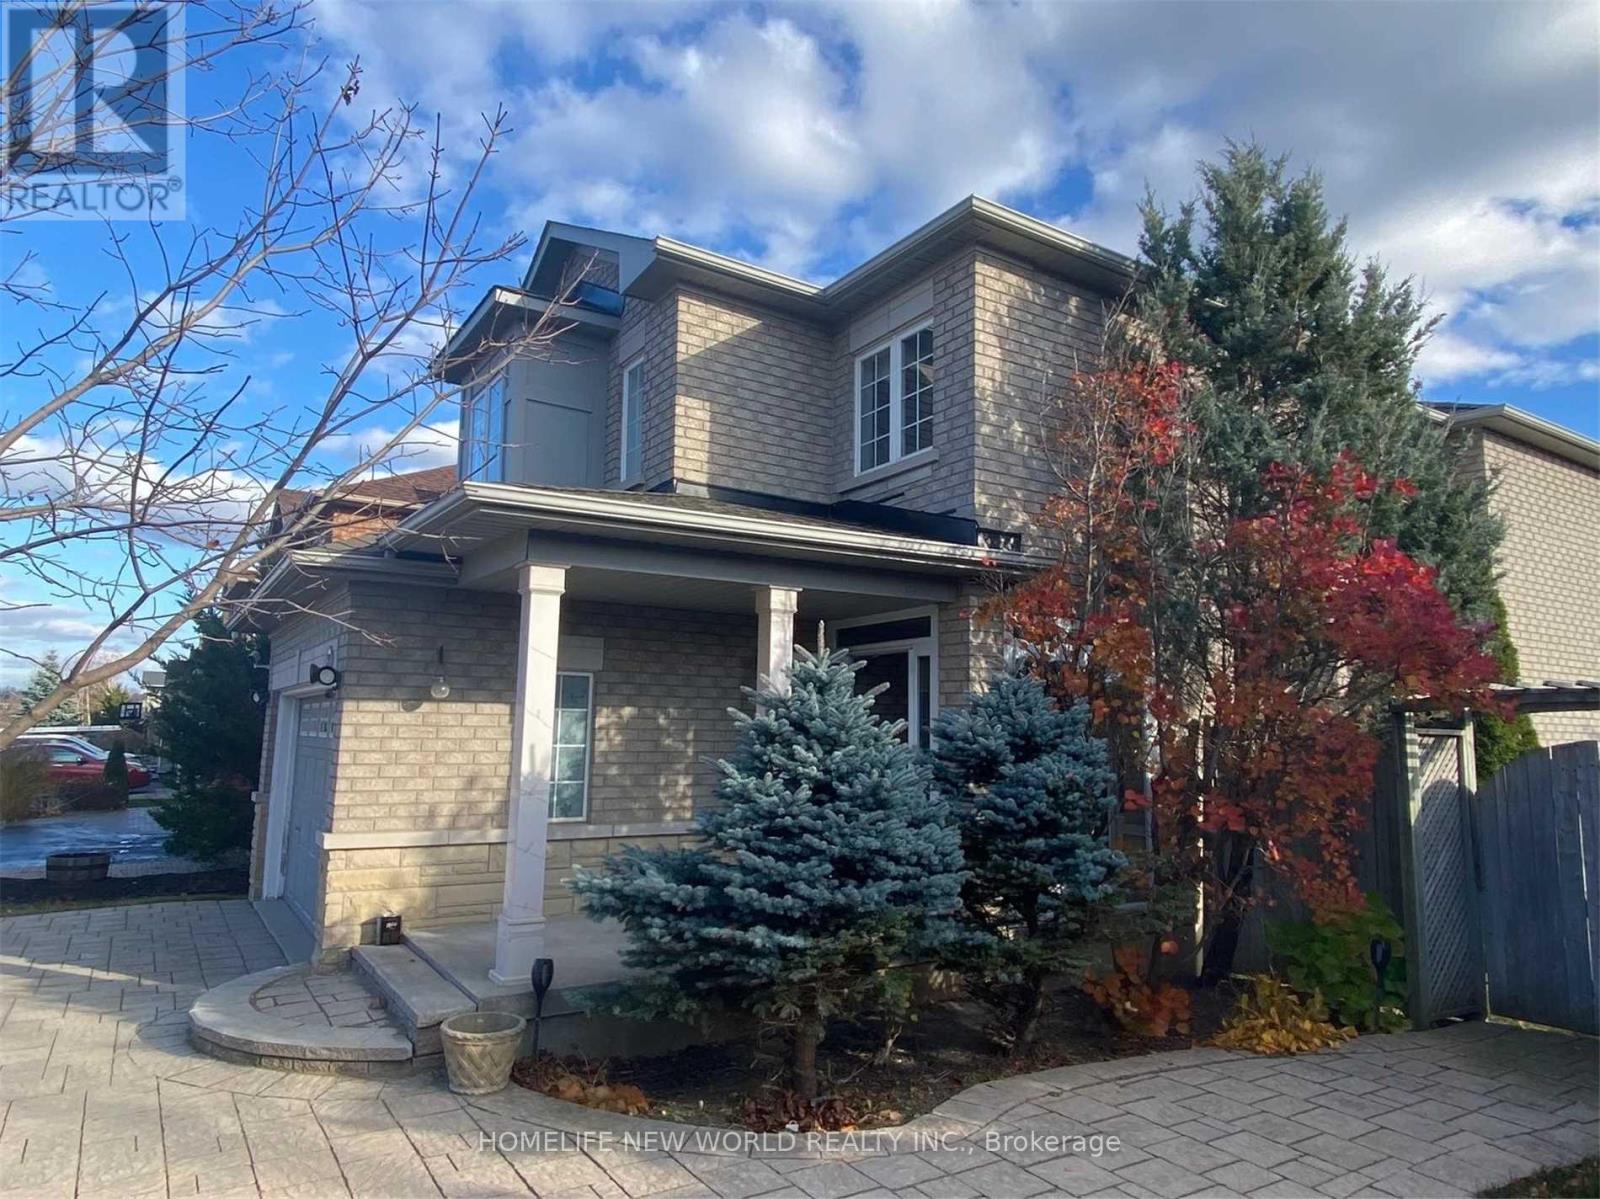
Don't Miss Out This Comfort Home. A Gorgeous & Well Maintained Home In The Community Of Oak Ridges Where Families Head For AQuality Neighbourhood & Good Schools. Great Neighbours, Huge Backyard For Safe Enjoyment Of Children & Family Gatherings, Double InterlockDriveway Easily Accommodates 4 Cars. 5 Pc Ensuite And Walk In Closet In Master Bedroom, Thought Out Hard Wood Floor. (id:67524)
Show all description
Building Details
- ParkingTotal: 6
- Heating: Forced air
- Sewer: Sanitary sewer
Amenities & Features
- Waterfront available: No
- OpenParkingYN: No
- AttachedGarageYN: Yes
- GarageYN: Yes
- CarportYN: No
- PoolYN: No
- CoolingYN: Yes
- Cooling: Central air conditioning
- Total Fireplaces: 0