
39 Court Street, Milton (OM Old Milton), Ontario, Canada, L9T2S2
39 Court Street, Milton (OM Old Milton), Ontario, Canada, L9T2S2Rooms & Units Descr
- RoomType1: Primary Bedroom
- RoomLevel1: Second level
- RoomLength1: 3.73
- RoomWidth1: 3.68
- RoomDimensions1: 3.73 m X 3.68 m
- RoomType2: Bedroom 2
- RoomLevel2: Second level
- RoomLength2: 3.95
- RoomWidth2: 3.68
- RoomDimensions2: 3.95 m X 3.68 m
- RoomType3: Bedroom 3
- RoomLevel3: Second level
- RoomLength3: 279
- RoomWidth3: 3.07
- RoomDimensions3: 279 m X 3.07 m
- RoomType4: Other
- RoomLevel4: Basement
- RoomLength4: 6.71
- RoomWidth4: 3.29
- RoomDimensions4: 6.71 m X 3.29 m
- RoomType5: Utility room
- RoomLevel5: Basement
- RoomLength5: 5.07
- RoomWidth5: 3.64
- RoomDimensions5: 5.07 m X 3.64 m
- RoomType6: Other
- RoomLevel6: Basement
- RoomLength6: 3.61
- RoomWidth6: 3.54
- RoomDimensions6: 3.61 m X 3.54 m
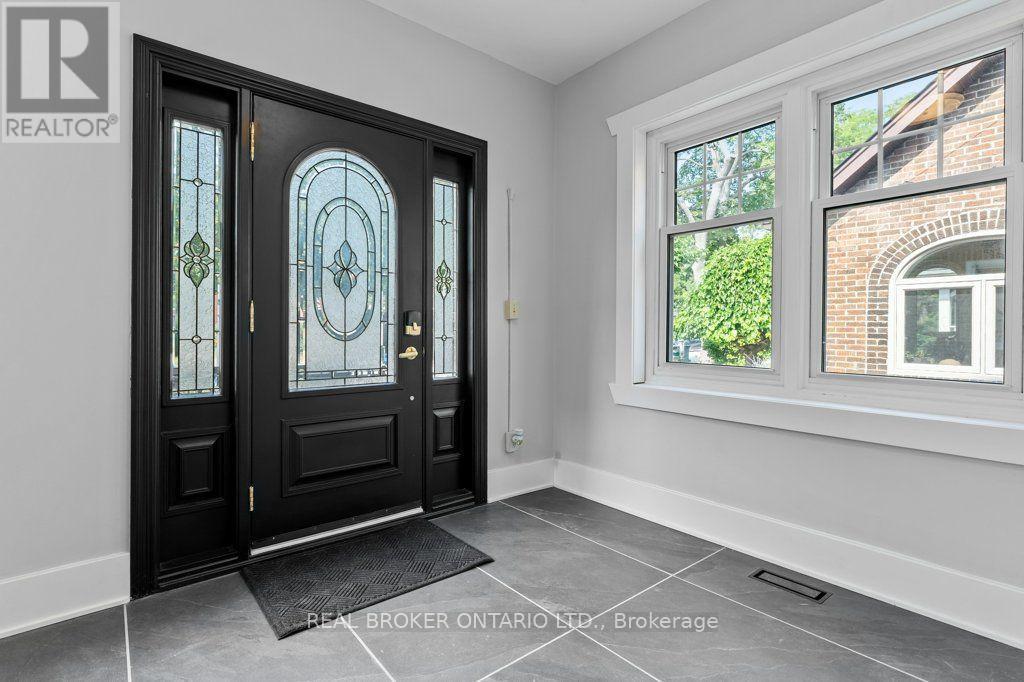
- RoomType7: Foyer
- RoomLevel7: Main level
- RoomLength7: 2.92
- RoomWidth7: 2.91
- RoomDimensions7: 2.92 m X 2.91 m
- RoomType8: Living room
- RoomLevel8: Main level
- RoomLength8: 4.88
- RoomWidth8: 3.64
- RoomDimensions8: 4.88 m X 3.64 m
- RoomType9: Dining room
- RoomLevel9: Main level
- RoomLength9: 3.66
- RoomWidth9: 3.32
- RoomDimensions9: 3.66 m X 3.32 m
- RoomType10: Kitchen
- RoomLevel10: Main level
- RoomLength10: 3.63
- RoomWidth10: 3.35
- RoomDimensions10: 3.63 m X 3.35 m
- RoomType11: Family room
- RoomLevel11: Main level
- RoomLength11: 7.04
- RoomWidth11: 3.46
- RoomDimensions11: 7.04 m X 3.46 m
Location Details
- City: Milton (OM Old Milton)
- Province: Ontario
Property Details
- SubdivisionName: 1035 - OM Old Milton
- Levels: 2
- FrontageLength: 40 ft
Property Features
- Fencing: Fenced yard
- Flooring: Hardwood,Vinyl,Laminate
- Heating: Forced air
- HeatingFuel: Natural gas
- CoolingYN: True
- Cooling: Central air conditioning
- ParkingTotal: 2
- OpenParkingYN: False
- GarageYN: False
- AttachedGarageYN: False
- CarportYN: False
- FireplacesTotal: 0
- PoolYN: False
- ViewYN: False
- WaterfrontYN: False
- Sewer: Sanitary sewer
Basics
- BathroomsHalf: 1
- Date added: Added 1 week ago
- Category: Single Family
- Type: Single Family
- Bedrooms: 3
- Bathrooms: 2
- Half baths: 1
- Floors: Hardwood,Vinyl,Laminate
- Area: 1500 - 2000 sq ft
- Lot size: 0 sq ft
- SubdivisionName: 1035 - OM Old Milton
- ListOfficeName: REAL BROKER ONTARIO LTD.
- MLS ID: W13767482
Courtesy of
- OfficeName: REAL BROKER ONTARIO LTD.
- ListAOR: Toronto Regional Real Estate Board
Description
-
Description:
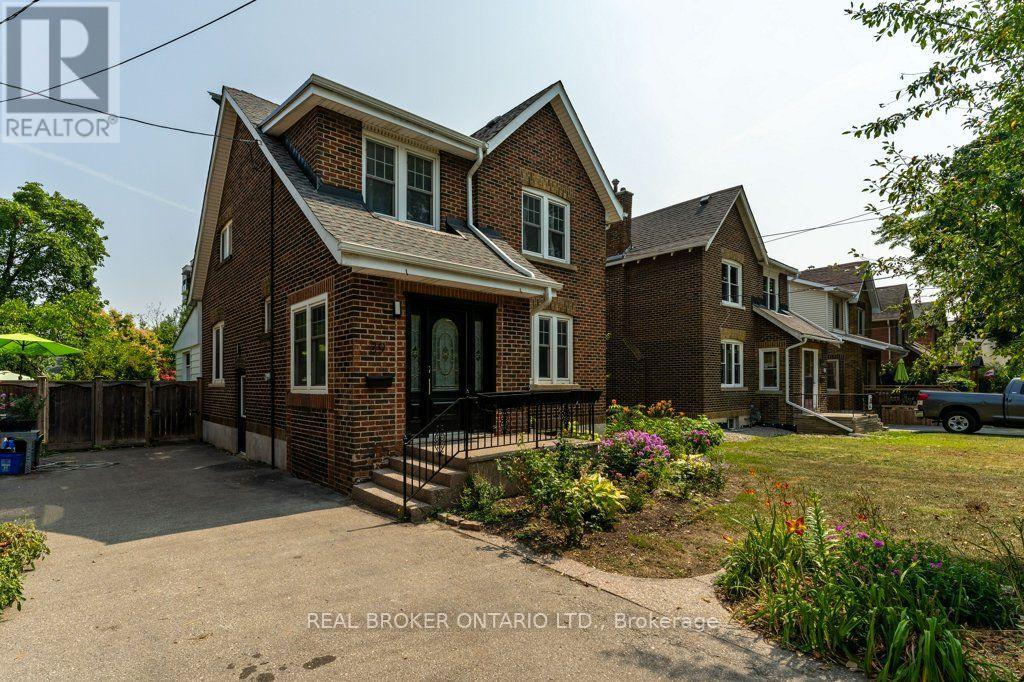
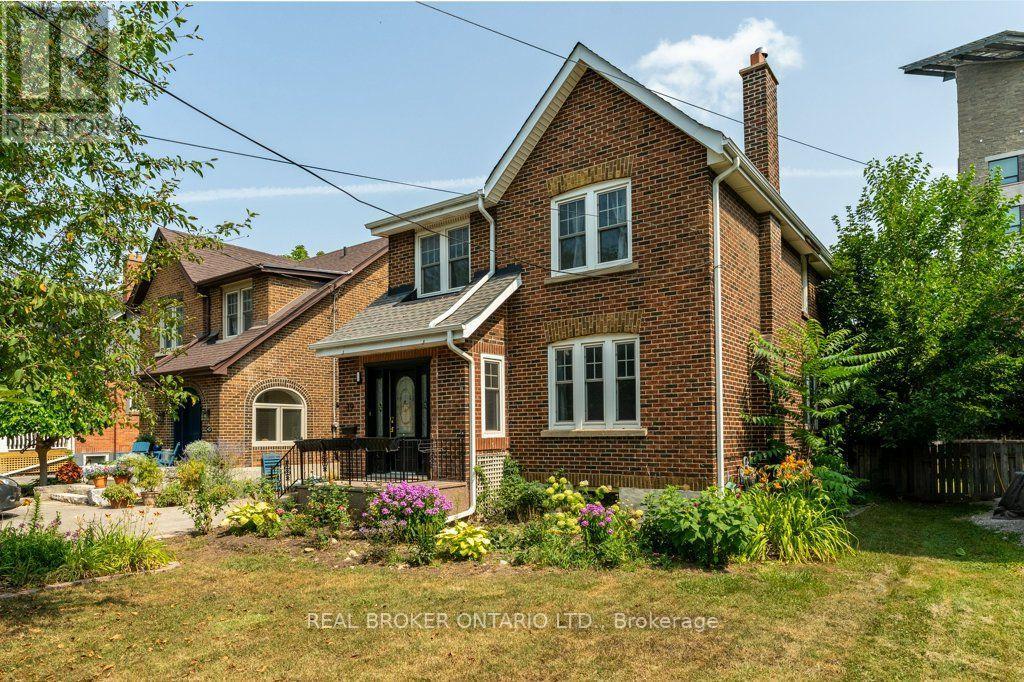
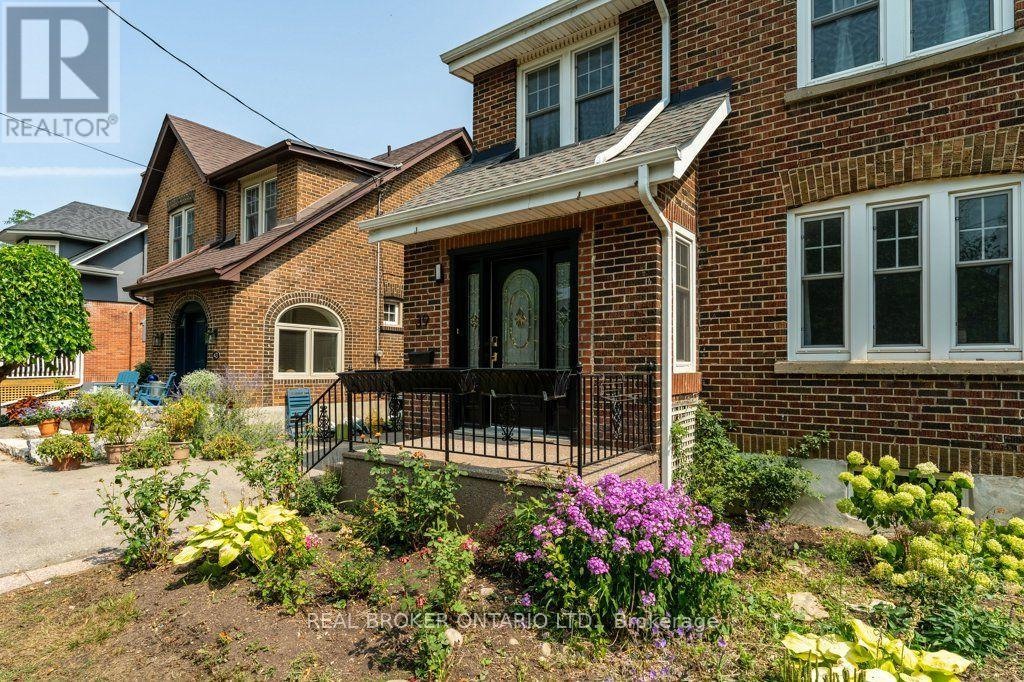
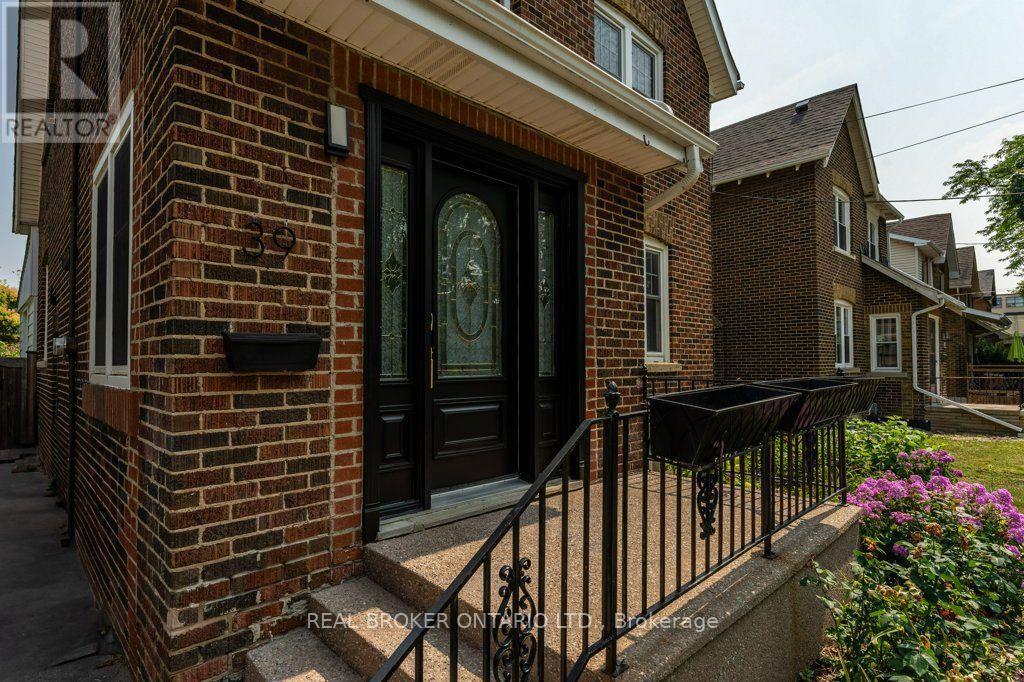
Modern elegance meets historic soul in the heart of Old Milton. Tucked away on a quiet, low-traffic street in one of the town's most coveted neighbourhoods, this extensively updated century home offers a rare blend of timeless character and contemporary luxury. Inside, rich heritage trim and original architectural details create a warm, inviting atmosphere, paired seamlessly with sleek engineered hardwood floors across the main level. The heart of the home is a stylish, kitchen featuring a brand-new backsplash, modern appliances, and refined cabinetry. Designed for both grand hosting and casual living, the main floor boasts a formal living room alongside a separate, sun-drenched family room overlooking the property. Step outside to your private, fully fenced backyard-a serene oasis perfect for summer gatherings or quiet morning coffee. Located just steps from downtown Old Milton's boutique shops, cafes, and fine dining, as well as top-rated schools and fast transit routes, this turn-key property is an exceptional opportunity for buyers seeking luxury, location, and community. (id:67524)
Show all description
Building Details
- ParkingTotal: 2
- Heating: Forced air
- Sewer: Sanitary sewer
Amenities & Features
- Waterfront available: No
- OpenParkingYN: No
- AttachedGarageYN: No
- GarageYN: No
- CarportYN: No
- PoolYN: No
- CoolingYN: Yes
- Cooling: Central air conditioning
- Total Fireplaces: 0