
39 Credit Lane, Richmond Hill (Jefferson), Ontario, Canada, L4E1G9
39 Credit Lane, Richmond Hill (Jefferson), Ontario, Canada, L4E1G9
$1,179,000
Request info
Rooms & Units Descr
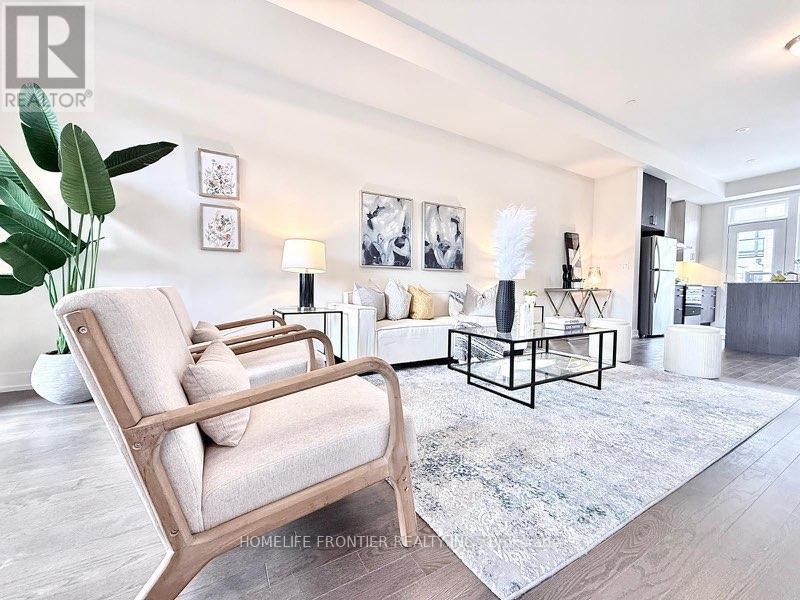
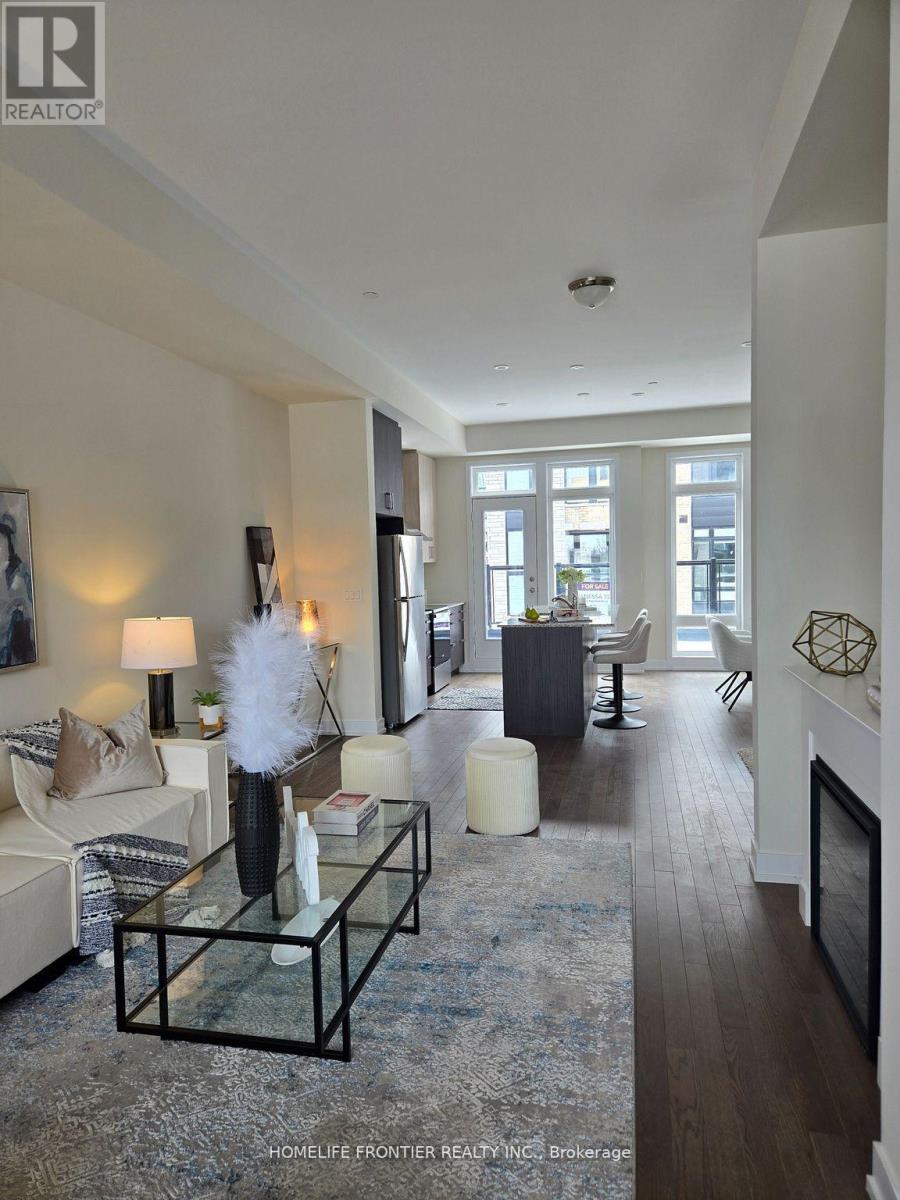
- RoomType1: Living room
- RoomLevel1: Second level
- RoomLength1: 5.55
- RoomWidth1: 3.96
- RoomDimensions1: 5.55 m X 3.96 m
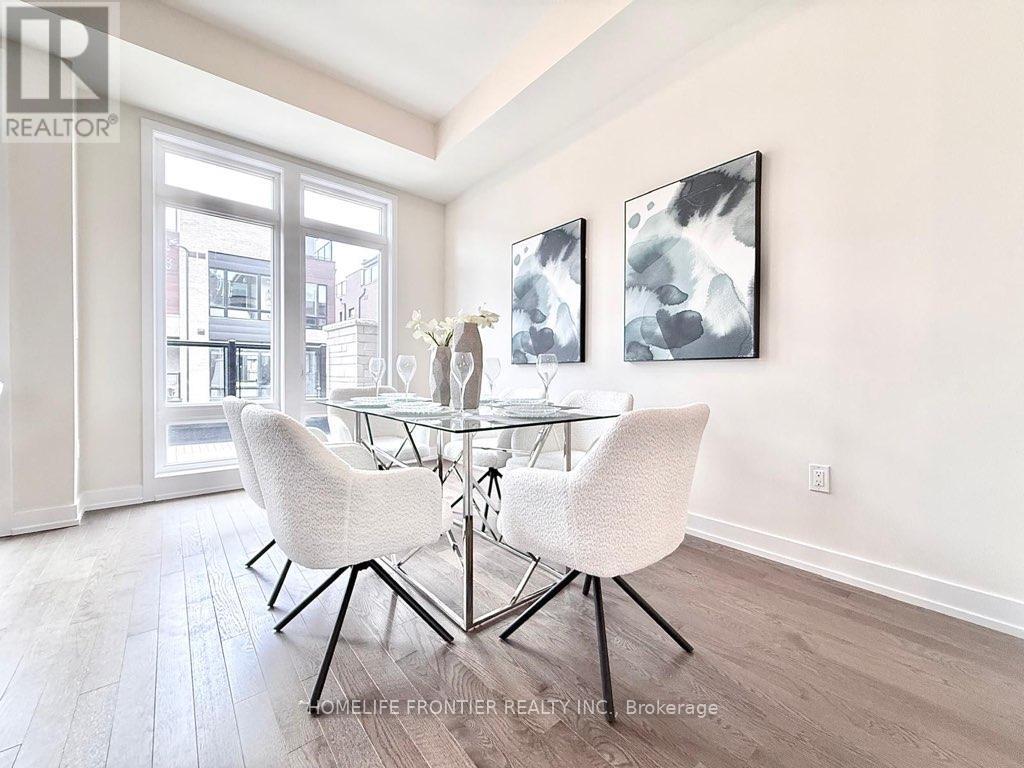
- RoomType2: Dining room
- RoomLevel2: Second level
- RoomLength2: 4.29
- RoomWidth2: 3.39
- RoomDimensions2: 4.29 m X 3.39 m
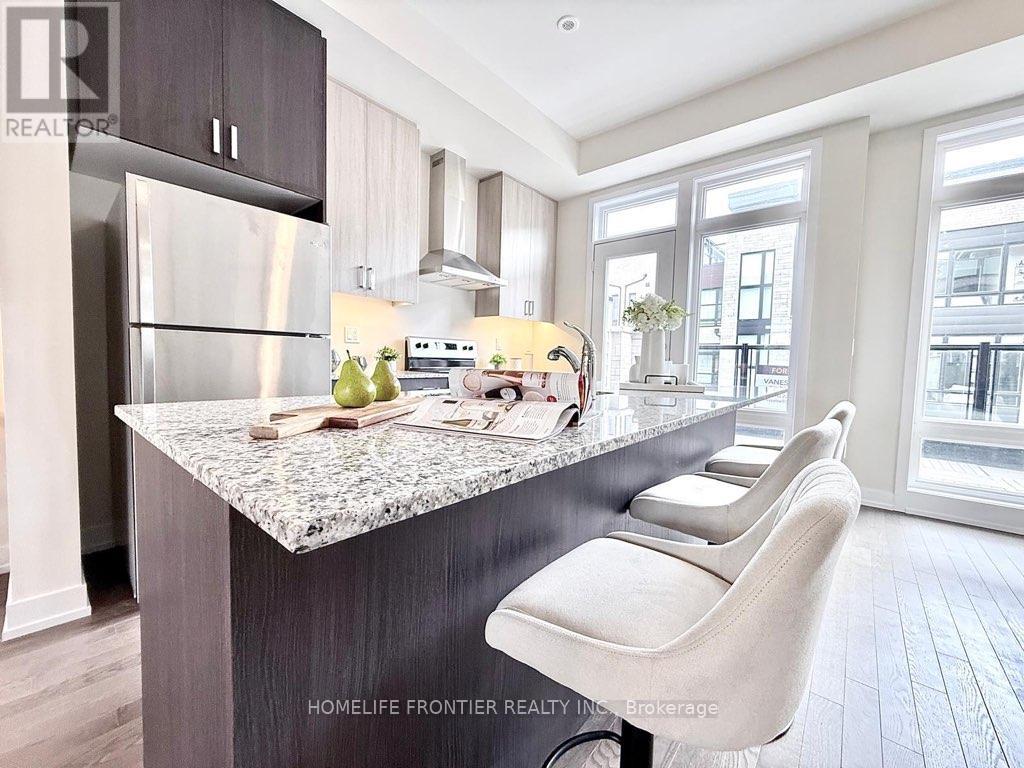
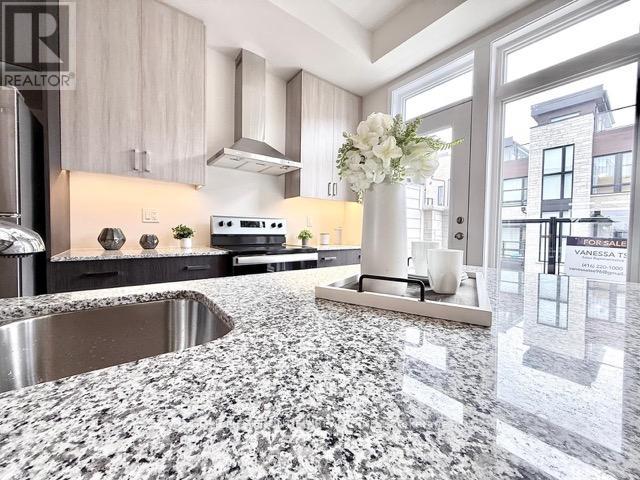
- RoomType3: Kitchen
- RoomLevel3: Second level
- RoomLength3: 5.55
- RoomWidth3: 3.96
- RoomDimensions3: 5.55 m X 3.96 m
- RoomType4: Primary Bedroom
- RoomLevel4: Third level
- RoomLength4: 4.27
- RoomWidth4: 3.35
- RoomDimensions4: 4.27 m X 3.35 m
- RoomType5: Bedroom 2
- RoomLevel5: Third level
- RoomLength5: 2.74
- RoomWidth5: 2.8
- RoomDimensions5: 2.74 m X 2.8 m
- RoomType6: Bedroom 3
- RoomLevel6: Third level
- RoomLength6: 3.32
- RoomWidth6: 2.46
- RoomDimensions6: 3.32 m X 2.46 m
- RoomType7: Bedroom 4
- RoomLevel7: Ground level
- RoomLength7: 3.65
- RoomWidth7: 2.96
- RoomDimensions7: 3.65 m X 2.96 m
Location Details
- City: Richmond Hill (Jefferson)
- Province: Ontario
Property Details
- SubdivisionName: Jefferson
- Levels: 3
- FrontageLength: 19 ft
Property Features
- Flooring: Carpeted,Hardwood
- Heating: Forced air
- HeatingFuel: Natural gas
- CoolingYN: True
- Cooling: Central air conditioning
- ParkingTotal: 2
- OpenParkingYN: False
- GarageYN: True
- AttachedGarageYN: False
- CarportYN: False
- FireplacesTotal: 0
- PoolYN: False
- ViewYN: False
- WaterfrontYN: False
- Sewer: Sanitary sewer
Basics
- BathroomsHalf: 1
- Date added: Added 4 days ago
- Category: Single Family
- Type: Single Family
- Bedrooms: 4
- Bathrooms: 4
- Half baths: 1
- Floors: Carpeted,Hardwood
- Area: 2000 - 2500 sq ft
- Lot size: 0 sq ft
- SubdivisionName: Jefferson
- ListOfficeName: HOMELIFE FRONTIER REALTY INC.
- MLS ID: N13461374
Courtesy of
- OfficeName: HOMELIFE FRONTIER REALTY INC.
- ListAOR: Toronto Regional Real Estate Board
Description
-
Description:
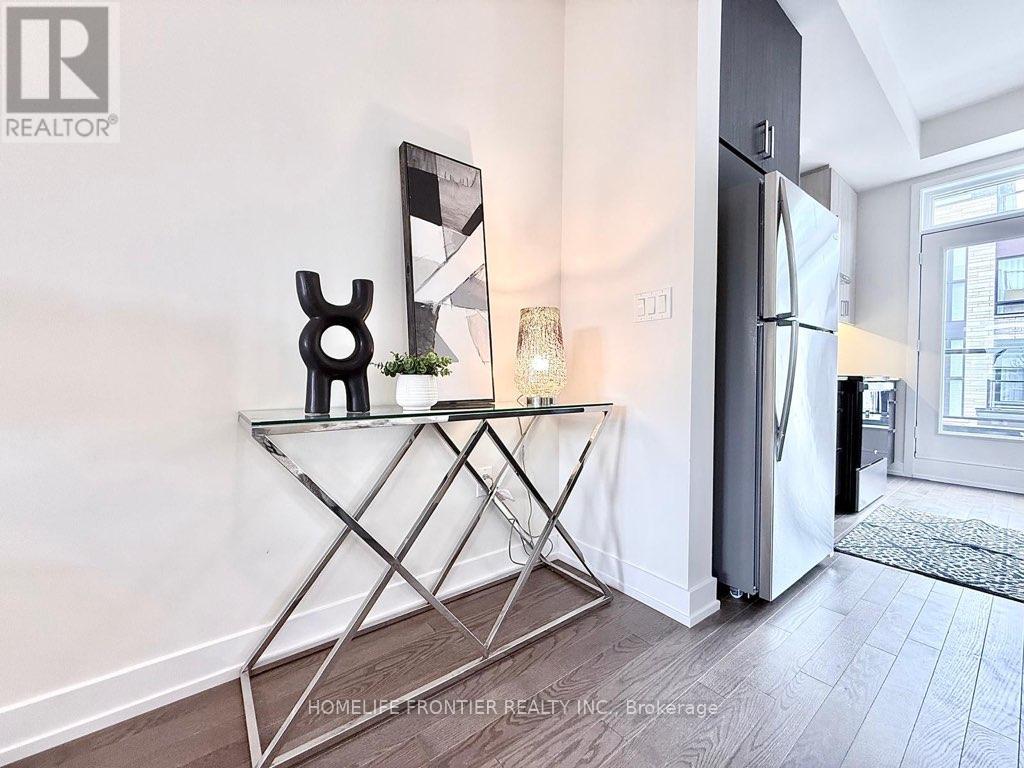
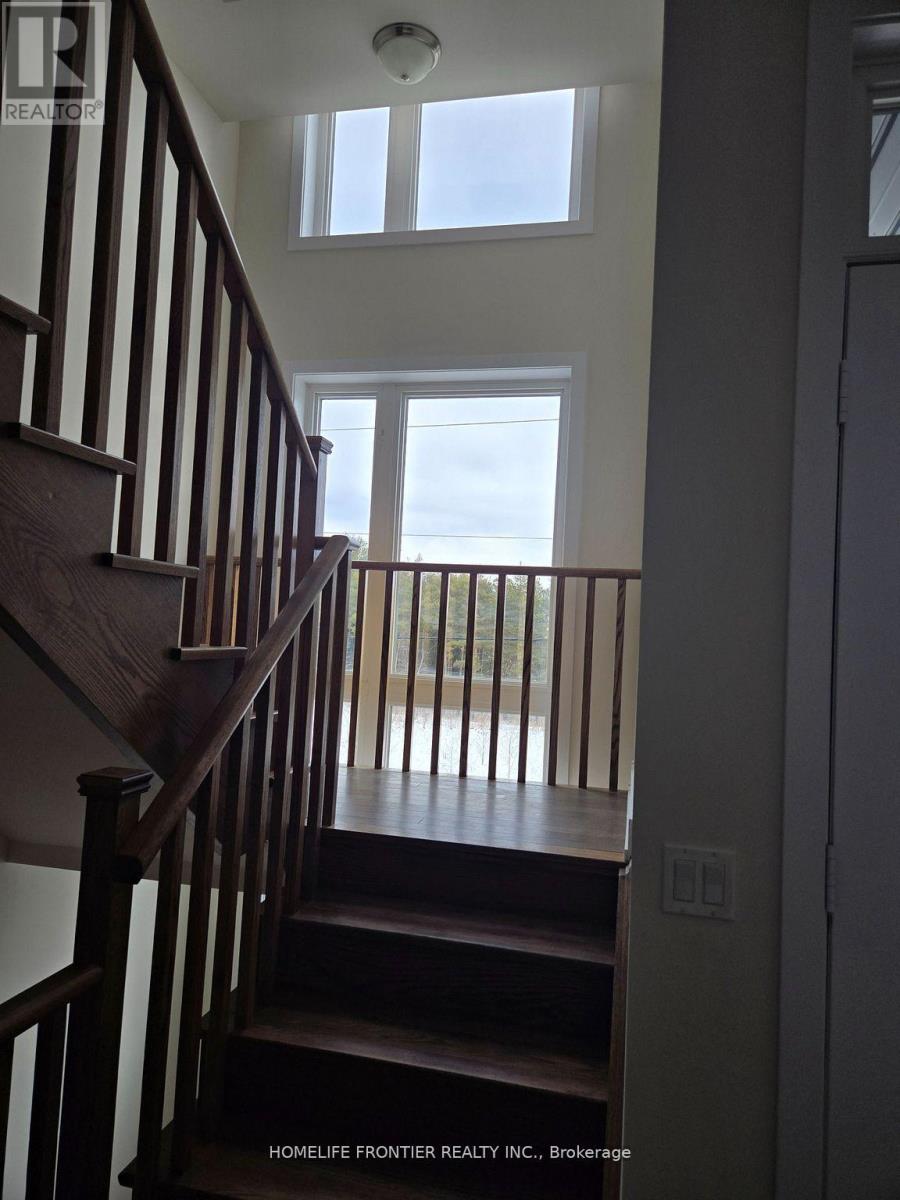
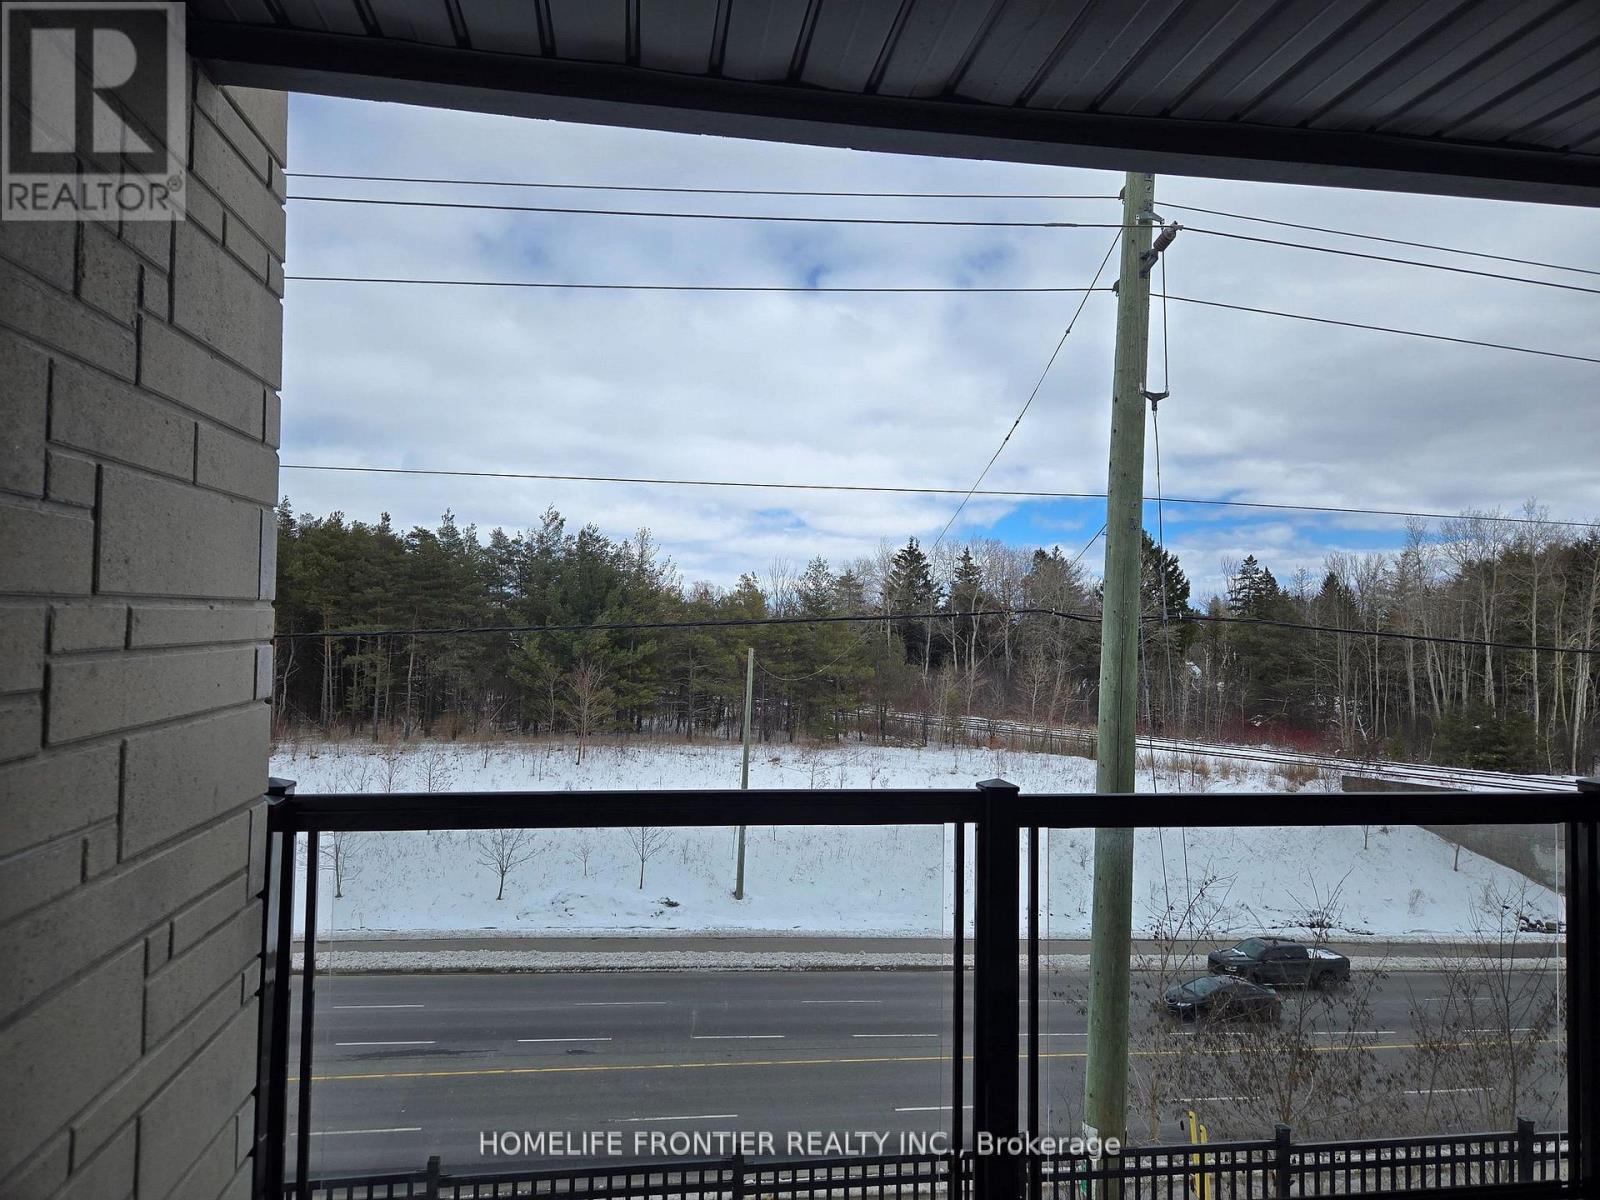
Branded new 4 bedrooms with 2 car garages. Open balcony and Terrace and a roof top Terrace. 10' ceiling on Living / Dining area, Electric fireplace, large eat in kitchen with wood floor throughout. Direct excess to open balcony overlooking the ravine nature. This lovely Family home comes with upgrade appliance, soft closing cabinets, rough in for gas stove, under cabinet lighting, hardwood floor on living / dining area. (id:67524)
Show all description
Building Details
- ParkingTotal: 2
- Heating: Forced air
- Sewer: Sanitary sewer
Amenities & Features
- Waterfront available: No
- OpenParkingYN: No
- AttachedGarageYN: No
- GarageYN: Yes
- CarportYN: No
- PoolYN: No
- CoolingYN: Yes
- Cooling: Central air conditioning
- Total Fireplaces: 0