
39 Lamay Crescent, Toronto (Rouge), Ontario, Canada, M1X1J2
39 Lamay Crescent, Toronto (Rouge), Ontario, Canada, M1X1J2
$860,000
Request info
Rooms & Units Descr
- RoomType1: Laundry room
- RoomLevel1: Basement
- RoomLength1: 3.49
- RoomWidth1: 1.62
- RoomDimensions1: 3.49 m X 1.62 m
- RoomType2: Bedroom 4
- RoomLevel2: Basement
- RoomLength2: 3.38
- RoomWidth2: 3.22
- RoomDimensions2: 3.38 m X 3.22 m
- RoomType3: Recreational, Games room
- RoomLevel3: Basement
- RoomLength3: 6.62
- RoomWidth3: 3.16
- RoomDimensions3: 6.62 m X 3.16 m
- RoomType4: Bathroom
- RoomLevel4: Basement
- RoomLength4: 2.46
- RoomWidth4: 1.48
- RoomDimensions4: 2.46 m X 1.48 m
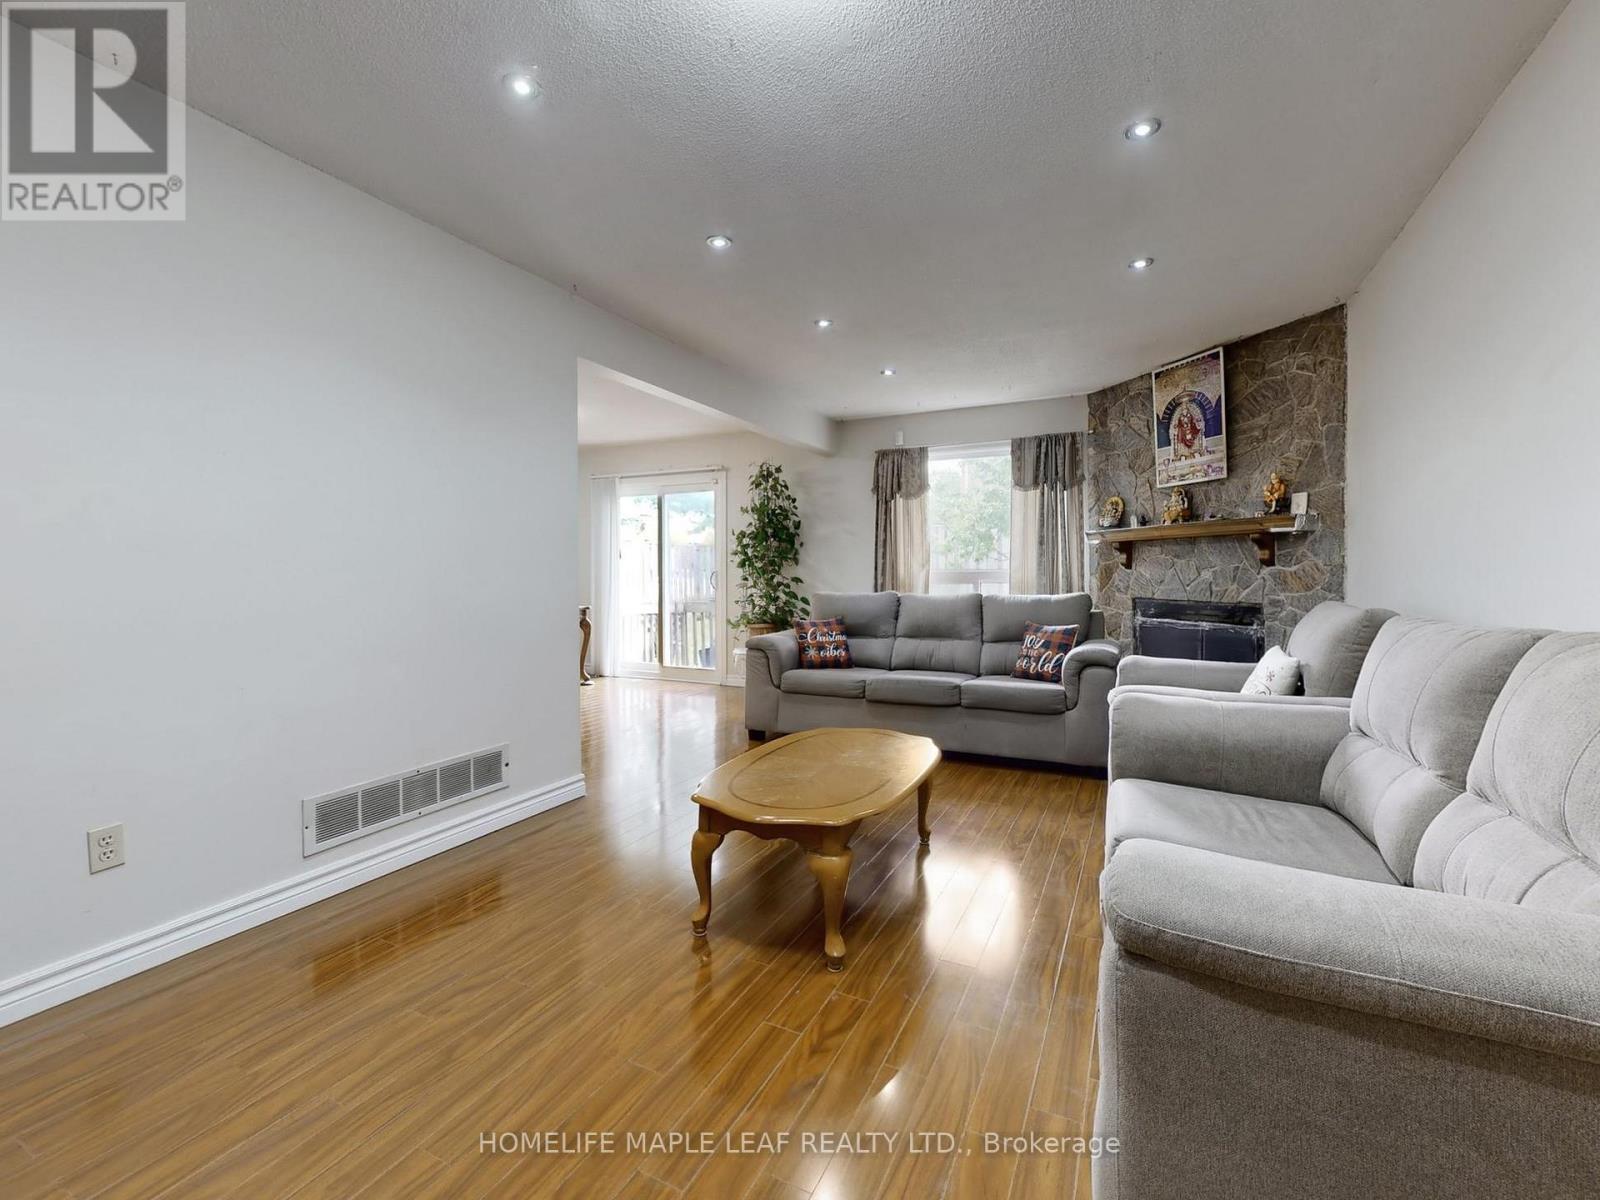
- RoomType5: Living room
- RoomLevel5: Main level
- RoomLength5: 6.39
- RoomWidth5: 3.36
- RoomDimensions5: 6.39 m X 3.36 m
- RoomType6: Dining room
- RoomLevel6: Main level
- RoomLength6: 3.67
- RoomWidth6: 3.14
- RoomDimensions6: 3.67 m X 3.14 m
- RoomType7: Kitchen
- RoomLevel7: Main level
- RoomLength7: 5.18
- RoomWidth7: 3.48
- RoomDimensions7: 5.18 m X 3.48 m
- RoomType8: Eating area
- RoomLevel8: Main level
- RoomLength8: 5.18
- RoomWidth8: 3.48
- RoomDimensions8: 5.18 m X 3.48 m
- RoomType9: Primary Bedroom
- RoomLevel9: Upper Level
- RoomLength9: 3.63
- RoomWidth9: 4.53
- RoomDimensions9: 3.63 m X 4.53 m
- RoomType10: Bedroom 2
- RoomLevel10: Upper Level
- RoomLength10: 3.28
- RoomWidth10: 3.26
- RoomDimensions10: 3.28 m X 3.26 m
- RoomType11: Bedroom 3
- RoomLevel11: Upper Level
- RoomLength11: 3.64
- RoomWidth11: 2.74
- RoomDimensions11: 3.64 m X 2.74 m
Location Details
- City: Toronto (Rouge)
- Province: Ontario
Property Details
- SubdivisionName: Rouge E11
- Levels: 2
- FrontageLength: 39 ft ,9 in
Property Features
- Fencing: Fenced yard
- Flooring: Laminate,Ceramic
- Heating: Forced air
- HeatingFuel: Natural gas
- CoolingYN: True
- Cooling: Central air conditioning
- ParkingTotal: 5
- OpenParkingYN: False
- GarageYN: True
- AttachedGarageYN: True
- CarportYN: False
- FireplacesTotal: 0
- PoolYN: False
- ViewYN: False
- WaterfrontYN: False
- Sewer: Sanitary sewer
Basics
- BathroomsHalf: 2
- Date added: Added 1 week ago
- Category: Single Family
- Type: Single Family
- Bedrooms: 4
- Bathrooms: 4
- Half baths: 2
- Floors: Laminate,Ceramic
- Area: 1100 - 1500 sq ft
- Lot size: 0 sq ft
- SubdivisionName: Rouge E11
- ListOfficeName: HOMELIFE MAPLE LEAF REALTY LTD.
- MLS ID: E13418902
Courtesy of
- OfficeName: HOMELIFE MAPLE LEAF REALTY LTD.
- ListAOR: Toronto Regional Real Estate Board
Description
-
Description:
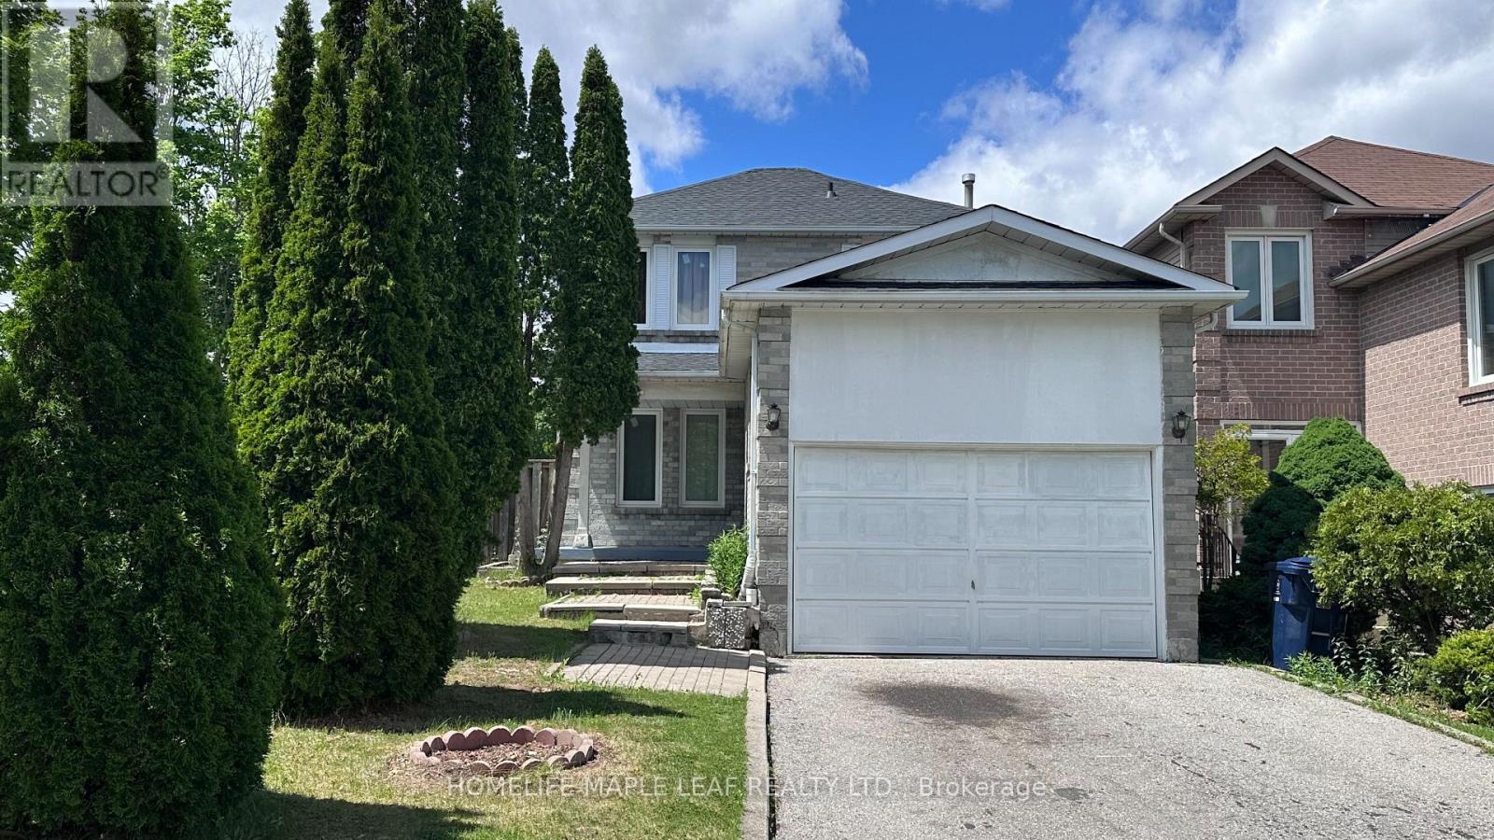
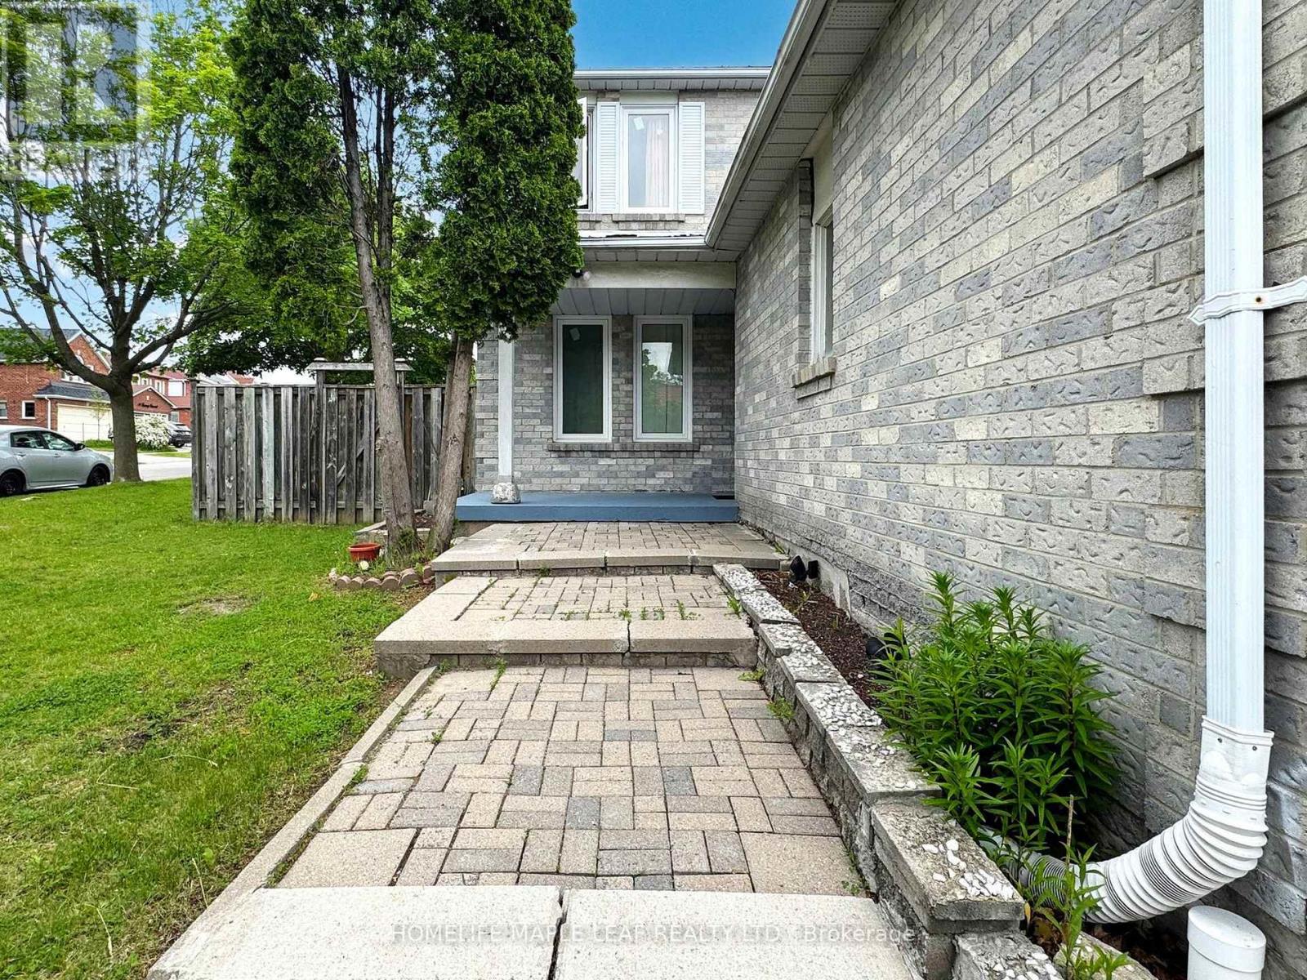
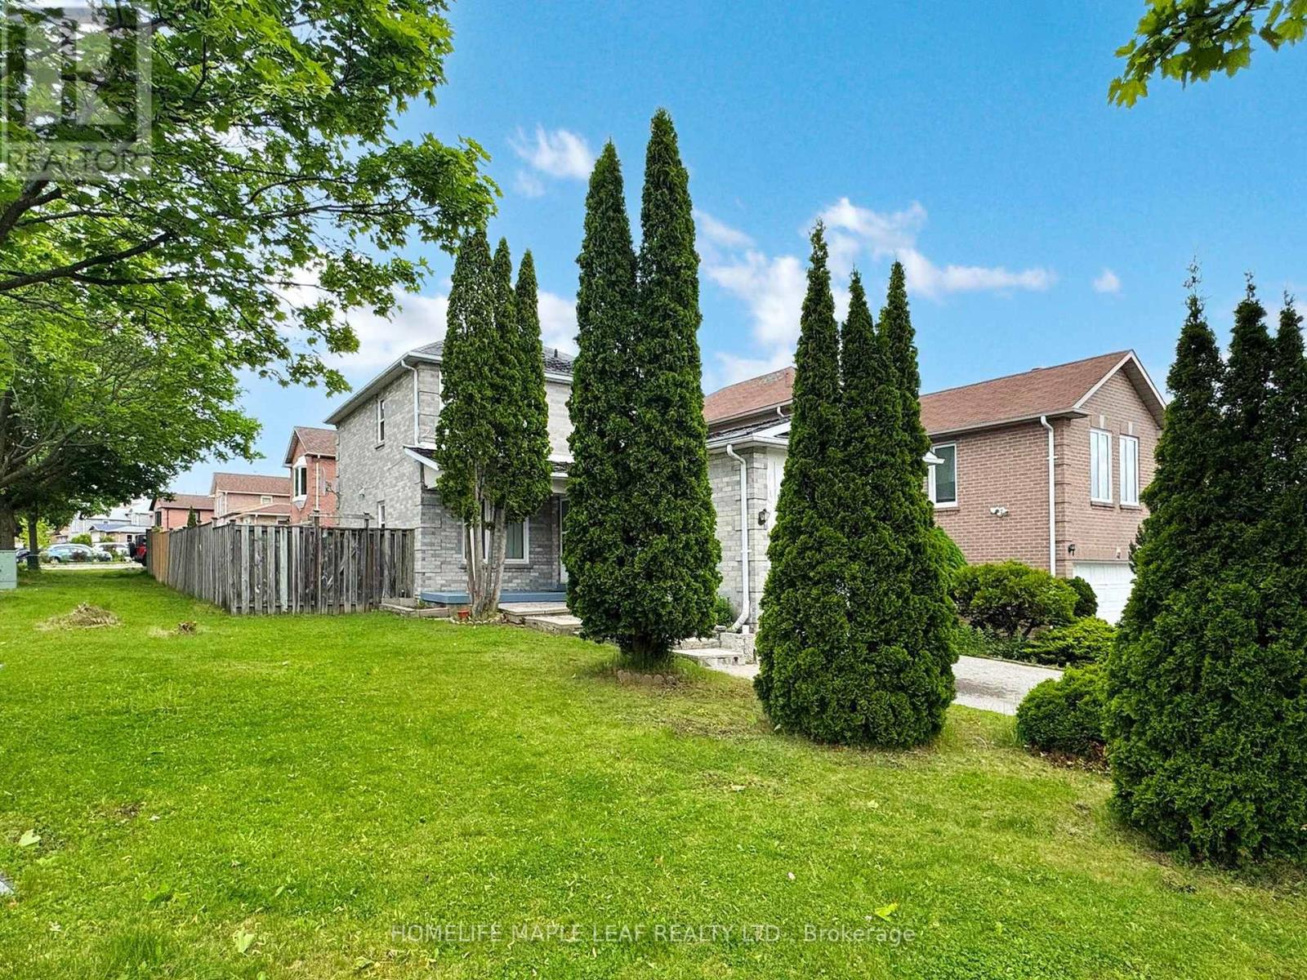
Beautiful corner lot detached home with 3+1 bedrooms, 4 washrooms and no side walk home in a great neighbourhood of Scarborough. Big kitchen with breakfast area. Separate dining area with walk out to yard. Finished basement with living, Bedroom and full bath. New roof (May 2026). Driveway park 4 cars. Super sized family room with brick fireplace. Conveniently located minutes from the hwy 401, steps to TTC. Schools, Park, Toronto Zoo Parks, Schools, Shopping & Transportation. (id:67524)
Show all description
Building Details
- ParkingTotal: 5
- Heating: Forced air
- Sewer: Sanitary sewer
Amenities & Features
- Waterfront available: No
- OpenParkingYN: No
- AttachedGarageYN: Yes
- GarageYN: Yes
- CarportYN: No
- PoolYN: No
- CoolingYN: Yes
- Cooling: Central air conditioning
- Total Fireplaces: 0