
39 Patricia Drive, King (King City), Ontario, Canada, L7B1H5
39 Patricia Drive, King (King City), Ontario, Canada, L7B1H5
$4,299,000
Request info
Rooms & Units Descr
- RoomType1: Bedroom 2
- RoomLevel1: Second level
- RoomLength1: 4.57
- RoomWidth1: 4.05
- RoomDimensions1: 4.57 m X 4.05 m
- RoomType2: Bedroom 5
- RoomLevel2: Second level
- RoomLength2: 5.48
- RoomWidth2: 3.38
- RoomDimensions2: 5.48 m X 3.38 m
- RoomType3: Bedroom 3
- RoomLevel3: Second level
- RoomLength3: 4.81
- RoomWidth3: 3.96
- RoomDimensions3: 4.81 m X 3.96 m
- RoomType4: Primary Bedroom
- RoomLevel4: Second level
- RoomLength4: 5.24
- RoomWidth4: 8.9
- RoomDimensions4: 5.24 m X 8.9 m
- RoomType5: Bedroom 4
- RoomLevel5: Second level
- RoomLength5: 5.21
- RoomWidth5: 3.38
- RoomDimensions5: 5.21 m X 3.38 m
- RoomType6: Recreational, Games room
- RoomLevel6: Lower level
- RoomLength6: 5.48
- RoomWidth6: 4.6
- RoomDimensions6: 5.48 m X 4.6 m
- RoomType7: Living room
- RoomLevel7: Lower level
- RoomLength7: 5.88
- RoomWidth7: 4.6
- RoomDimensions7: 5.88 m X 4.6 m
- RoomType8: Bedroom
- RoomLevel8: Lower level
- RoomLength8: 5.63
- RoomWidth8: 3.56
- RoomDimensions8: 5.63 m X 3.56 m
- RoomType9: Dining room
- RoomLevel9: Main level
- RoomLength9: 5.88
- RoomWidth9: 4.87
- RoomDimensions9: 5.88 m X 4.87 m
- RoomType10: Kitchen
- RoomLevel10: Main level
- RoomLength10: 8.96
- RoomWidth10: 5.51
- RoomDimensions10: 8.96 m X 5.51 m
- RoomType11: Family room
- RoomLevel11: Main level
- RoomLength11: 5.45
- RoomWidth11: 5.51
- RoomDimensions11: 5.45 m X 5.51 m
- RoomType12: Library
- RoomLevel12: Main level
- RoomLength12: 3.04
- RoomWidth12: 4.57
- RoomDimensions12: 3.04 m X 4.57 m
Location Details
- City: King (King City)
- Province: Ontario
Property Details
- SubdivisionName: King City
- Levels: 2
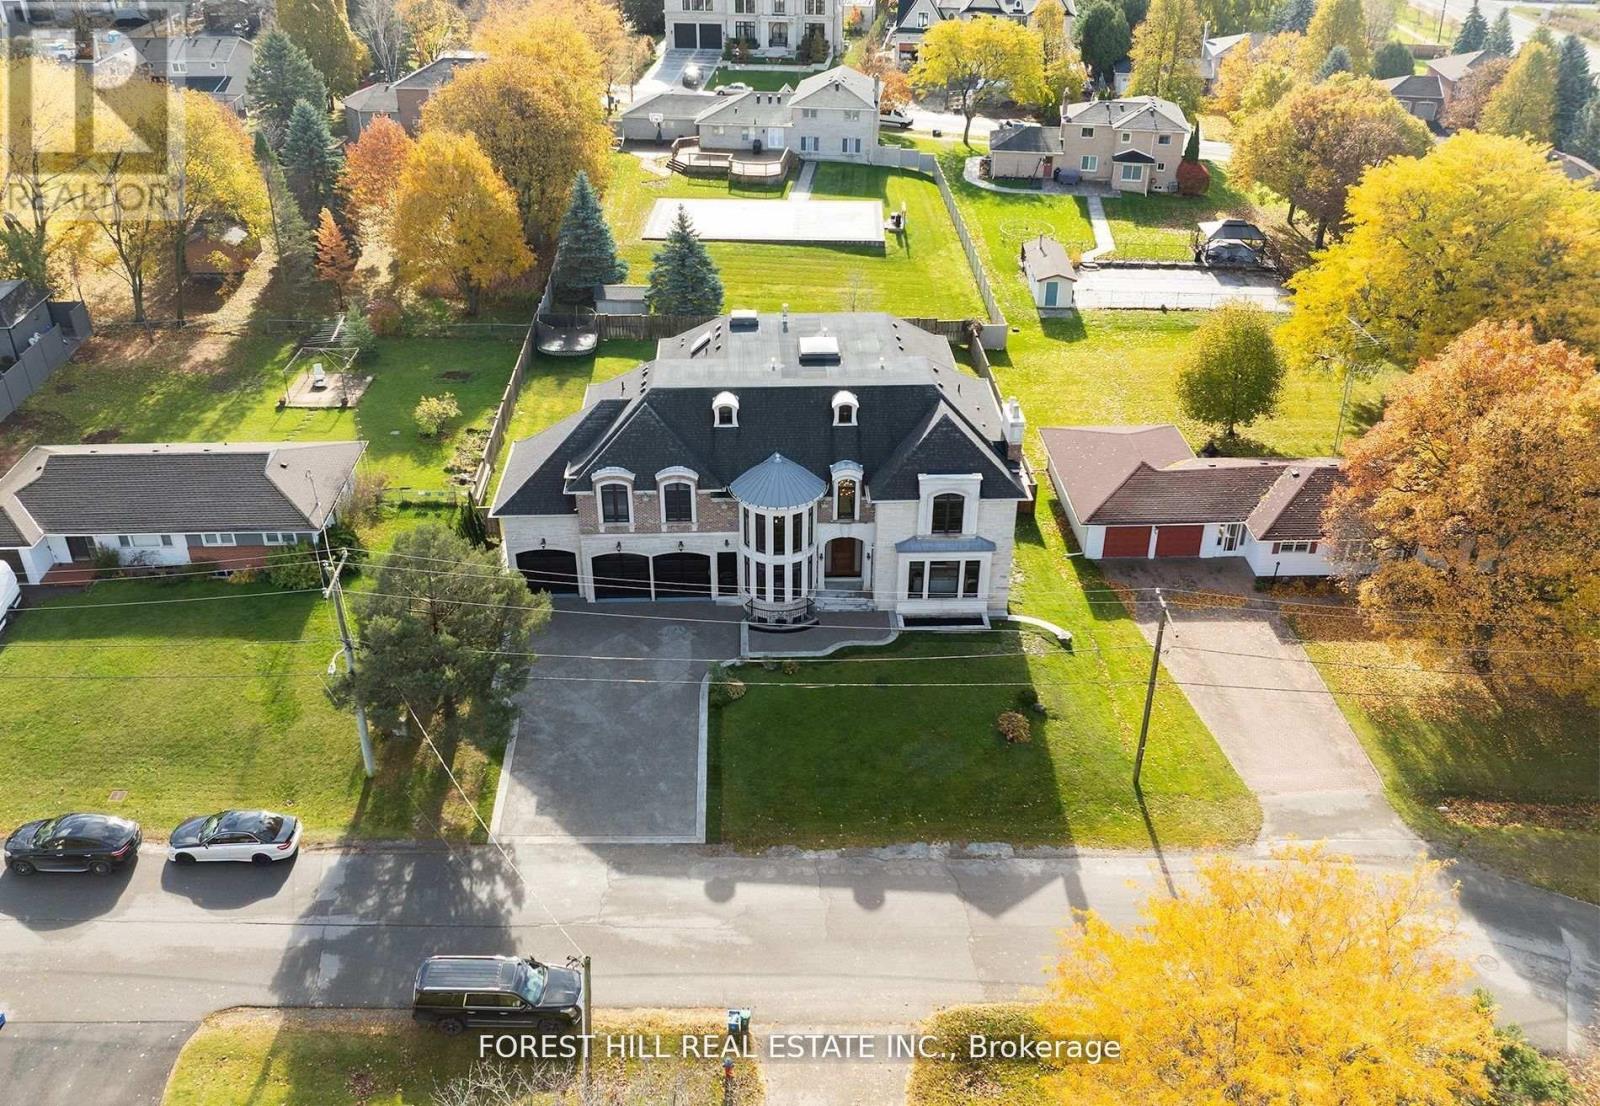
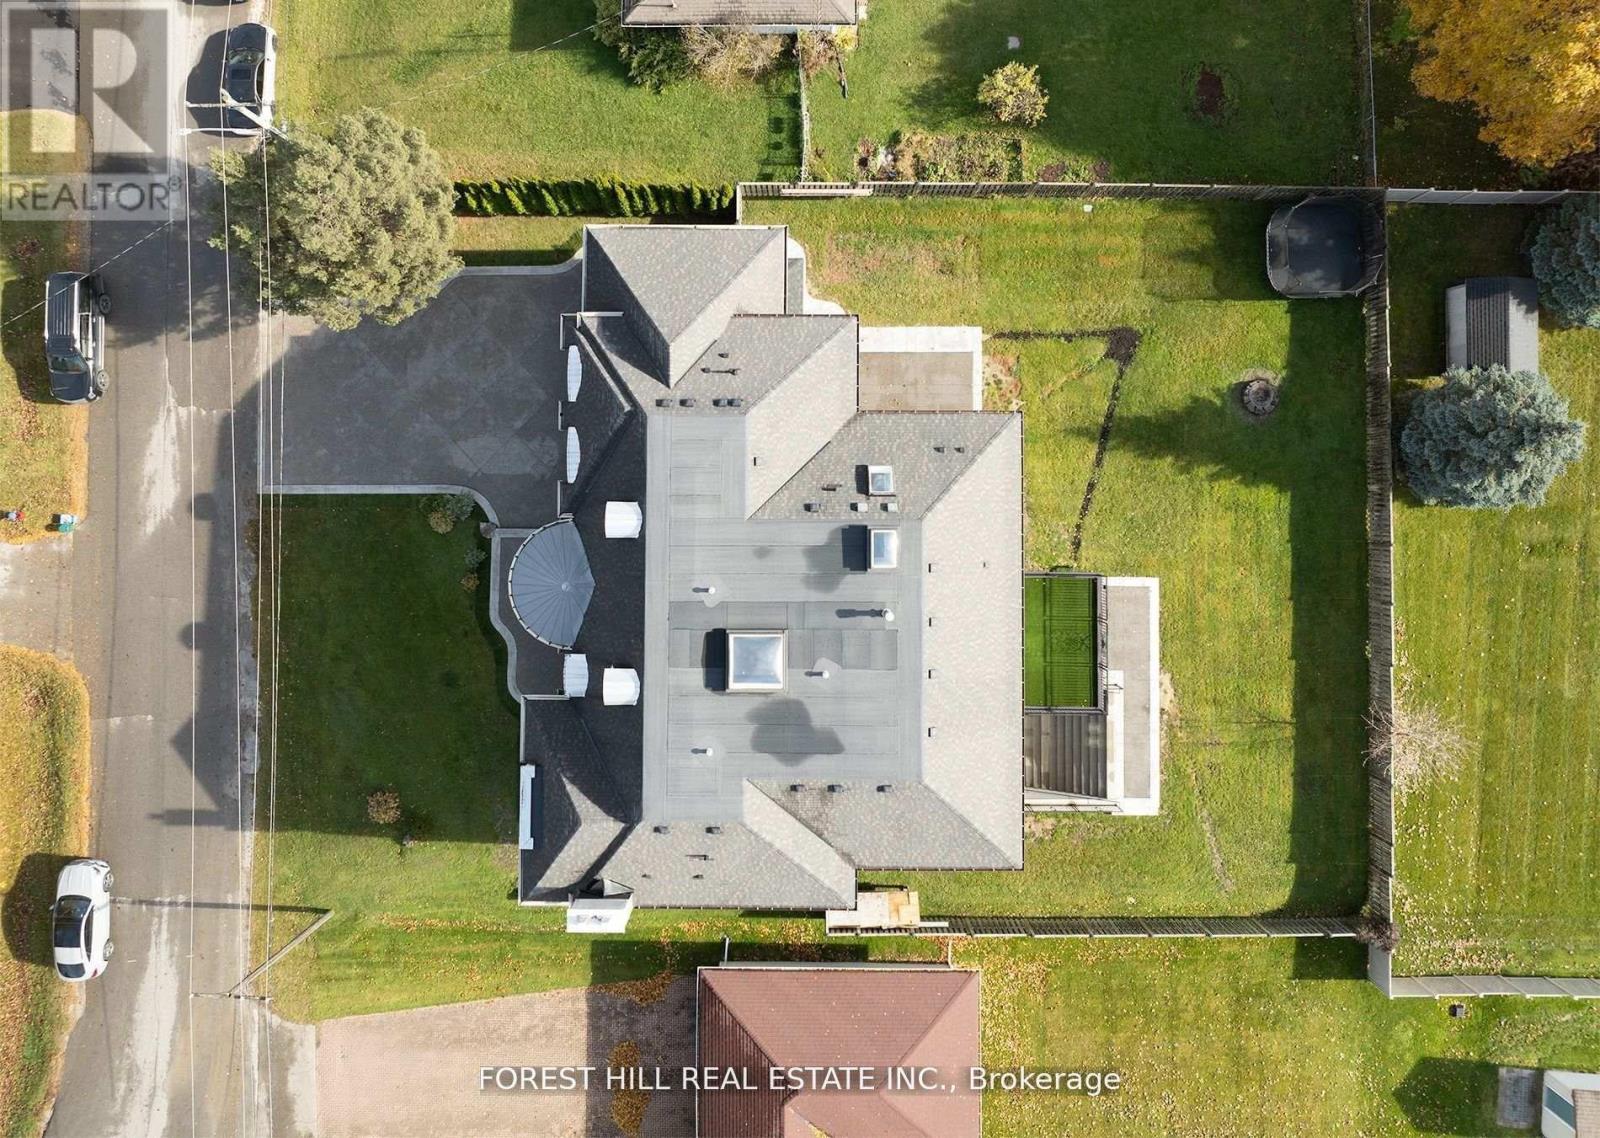
- FrontageLength: 100 ft
Property Features
- Fencing: Fenced yard
- Flooring: Hardwood,Carpeted,Ceramic
- Heating: Forced air
- HeatingFuel: Natural gas
- CoolingYN: True
- Cooling: Central air conditioning
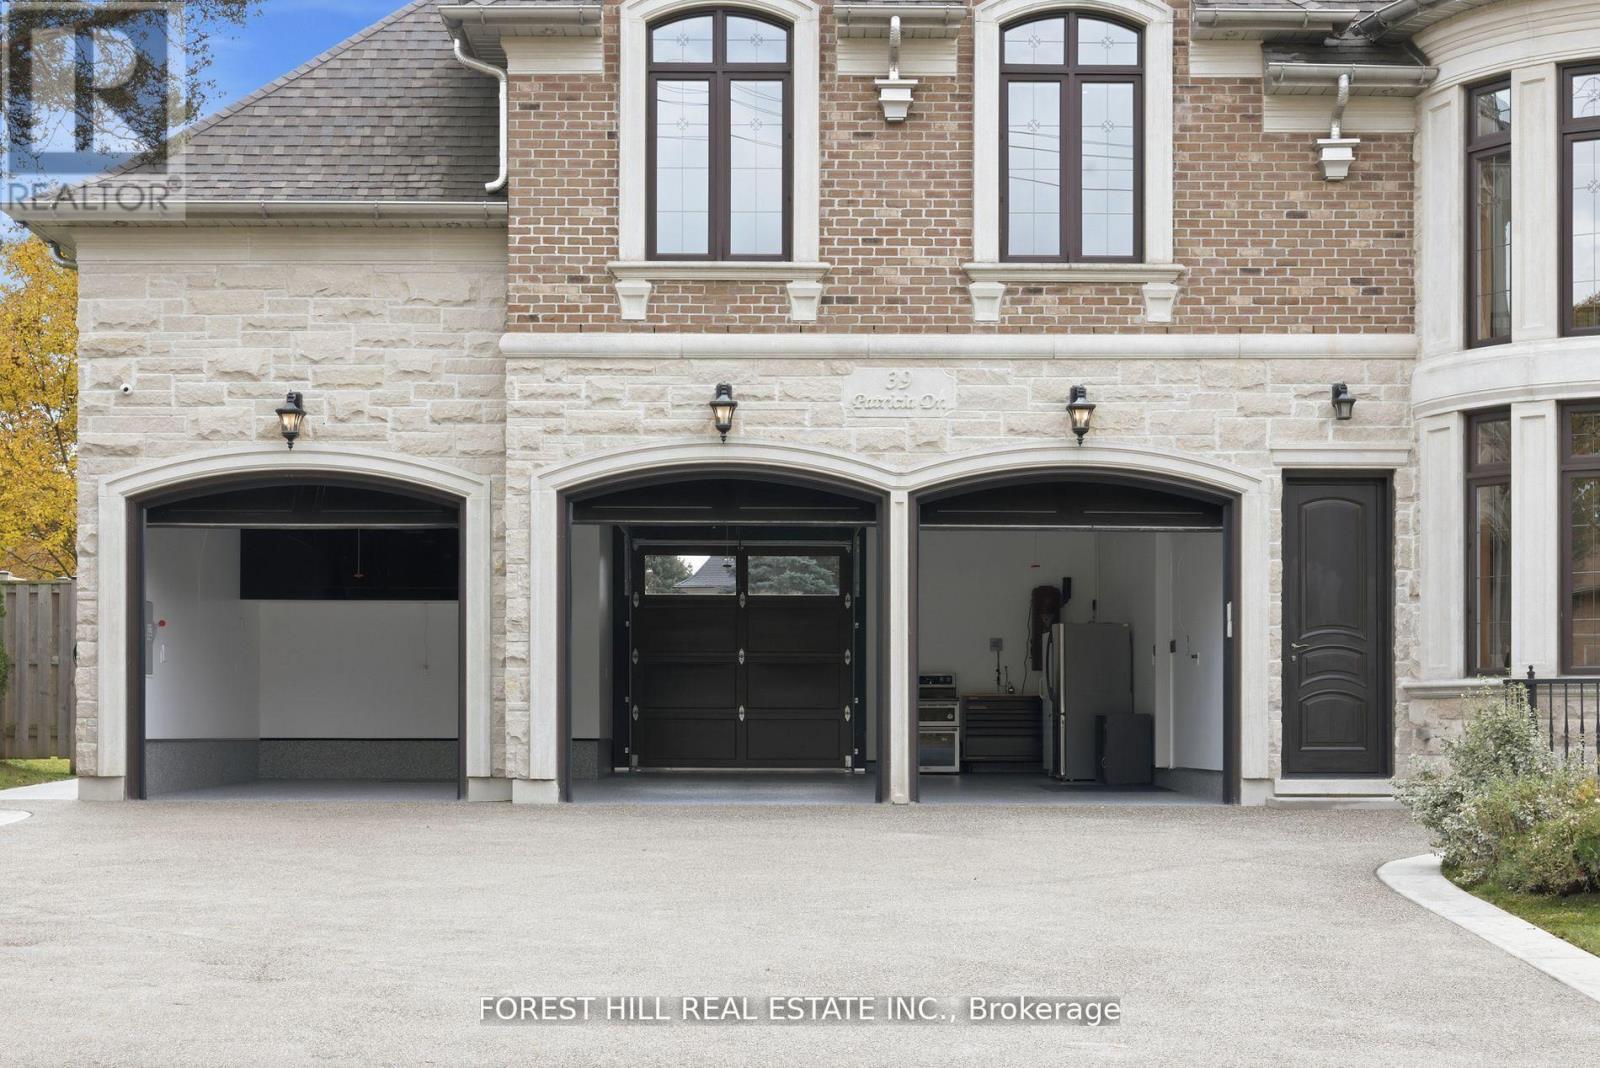
- ParkingTotal: 9
- OpenParkingYN: False
- GarageYN: True
- AttachedGarageYN: False
- CarportYN: False
- FireplacesTotal: 4
- PoolYN: False
- ViewYN: False
- WaterfrontYN: False
- Sewer: Sanitary sewer
Basics
- BathroomsHalf: 1
- Date added: Added 3 weeks ago
- Category: Single Family
- Type: Single Family
- Bedrooms: 6
- Bathrooms: 8
- Half baths: 1
- Floors: Hardwood,Carpeted,Ceramic
- Area: 5000 - 100000 sq ft
- Lot size: 0 sq ft
- SubdivisionName: King City
- ListOfficeName: FOREST HILL REAL ESTATE INC.
- MLS ID: N13768544
Courtesy of
- OfficeName: FOREST HILL REAL ESTATE INC.
- ListAOR: Toronto Regional Real Estate Board
Description
-
Description:
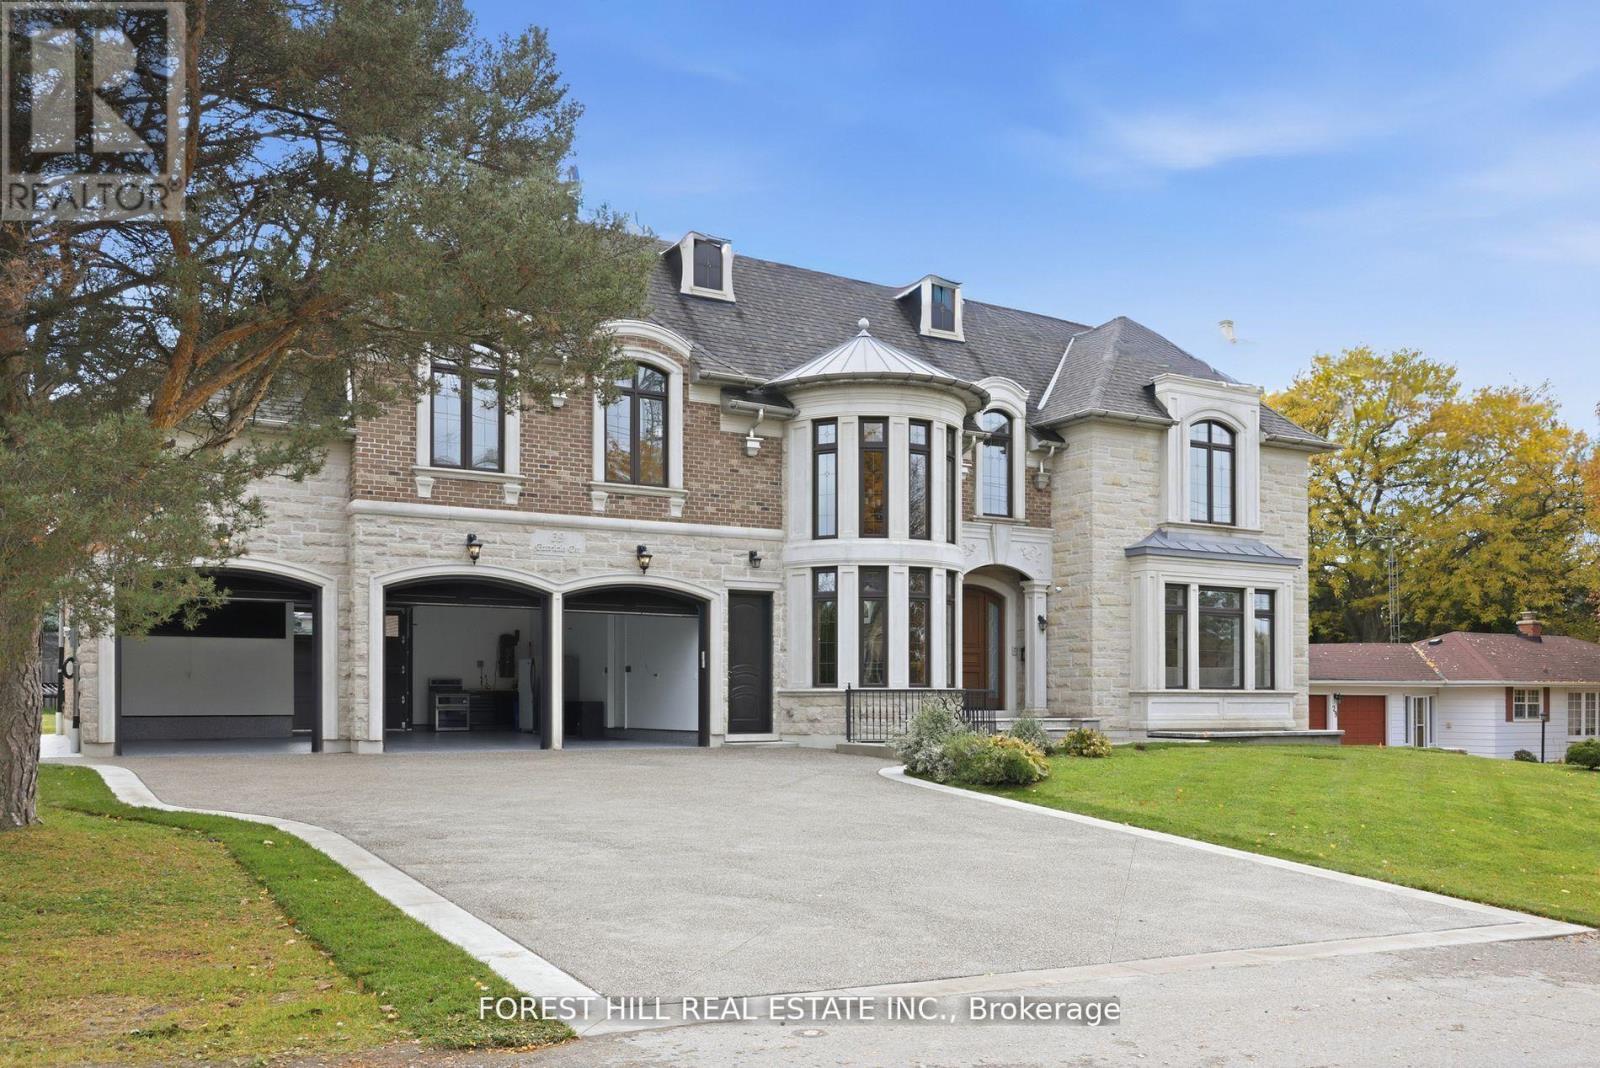
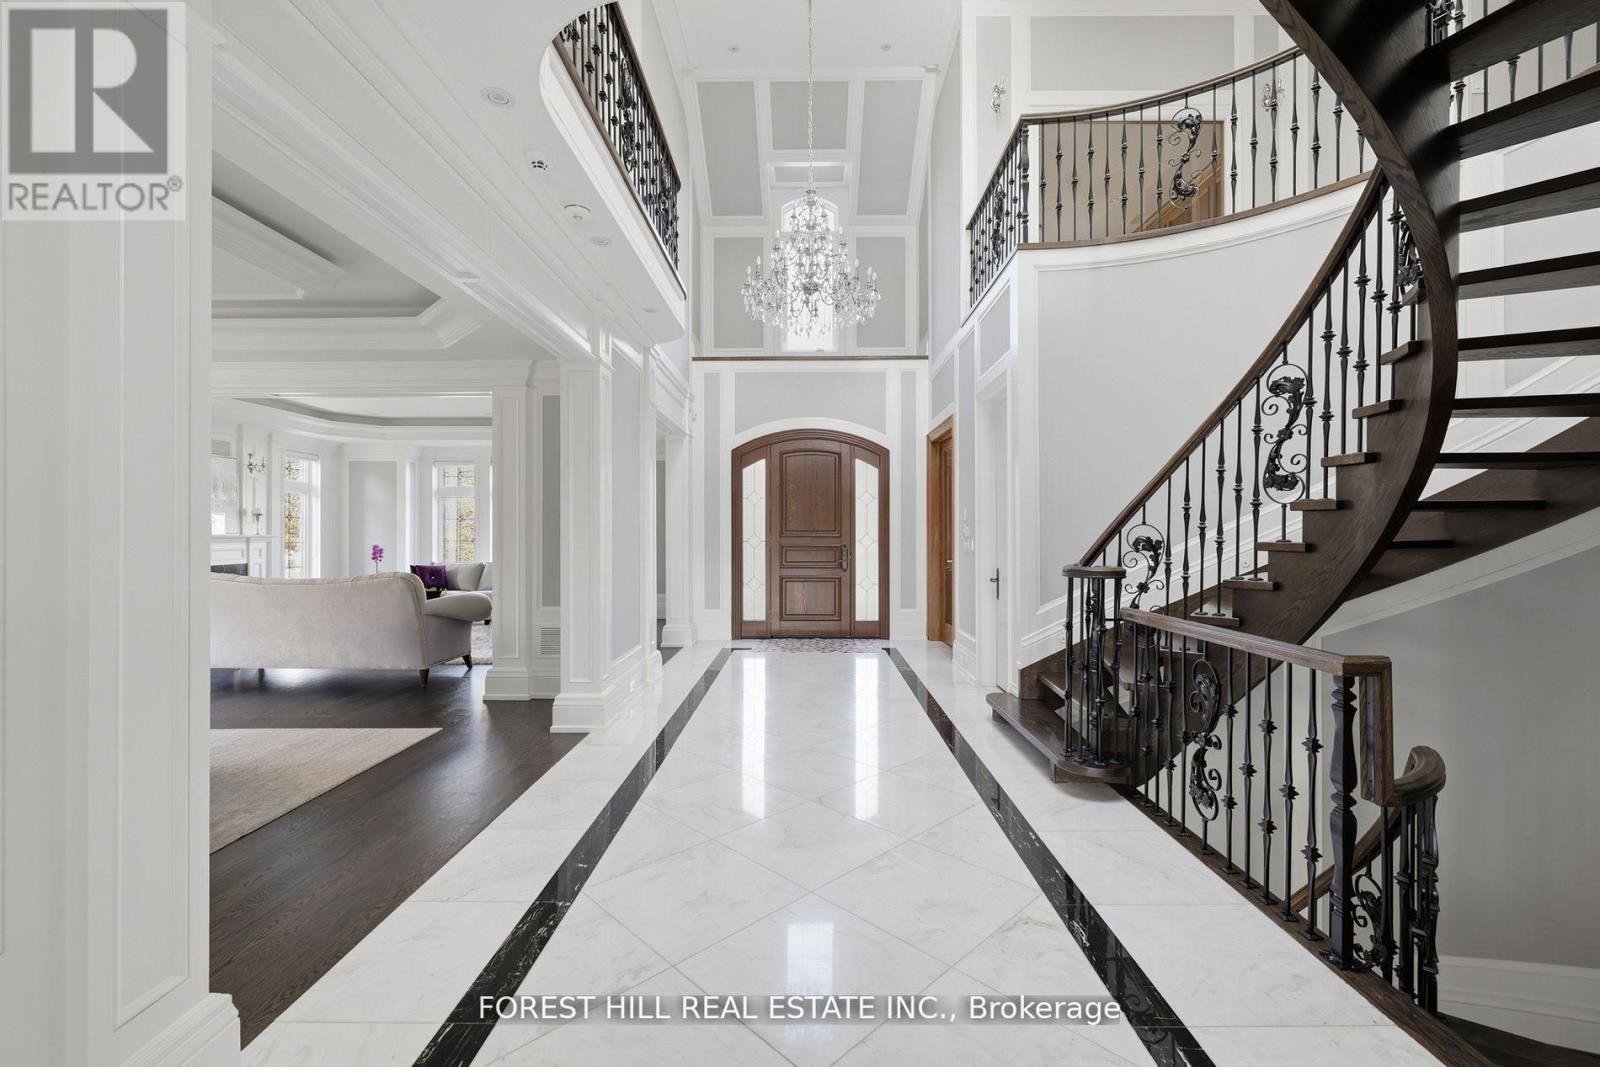
Stunning Executive Home On A 100 Feet Wide Lot. ***8000 Sq Ft Living Space*** This Palatial Mansion Is Large/Elegant And Warm At The Same Time. Located in King City most desired area. Breathtaking Kitchen with Natural Wood and Stone . The Coffered ceilings with LED Rope Lights , Wood Panel Masterpiece Staircase is Pure Elegance and Luxury . The Large Principal Rooms. It Is Constructed With The Finest Materials Entrance Door crafted from finest European Wood . Wine Cellar And Theatre Room With Laundry Rooms On 2nd And Lower Level. Huge backyard will allow for future dream garden project. (id:67524)
Show all description
Building Details
- ParkingTotal: 9
- Heating: Forced air
- Sewer: Sanitary sewer
Amenities & Features
- Waterfront available: No
- OpenParkingYN: No
- AttachedGarageYN: No
- GarageYN: Yes
- CarportYN: No
- PoolYN: No
- CoolingYN: Yes
- Cooling: Central air conditioning
- Total Fireplaces: 4