
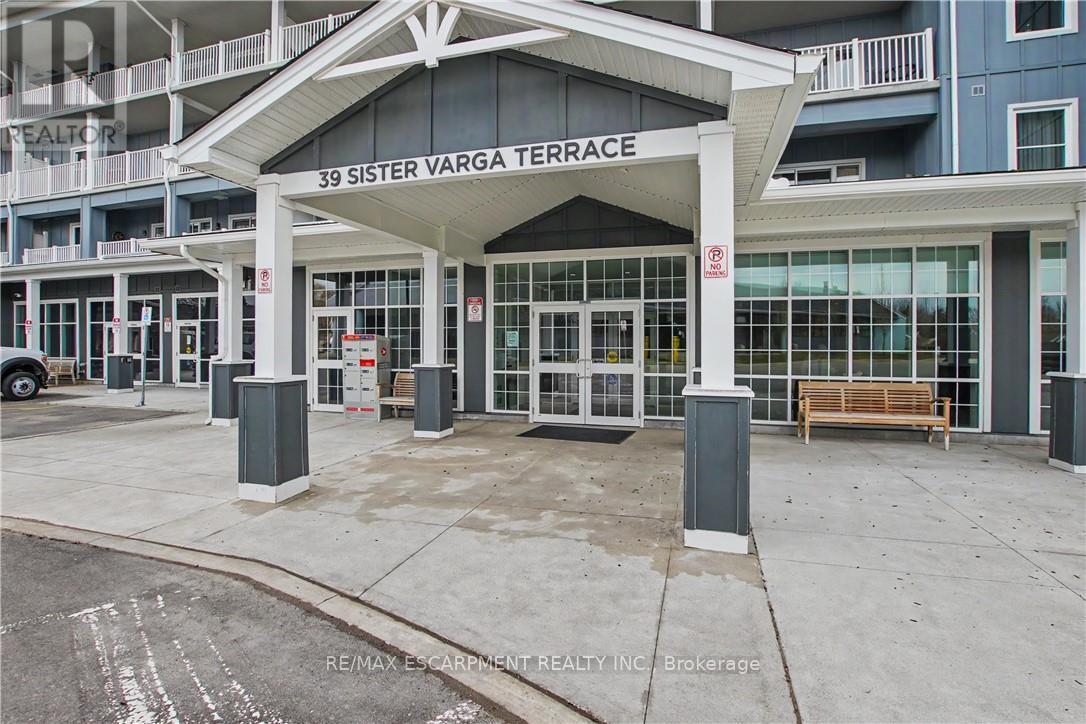
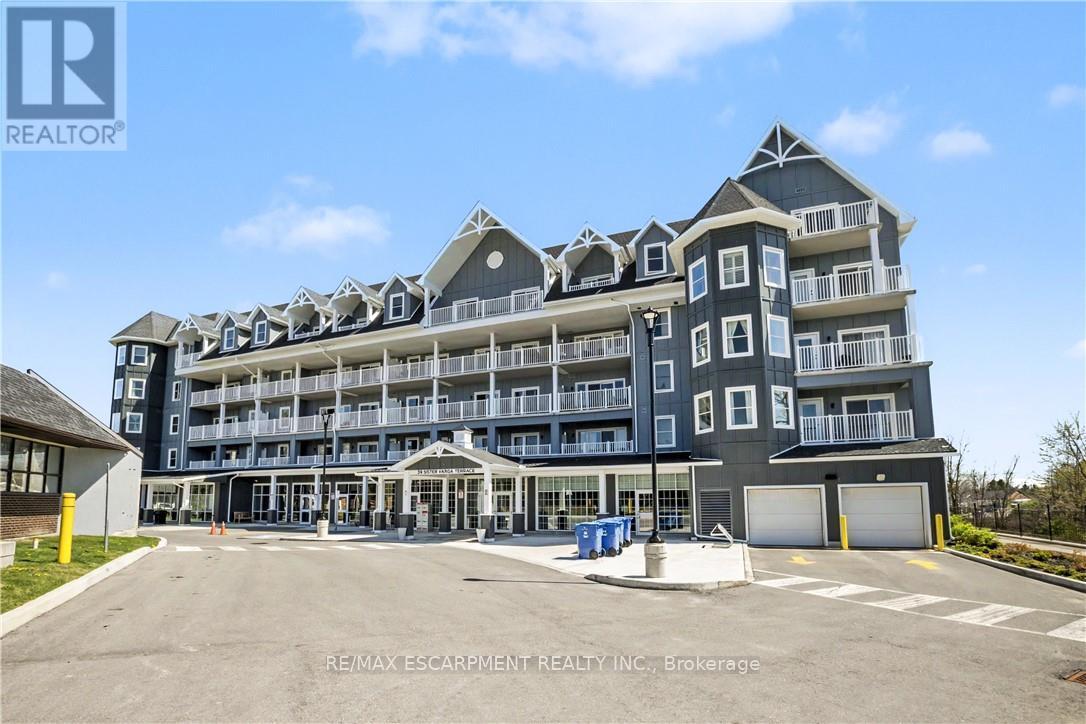
39 Sister Varga Terrace, Hamilton (Stoney Creek Mountain), Ontario, Canada, L9B0J7
39 Sister Varga Terrace, Hamilton (Stoney Creek Mountain), Ontario, Canada, L9B0J7Rooms & Units Descr
- UnitNumber: 306
- RoomType1: Living room
- RoomLevel1: Main level
- RoomLength1: 5.44
- RoomWidth1: 4.7
- RoomDimensions1: 5.44 m X 4.7 m
- RoomType2: Kitchen
- RoomLevel2: Main level
- RoomLength2: 3.89
- RoomWidth2: 3.05
- RoomDimensions2: 3.89 m X 3.05 m
- RoomType3: Primary Bedroom
- RoomLevel3: Main level
- RoomLength3: 4.88
- RoomWidth3: 3.61
- RoomDimensions3: 4.88 m X 3.61 m
- RoomType4: Bedroom
- RoomLevel4: Main level
- RoomLength4: 3.73
- RoomWidth4: 3.2
- RoomDimensions4: 3.73 m X 3.2 m
Location Details
- City: Hamilton (Stoney Creek Mountain)
- Province: Ontario
Property Details
- SubdivisionName: Stoney Creek Mountain
Property Features
- CommunityFeatures: Pets not Allowed
- Heating: Forced air
- HeatingFuel: Natural gas
- CoolingYN: True
- Cooling: Central air conditioning
- ParkingTotal: 1
- OpenParkingYN: False
- GarageYN: True
- AttachedGarageYN: False
- CarportYN: False
- FireplacesTotal: 0
- PoolYN: False
- ViewYN: False
- WaterfrontYN: False
Basics
- Date added: Added 3 weeks ago
- Category: Single Family
- Type: Single Family
- Bedrooms: 3
- Bathrooms: 2
- Area: 1200 - 1399 sq ft
- Lot size: 0 sq ft
- SubdivisionName: Stoney Creek Mountain
- UnitNumber: 306
- ListOfficeName: RE/MAX ESCARPMENT REALTY INC.
- MLS ID: X13795940
Miscellaneous
- AssociationFeeFrequency: Monthly
Courtesy of
- OfficeName: RE/MAX ESCARPMENT REALTY INC.
- ListAOR: Toronto Regional Real Estate Board
Description
-
Description:
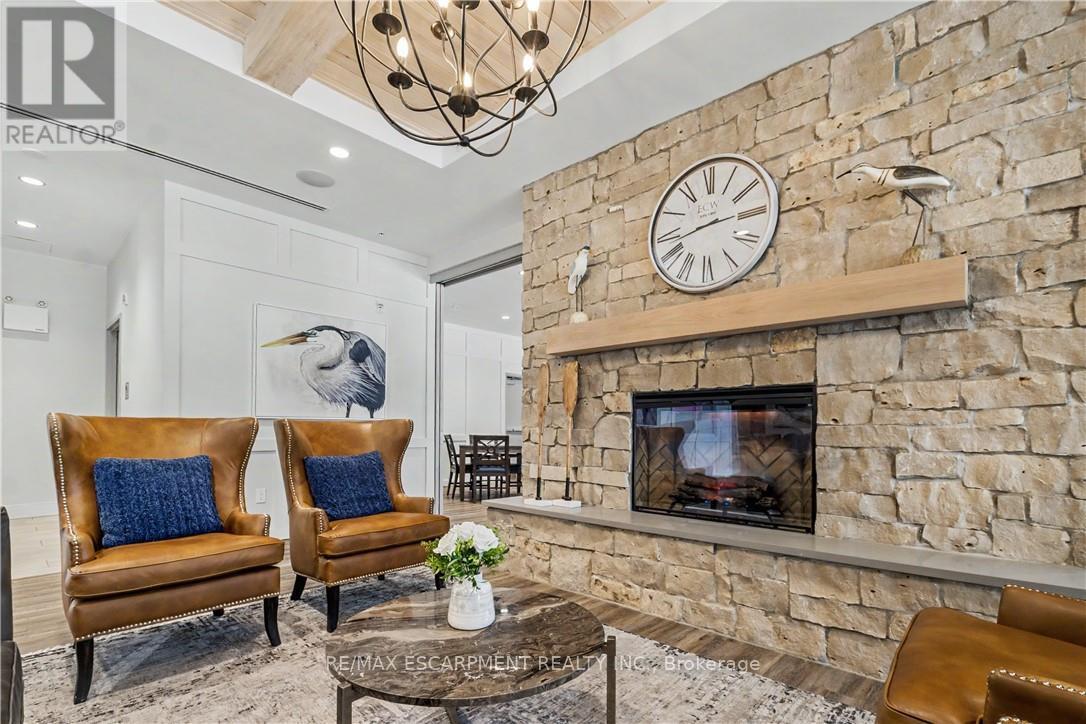
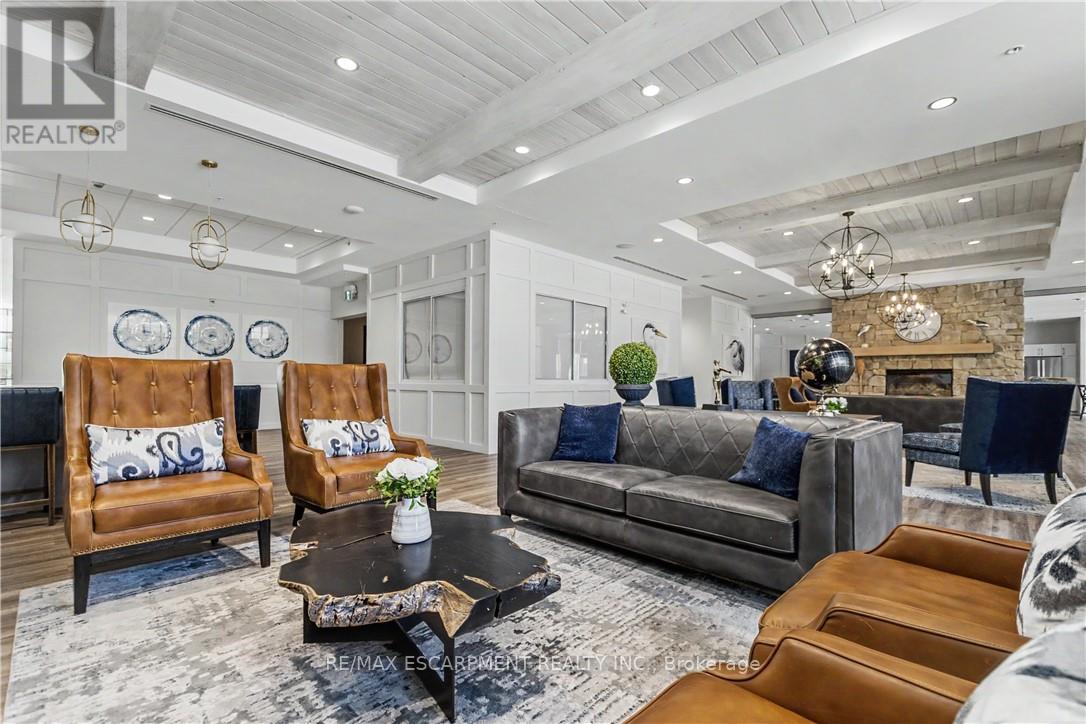
Welcome to easy living at Upper Mill Pond in St. Elizabeth Village. This beautifully updated 1,278 sq ft suite offers 2 bedrooms, a den, 2 full bathrooms, and two private balconies with lovely views of the Village.The open concept kitchen flows into the living and dining areas, creating a bright and comfortable space for relaxing or entertaining. Step out onto the east facing balcony and enjoy the morning sun along with peaceful views of one of the Village ponds.The spacious primary bedroom has its own private northeast facing balcony, a great spot to enjoy your morning coffee, along with a full ensuite featuring a walk in shower. A second 4 piece bathroom is perfect for guests, while the den offers extra space for an office, reading room, or hobbies.Underground parking and a storage locker are included for added convenience. Upper Mill Pond residents also enjoy access to a private courtyard lounge overlooking the greenspace, plus the indoor heated pool, gym, saunas, and golf simulator.With the clubhouse next door and the medical clinic, pharmacy, café, hair salon, massage clinic, woodworking shop, and hobby spaces just a short walk away, everything you need is close to home. Enjoy a friendly community, great amenities, and the freedom of a truly low maintenance lifestyle. (id:67524)
Show all description
Building Details
- ParkingTotal: 1
- Heating: Forced air
Amenities & Features
- Waterfront available: No
- OpenParkingYN: No
- AttachedGarageYN: No
- GarageYN: Yes
- CarportYN: No
- PoolYN: No
- CoolingYN: Yes
- CommunityFeatures: Pets not Allowed
- Cooling: Central air conditioning
- Total Fireplaces: 0