
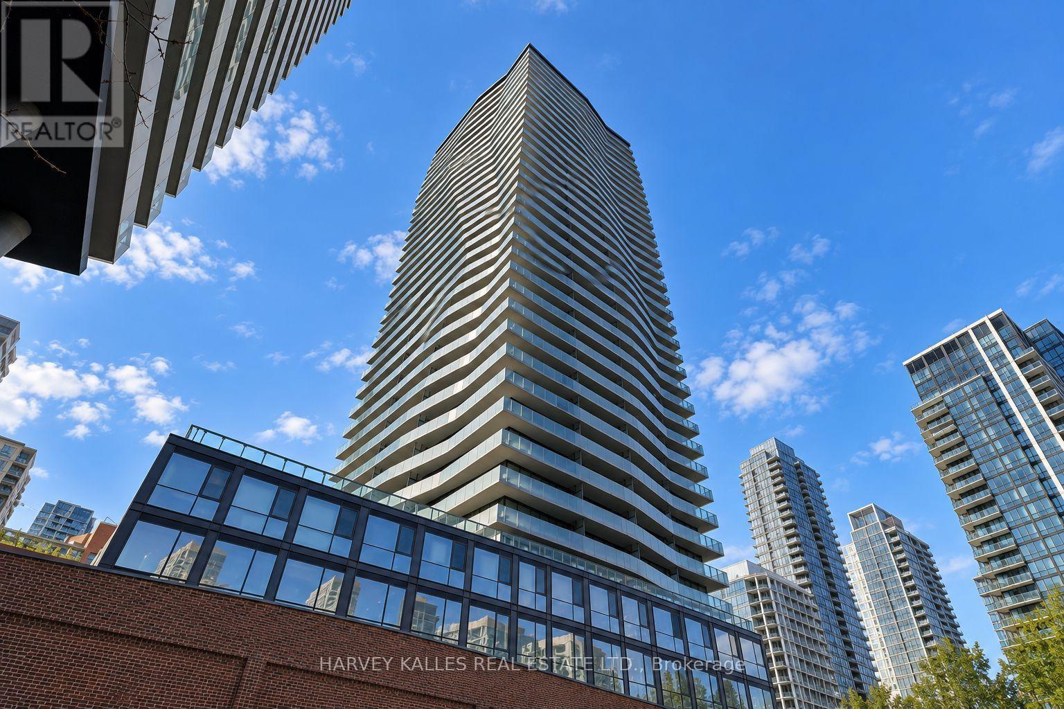
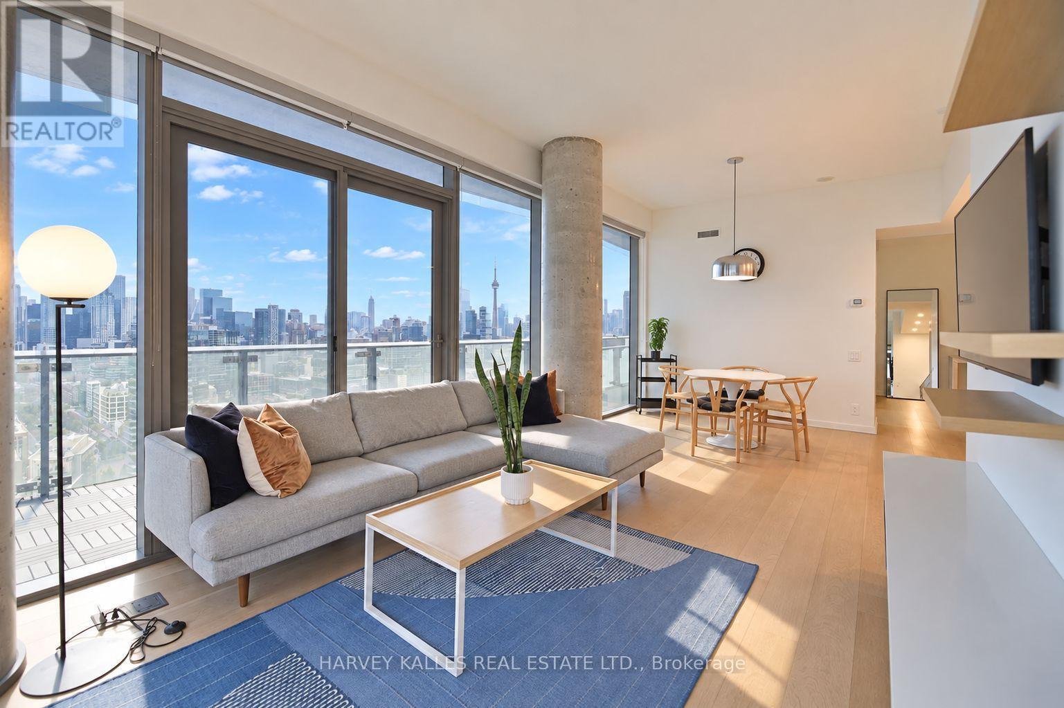
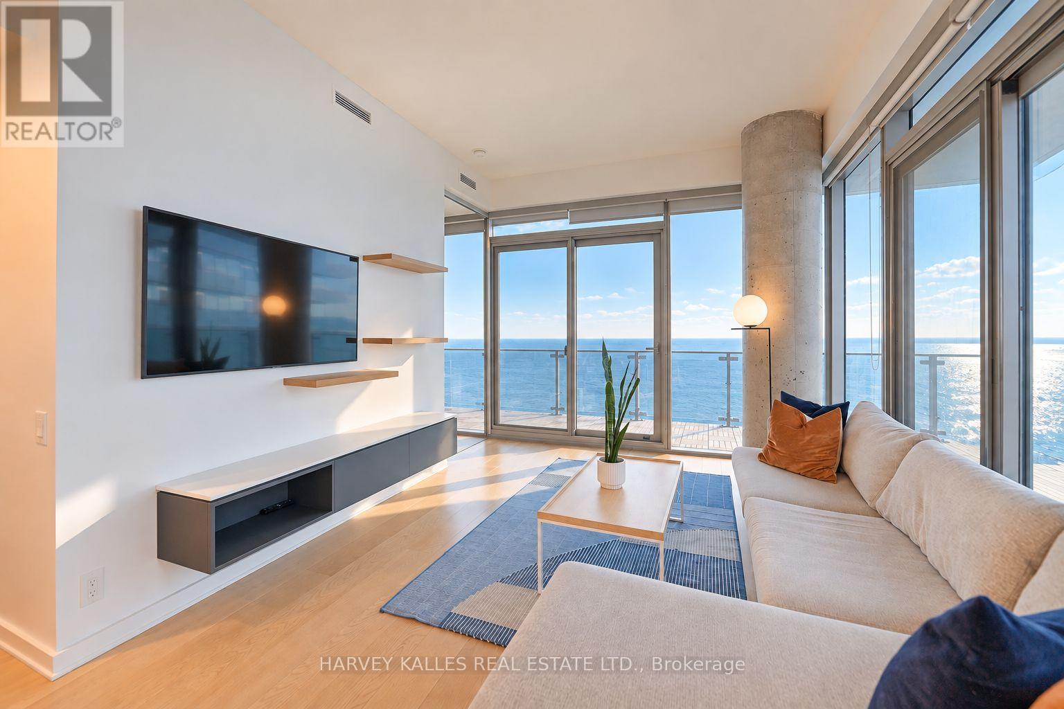
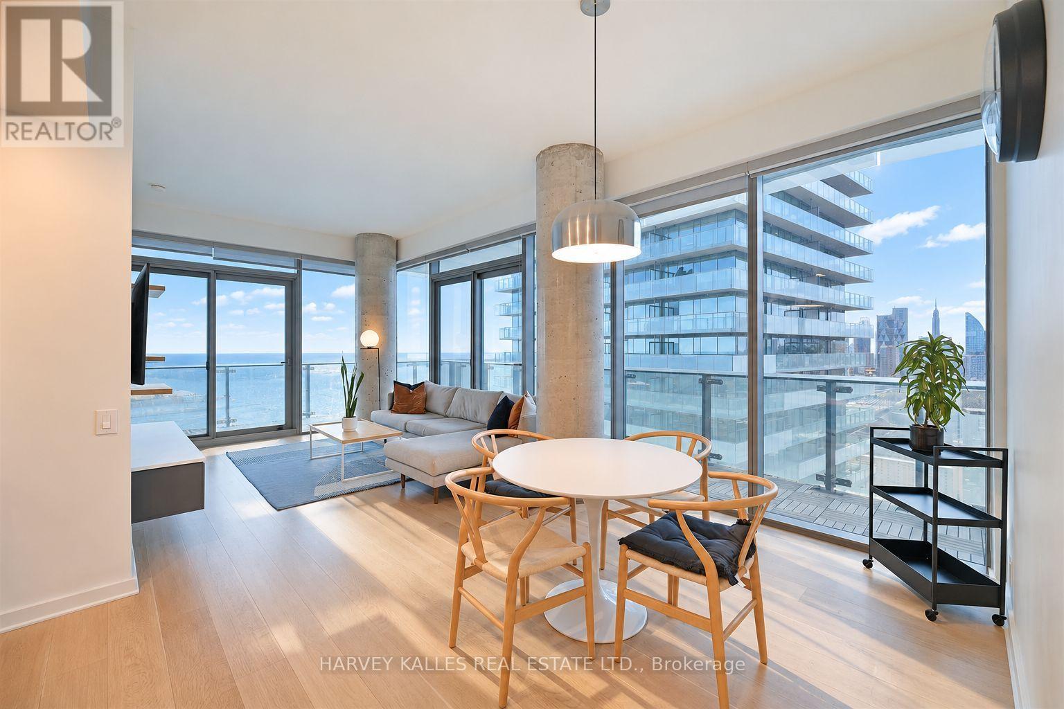
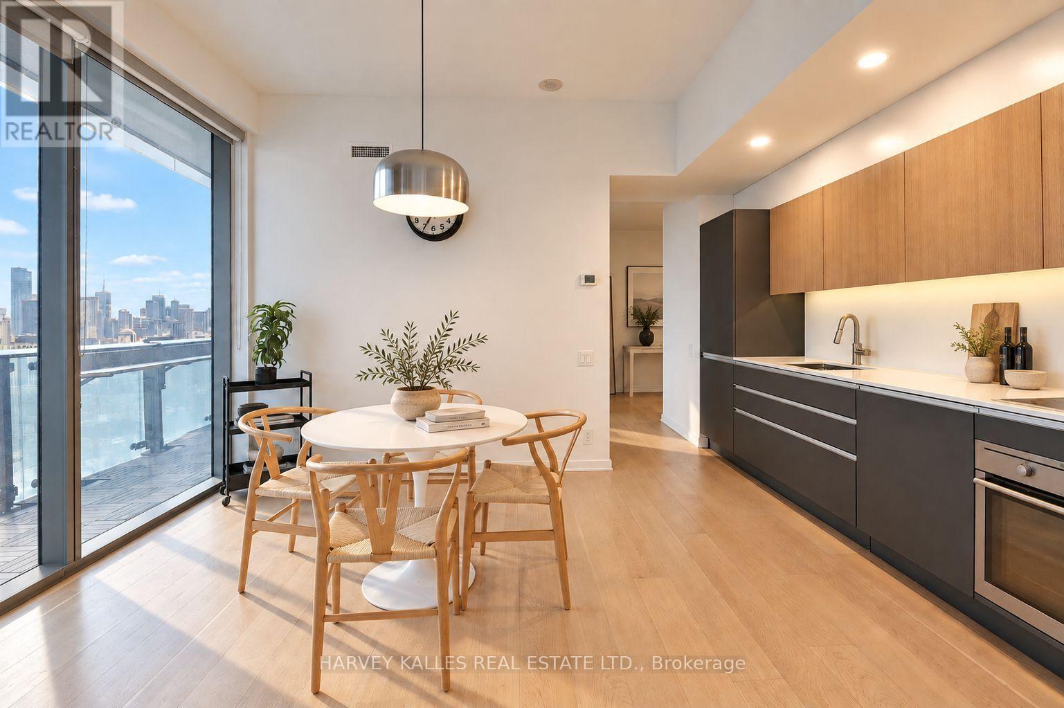
390 Cherry Street, Toronto (Waterfront Communities), Ontario, Canada, M5A3L7
390 Cherry Street, Toronto (Waterfront Communities), Ontario, Canada, M5A3L7Rooms & Units Descr
- UnitNumber: 3408
- RoomType1: Dining room
- RoomLevel1: Main level
- RoomLength1: 3.26
- RoomWidth1: 2.6
- RoomDimensions1: 3.26 m X 2.6 m
- RoomType2: Living room
- RoomLevel2: Main level
- RoomLength2: 3.93
- RoomWidth2: 3.35
- RoomDimensions2: 3.93 m X 3.35 m
- RoomType3: Kitchen
- RoomLevel3: Main level
- RoomLength3: 3.88
- RoomWidth3: 2.16
- RoomDimensions3: 3.88 m X 2.16 m
- RoomType4: Primary Bedroom
- RoomLevel4: Main level
- RoomLength4: 3.81
- RoomWidth4: 2.78
- RoomDimensions4: 3.81 m X 2.78 m
- RoomType5: Bedroom 2
- RoomLevel5: Main level
- RoomLength5: 2.78
- RoomWidth5: 3.01
- RoomDimensions5: 2.78 m X 3.01 m
- RoomType6: Office
- RoomLevel6: Main level
- RoomLength6: 2.77
- RoomWidth6: 3.74
- RoomDimensions6: 2.77 m X 3.74 m
- RoomType7: Bathroom
- RoomLevel7: Main level
- RoomLength7: 3.05
- RoomWidth7: 1.68
- RoomDimensions7: 3.05 m X 1.68 m
- RoomType8: Bathroom
- RoomLevel8: Main level
- RoomLength8: 2.56
- RoomWidth8: 1.55
- RoomDimensions8: 2.56 m X 1.55 m
Location Details
- City: Toronto (Waterfront Communities)
- Province: Ontario
Property Details
- SubdivisionName: Waterfront Communities C8
Property Features
- CommunityFeatures: Pets Allowed With Restrictions
- Flooring: Hardwood,Tile
- Heating: Heat Pump
- HeatingFuel: Natural gas
- CoolingYN: True
- Cooling: Central air conditioning
- ParkingTotal: 1
- OpenParkingYN: False
- GarageYN: True
- AttachedGarageYN: False
- CarportYN: False
- FireplacesTotal: 0
- PoolYN: True
- ViewYN: True
- View: View,Lake view
- WaterfrontYN: False
Basics
- Date added: Added 1 week ago
- Category: Single Family
- Type: Single Family
- Bedrooms: 2
- Bathrooms: 2
- Floors: Hardwood,Tile
- Area: 800 - 899 sq ft
- Lot size: 0 sq ft
- SubdivisionName: Waterfront Communities C8
- View: View, Lake view
- UnitNumber: 3408
- ListOfficeName: HARVEY KALLES REAL ESTATE LTD.
- MLS ID: C13784428
Miscellaneous
- AssociationFeeFrequency: Monthly
Courtesy of
- OfficeName: HARVEY KALLES REAL ESTATE LTD.
- ListAOR: Toronto Regional Real Estate Board
Description
-
Description:
CORNER SUB-PENTHOUSE LIVING, REDEFINED**A rare opportunity to own a sophisticated corner suite with spectacular, unobstructed southwest views of Lake Ontario and the Toronto skyline. This bright and spacious 2-bedroom Signature Suite features a desirable split-bedroom layout, offering both privacy and comfort, along with a dedicated custom office area ideal for working from home. Thoughtfully designed and beautifully appointed, the residence showcases Brazilian hardwood flooring, custom built-ins and bespoke shelving, organized closets with additional storage, specialty lighting, elegant privacy blinds, and a refined kitchen and baths. The expansive wraparound balcony creates a private outdoor retreat, perfectly positioned to enjoy morning sunshine, open lake views and the city skyline. Ideally located with walking distance of the TTC, Distillery District, waterfront, Sugar Beach, Harbourfront, trails, restaurants and downtown amenities. A rare combination of elevated position, exceptional light, expansive views and thoughtful custom finishes in one of Toronto's most sought-after waterfront neighbourhoods. (id:67524)
Show all description
Building Details
- ParkingTotal: 1
- Heating: Heat Pump
Amenities & Features
- Waterfront available: No
- OpenParkingYN: No
- AttachedGarageYN: No
- GarageYN: Yes
- CarportYN: No
- PoolYN: Yes
- CoolingYN: Yes
- CommunityFeatures: Pets Allowed With Restrictions
- Cooling: Central air conditioning
- Total Fireplaces: 0