
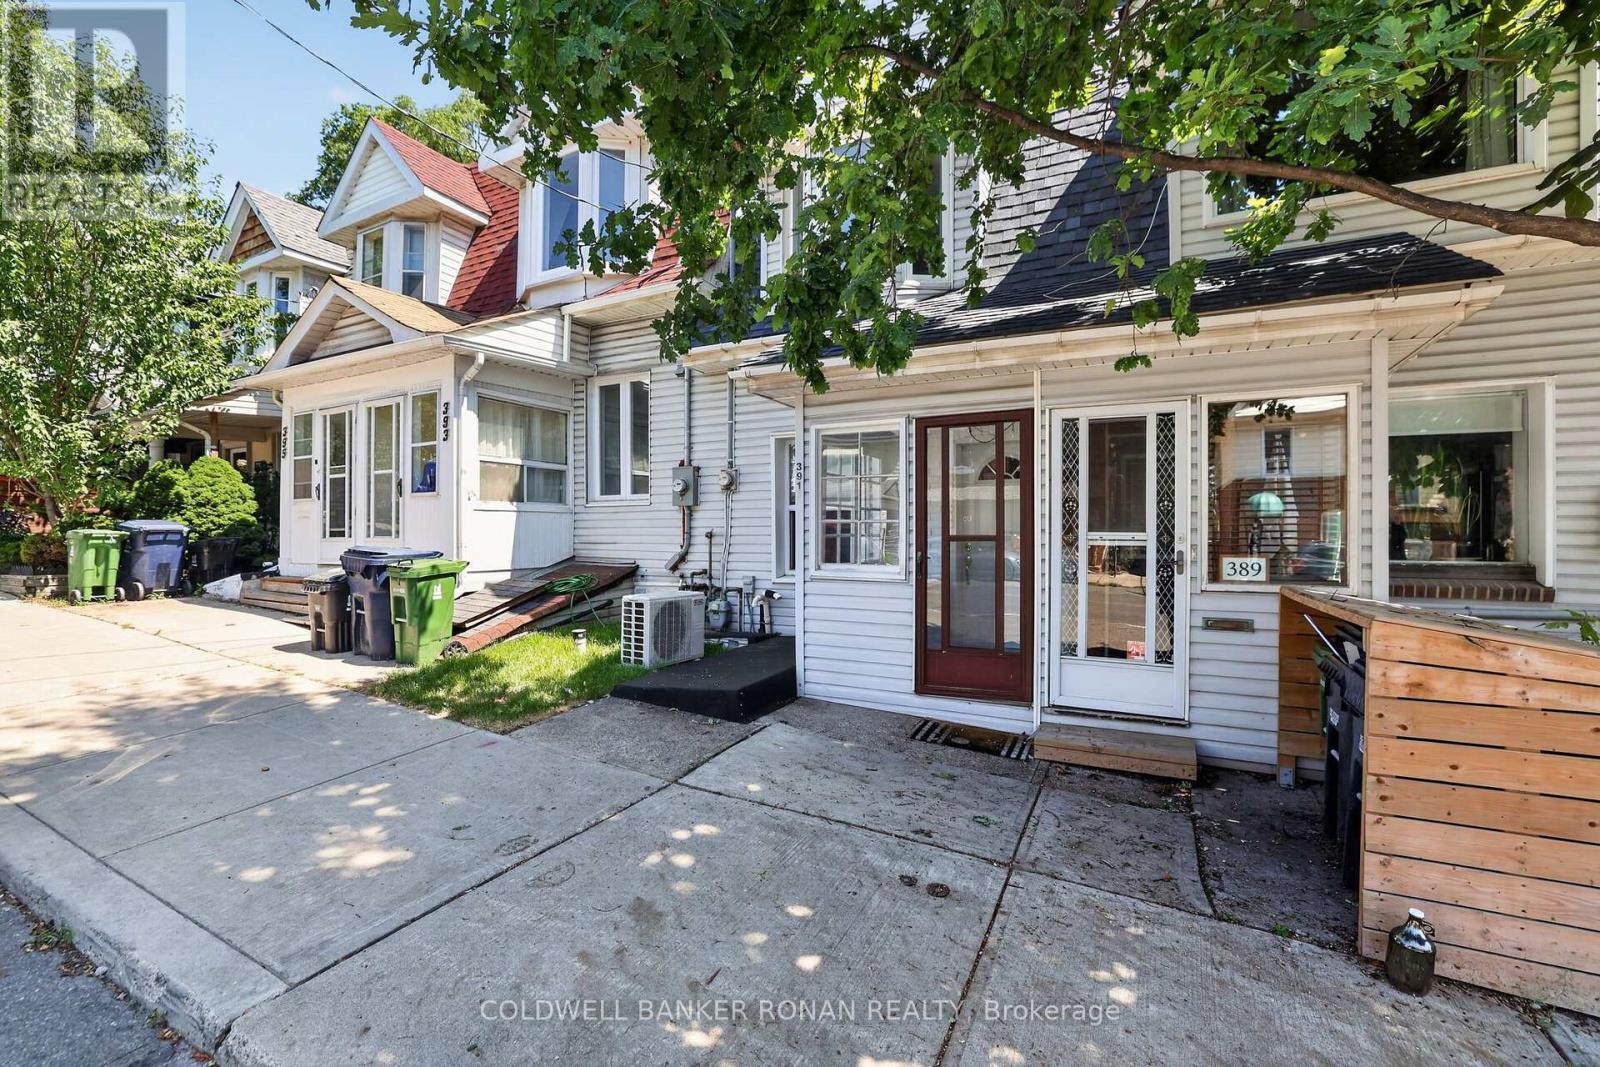
391 Jones Avenue, Toronto (Blake-Jones), Ontario, Canada, M4J3G5
391 Jones Avenue, Toronto (Blake-Jones), Ontario, Canada, M4J3G5Rooms & Units Descr
- RoomType1: Primary Bedroom
- RoomLevel1: Second level
- RoomLength1: 3.81
- RoomWidth1: 3.66
- RoomDimensions1: 3.81 m X 3.66 m
- RoomType2: Bedroom 2
- RoomLevel2: Second level
- RoomLength2: 3.96
- RoomWidth2: 2.19
- RoomDimensions2: 3.96 m X 2.19 m
- RoomType3: Kitchen
- RoomLevel3: Basement
- RoomLength3: 3.94
- RoomWidth3: 3.94
- RoomDimensions3: 3.94 m X 3.94 m
- RoomType4: Foyer
- RoomLevel4: Main level
- RoomLength4: 2.44
- RoomWidth4: 2.01
- RoomDimensions4: 2.44 m X 2.01 m
- RoomType5: Living room
- RoomLevel5: Main level
- RoomLength5: 3.66
- RoomWidth5: 2.74
- RoomDimensions5: 3.66 m X 2.74 m
- RoomType6: Family room
- RoomLevel6: Main level
- RoomLength6: 3.96
- RoomWidth6: 3.76
- RoomDimensions6: 3.96 m X 3.76 m
Location Details
- City: Toronto (Blake-Jones)
- Province: Ontario
Property Details
- SubdivisionName: Blake-Jones
- Levels: 2
- FrontageLength: 13 ft ,3 in
Property Features
- Flooring: Vinyl,Concrete
- Heating: Forced air
- HeatingFuel: Natural gas
- CoolingYN: True
- Cooling: Central air conditioning
- ParkingTotal: 1
- OpenParkingYN: False
- GarageYN: False
- AttachedGarageYN: False
- CarportYN: False
- FireplacesTotal: 0
- PoolYN: False
- ViewYN: False
- WaterfrontYN: False
- Sewer: Sanitary sewer
Basics
- Date added: Added 3 weeks ago
- Category: Single Family
- Type: Single Family
- Bedrooms: 2
- Bathrooms: 1
- Floors: Vinyl,Concrete
- Area: 700 - 1100 sq ft
- Lot size: 0 sq ft
- SubdivisionName: Blake-Jones
- ListOfficeName: COLDWELL BANKER RONAN REALTY
- MLS ID: E13645214
Courtesy of
- OfficeName: COLDWELL BANKER RONAN REALTY
- ListAOR: Toronto Regional Real Estate Board
Description
-
Description:
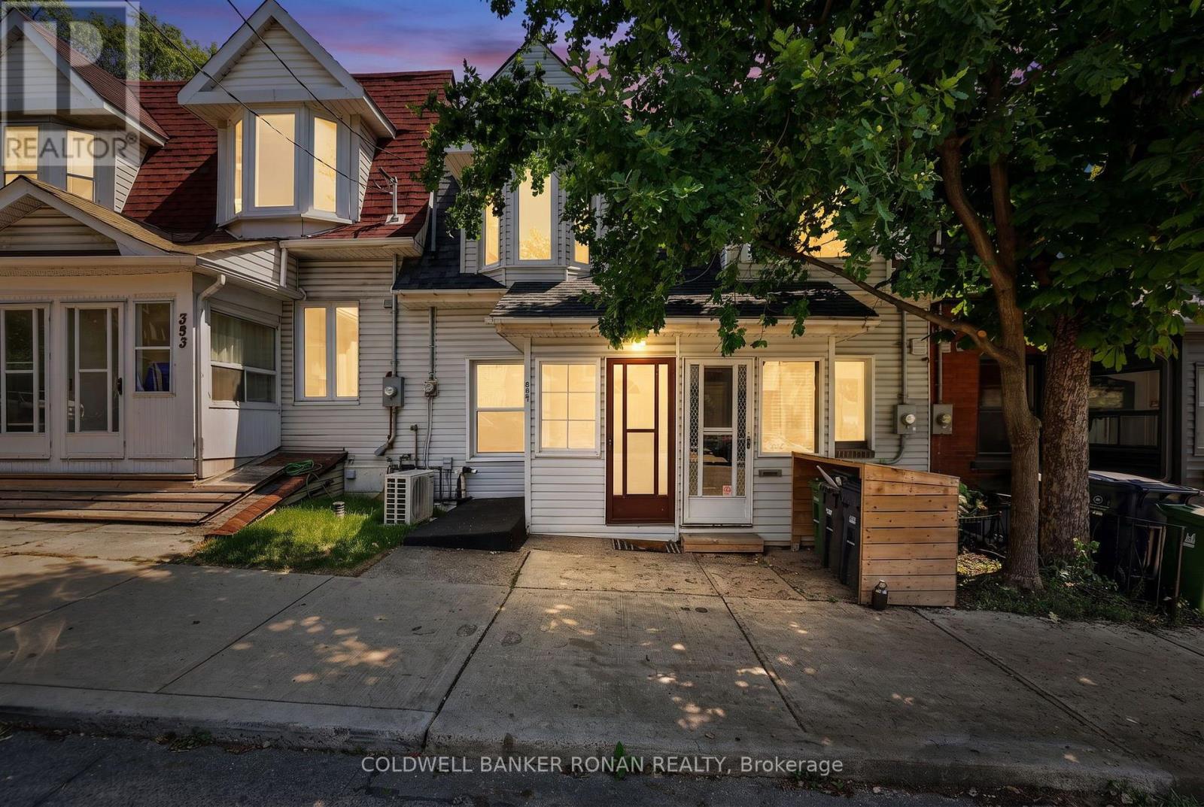
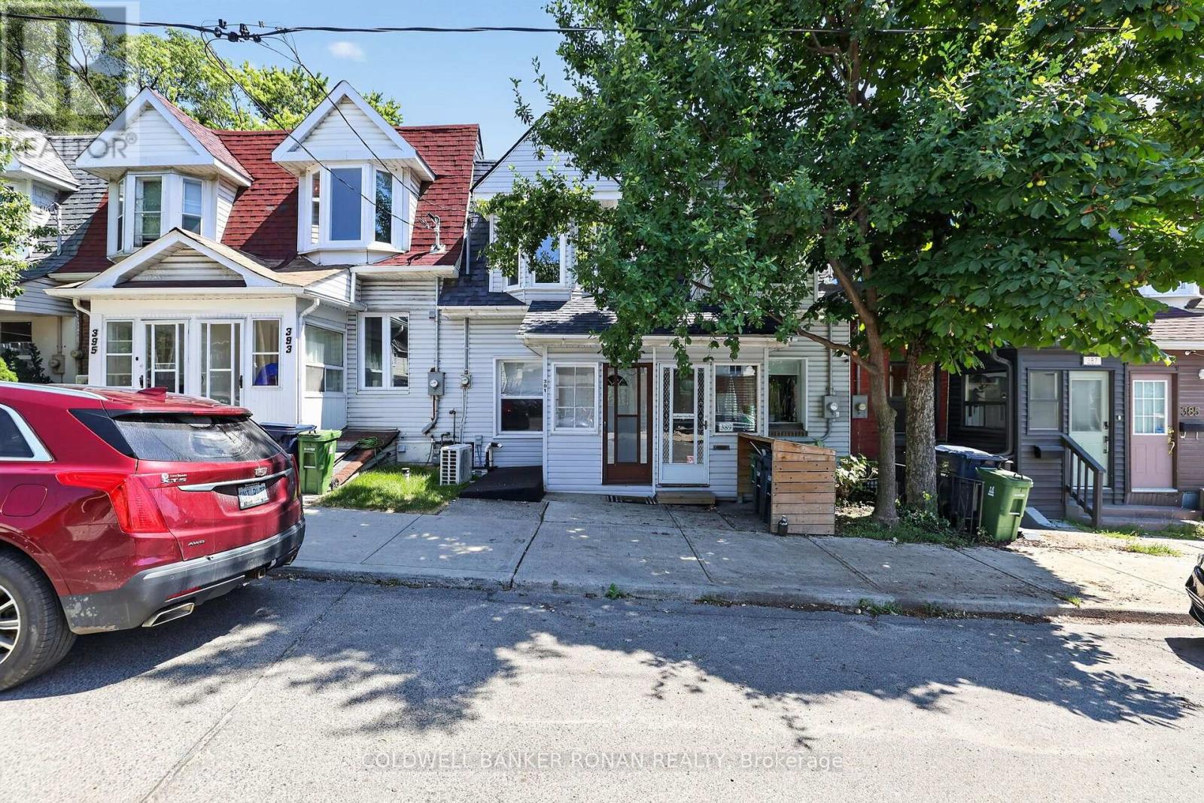
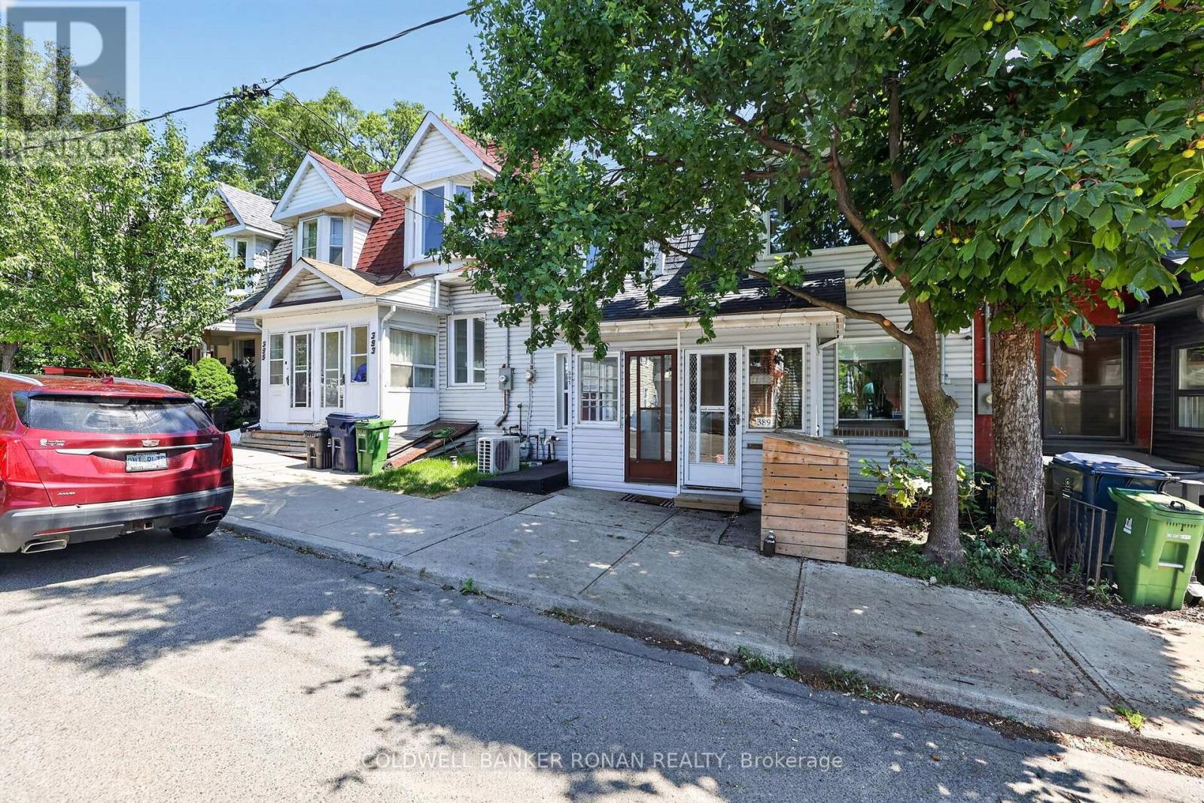
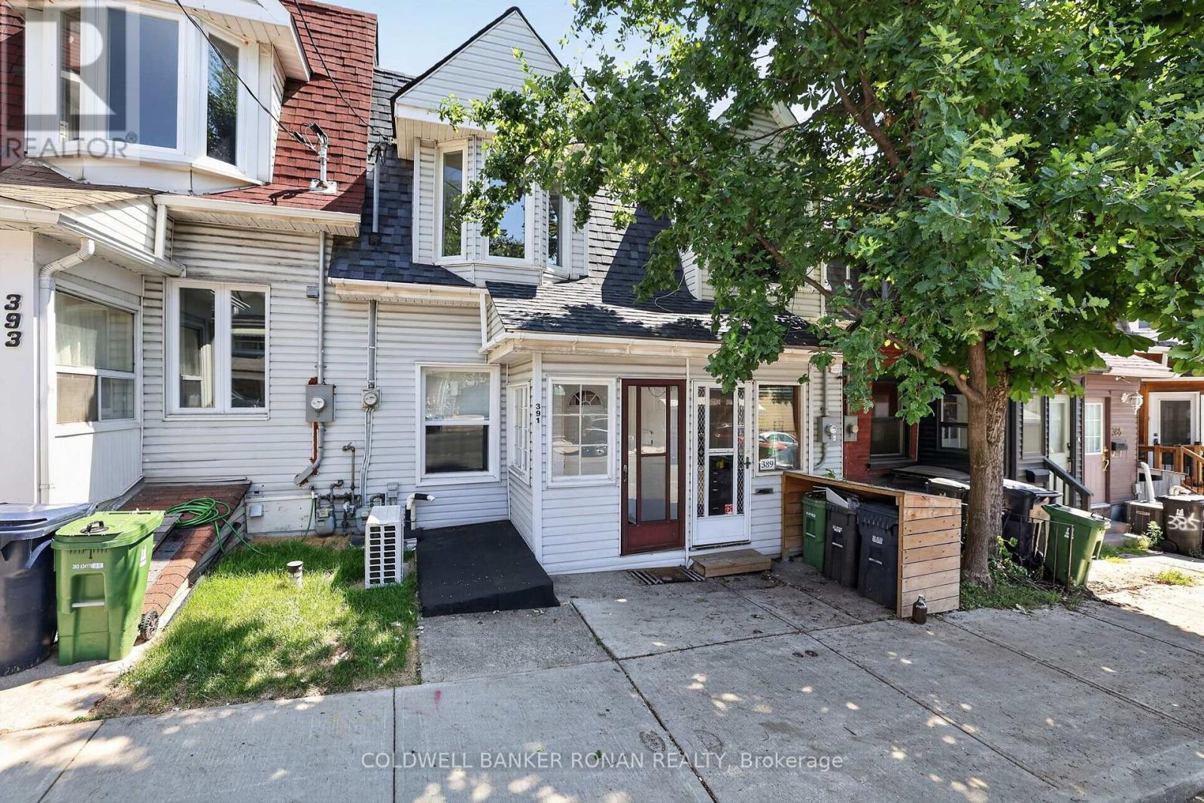
Exceptional opportunity to own real estate in this highly sought-after location, just steps from shops, transit, schools, and cafés. Offering endless potential, this charming home is ready for your personal touch while already benefiting from several key upgrades, including a newer air conditioner, vinyl flooring throughout the main and second levels, updated bathroom vanity and toilet, and a new deck off the main level. Additional improvements include vinyl siding, windows, and patio door (2024), and the roof and furnace were replaced approximately 8 years ago. The home features a walkout from the main level to the deck, as well as both a walkout and walk-up from the lower level, providing flexibility for future use. There is also potential for up to 3-car parking off the rear lane. Whether you're a first-time buyer, investor, or someone looking to create a home tailored to your style, this property offers incredible value in a fantastic neighbourhood. Bring your vision and make this house your own Home Sweet Home! (id:67524)
Show all description
Building Details
- ParkingTotal: 1
- Heating: Forced air
- Sewer: Sanitary sewer
Amenities & Features
- Waterfront available: No
- OpenParkingYN: No
- AttachedGarageYN: No
- GarageYN: No
- CarportYN: No
- PoolYN: No
- CoolingYN: Yes
- Cooling: Central air conditioning
- Total Fireplaces: 0