
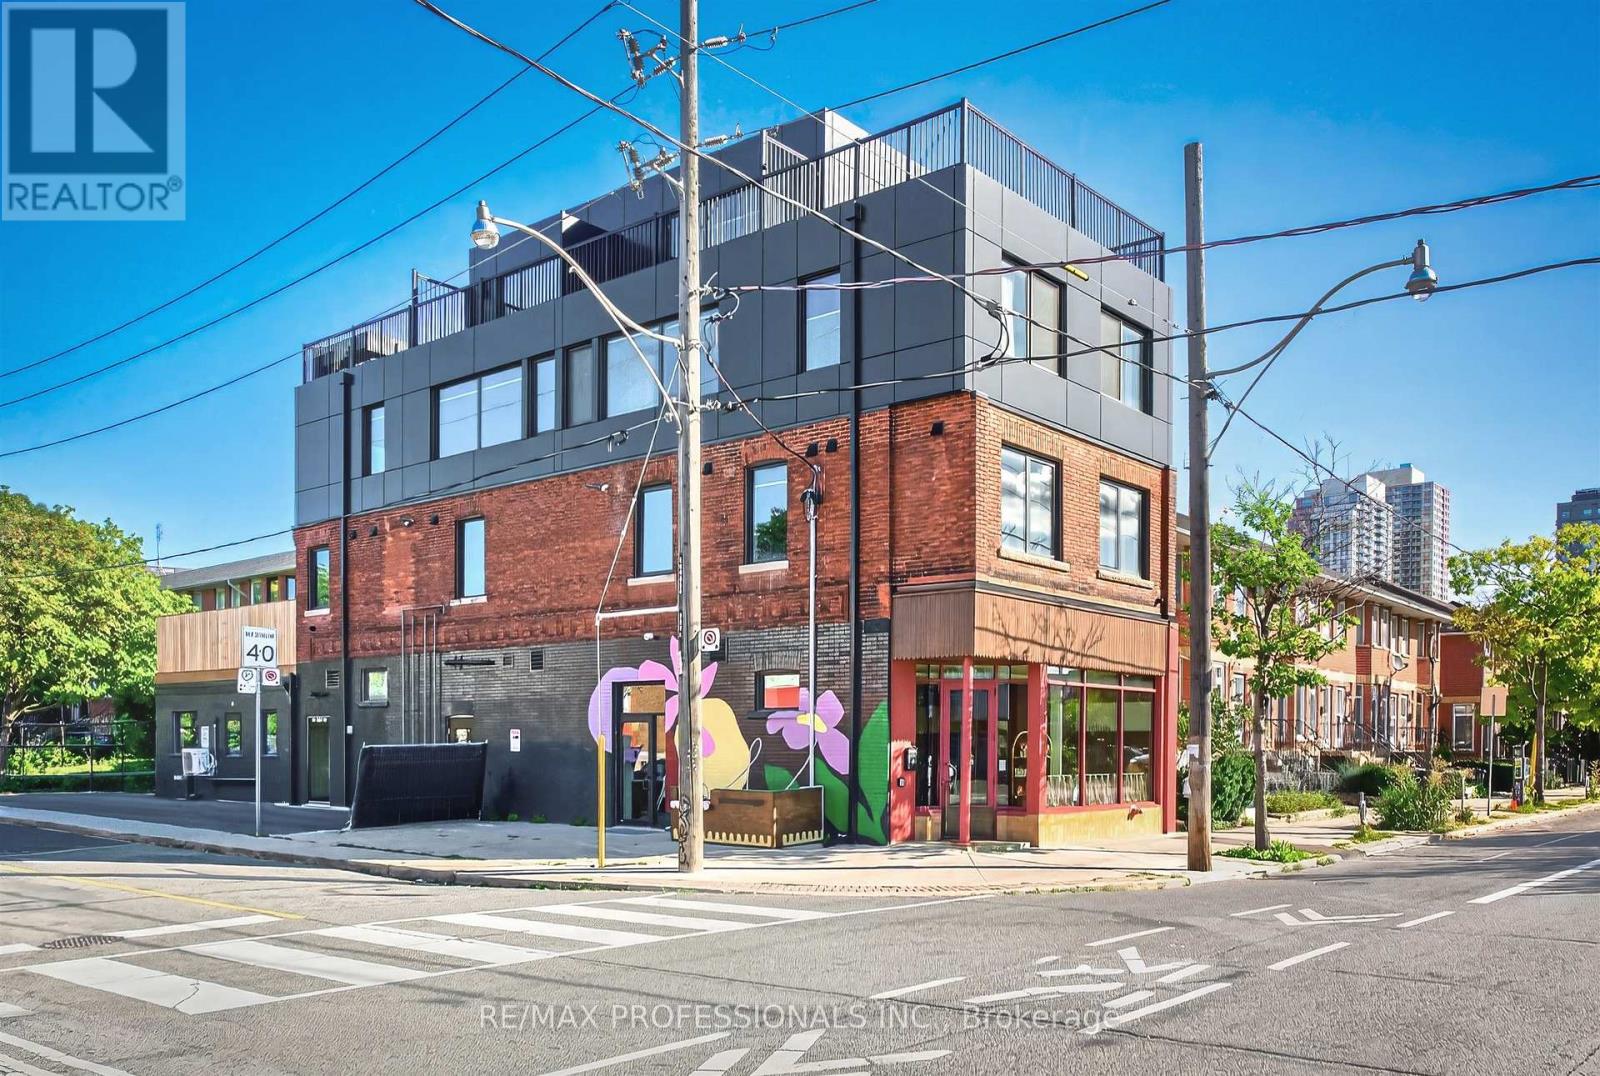
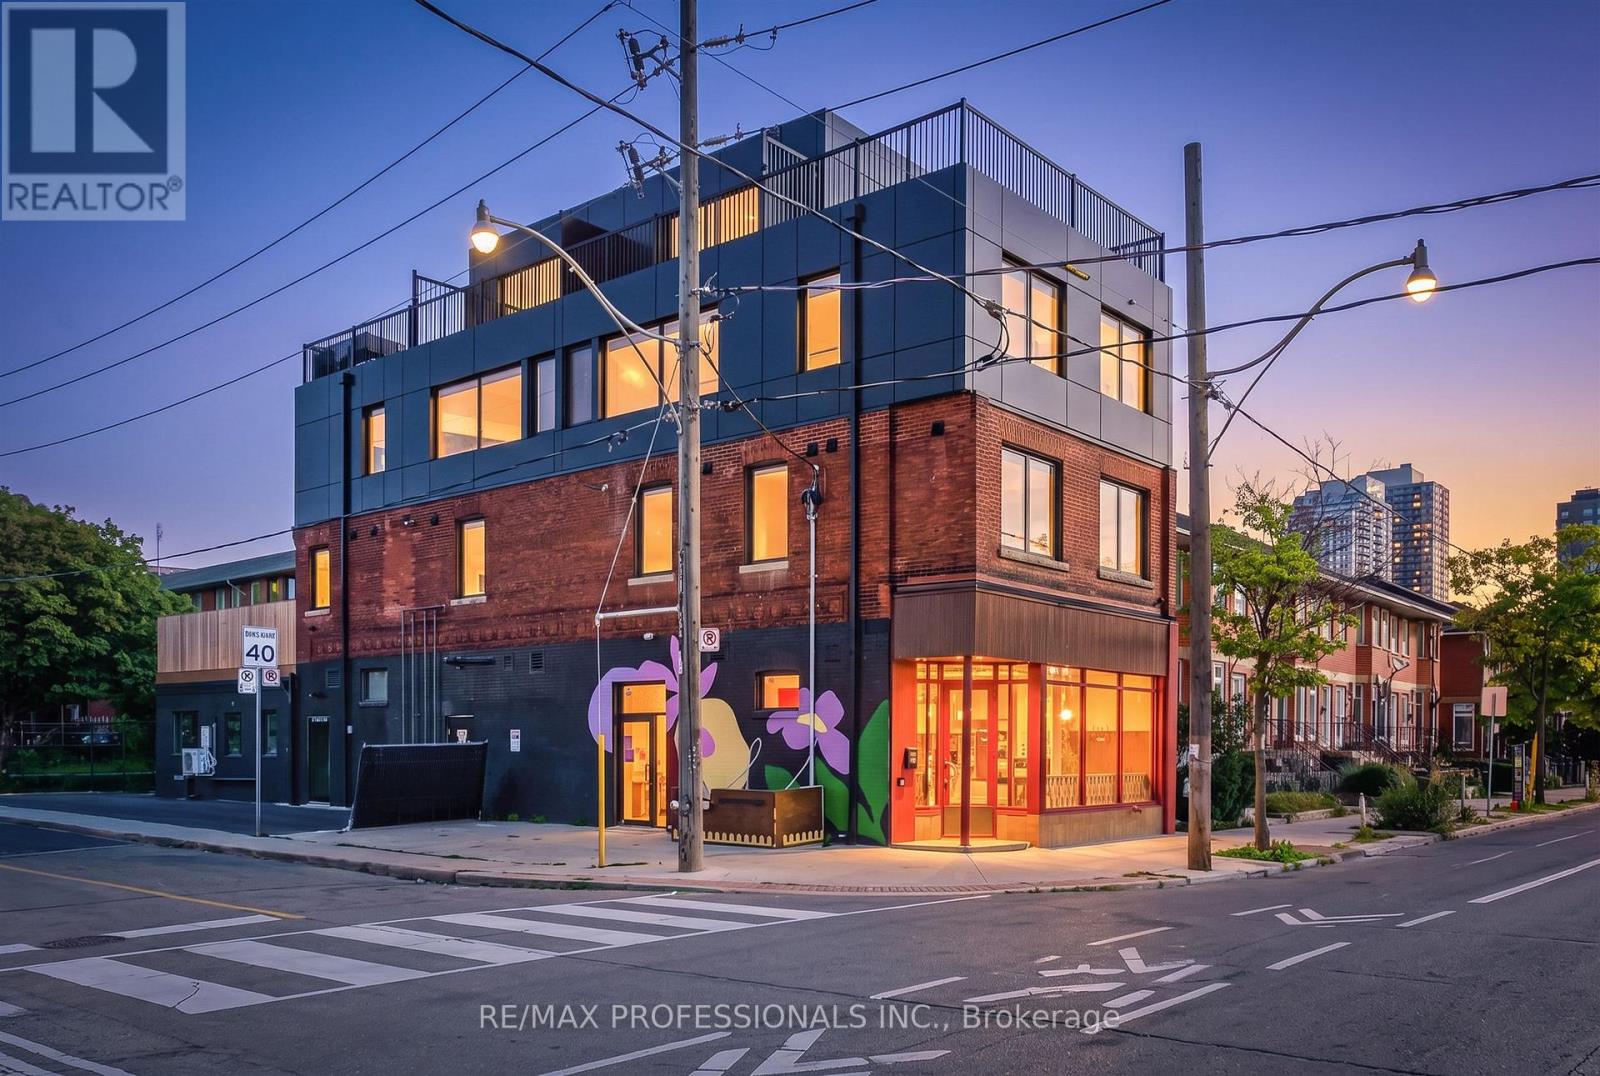
393 Perth Avenue, Toronto (Dovercourt-Wallace Emerson-Junction), Ontario, Canada, M6P3Y5
393 Perth Avenue, Toronto (Dovercourt-Wallace Emerson-Junction), Ontario, Canada, M6P3Y5Rooms & Units Descr
- UnitNumber: 202
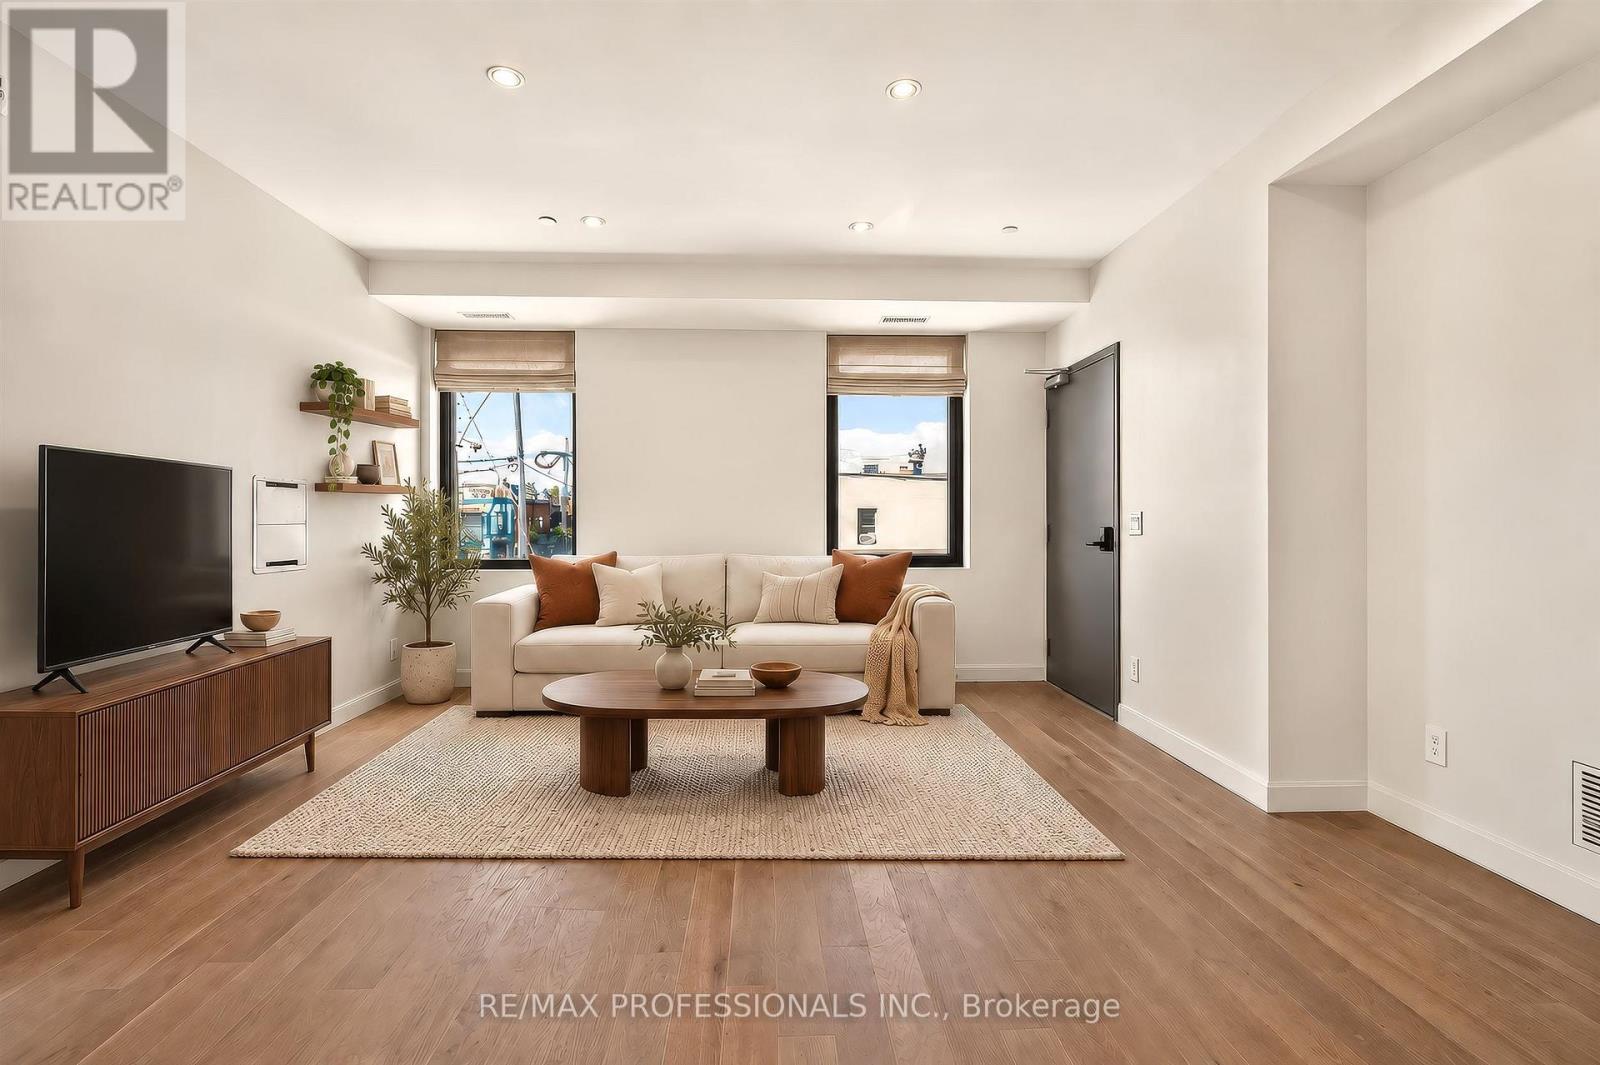
- RoomType1: Living room
- RoomLevel1: Main level
- RoomLength1: 6.25
- RoomWidth1: 4.85
- RoomDimensions1: 6.25 m X 4.85 m
- RoomType2: Dining room
- RoomLevel2: Main level
- RoomLength2: 6.25
- RoomWidth2: 4.85
- RoomDimensions2: 6.25 m X 4.85 m
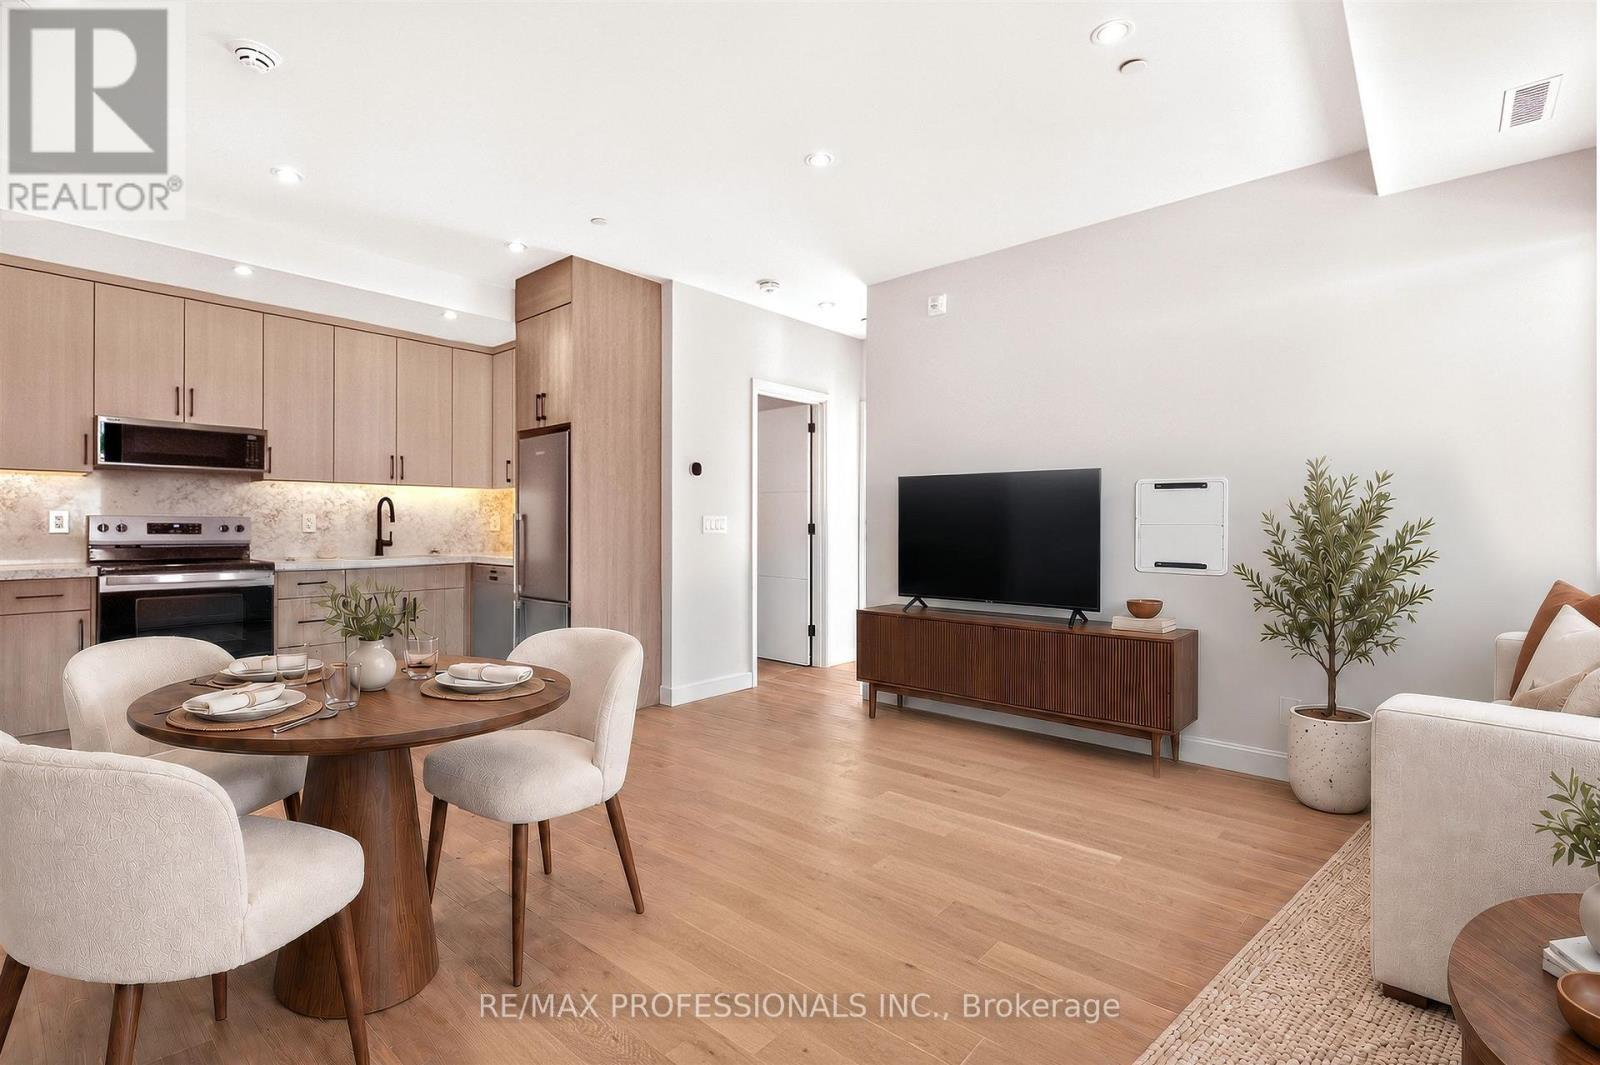
- RoomType3: Kitchen
- RoomLevel3: Main level
- RoomLength3: 6.25
- RoomWidth3: 4.85
- RoomDimensions3: 6.25 m X 4.85 m
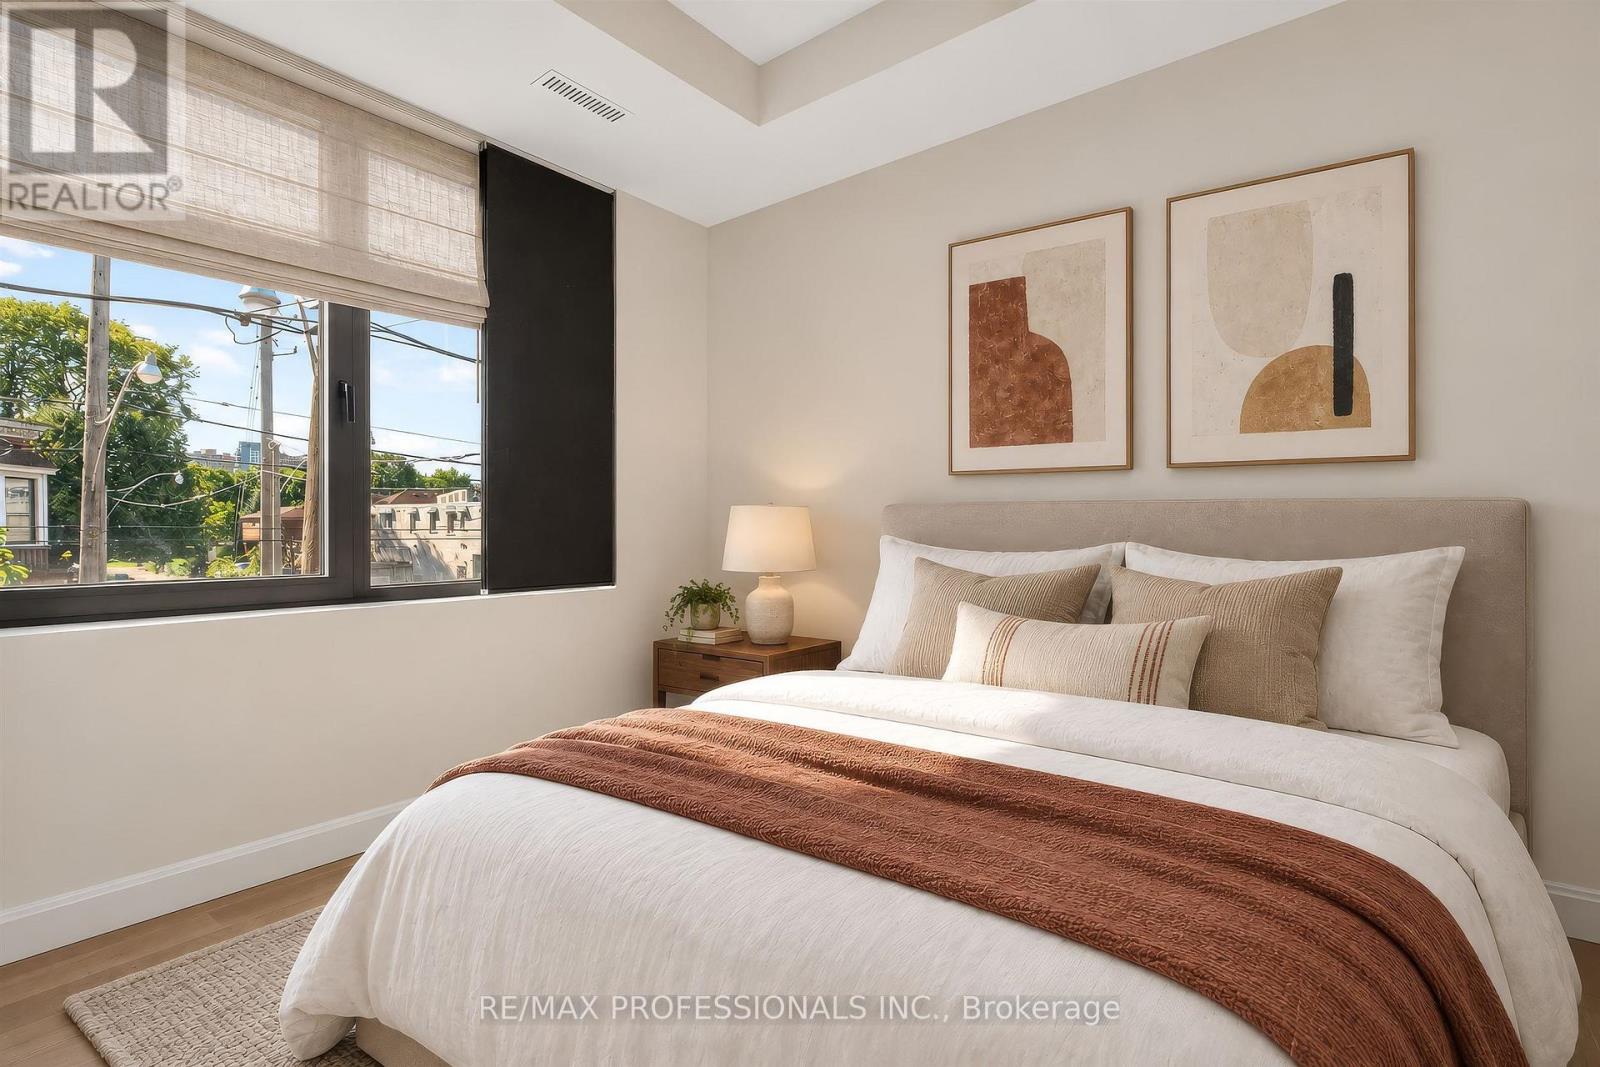
- RoomType4: Primary Bedroom
- RoomLevel4: Main level
- RoomLength4: 3.1
- RoomWidth4: 3.07
- RoomDimensions4: 3.1 m X 3.07 m
- RoomType5: Bedroom 2
- RoomLevel5: Main level
- RoomLength5: 2.96
- RoomWidth5: 2.53
- RoomDimensions5: 2.96 m X 2.53 m
Location Details
- City: Toronto (Dovercourt-Wallace Emerson-Junction)
- Province: Ontario
Property Details
- SubdivisionName: Dovercourt-Wallace Emerson-Junction
- Lease: 3250.00
- LeaseFrequency: Monthly
- LeaseTerm: Monthly
Property Features
- Flooring: Laminate
- Heating: Forced air
- HeatingFuel: Natural gas
- CoolingYN: True
- Cooling: Central air conditioning
- ParkingTotal: 0
- OpenParkingYN: False
- GarageYN: False
- AttachedGarageYN: False
- CarportYN: False
- FireplacesTotal: 0
- PoolYN: False
- ViewYN: False
- WaterfrontYN: False
- Sewer: Sanitary sewer
Basics
- Date added: Added 3 weeks ago
- Category: Single Family
- Type: Single Family
- Bedrooms: 2
- Bathrooms: 1
- Floors: Laminate
- Area: 0 - 699 sq ft
- Lot size: 0 sq ft
- SubdivisionName: Dovercourt-Wallace Emerson-Junction
- UnitNumber: 202
- ListOfficeName: RE/MAX PROFESSIONALS INC.
- MLS ID: W13798868
Courtesy of
- OfficeName: RE/MAX PROFESSIONALS INC.
- ListAOR: Toronto Regional Real Estate Board
Description
-
Description:
Brand new and never lived in! This beautifully finished 2-bedroom suite offers a bright, modern interior with modern premium finishes throughout. The open-concept living, dining and kitchen area features brand-new stainless steel appliances, pot lights and plenty of space for everyday living and entertaining. Both bedrooms feature built-in closets and windows, while a stylish 4-piece bathroom and convenient ensuite laundry complete the suite. Enjoy access to your own designated private deck, providing additional outdoor living space. Ideally situated in the vibrant Junction Triangle neighbourhood, close to TTC, shops, cafés, restaurants, parks, schools and everyday amenities, with easy access to everything Toronto's west end has to offer. Some photos virtually staged. (id:67524)
Show all description
Building Details
- ParkingTotal: 0
- Heating: Forced air
- Sewer: Sanitary sewer
Amenities & Features
- Waterfront available: No
- OpenParkingYN: No
- AttachedGarageYN: No
- GarageYN: No
- CarportYN: No
- PoolYN: No
- CoolingYN: Yes
- Cooling: Central air conditioning
- Total Fireplaces: 0