
396 Derrydale Drive, Mississauga (Meadowvale Village), Ontario, Canada, L5W0E1
396 Derrydale Drive, Mississauga (Meadowvale Village), Ontario, Canada, L5W0E1Rooms & Units Descr
- RoomType1: Bedroom 5
- RoomLevel1: Second level
- RoomLength1: 3.8
- RoomWidth1: 3.35
- RoomDimensions1: 3.8 m X 3.35 m
- RoomType2: Primary Bedroom
- RoomLevel2: Second level
- RoomLength2: 6.26
- RoomWidth2: 6.16
- RoomDimensions2: 6.26 m X 6.16 m
- RoomType3: Bedroom 2
- RoomLevel3: Second level
- RoomLength3: 4.39
- RoomWidth3: 5.4
- RoomDimensions3: 4.39 m X 5.4 m
- RoomType4: Bedroom 3
- RoomLevel4: Second level
- RoomLength4: 3.46
- RoomWidth4: 4.27
- RoomDimensions4: 3.46 m X 4.27 m
- RoomType5: Bedroom 4
- RoomLevel5: Second level
- RoomLength5: 3.56
- RoomWidth5: 4.26
- RoomDimensions5: 3.56 m X 4.26 m
- RoomType6: Recreational, Games room
- RoomLevel6: Basement
- RoomLength6: 7.75
- RoomWidth6: 4.95
- RoomDimensions6: 7.75 m X 4.95 m
- RoomType7: Kitchen
- RoomLevel7: Basement
- RoomLength7: 3.3
- RoomWidth7: 4.95
- RoomDimensions7: 3.3 m X 4.95 m
- RoomType8: Bedroom
- RoomLevel8: Basement
- RoomLength8: 3.1
- RoomWidth8: 3.75
- RoomDimensions8: 3.1 m X 3.75 m
- RoomType9: Bedroom
- RoomLevel9: Basement
- RoomLength9: 3.24
- RoomWidth9: 3.75
- RoomDimensions9: 3.24 m X 3.75 m
- RoomType10: Mud room
- RoomLevel10: Basement
- RoomLength10: 1.89
- RoomWidth10: 2.26
- RoomDimensions10: 1.89 m X 2.26 m
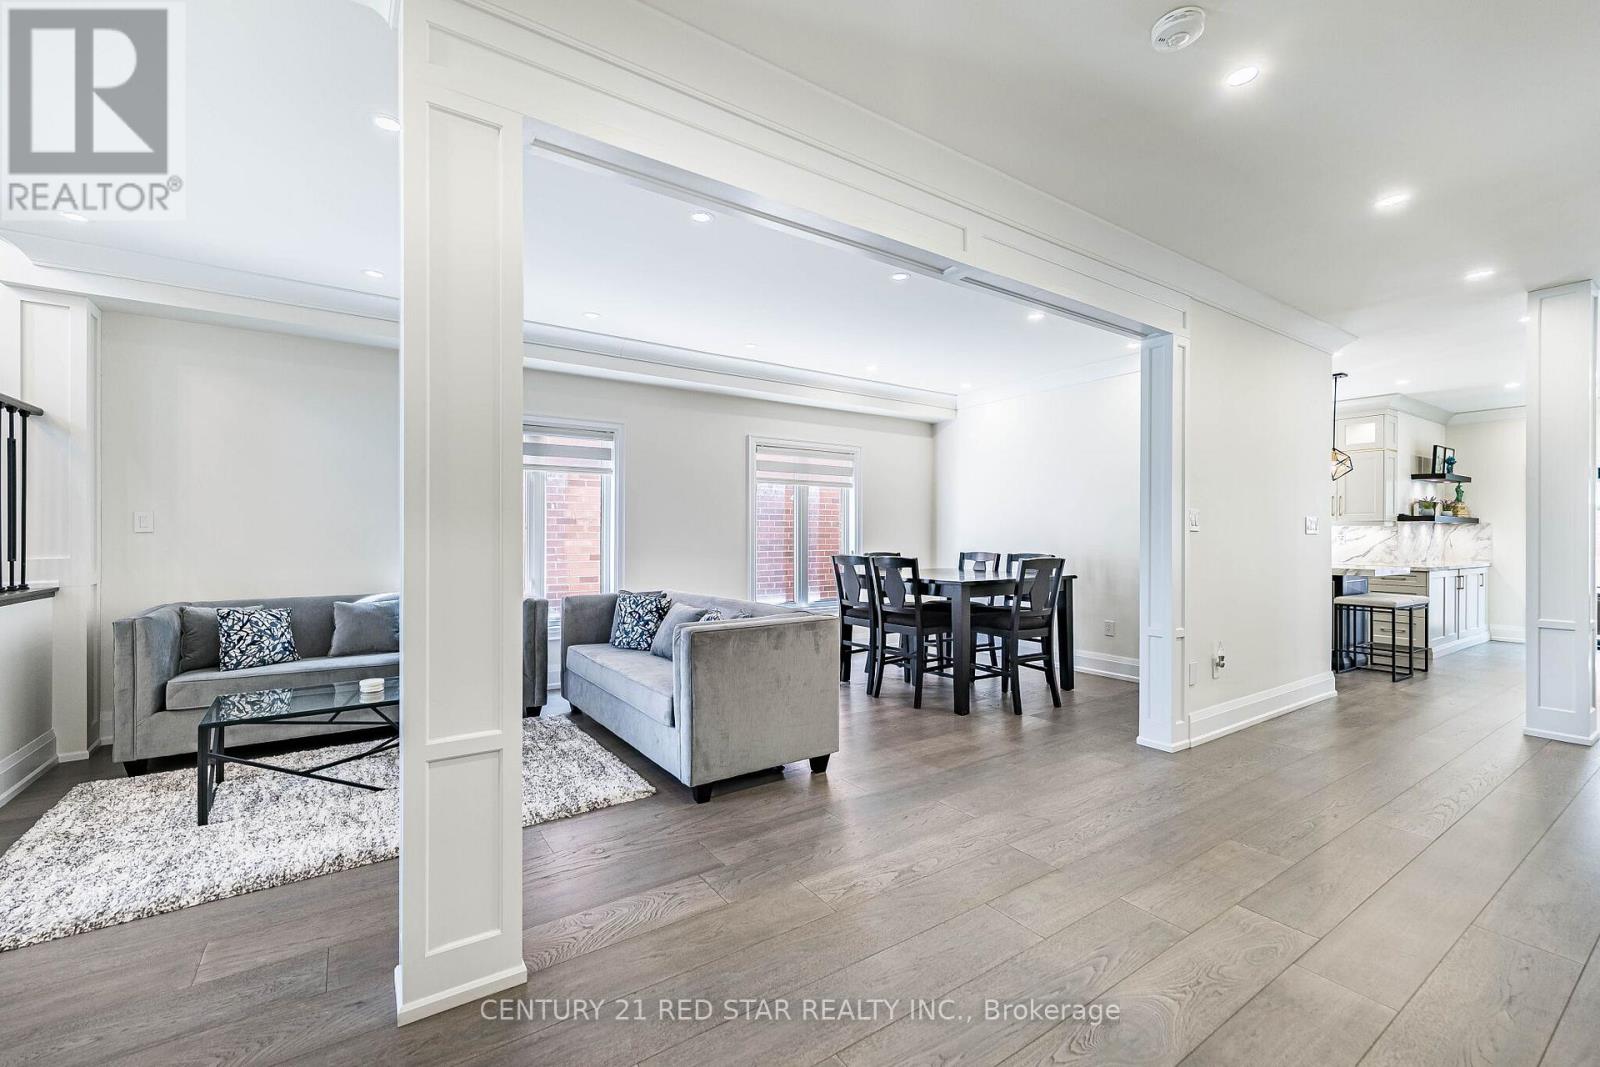
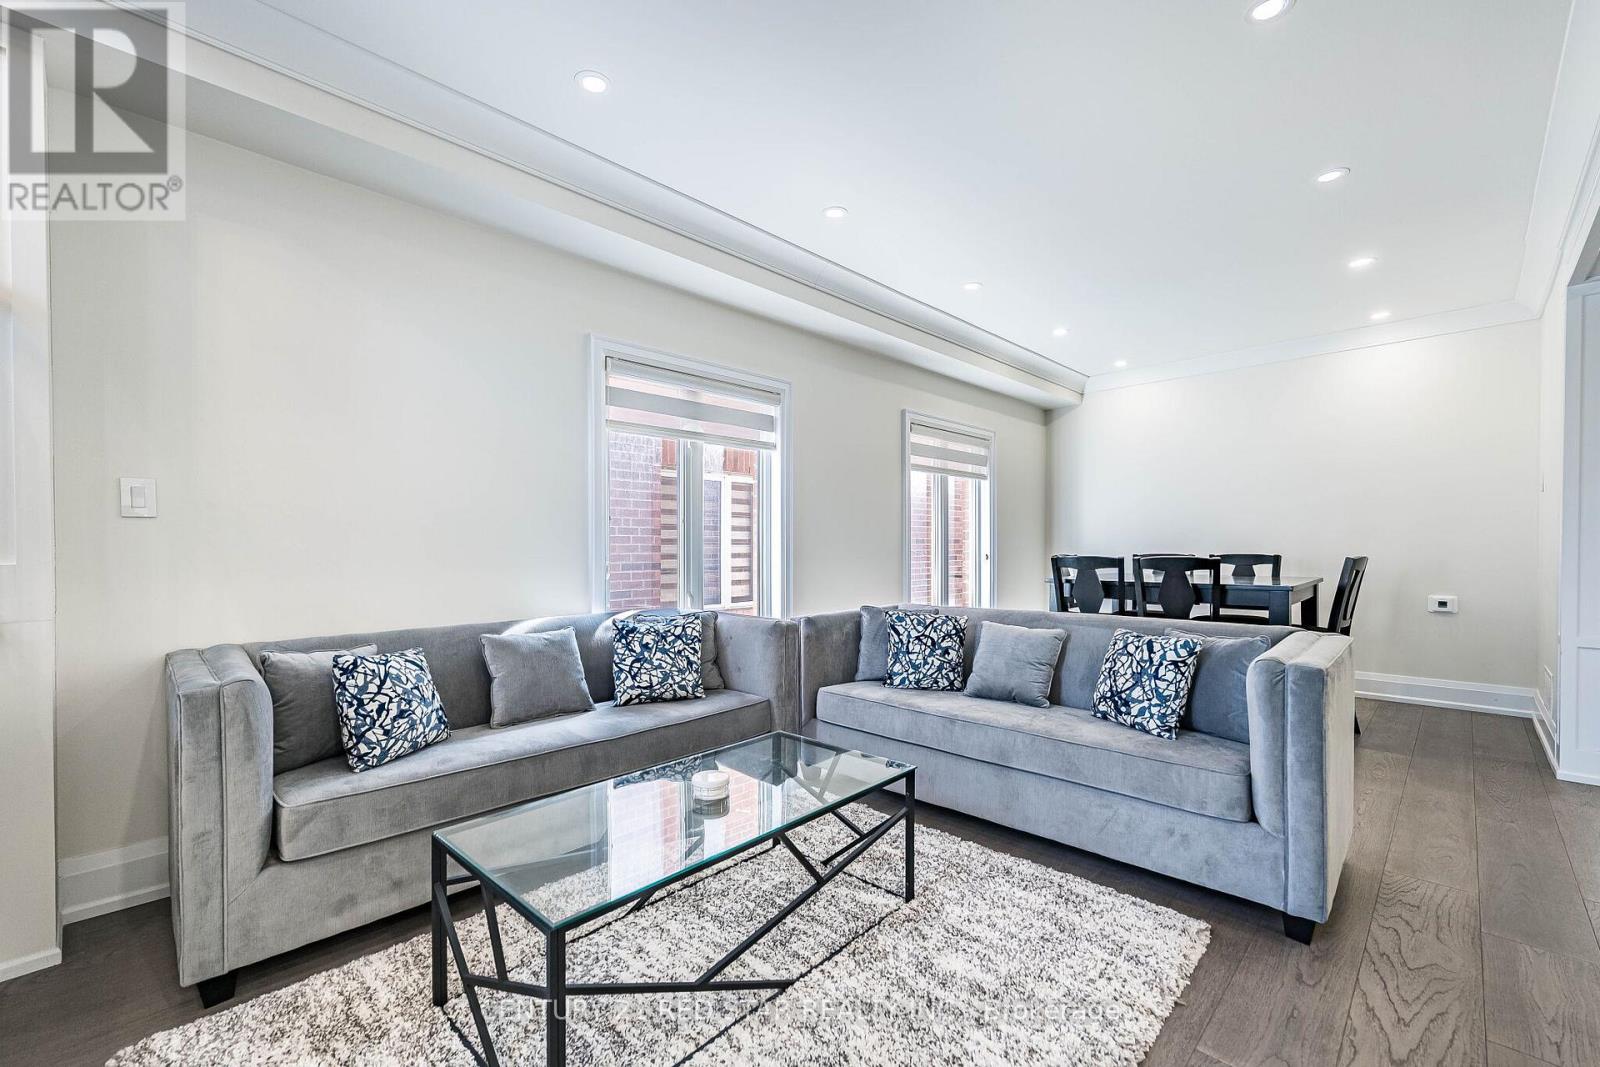
- RoomType11: Living room
- RoomLevel11: Main level
- RoomLength11: 4.22
- RoomWidth11: 3.35
- RoomDimensions11: 4.22 m X 3.35 m
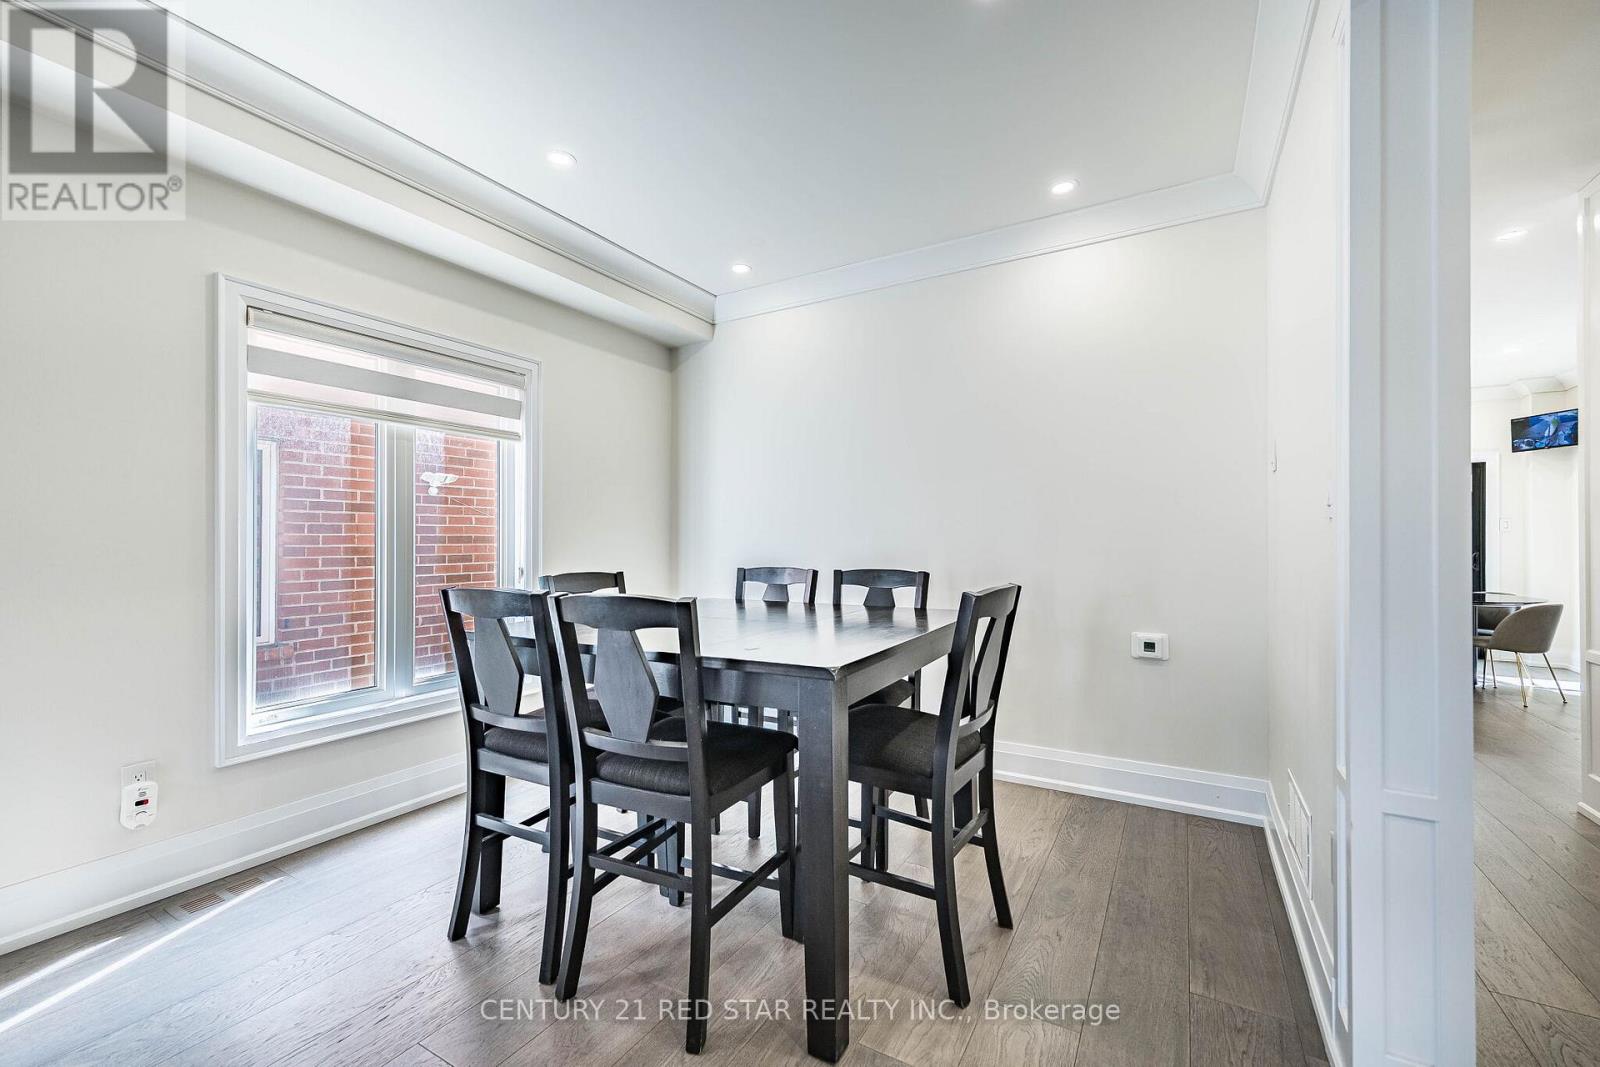
- RoomType12: Dining room
- RoomLevel12: Main level
- RoomLength12: 4.22
- RoomWidth12: 3.35
- RoomDimensions12: 4.22 m X 3.35 m
- RoomType13: Kitchen
- RoomLevel13: Main level
- RoomLength13: 3.97
- RoomWidth13: 3.43
- RoomDimensions13: 3.97 m X 3.43 m
- RoomType14: Eating area
- RoomLevel14: Main level
- RoomLength14: 1.71
- RoomWidth14: 3.05
- RoomDimensions14: 1.71 m X 3.05 m
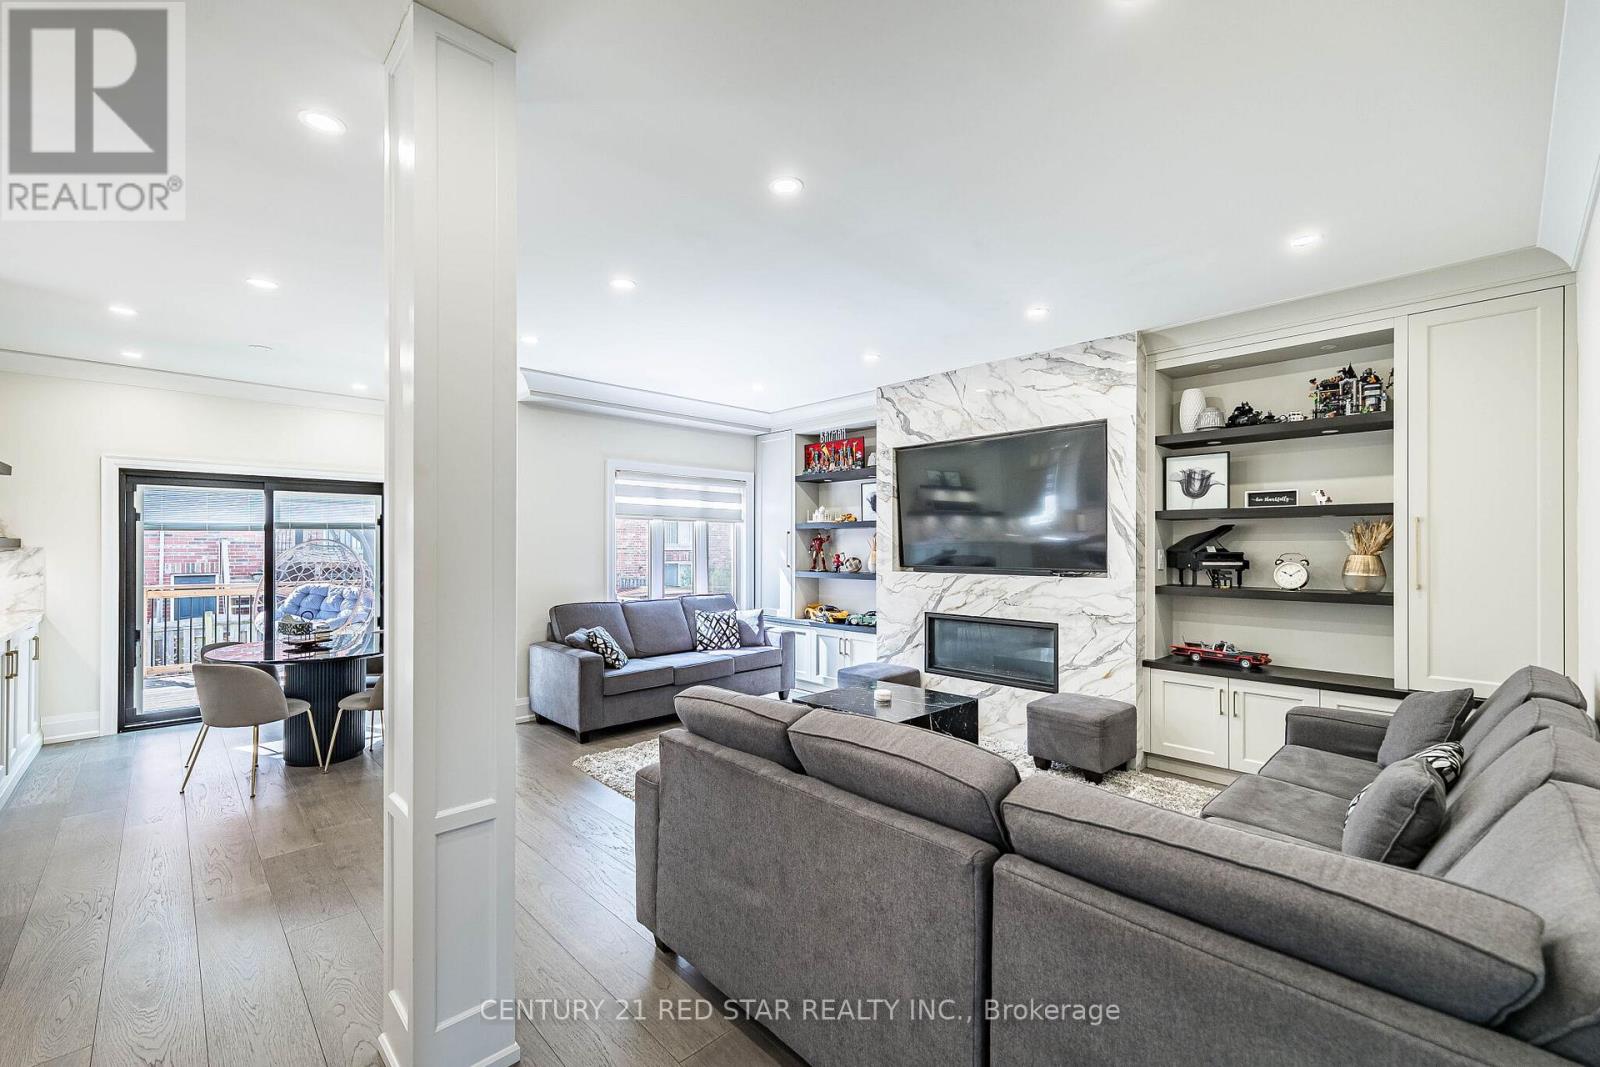
- RoomType15: Family room
- RoomLevel15: Main level
- RoomLength15: 5.66
- RoomWidth15: 5.58
- RoomDimensions15: 5.66 m X 5.58 m
- RoomType16: Office
- RoomLevel16: Main level
- RoomLength16: 3.03
- RoomWidth16: 3.3
- RoomDimensions16: 3.03 m X 3.3 m
Location Details
- City: Mississauga (Meadowvale Village)
- Province: Ontario
Property Details
- SubdivisionName: Meadowvale Village
- Levels: 2
- FrontageLength: 12.2 m
Property Features
- Flooring: Hardwood,Laminate
- Heating: Forced air
- HeatingFuel: Natural gas
- CoolingYN: True
- Cooling: Central air conditioning
- ParkingTotal: 5
- OpenParkingYN: False
- GarageYN: True
- AttachedGarageYN: True
- CarportYN: False
- FireplacesTotal: 0
- PoolYN: False
- ViewYN: False
- WaterfrontYN: False
- Sewer: Sanitary sewer
Basics
- BathroomsHalf: 1
- Date added: Added 2 hours ago
- Category: Single Family
- Type: Single Family
- Bedrooms: 7
- Bathrooms: 5
- Half baths: 1
- Floors: Hardwood,Laminate
- Area: 3000 - 3500 sq ft
- Lot size: 0 sq ft
- SubdivisionName: Meadowvale Village
- ListOfficeName: CENTURY 21 RED STAR REALTY INC.
- MLS ID: W13851250
Courtesy of
- OfficeName: CENTURY 21 RED STAR REALTY INC.
- ListAOR: Toronto Regional Real Estate Board
Description
-
Description:
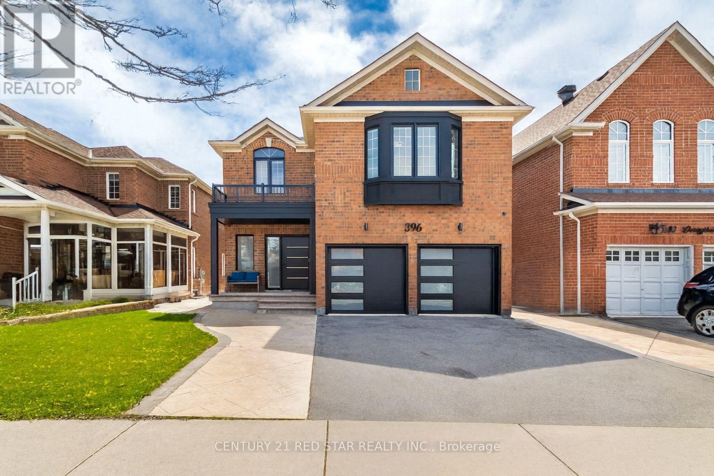
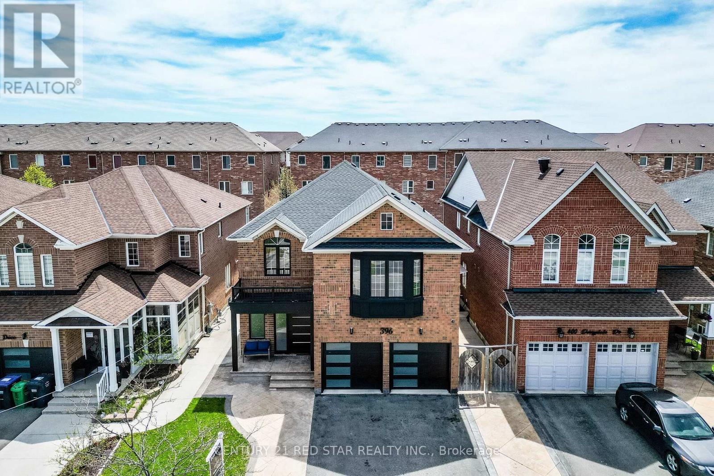
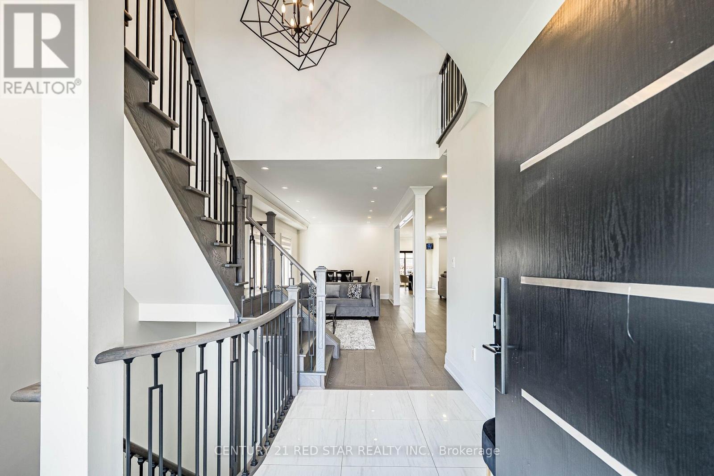
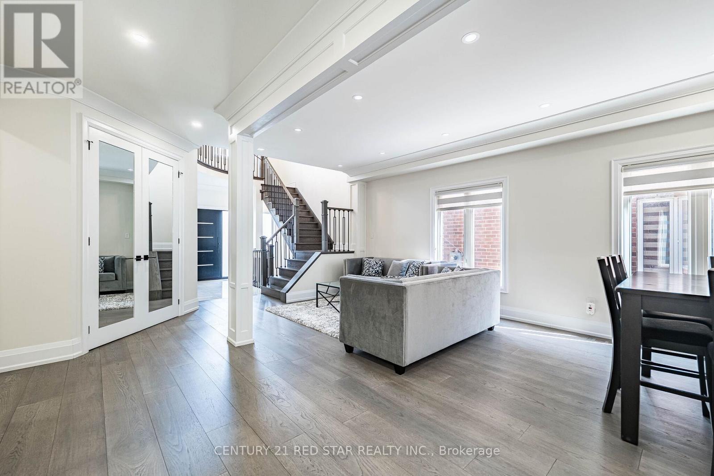
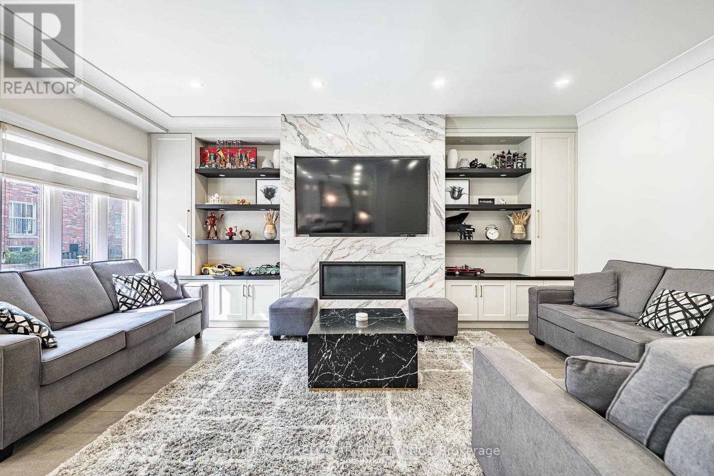
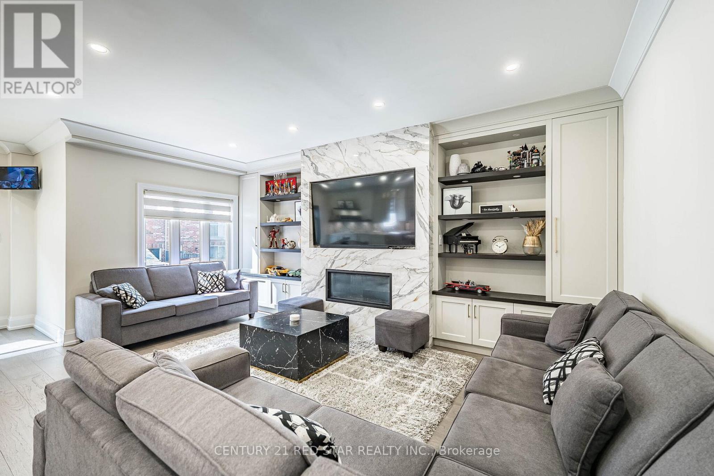
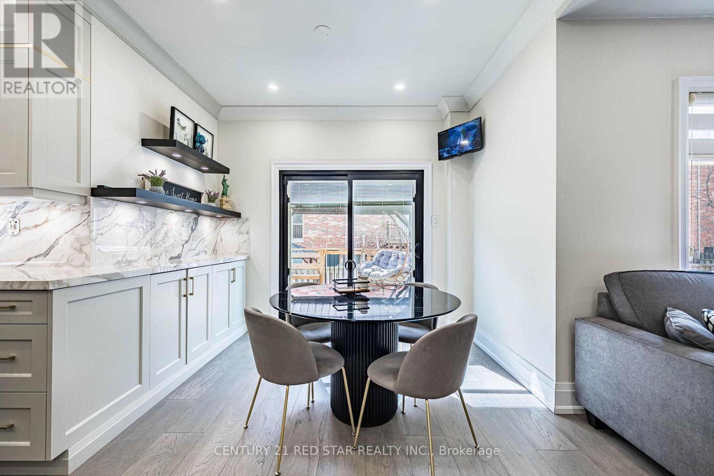
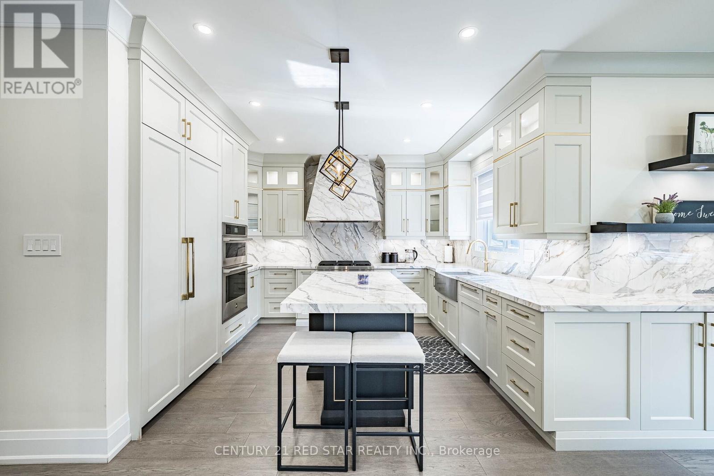
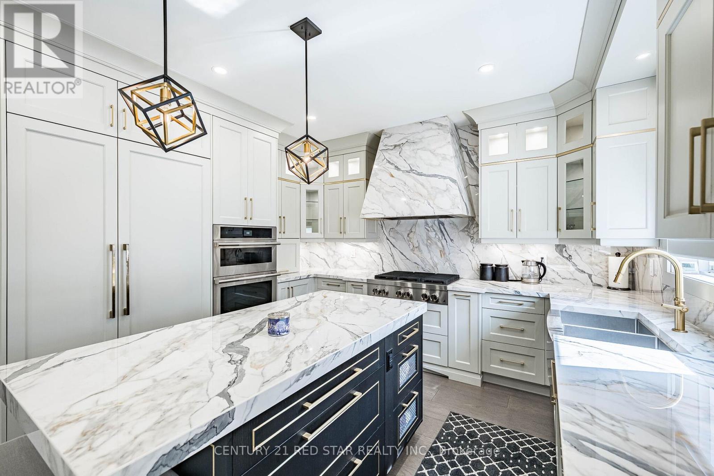
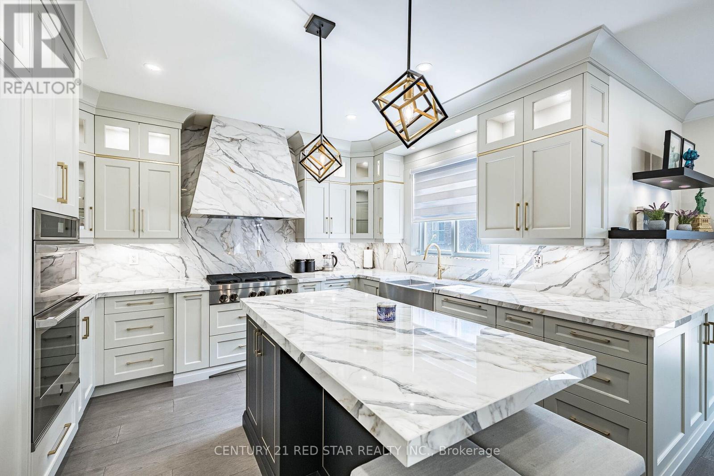
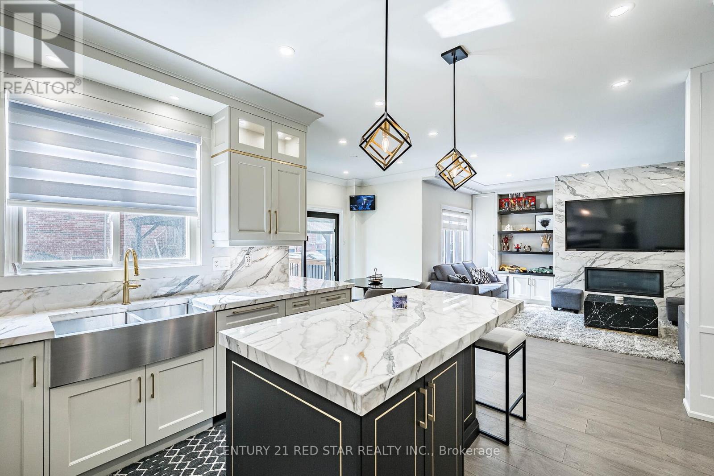
SUPER RARE - 5 + 2 bedroom, 5-washrooms, offers approximately 4,300 sq ft of refined living space in the prestigious community of Meadowvale Village with a LEGAL 2 bedroom basement apartment. This property was FULLY RENOVATED in 2023, including a new roof in 2020, furnace & tankless water tank in 2021 - the property showcases marble accents, a custom chefs kitchen with panel-ready Jenn-Air appliances, stone counters, gas stove and meticulously updated bathrooms throughout. The main level features expansive principal rooms, elegant finishes, and a layout ideal for both family living and entertaining. The upper level includes generously sized bedrooms, each designed with comfort and style in mind. All bathrooms are spa-inspired with a modern style. A standout feature is the LEGAL 2-bedroom basement apartment with Walkup or entrance from the house. Perfect for multi-generational living or rental income. The backyard is an entertainer's dream with a large deck and stone patio, offering a private outdoor retreat. (id:67524)
Show all description
Building Details
- ParkingTotal: 5
- Heating: Forced air
- Sewer: Sanitary sewer
Amenities & Features
- Waterfront available: No
- OpenParkingYN: No
- AttachedGarageYN: Yes
- GarageYN: Yes
- CarportYN: No
- PoolYN: No
- CoolingYN: Yes
- Cooling: Central air conditioning
- Total Fireplaces: 0