


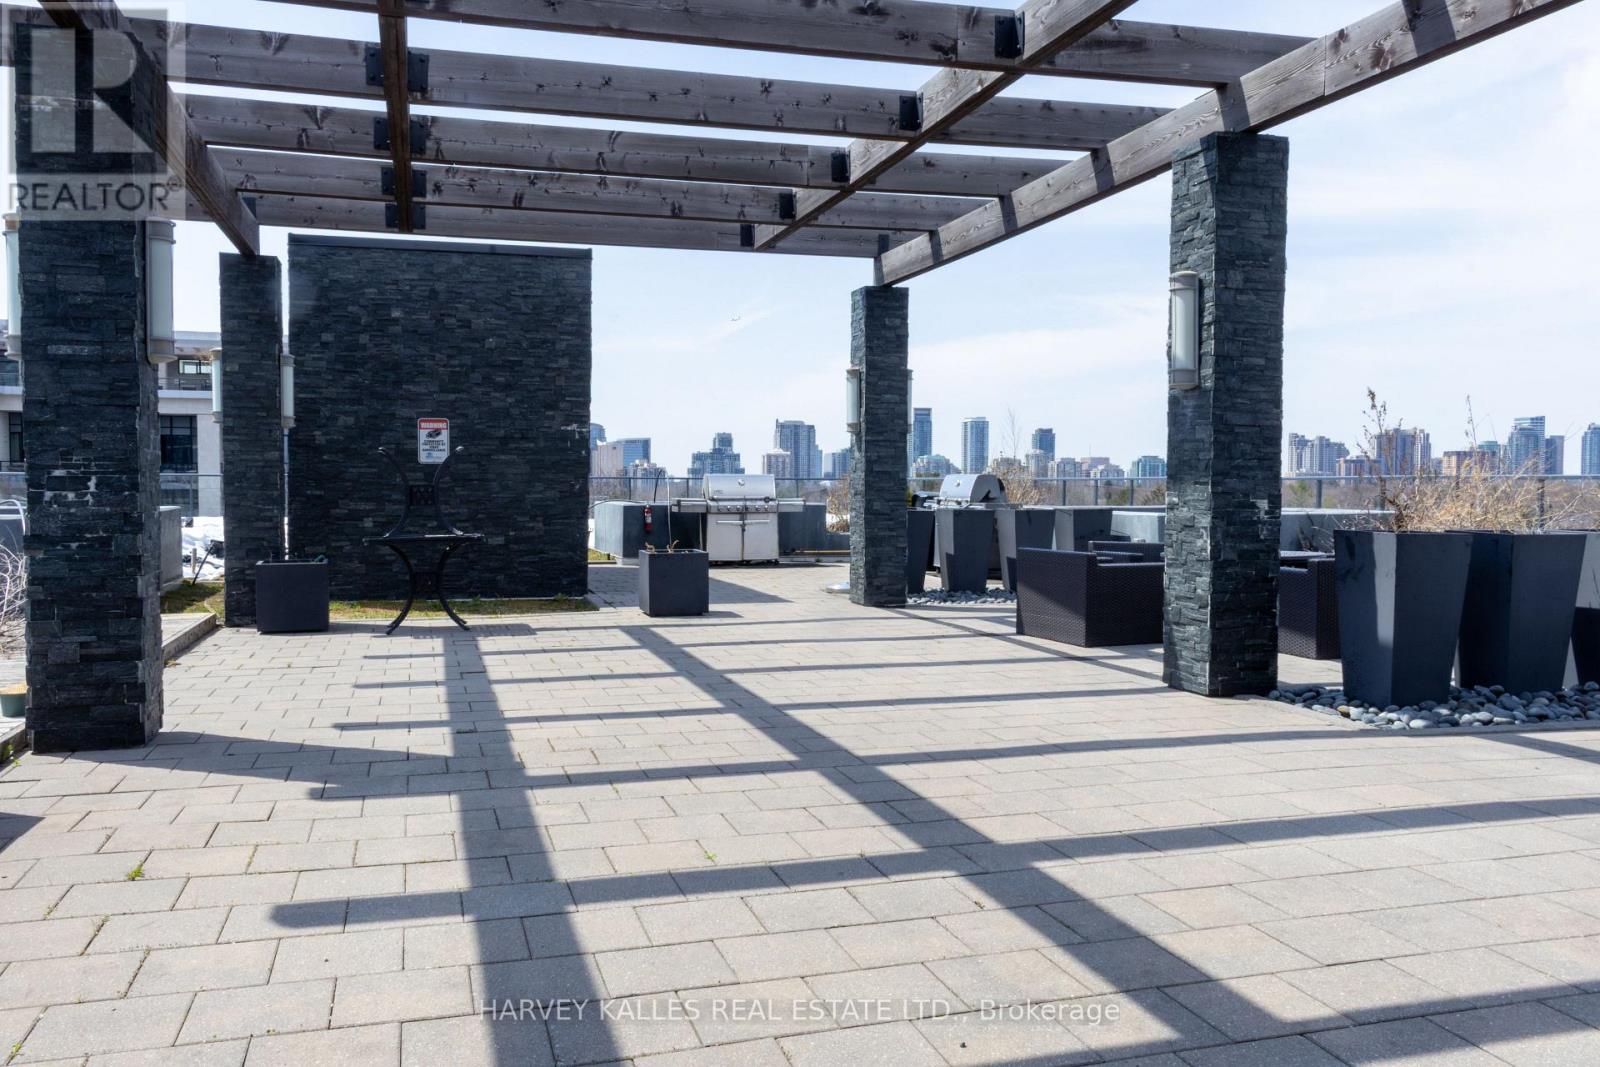
399 Spring Garden Ave #402, North York, ON M2N 3H6, Canada
399 Spring Garden Ave #402, North York, ON M2N 3H6, CanadaRooms & Units Descr
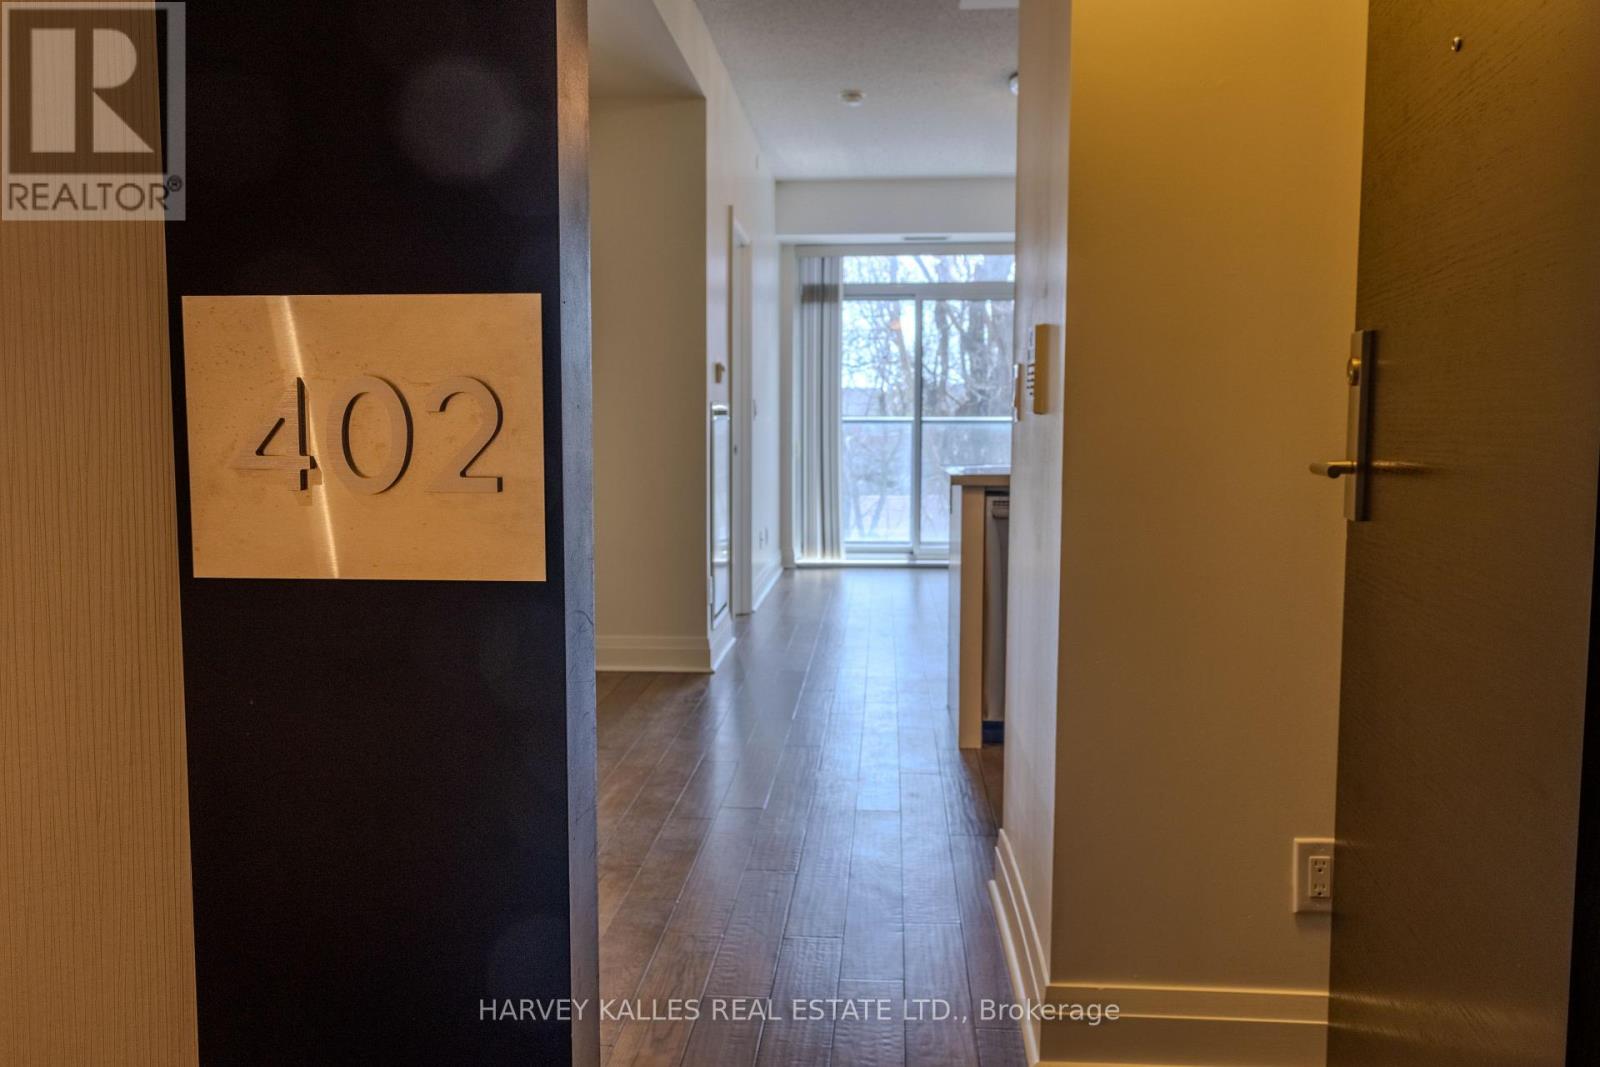
- UnitNumber: 402
- RoomType1: Living room
- RoomLevel1: Flat
- RoomLength1: 4.63
- RoomWidth1: 3.12
- RoomDimensions1: 4.63 m X 3.12 m
- RoomType2: Dining room
- RoomLevel2: Flat
- RoomLength2: 4.63
- RoomWidth2: 3.12
- RoomDimensions2: 4.63 m X 3.12 m
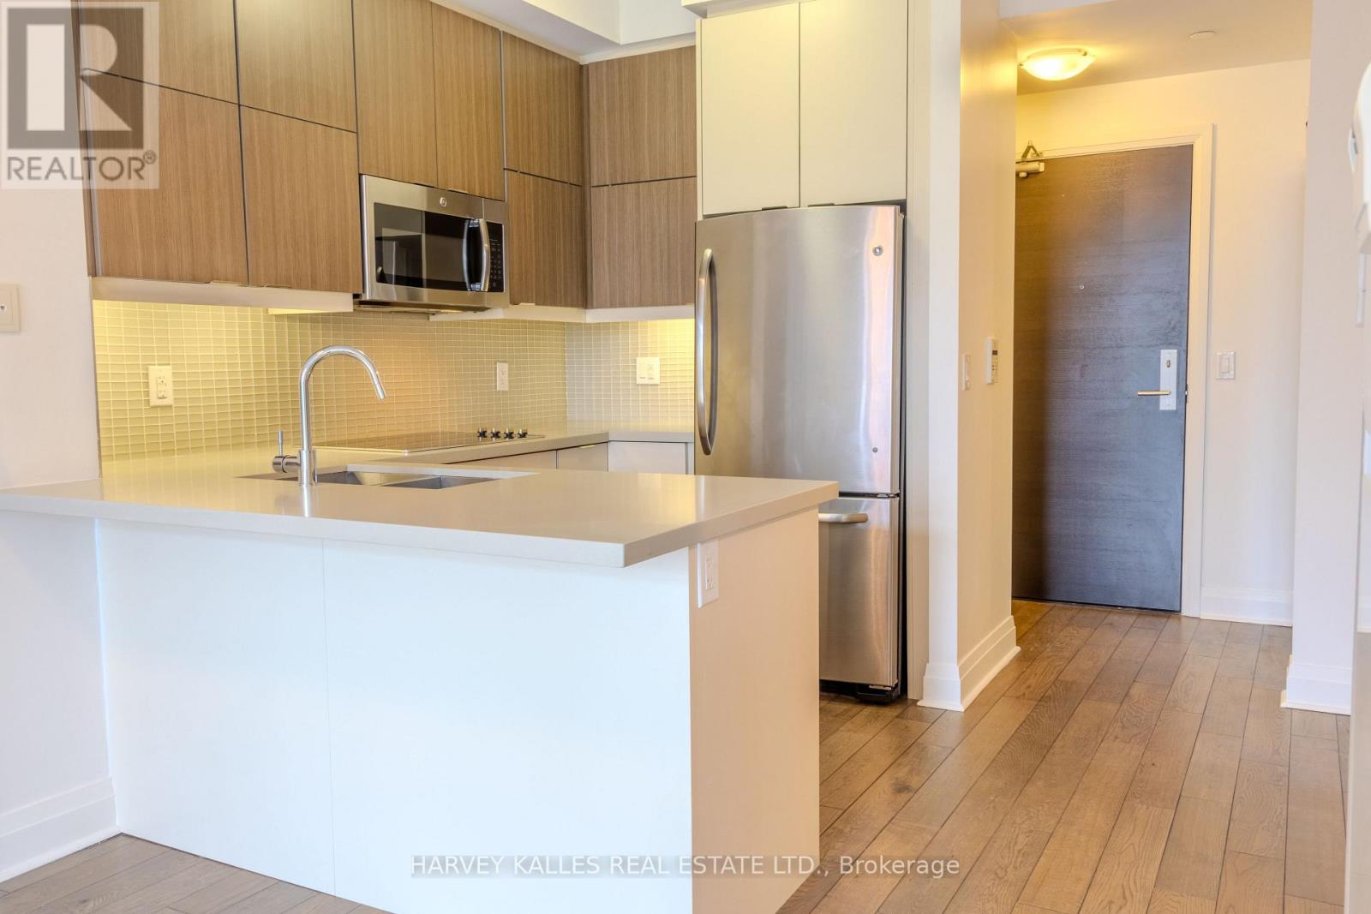
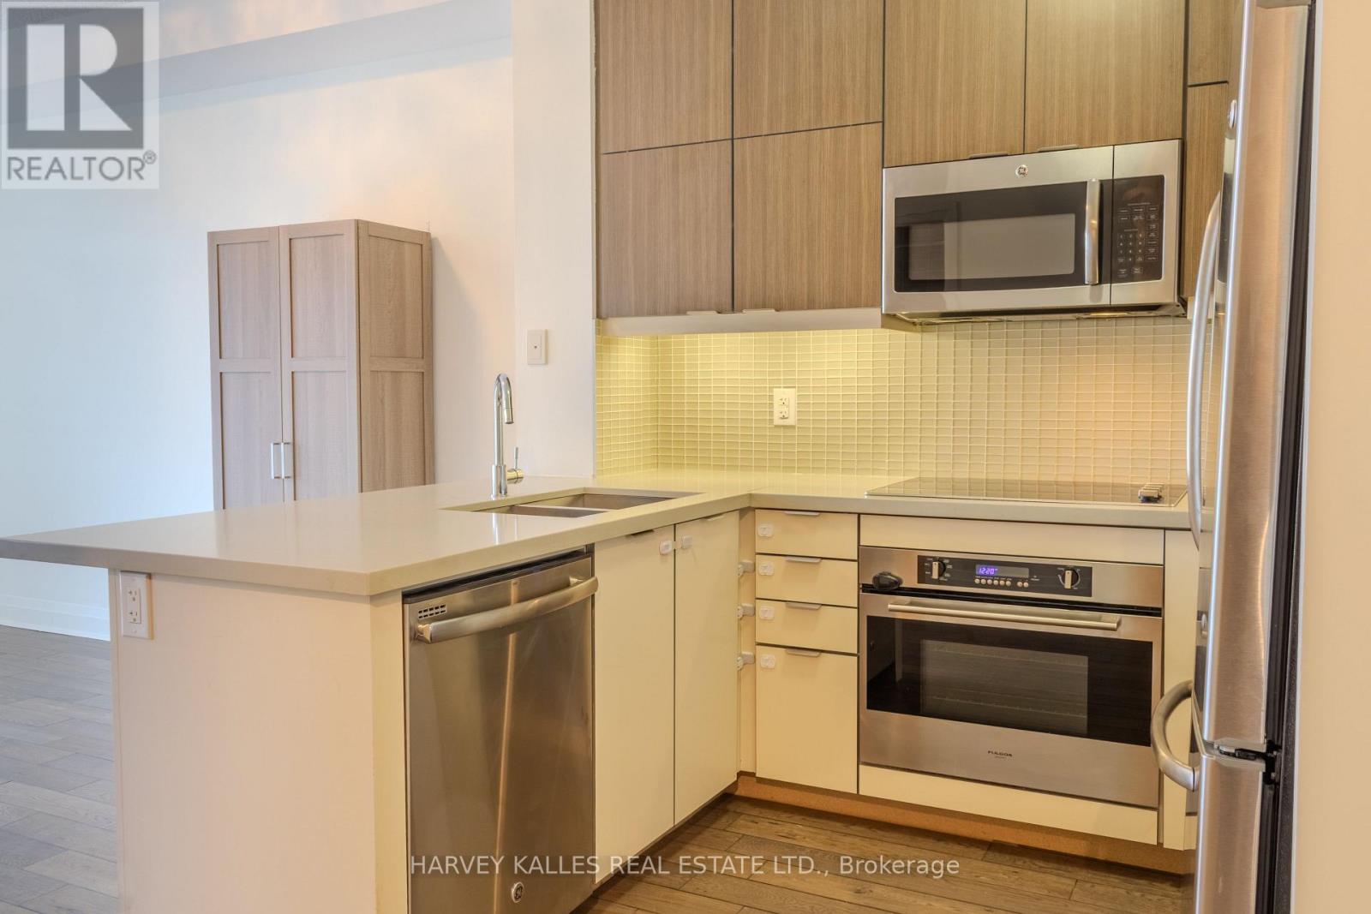
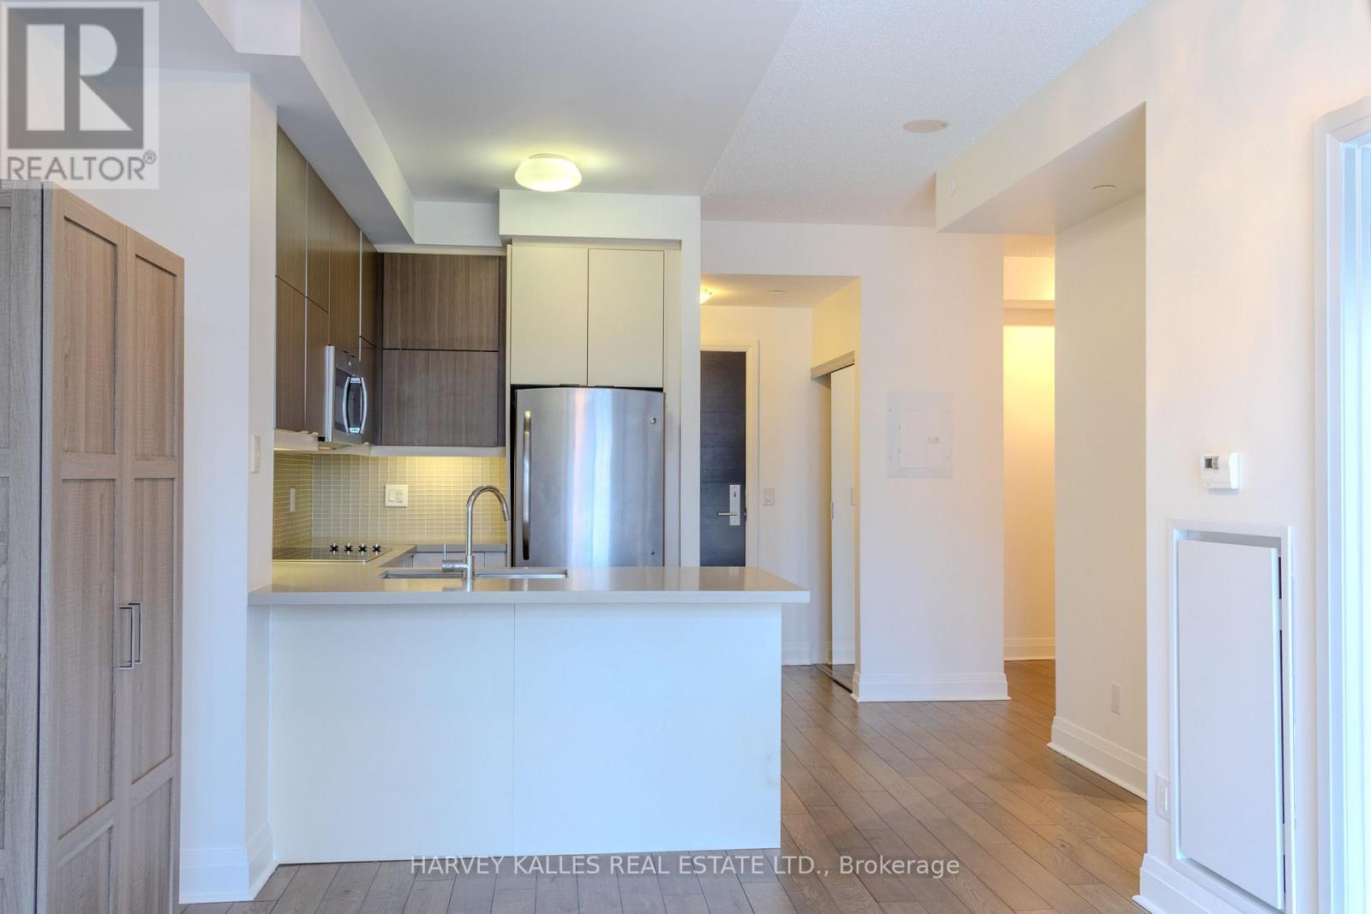
- RoomType3: Kitchen
- RoomLevel3: Flat
- RoomLength3: 2.7
- RoomWidth3: 2.18
- RoomDimensions3: 2.7 m X 2.18 m
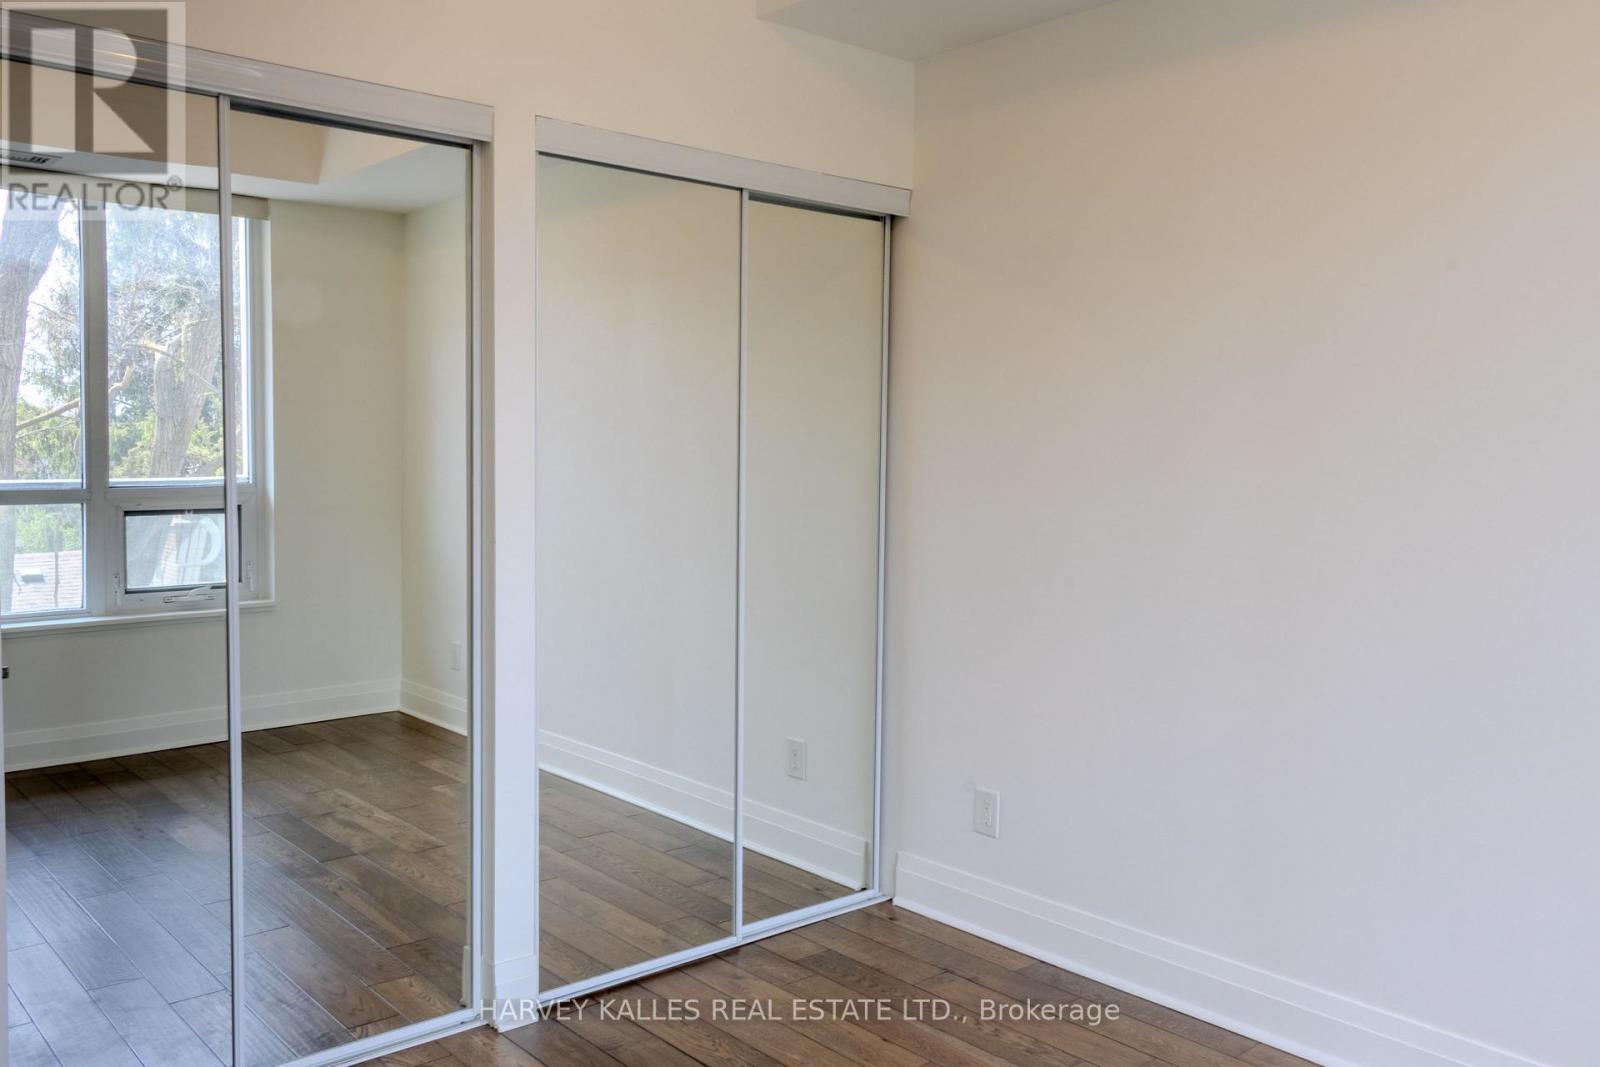
- RoomType4: Primary Bedroom
- RoomLevel4: Flat
- RoomLength4: 3.26
- RoomWidth4: 3.06
- RoomDimensions4: 3.26 m X 3.06 m
- RoomType5: Den
- RoomLevel5: Flat
- RoomLength5: 2.49
- RoomWidth5: 2.33
- RoomDimensions5: 2.49 m X 2.33 m
Location Details
- City: Toronto (Willowdale East)
- Province: Ontario
Property Details
- SubdivisionName: Willowdale East
- Lease: 2500.00
- LeaseFrequency: Monthly
- LeaseTerm: Monthly
Property Features
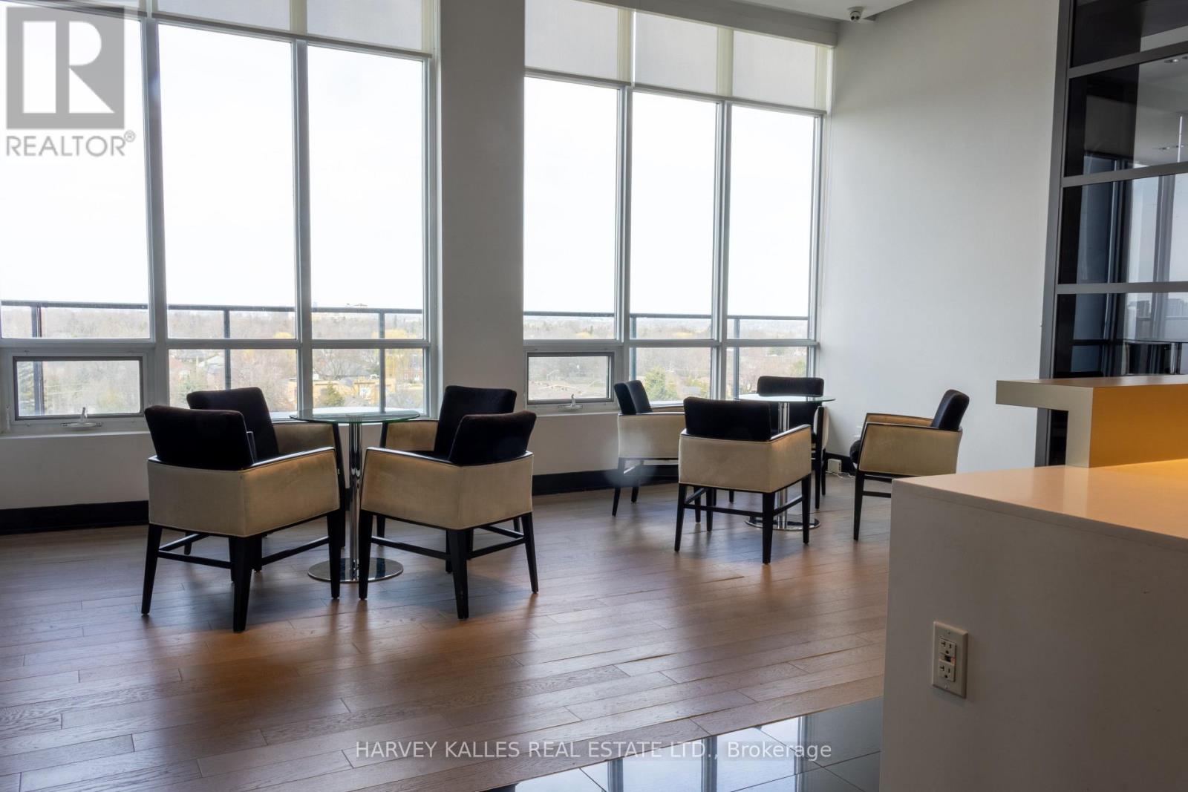
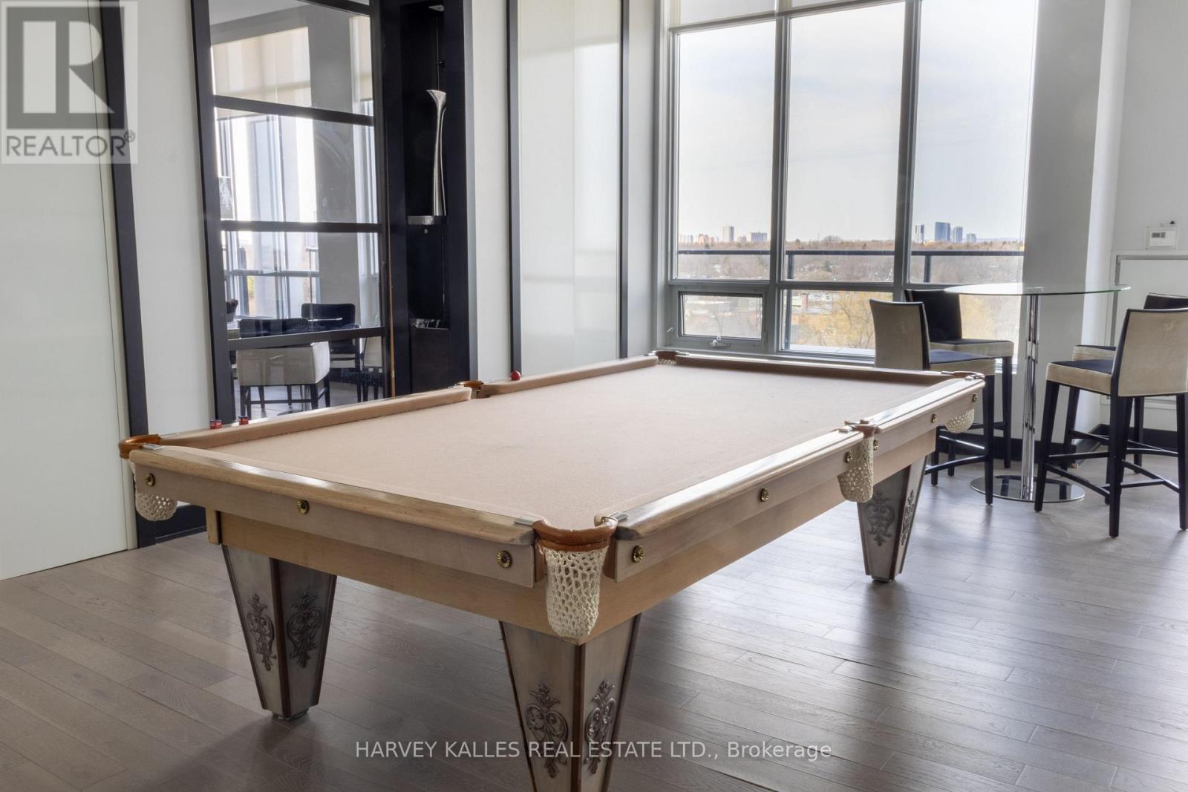
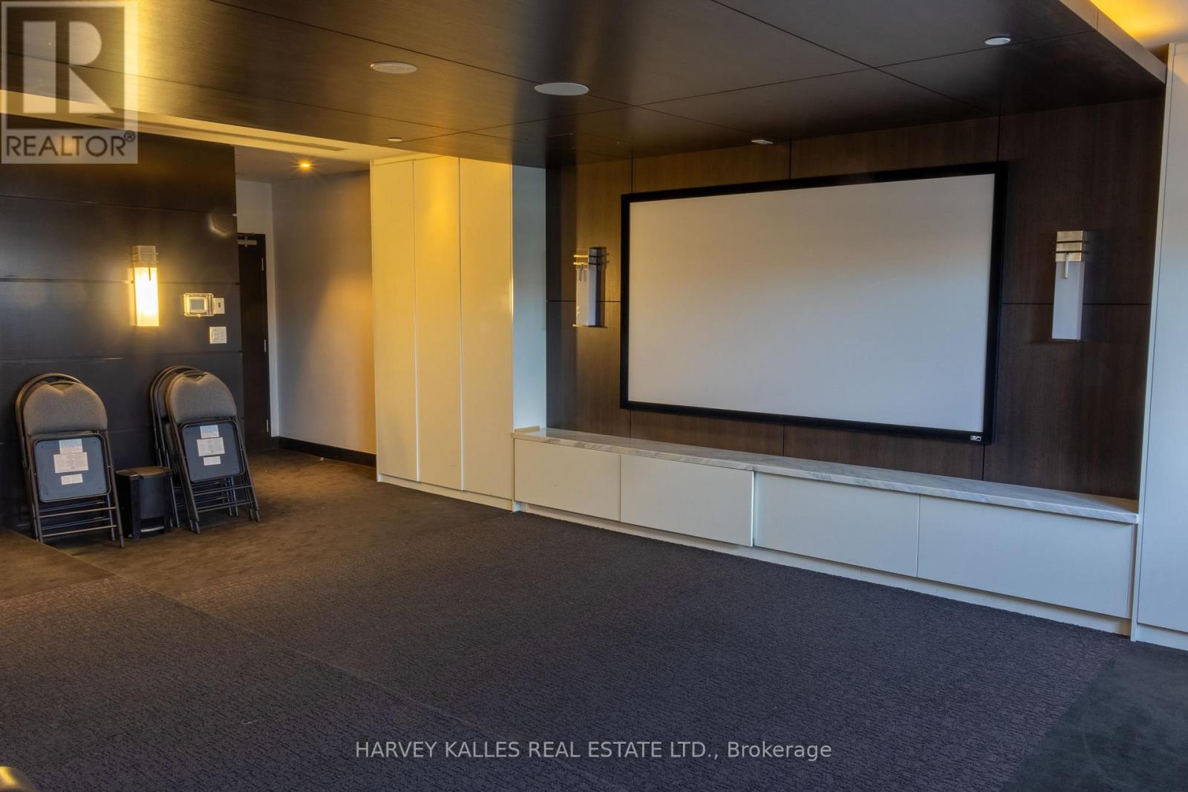
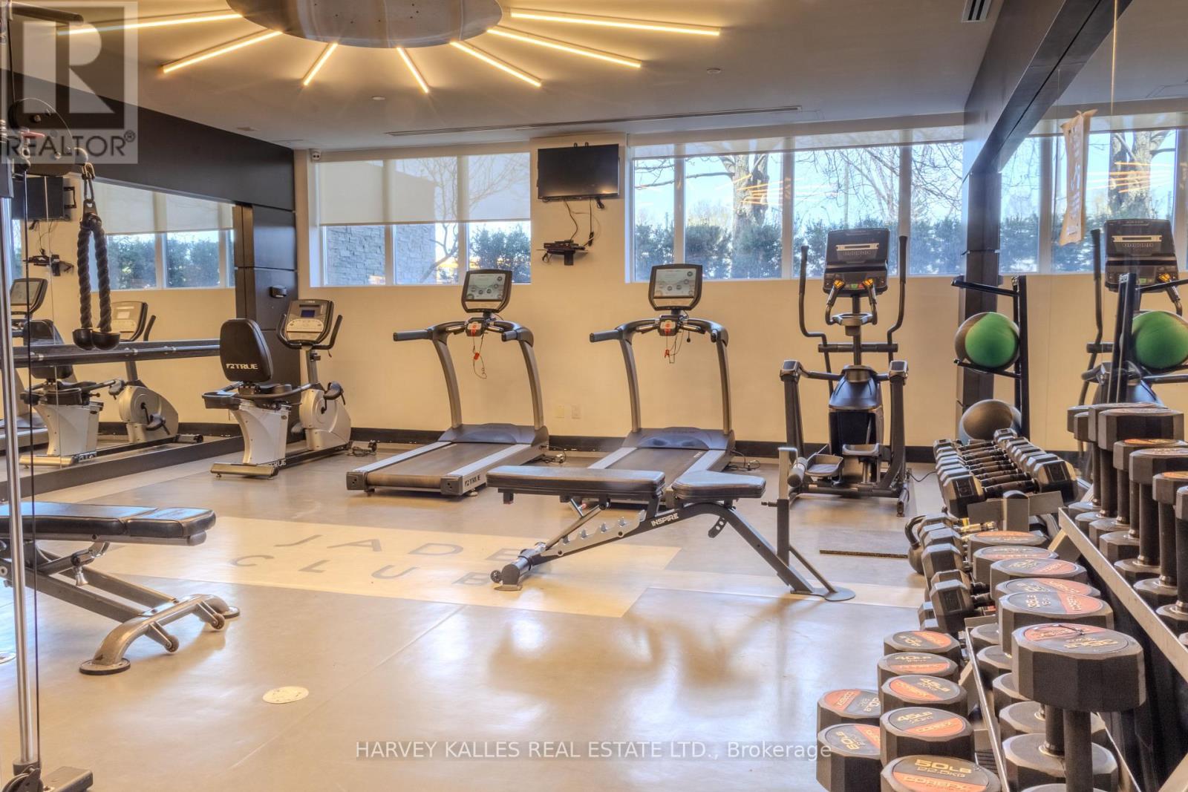
- CommunityFeatures: Pets Allowed With Restrictions,Community Centre
- Flooring: Laminate
- Heating: Forced air
- HeatingFuel: Natural gas
- CoolingYN: True
- Cooling: Central air conditioning
- ParkingTotal: 1
- OpenParkingYN: False
- GarageYN: True
- AttachedGarageYN: False
- CarportYN: False
- FireplacesTotal: 0
- PoolYN: False
- ViewYN: False
- WaterfrontYN: False
Basics
- Date added: Added 3 days ago
- Category: Single Family
- Type: Single Family
- Bedrooms: 2
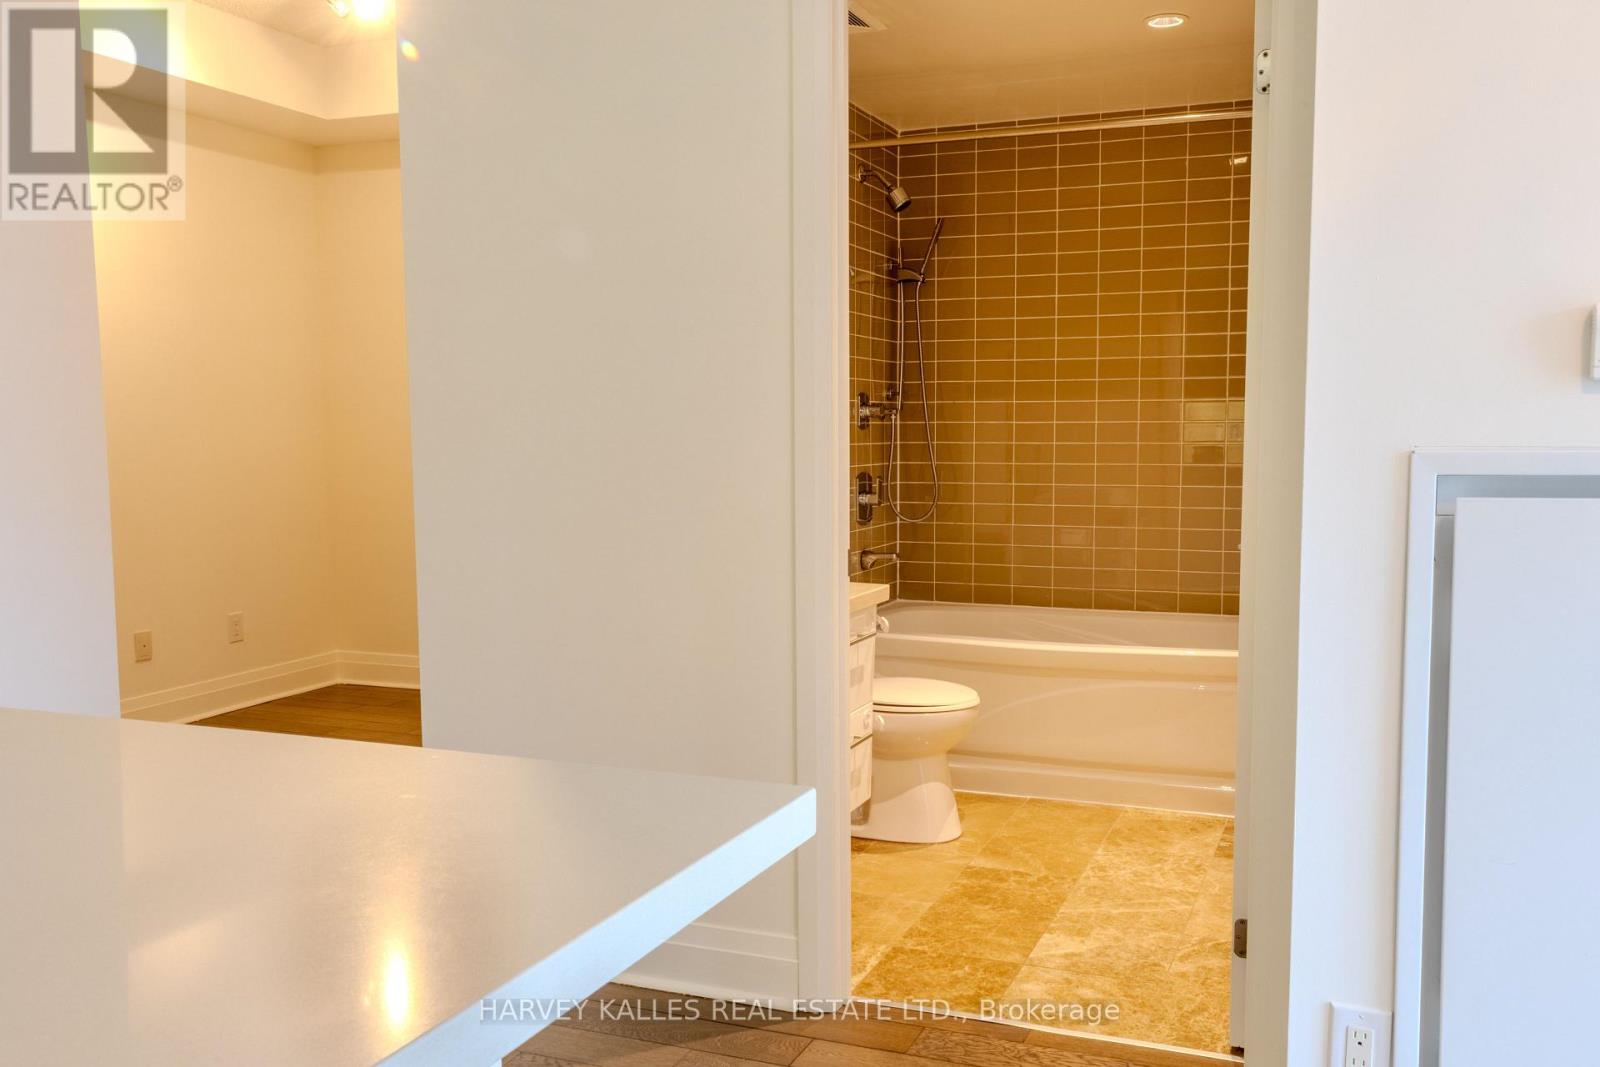
- Bathrooms: 1
- Floors: Laminate
- Area: 600 - 699 sq ft
- Lot size: 0 sq ft
- SubdivisionName: Willowdale East
- UnitNumber: 402
- ListOfficeName: HARVEY KALLES REAL ESTATE LTD.
- MLS ID: C13061364
Courtesy of
- OfficeName: HARVEY KALLES REAL ESTATE LTD.
- ListAOR: Toronto Regional Real Estate Board
Description
-
Description:
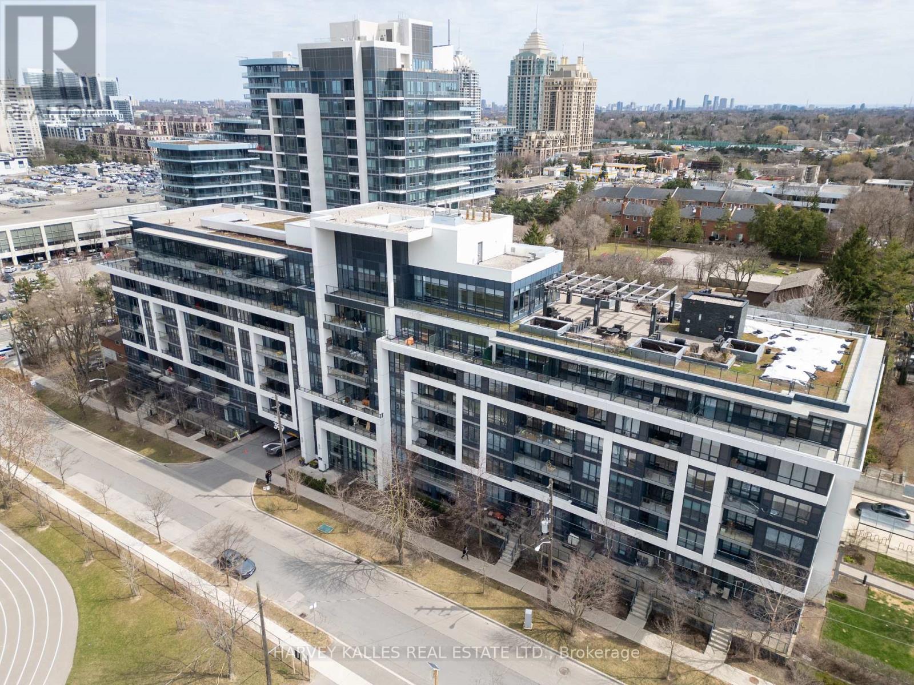
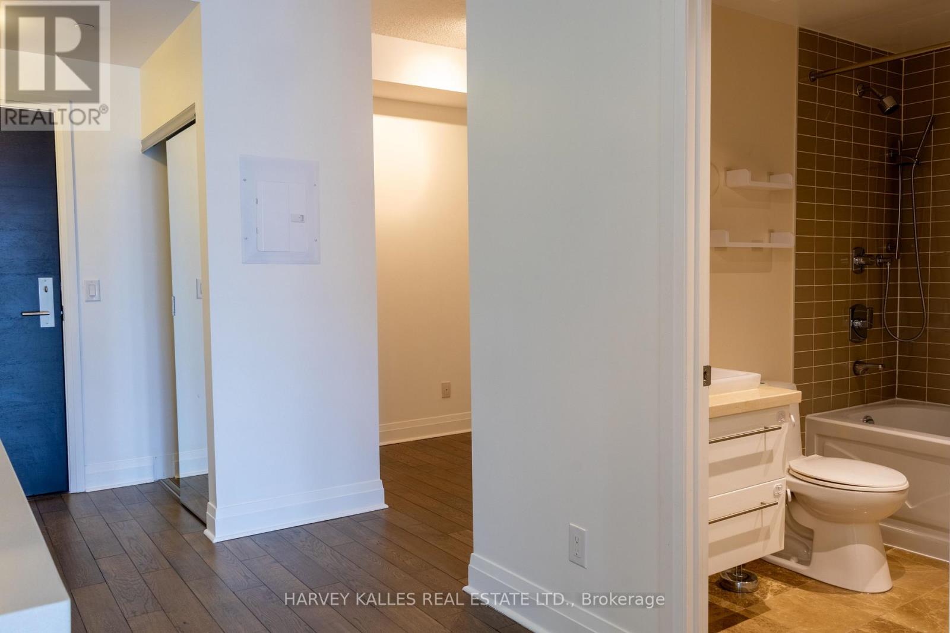
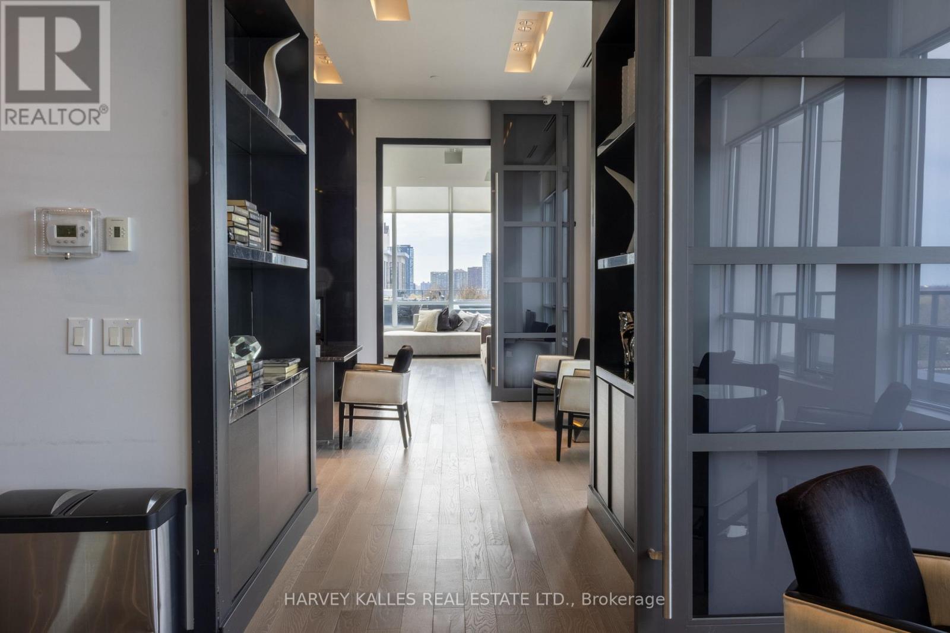
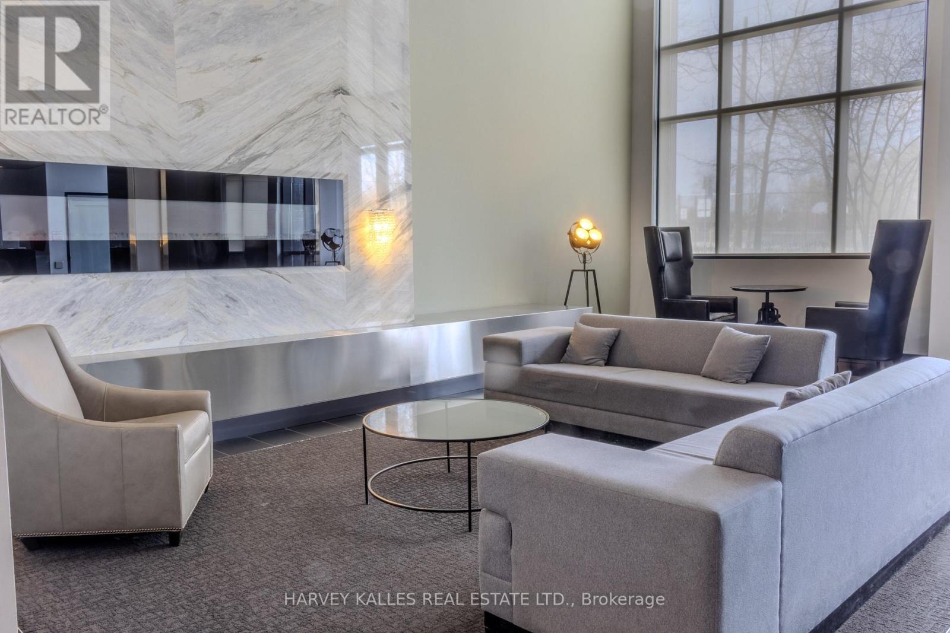
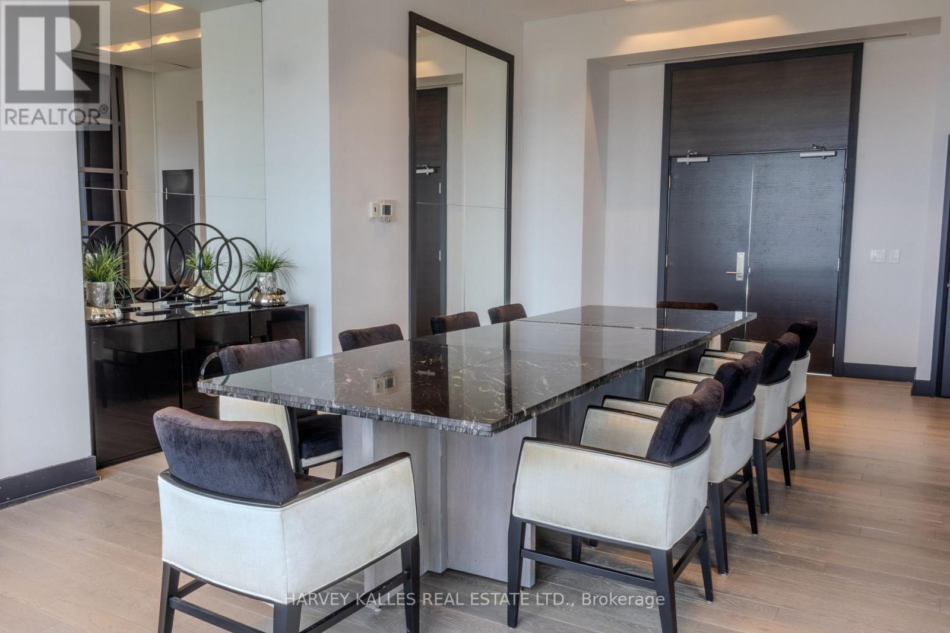
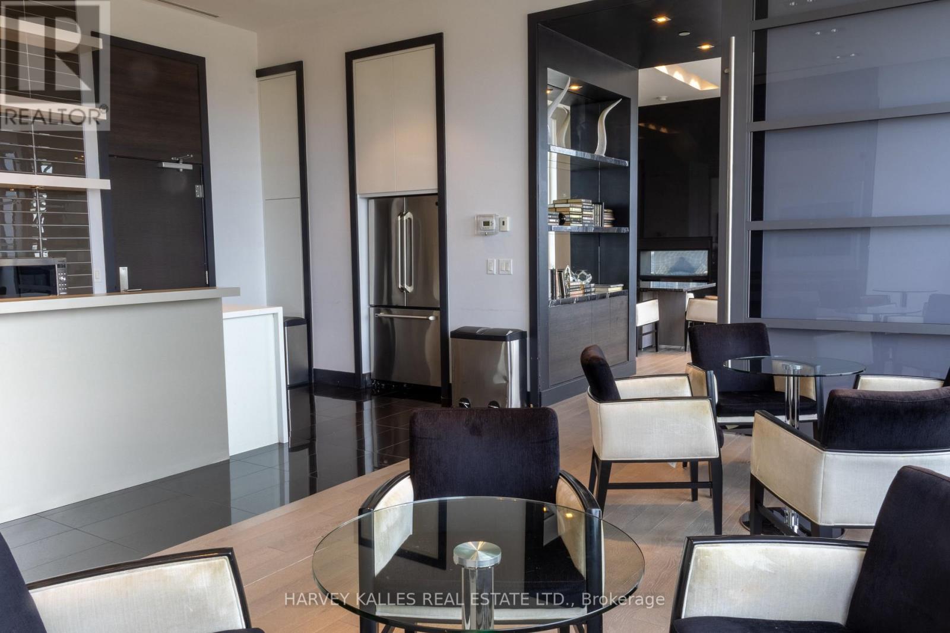
Welcome To This Gorgeous 1 Bedroom + Den Unit In The Boutique Jade Condominium, Located In The Prestigious Bayview Village Neighbourhood. This Beautiful Unit Offers 9 Foot Ceilings In A Bright & Spacious Layout. Modern Kitchen Cabinets With Caesarstone Counter Tops, Stainless Steel Fridge, Oven, Cook Top, B/I Microwave, Front Load Washer and Dryer, Laminate Floors Throughout, Primary Bedroom Features Double Closets. The Den Is Big Enough To Be A Second Bedroom. Approximately 617 Square Feet Of Living Space With An 83 Square Foot Balcony. Includes One Parking Space + One Locker. Steps To Sheppard Subway Line, Bayview Village, Loblaws, Library, Parks & YMCA. Easy Access To Hwy 401! (id:59398)
Show all description
Location
Building Details
- ParkingTotal: 1
- Heating: Forced air
Amenities & Features
- Waterfront available: No
- OpenParkingYN: No
- AttachedGarageYN: No
- GarageYN: Yes
- CarportYN: No
- PoolYN: No
- CoolingYN: Yes
- CommunityFeatures: Pets Allowed With Restrictions, Community Centre
- Cooling: Central air conditioning
- Total Fireplaces: 0