
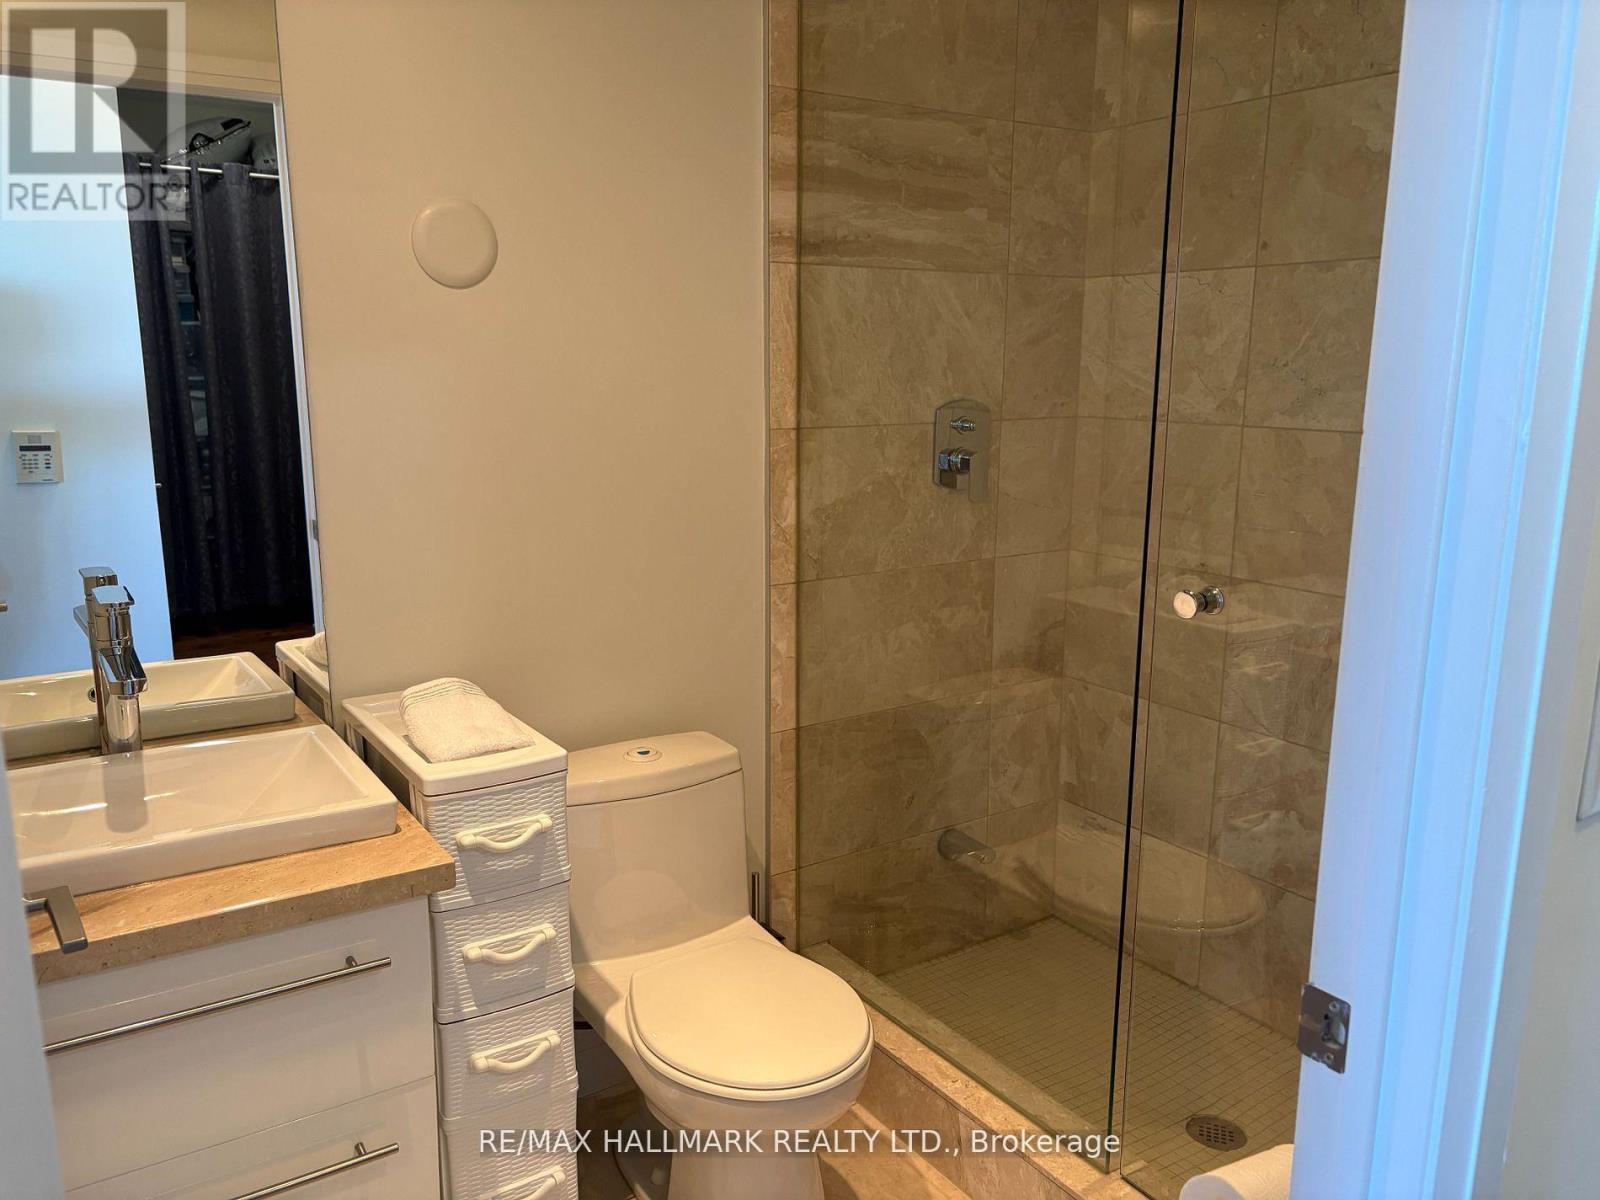
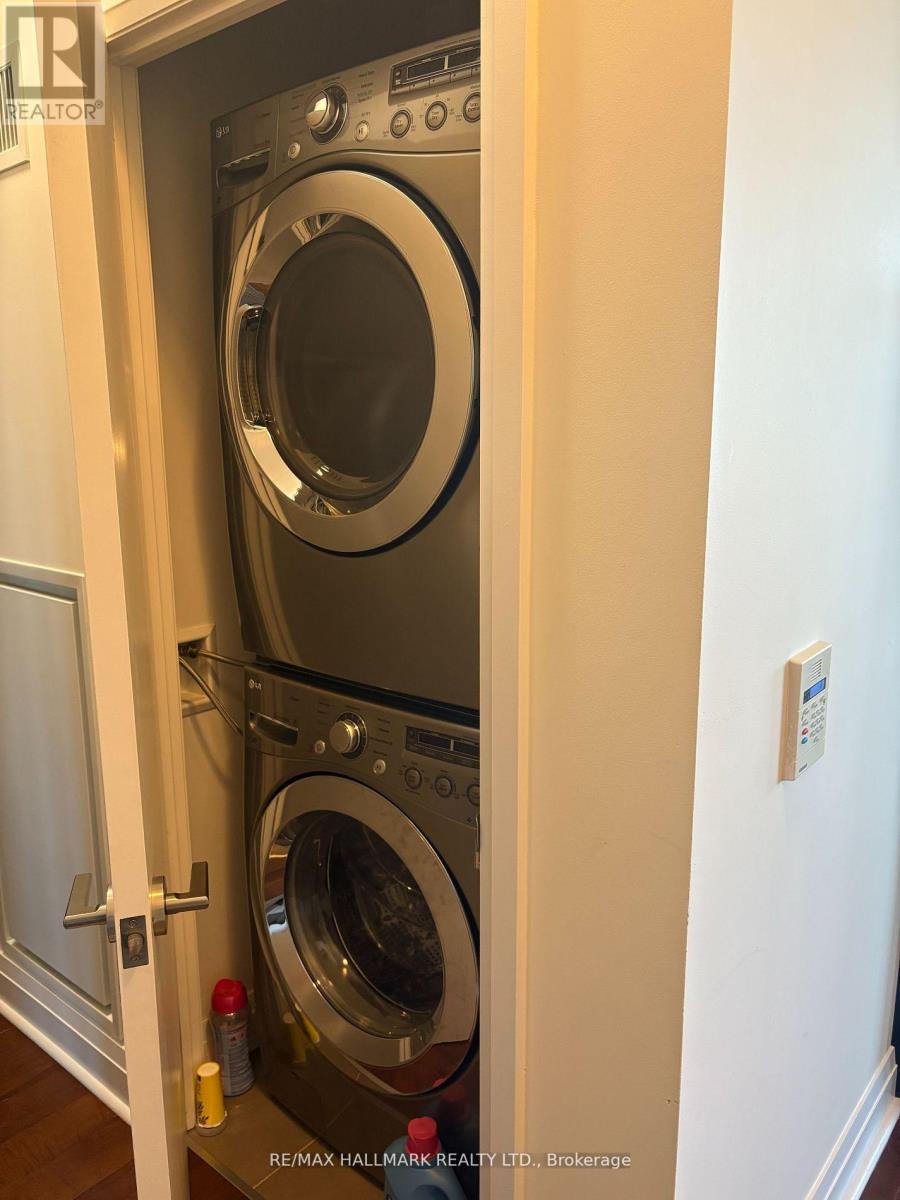
399 Spring Garden Avenue, Toronto (Willowdale East), Ontario, Canada, M2N3H6
399 Spring Garden Avenue, Toronto (Willowdale East), Ontario, Canada, M2N3H6
$669,900
Request info
Rooms & Units Descr
- UnitNumber: PH704
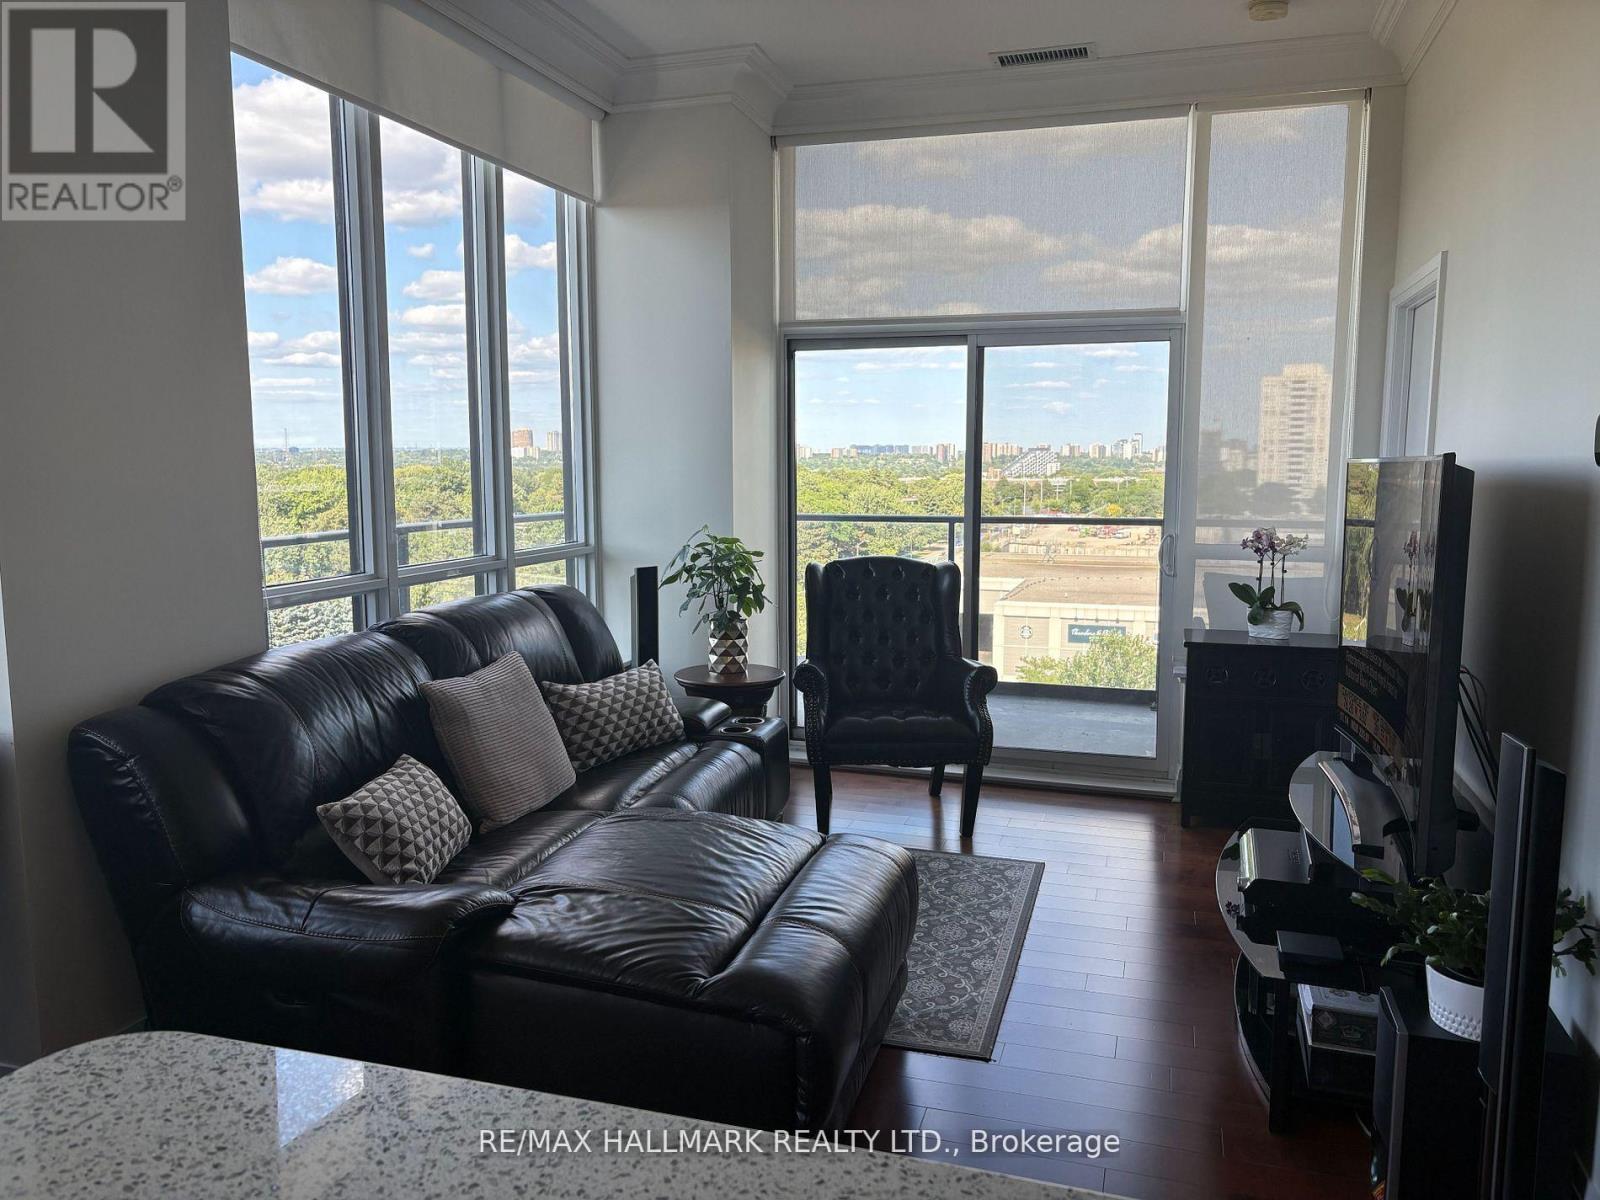
- RoomType1: Living room
- RoomLevel1: Flat
- RoomLength1: 5.98
- RoomWidth1: 3.21
- RoomDimensions1: 5.98 m X 3.21 m
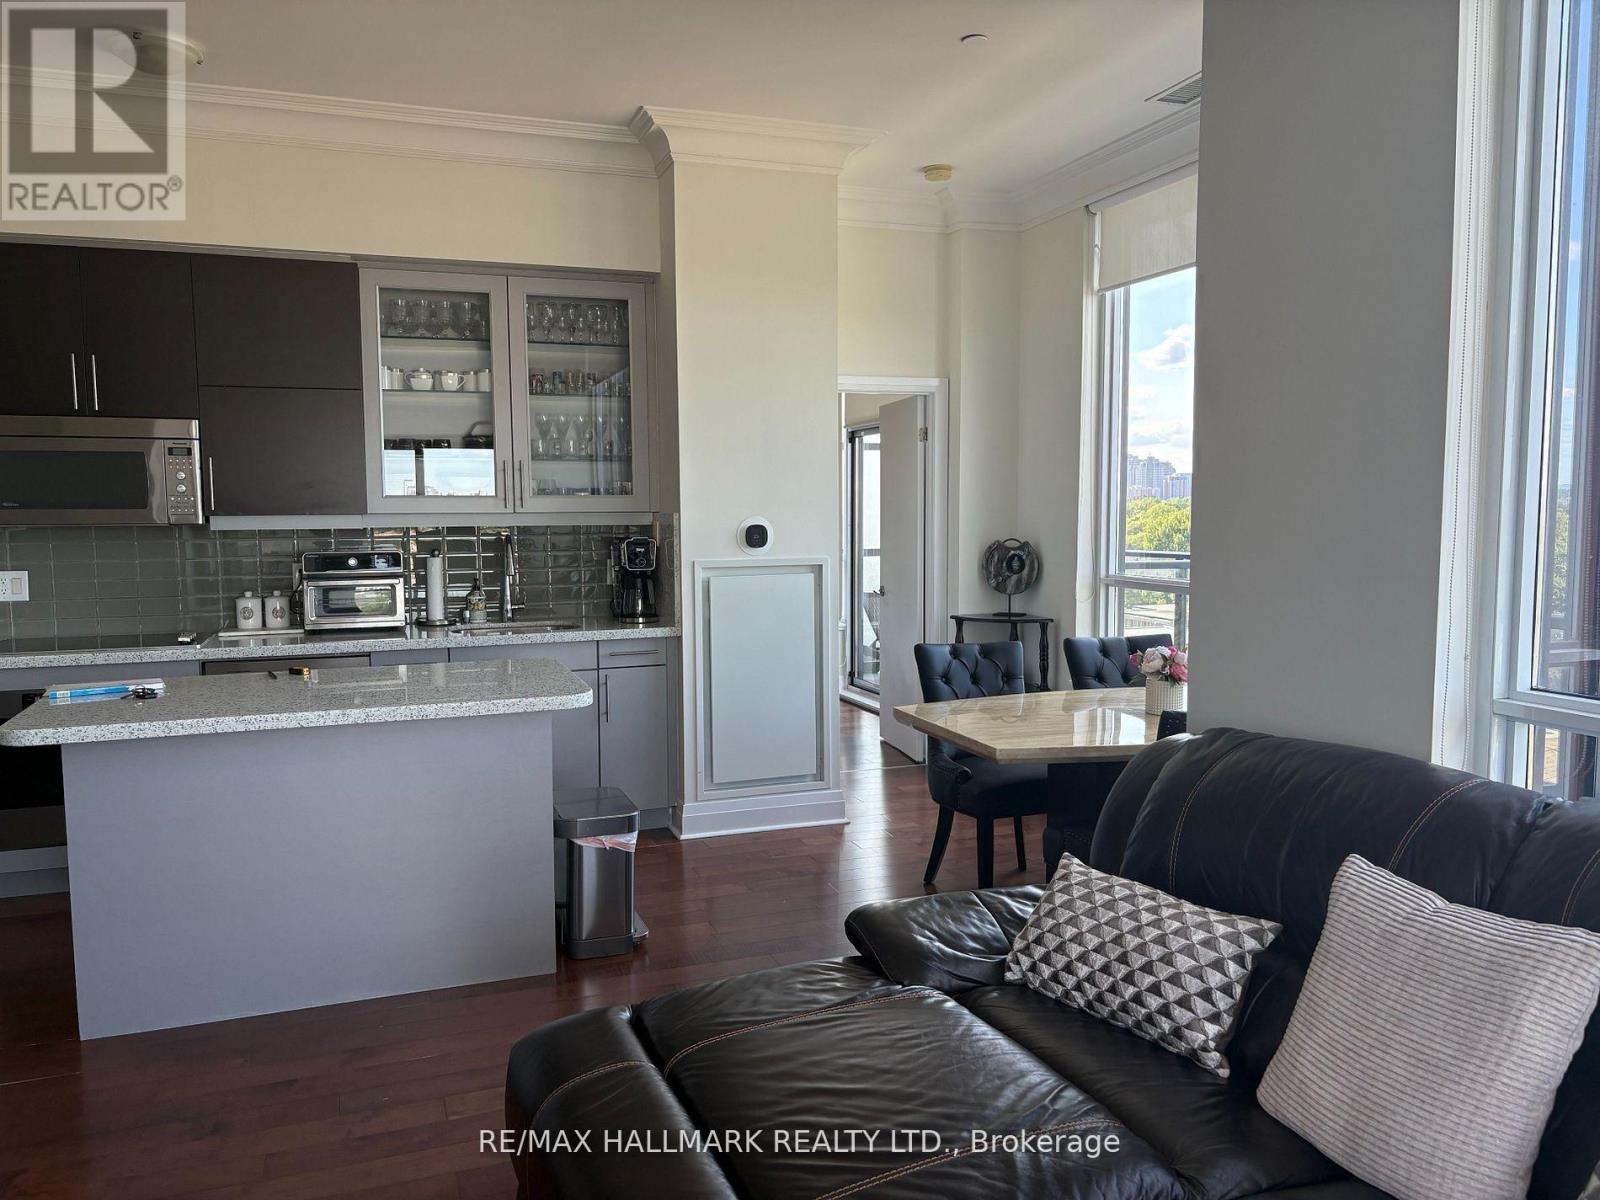
- RoomType2: Kitchen
- RoomLevel2: Flat
- RoomLength2: 2.99
- RoomWidth2: 2.58
- RoomDimensions2: 2.99 m X 2.58 m
- RoomType3: Dining room
- RoomLevel3: Flat
- RoomLength3: 5.98
- RoomWidth3: 3.21
- RoomDimensions3: 5.98 m X 3.21 m
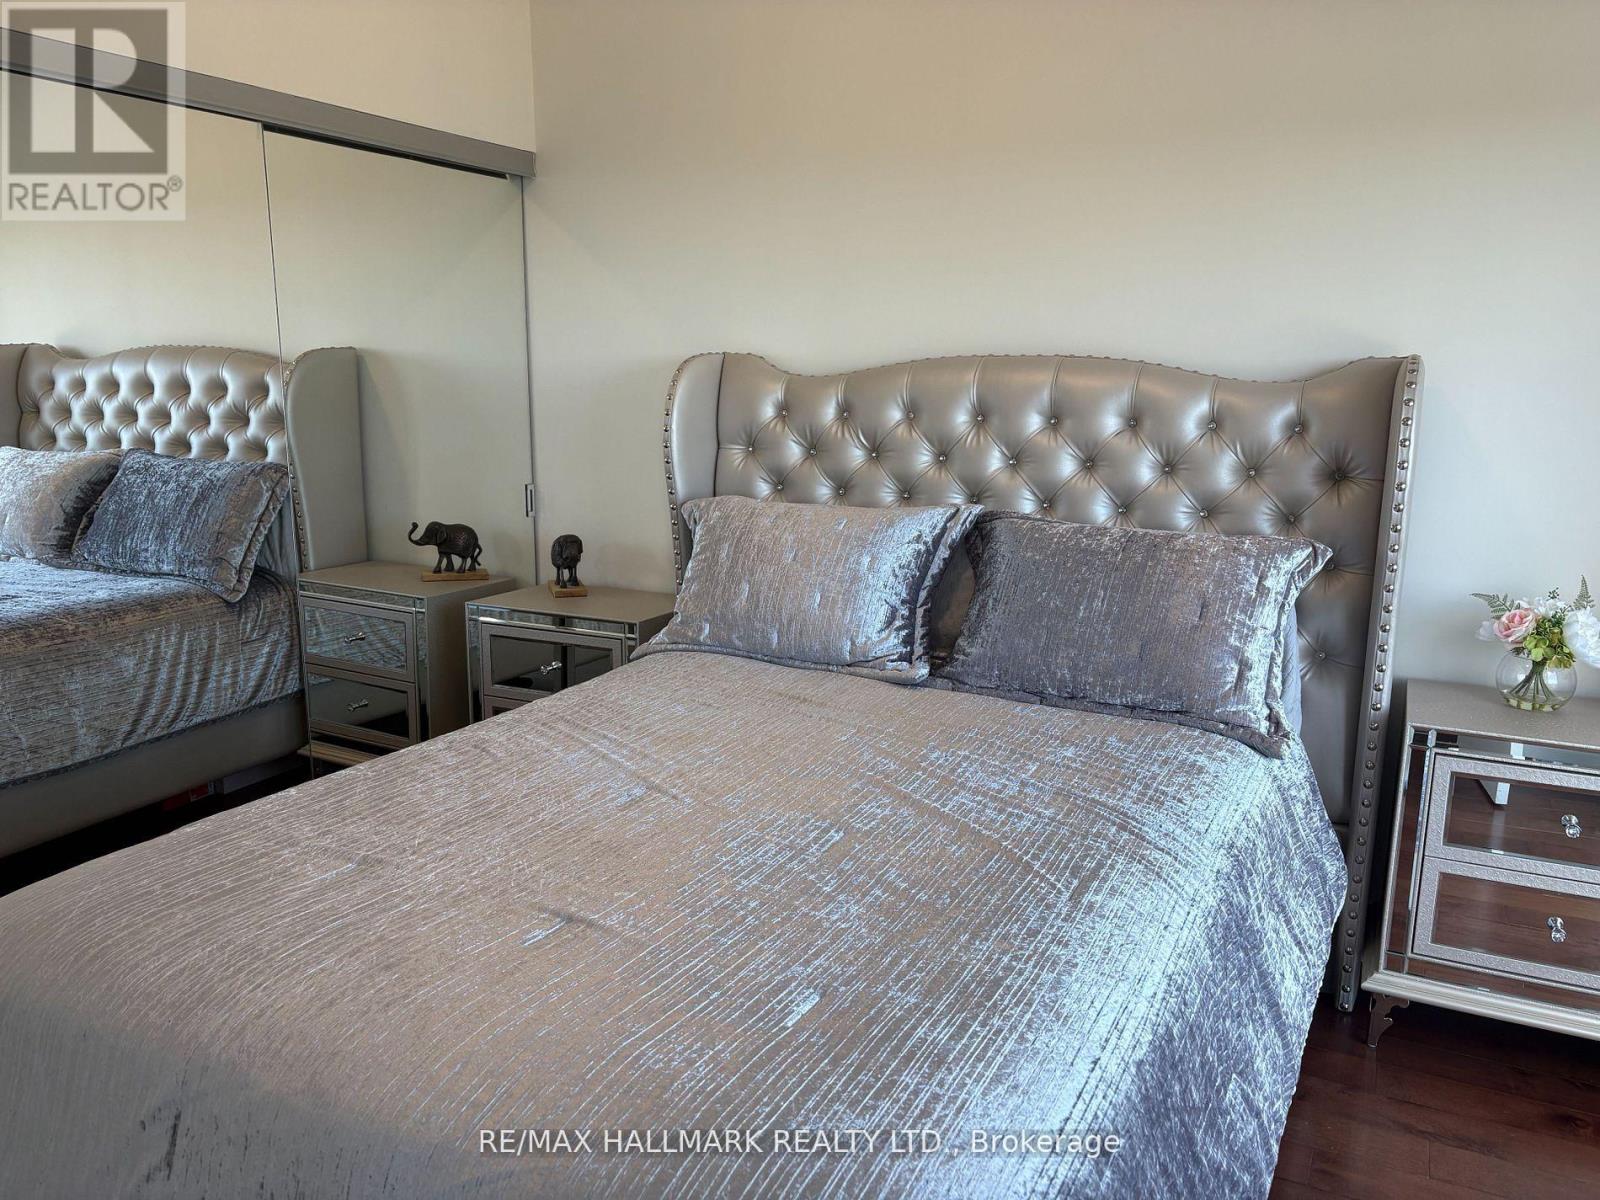
- RoomType4: Primary Bedroom
- RoomLevel4: Flat
- RoomLength4: 3.03
- RoomWidth4: 3.2
- RoomDimensions4: 3.03 m X 3.2 m
- RoomType5: Bedroom 2
- RoomLevel5: Flat
- RoomLength5: 3.14
- RoomWidth5: 3.12
- RoomDimensions5: 3.14 m X 3.12 m
- RoomType6: Den
- RoomLevel6: Flat
- RoomLength6: 1.99
- RoomWidth6: 2.47
- RoomDimensions6: 1.99 m X 2.47 m
Location Details
- City: Toronto (Willowdale East)
- Province: Ontario
Property Details
- SubdivisionName: Willowdale East
Property Features
- CommunityFeatures: Pets Allowed With Restrictions
- Heating: Forced air
- HeatingFuel: Natural gas
- CoolingYN: True
- Cooling: Central air conditioning
- ParkingTotal: 3
- OpenParkingYN: False
- GarageYN: True
- AttachedGarageYN: False
- CarportYN: False
- FireplacesTotal: 0
- PoolYN: False
- ViewYN: False
- WaterfrontYN: False
Basics
- Date added: Added 16 hours ago
- Category: Single Family
- Type: Single Family
- Bedrooms: 3
- Bathrooms: 2
- Area: 900 - 999 sq ft
- Lot size: 0 sq ft
- SubdivisionName: Willowdale East
- UnitNumber: PH704
- ListOfficeName: RE/MAX HALLMARK REALTY LTD.
- MLS ID: C13739840
Miscellaneous
- AssociationFeeFrequency: Monthly
Courtesy of
- OfficeName: RE/MAX HALLMARK REALTY LTD.
- ListAOR: Toronto Regional Real Estate Board
Description
-
Description:
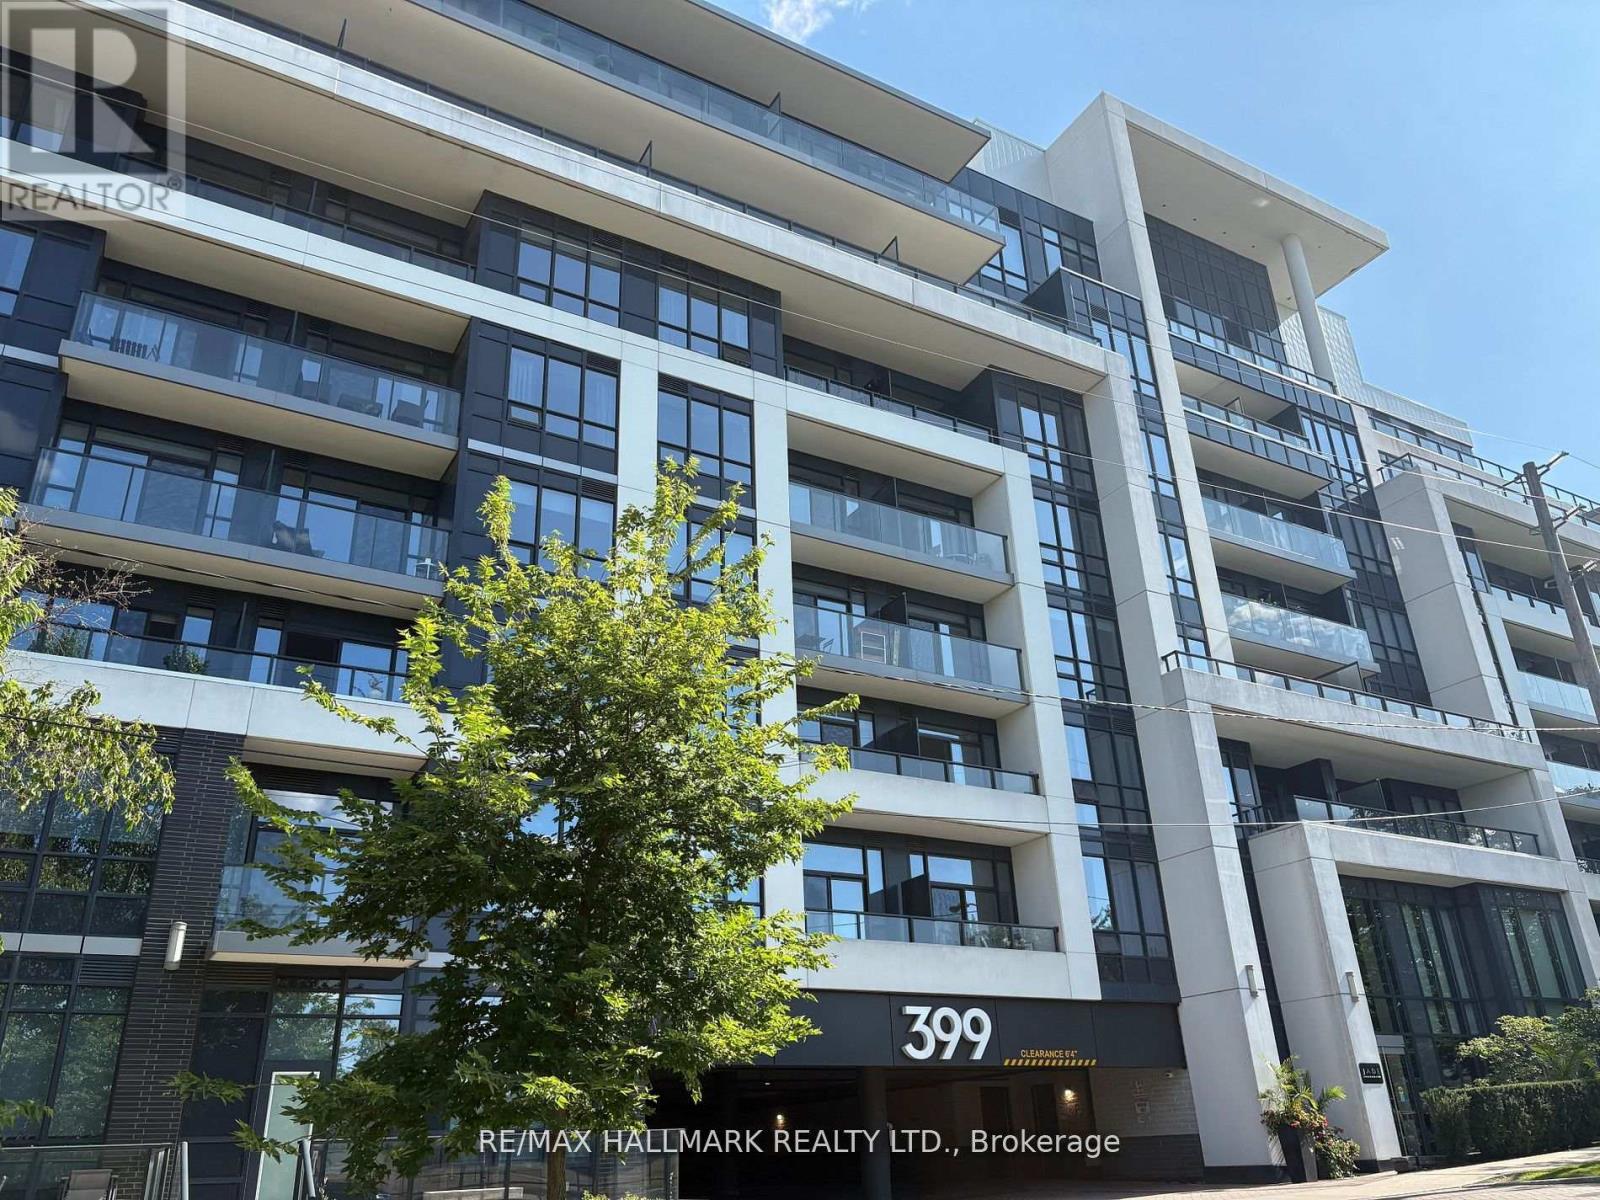
Welcome to Jade Condominiums! Bright and Spacious corner unit in this exclusive 7-storey building. Featuring a split-bedroom layout, this spacious unit boasts high ceilings and a modern kitchen with upgraded cabinetry and sleek countertops. Enjoy panoramic north-facing views from two private balconies, great for relaxing or entertaining. Located just steps from Bayview Village Shopping Centre and Bayview Subway Station, this residence offers unmatched convenience and upscale amenities. 3 !!! parking spots as per status. (id:67524)
Show all description
Building Details
- ParkingTotal: 3
- Heating: Forced air
Amenities & Features
- Waterfront available: No
- OpenParkingYN: No
- AttachedGarageYN: No
- GarageYN: Yes
- CarportYN: No
- PoolYN: No
- CoolingYN: Yes
- CommunityFeatures: Pets Allowed With Restrictions
- Cooling: Central air conditioning
- Total Fireplaces: 0