
4 Blake Street, East Gwillimbury, Ontario, Canada, L0E1R0
4 Blake Street, East Gwillimbury, Ontario, Canada, L0E1R0
$3,900per month
Request info
Rooms & Units Descr
- RoomType1: Living room
- RoomLevel1: Main level
- RoomLength1: 6.25
- RoomWidth1: 5.16
- RoomDimensions1: 6.25 m X 5.16 m
- RoomType2: Dining room
- RoomLevel2: Main level
- RoomLength2: 4.5
- RoomWidth2: 3.5
- RoomDimensions2: 4.5 m X 3.5 m
- RoomType3: Kitchen
- RoomLevel3: Main level
- RoomLength3: 6.31
- RoomWidth3: 5.05
- RoomDimensions3: 6.31 m X 5.05 m
- RoomType4: Eating area
- RoomLevel4: Main level
- RoomLength4: 6.32
- RoomWidth4: 5.02
- RoomDimensions4: 6.32 m X 5.02 m
- RoomType5: Primary Bedroom
- RoomLevel5: Main level
- RoomLength5: 5.1
- RoomWidth5: 4.94
- RoomDimensions5: 5.1 m X 4.94 m
- RoomType6: Bedroom 2
- RoomLevel6: Main level
- RoomLength6: 3.95
- RoomWidth6: 3.65
- RoomDimensions6: 3.95 m X 3.65 m
- RoomType7: Bedroom 3
- RoomLevel7: Main level
- RoomLength7: 4.27
- RoomWidth7: 3.78
- RoomDimensions7: 4.27 m X 3.78 m
- RoomType8: Laundry room
- RoomLevel8: Main level
- RoomLength8: 1.95
- RoomWidth8: 1.49
- RoomDimensions8: 1.95 m X 1.49 m
- RoomType9: Foyer
- RoomLevel9: Main level
- RoomLength9: 5.4
- RoomWidth9: 3.38
- RoomDimensions9: 5.4 m X 3.38 m
Location Details
- City: East Gwillimbury
- Province: Ontario
Property Details
- SubdivisionName: Rural East Gwillimbury
- ArchitecturalStyle: Bungalow
- Levels: 1
- FrontageLength: 187 ft
- Lease: 3900.00
- LeaseFrequency: Monthly
- LeaseTerm: Monthly
Property Features
- LotFeatures: Landscaped
- CommunityFeatures: School Bus
- Fencing: Fenced yard
- Flooring: Hardwood,Porcelain Tile
- Heating: Forced air
- HeatingFuel: Propane
- CoolingYN: True
- Cooling: Central air conditioning
- ParkingTotal: 10
- OpenParkingYN: False
- GarageYN: True
- AttachedGarageYN: True
- CarportYN: False
- FireplacesTotal: 0
- PoolYN: False
- ViewYN: True
- View: View
- WaterfrontYN: False
- Sewer: Septic System
Basics
- BathroomsHalf: 1
- Date added: Added 4 weeks ago
- Category: Single Family
- Type: Single Family
- Bedrooms: 3
- Bathrooms: 3
- Half baths: 1
- Floors: Hardwood,Porcelain Tile
- Area: 2500 - 3000 sq ft
- Lot size: 0 sq ft
- SubdivisionName: Rural East Gwillimbury
- View: View
- ListOfficeName: RE/MAX CROSSROADS REALTY INC.
- MLS ID: N13731298
Courtesy of
- OfficeName: RE/MAX CROSSROADS REALTY INC.
- ListAOR: Toronto Regional Real Estate Board
Description
-
Description:
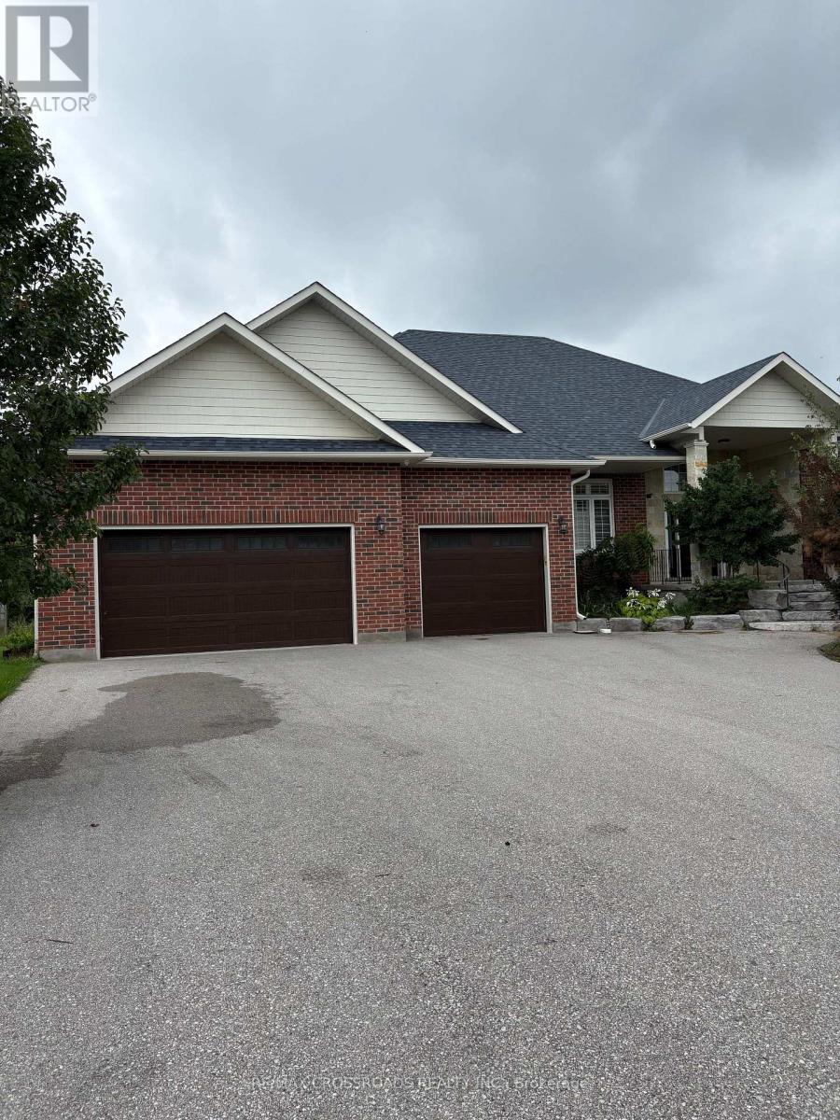
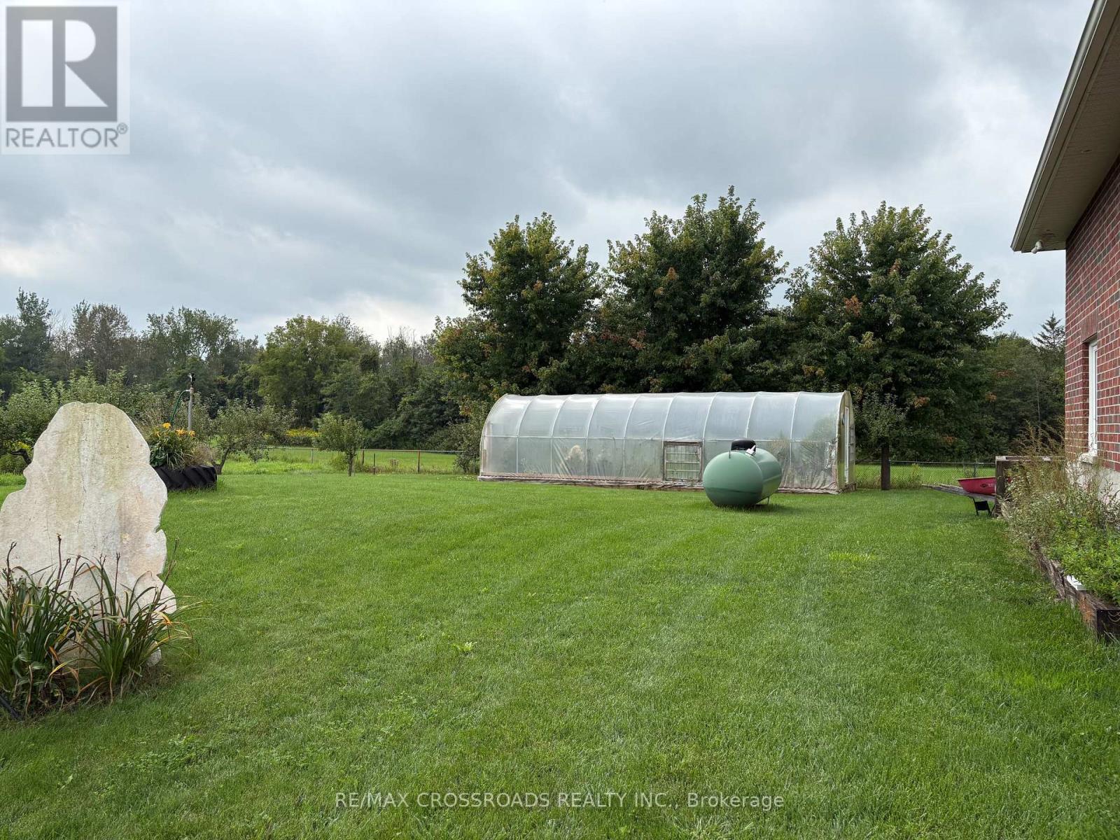
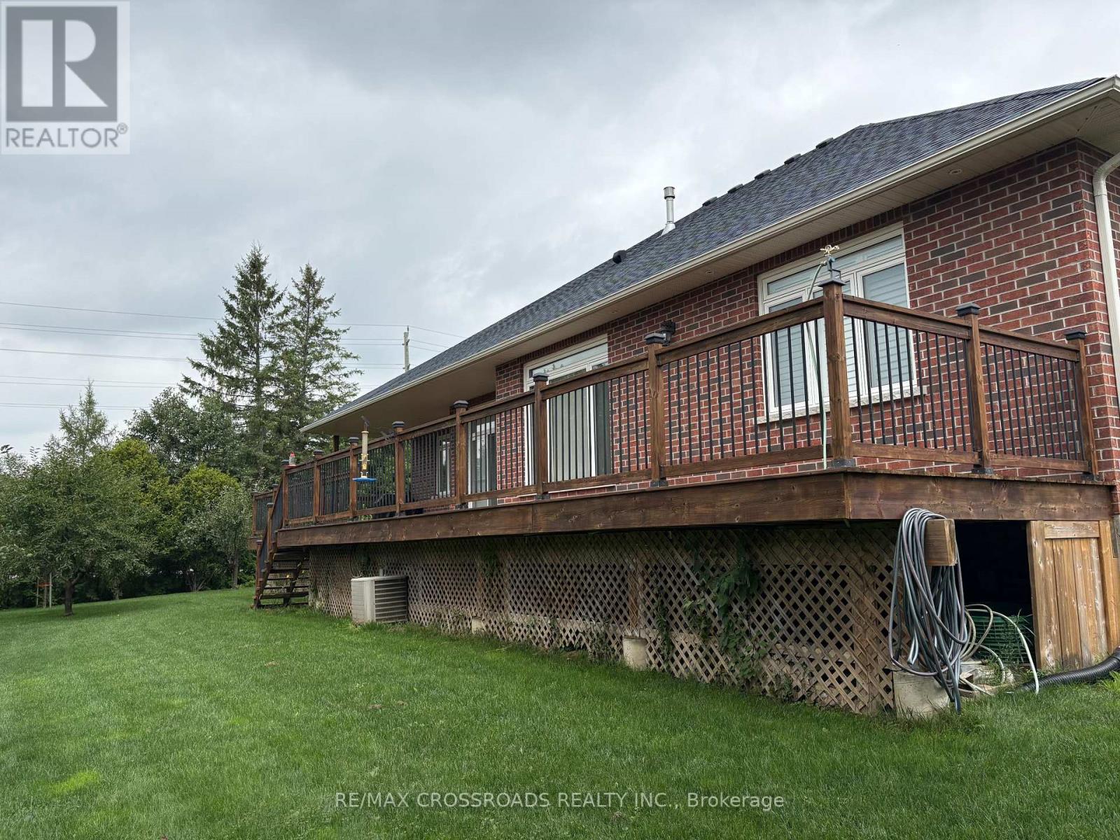
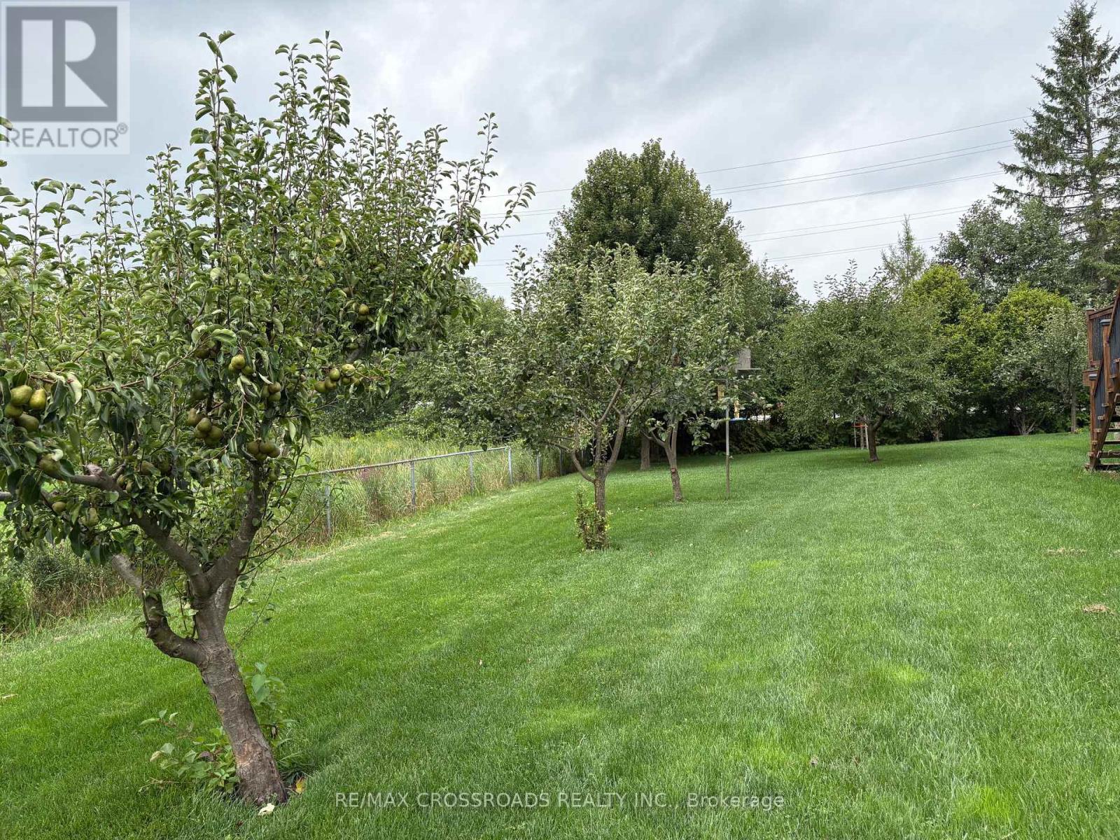
Large beautifully designed 2560 Sq ft bungalow, newly build. Eat in kitchen, center island and heated floors. Gas Fireplace , walk out to deck overlooking parkland and green space. Large three bedrooms with heated flooring, hardwood floors. Four car garage , large greenhouse (id:67524)
Show all description
Building Details
- ParkingTotal: 10
- ArchitecturalStyle: Bungalow
- Heating: Forced air
- Sewer: Septic System
Amenities & Features
- Waterfront available: No
- OpenParkingYN: No
- AttachedGarageYN: Yes
- GarageYN: Yes
- CarportYN: No
- PoolYN: No
- CoolingYN: Yes
- CommunityFeatures: School Bus
- Cooling: Central air conditioning
- Total Fireplaces: 0