
4 Donino Avenue, Toronto (Bridle Path-Sunnybrook-York Mills), Ontario, Canada, M4N2W5, M4N2W5
4 Donino Avenue, Toronto (Bridle Path-Sunnybrook-York Mills), Ontario, Canada, M4N2W5, M4N2W5
$6,000per month
Request info
Rooms & Units Descr
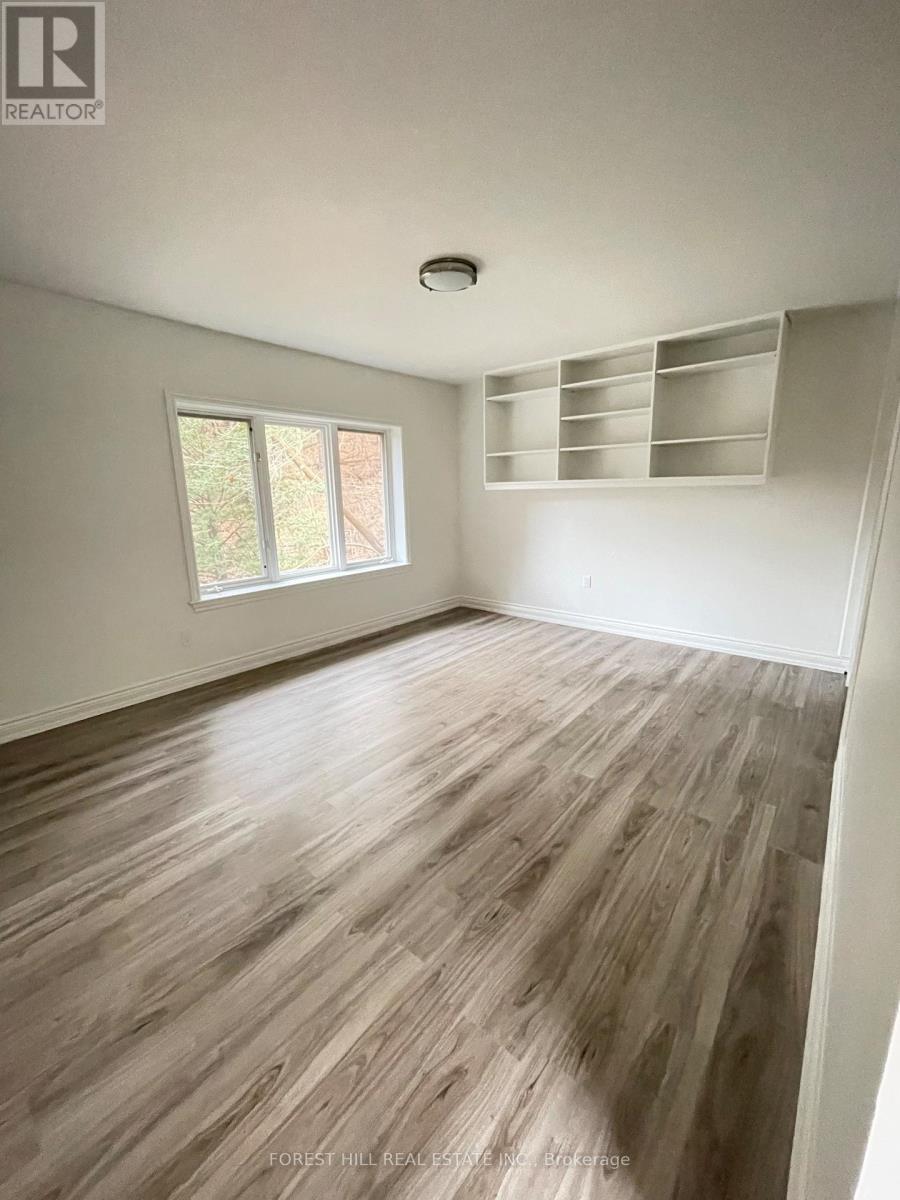
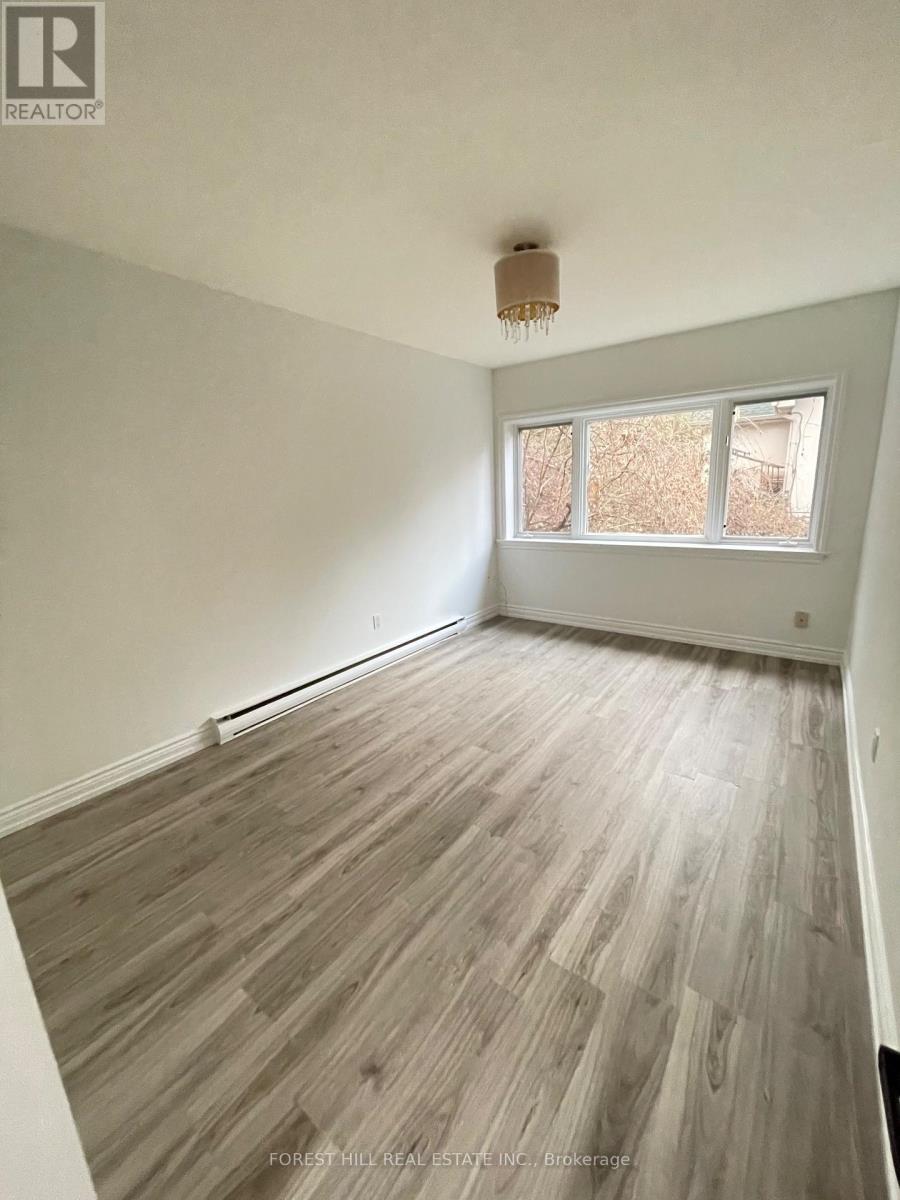
- RoomType1: Primary Bedroom
- RoomLevel1: Second level
- RoomLength1: 4.32
- RoomWidth1: 4.09
- RoomDimensions1: 4.32 m X 4.09 m
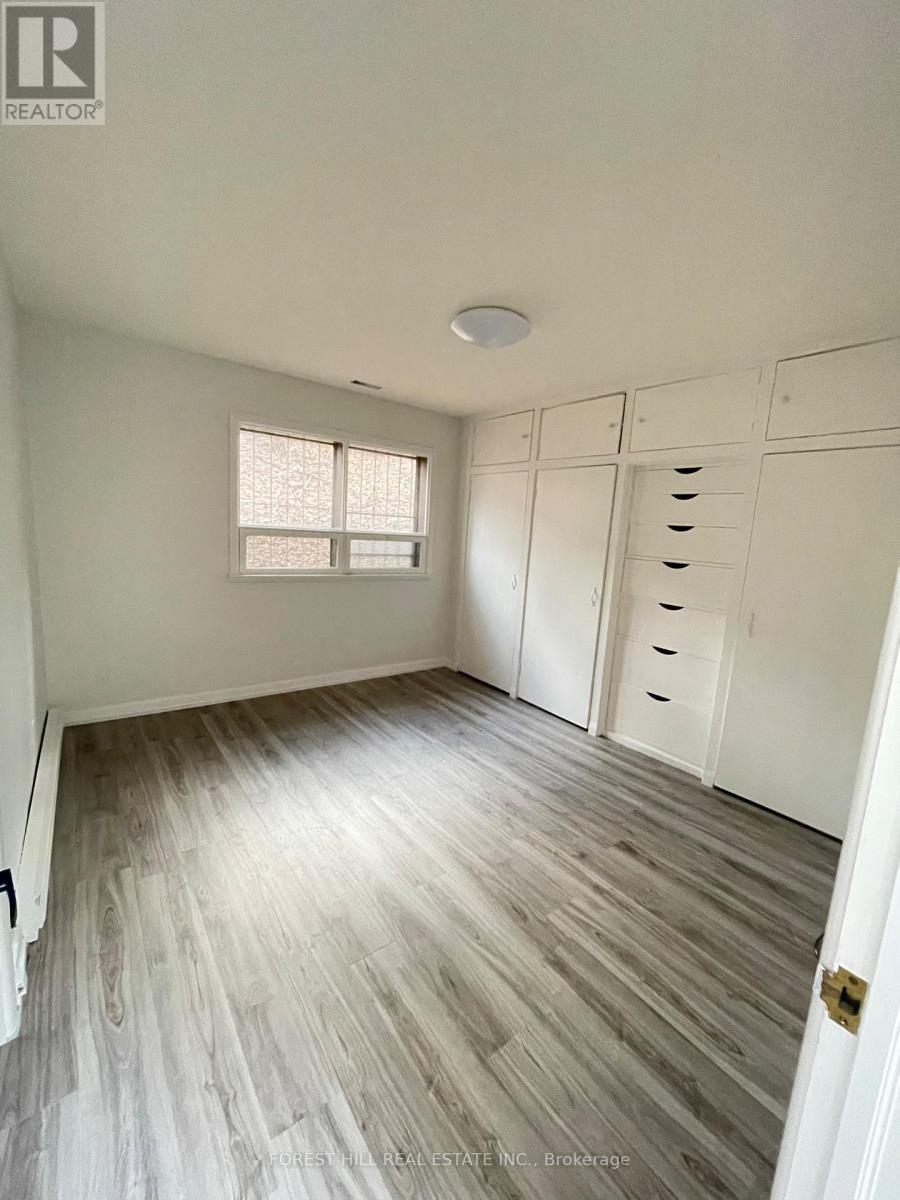
- RoomType2: Bedroom 2
- RoomLevel2: Second level
- RoomLength2: 3.78
- RoomWidth2: 3.23
- RoomDimensions2: 3.78 m X 3.23 m
- RoomType3: Bedroom 3
- RoomLevel3: Second level
- RoomLength3: 4.83
- RoomWidth3: 3.66
- RoomDimensions3: 4.83 m X 3.66 m
- RoomType4: Bedroom 4
- RoomLevel4: Second level
- RoomLength4: 4.37
- RoomWidth4: 3
- RoomDimensions4: 4.37 m X 3 m
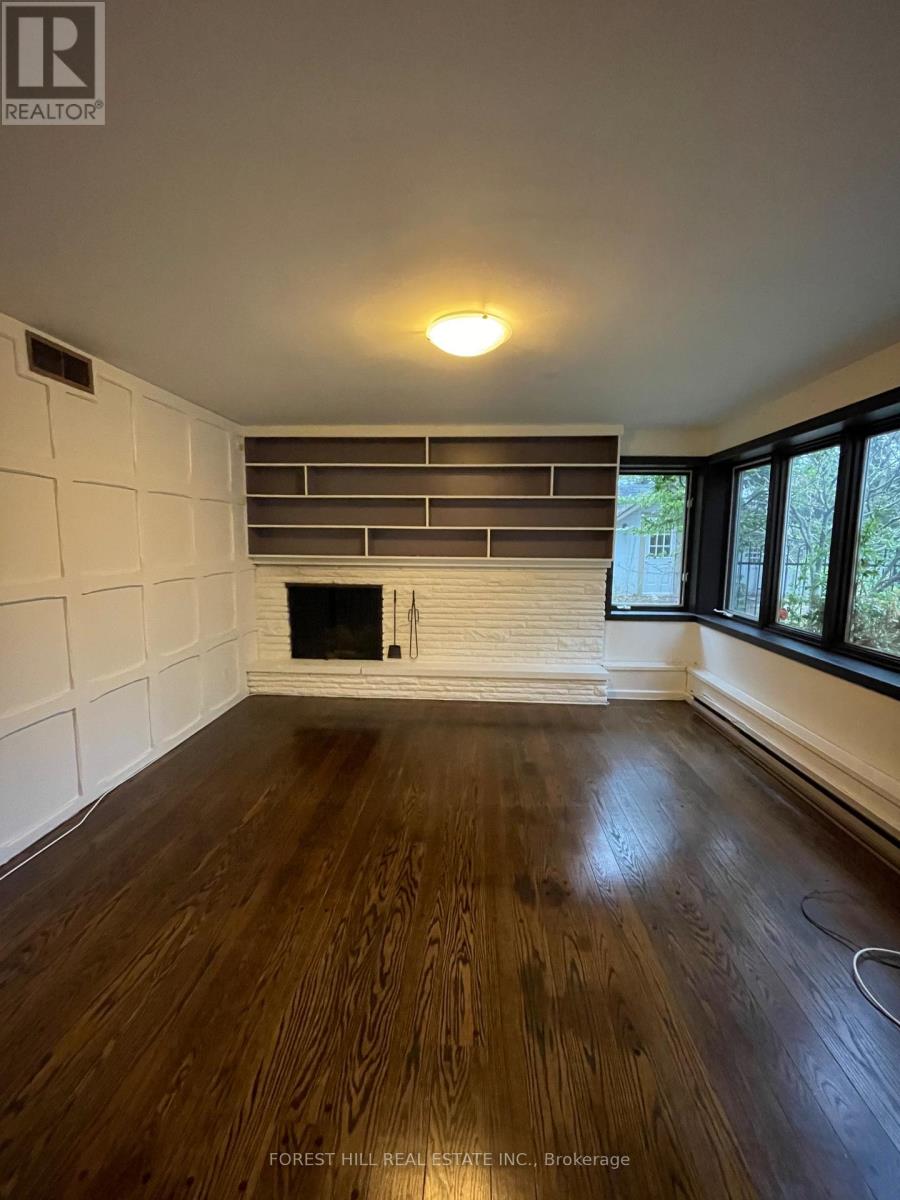
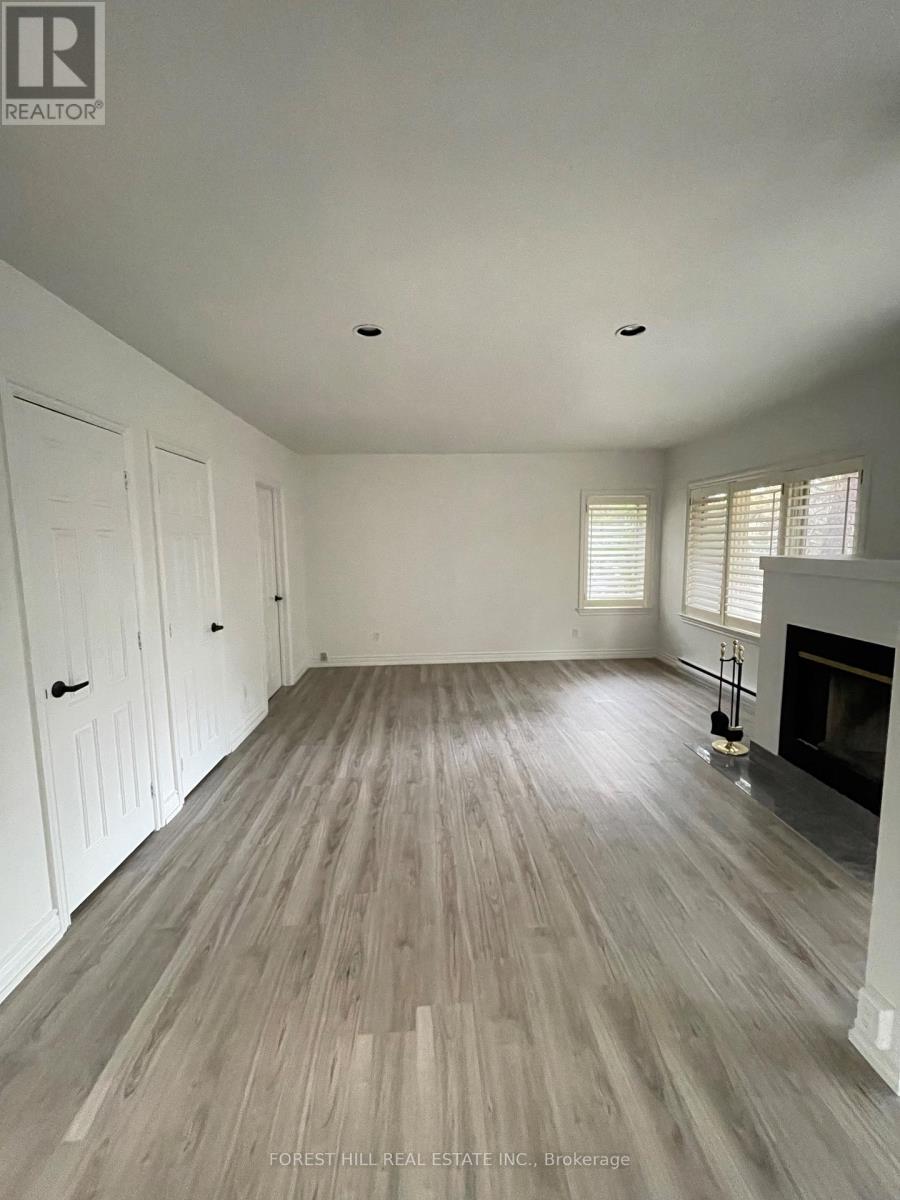
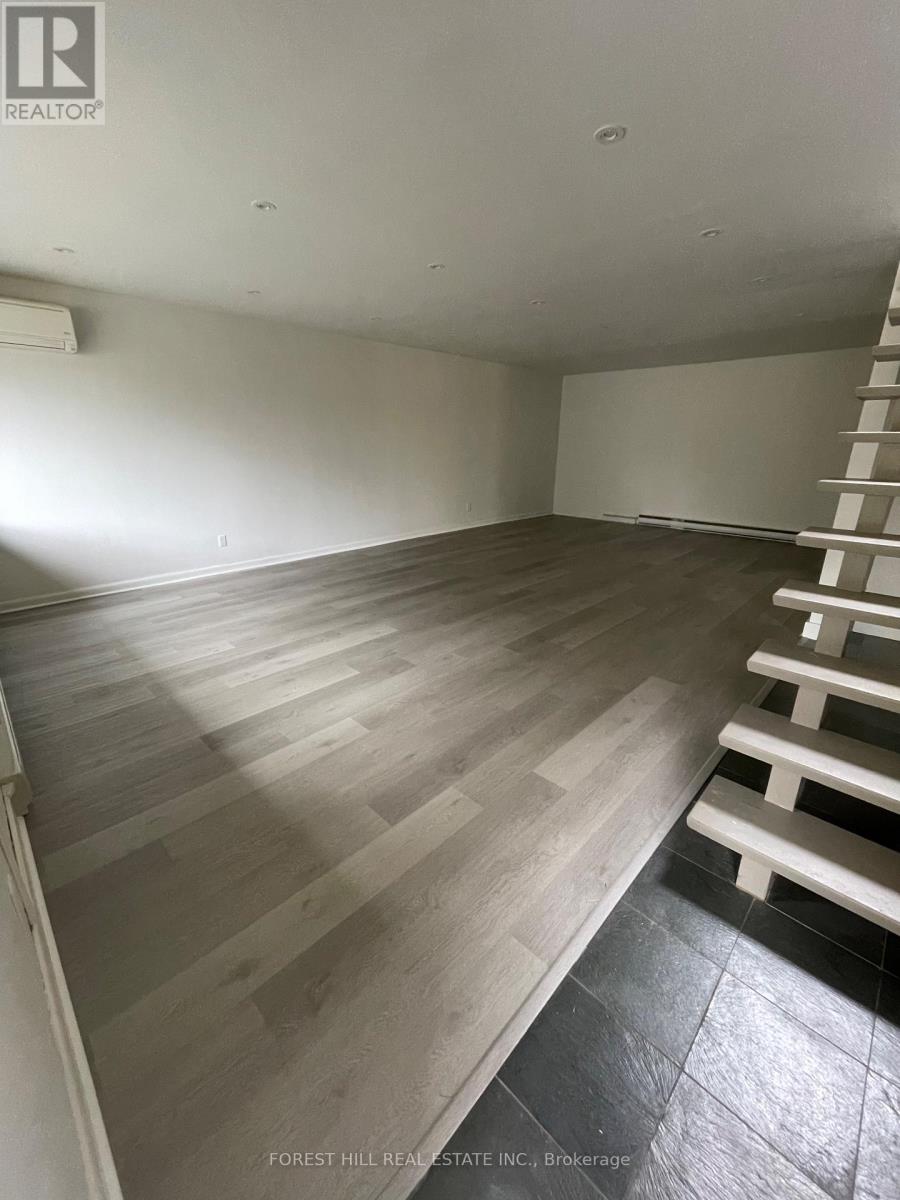
- RoomType5: Living room
- RoomLevel5: Ground level
- RoomLength5: 8.28
- RoomWidth5: 4.83
- RoomDimensions5: 8.28 m X 4.83 m
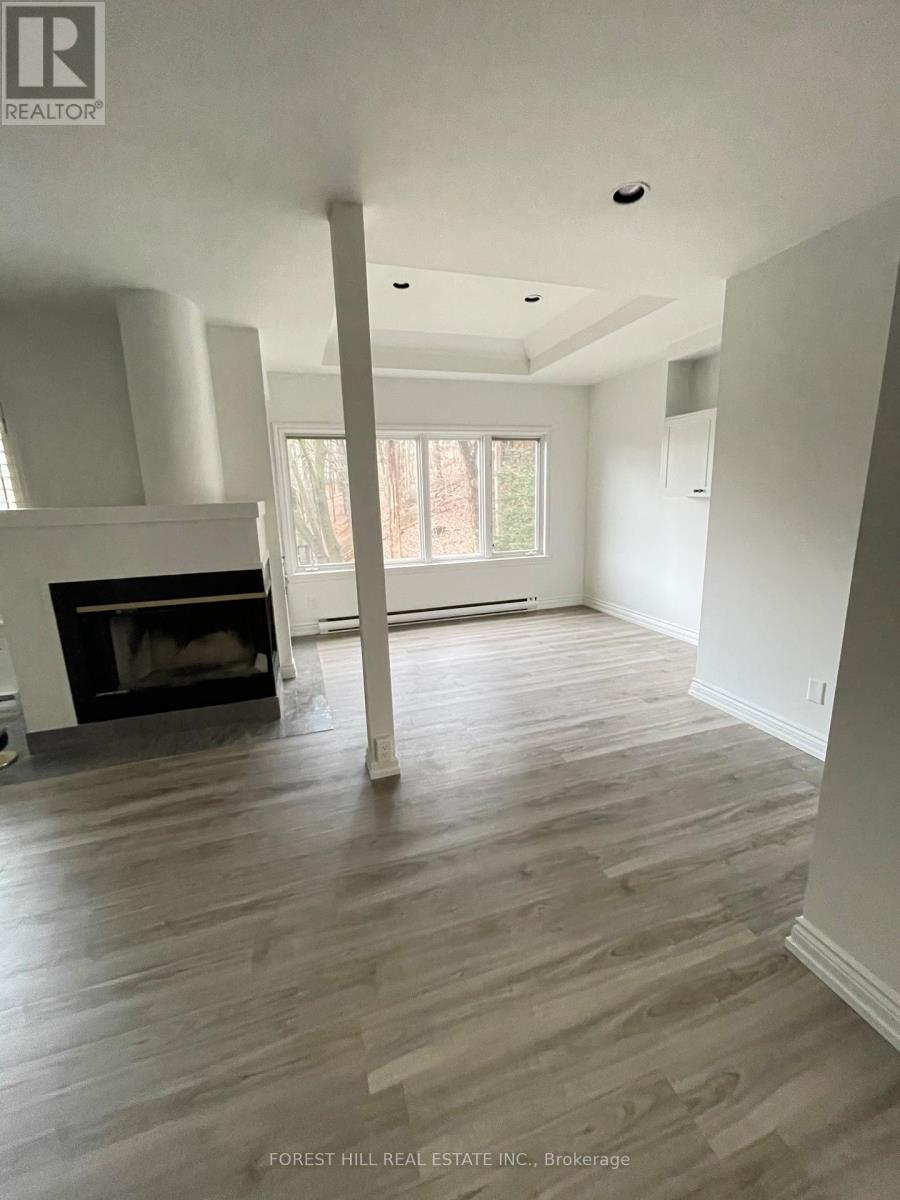
- RoomType6: Family room
- RoomLevel6: Ground level
- RoomLength6: 4.6
- RoomWidth6: 4.17
- RoomDimensions6: 4.6 m X 4.17 m
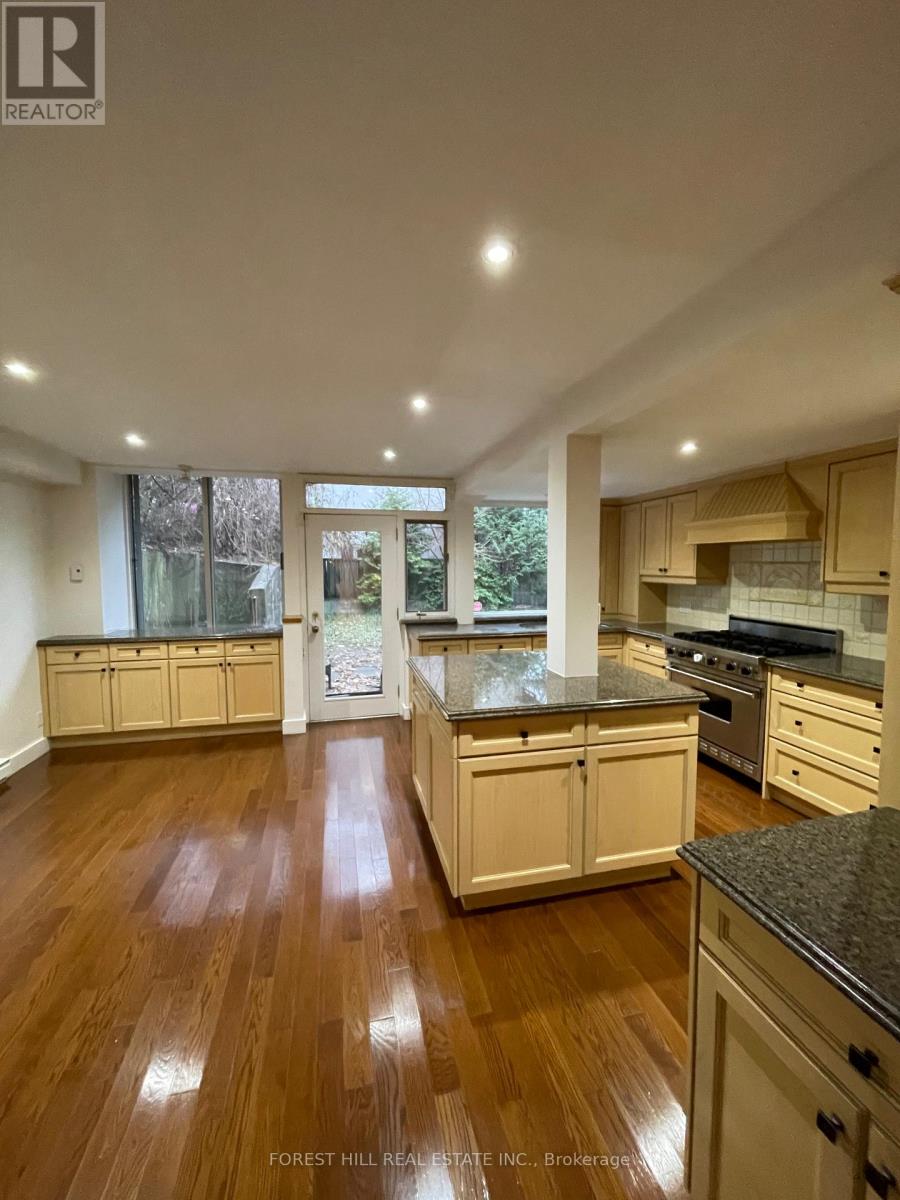
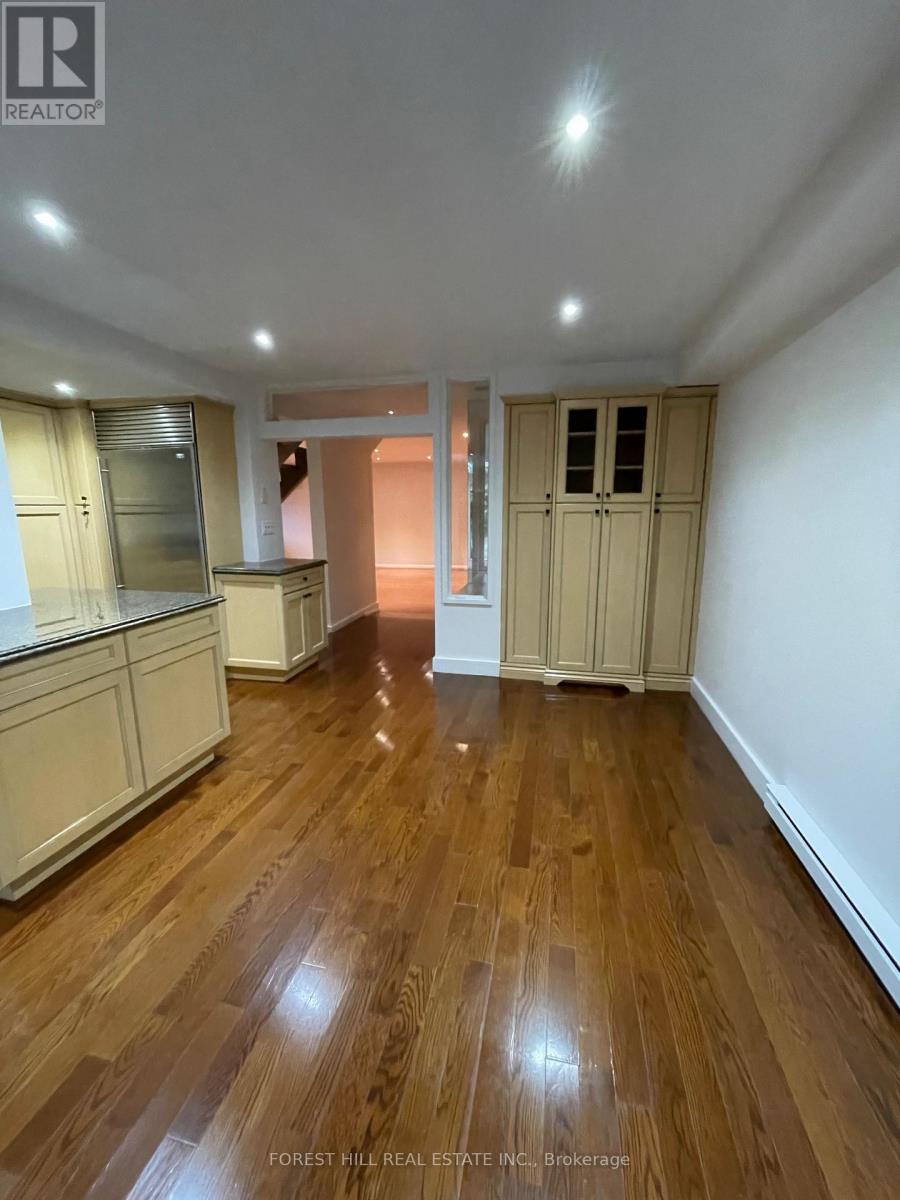
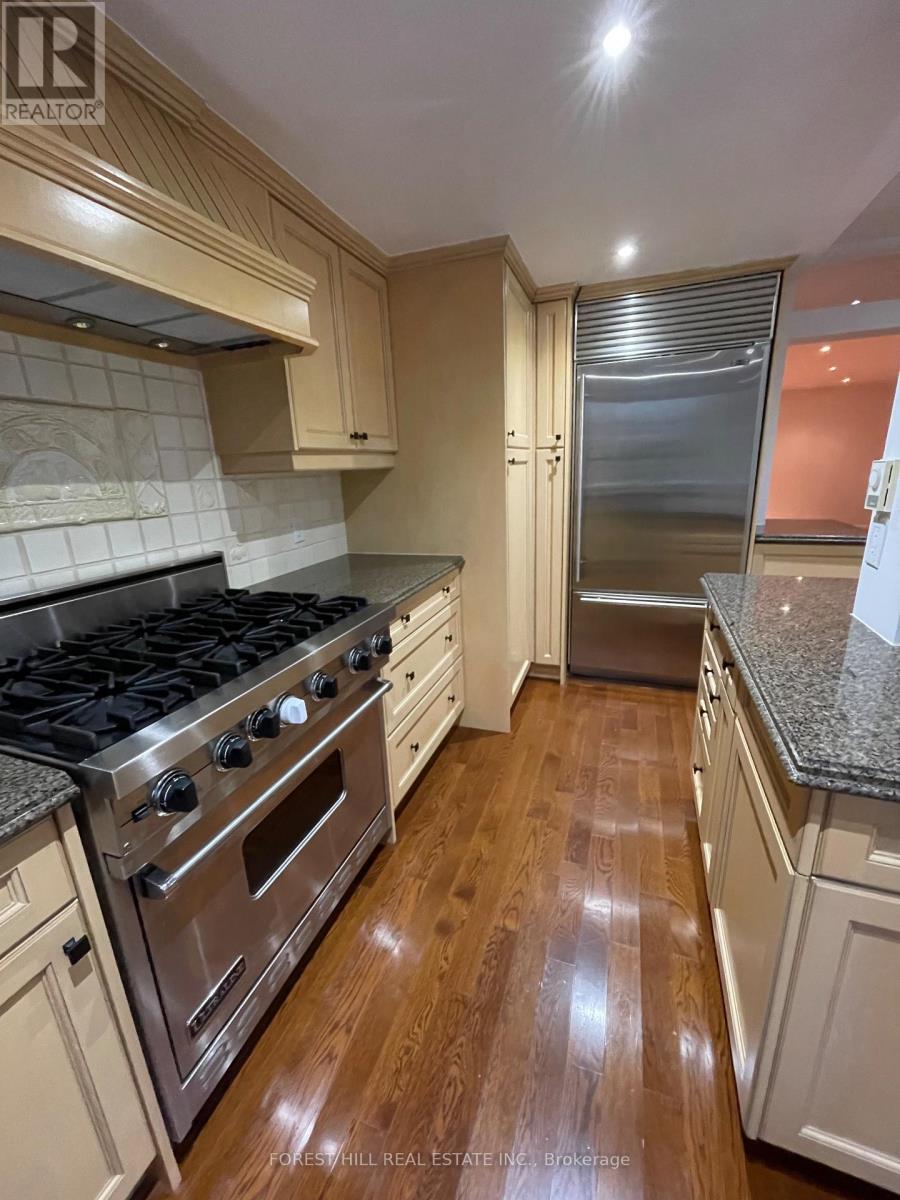
- RoomType7: Kitchen
- RoomLevel7: Ground level
- RoomLength7: 5.6
- RoomWidth7: 2.87
- RoomDimensions7: 5.6 m X 2.87 m
- RoomType8: Eating area
- RoomLevel8: Ground level
- RoomLength8: 4.5
- RoomWidth8: 2.77
- RoomDimensions8: 4.5 m X 2.77 m
Location Details
- City: Toronto (Bridle Path-Sunnybrook-York Mills), Toronto (Bridle Path-Sunnybrook-York Mills)
- Province: Ontario
Property Details
- SubdivisionName: Bridle Path-Sunnybrook-York Mills
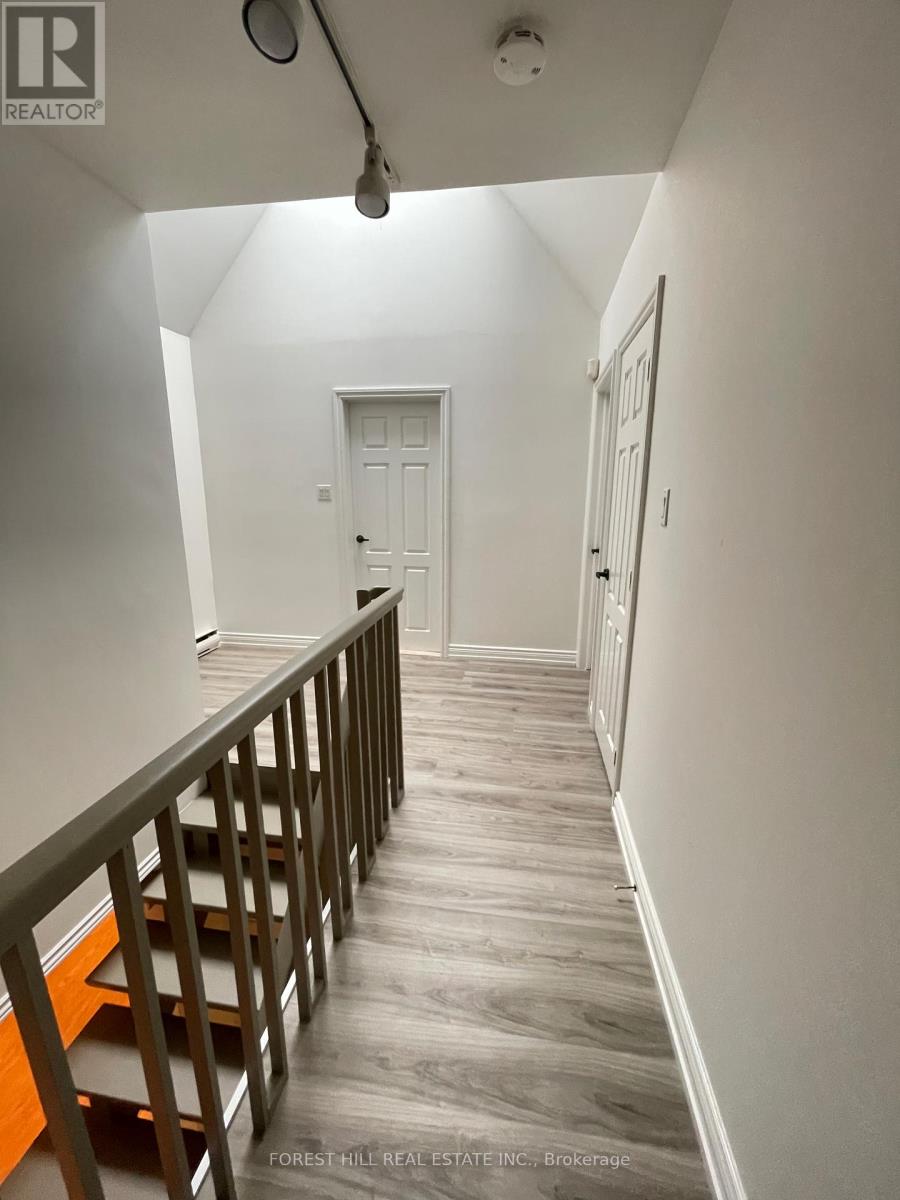
- Levels: 2
- Lease: 6000.00
- LeaseFrequency: Monthly
- LeaseTerm: Monthly
Property Features
- Heating: Baseboard heaters
- HeatingFuel: Electric
- CoolingYN: True
- Cooling: Wall unit
- ParkingTotal: 3
- OpenParkingYN: False
- GarageYN: True
- AttachedGarageYN: False
- CarportYN: False
- FireplacesTotal: 0
- PoolYN: False
- ViewYN: True
- View: View
- WaterfrontYN: False
- Sewer: Sanitary sewer
Basics
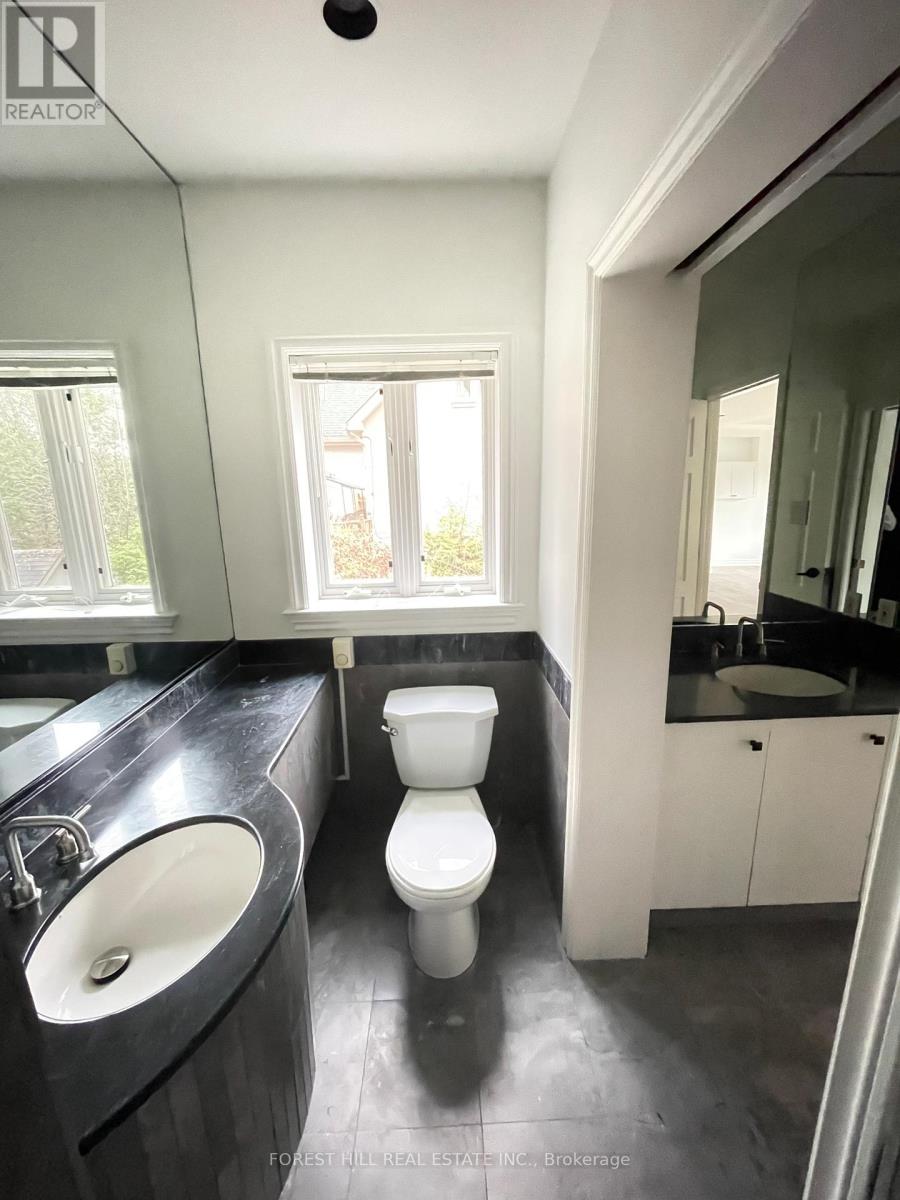
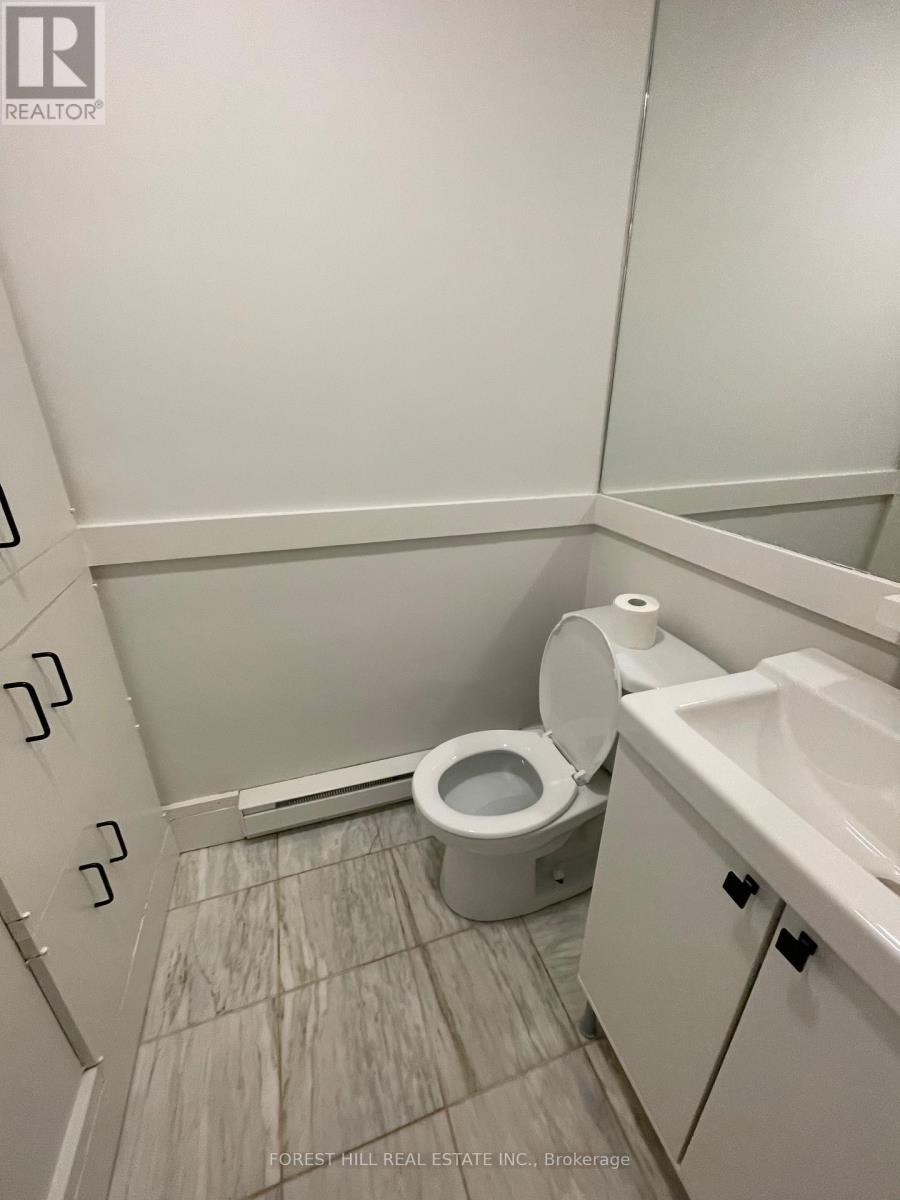
- BathroomsHalf: 1
- Date added: Added 23 hours ago
- Category: Single Family
- Type: Single Family
- Bedrooms: 4
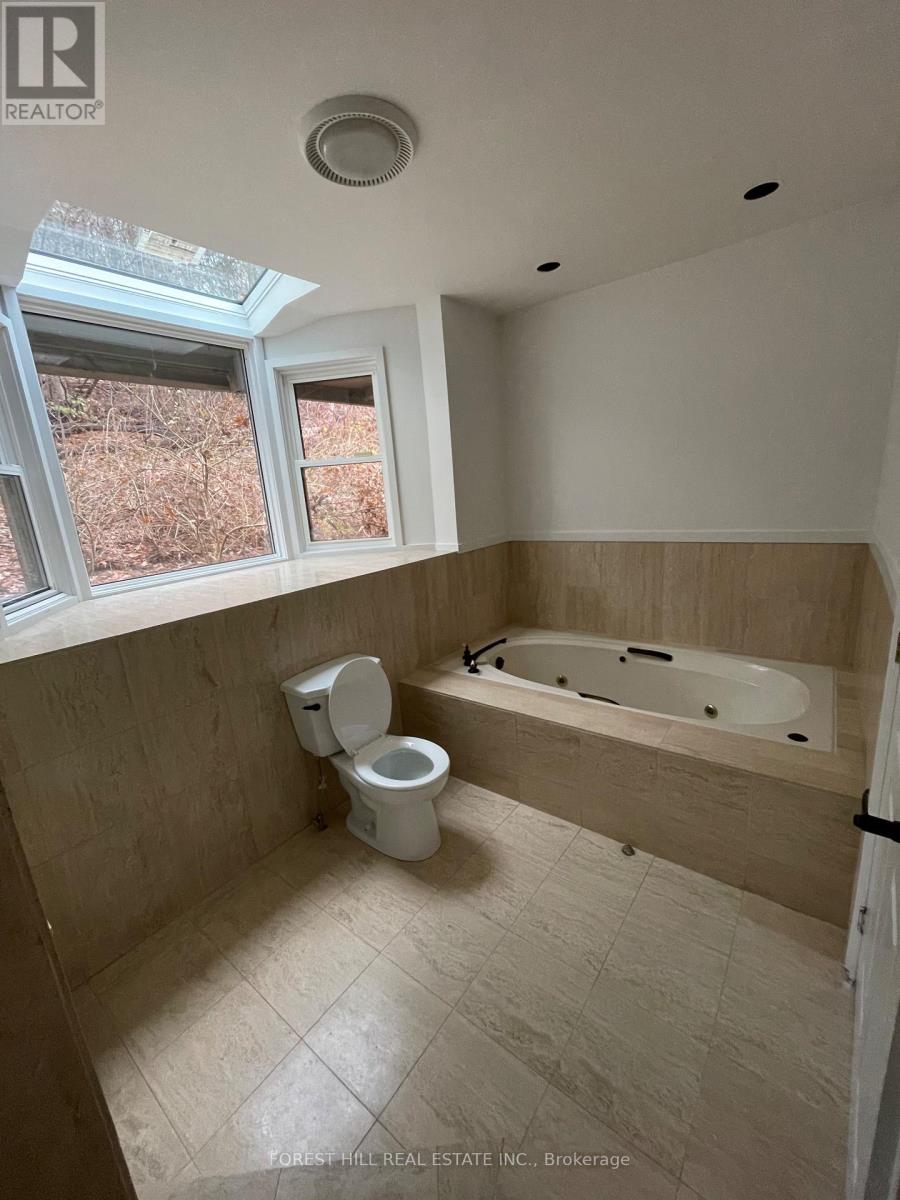
- Bathrooms: 3
- Half baths: 1
- Area: 3500 - 5000 sq ft
- Lot size: 0 sq ft
- SubdivisionName: Bridle Path-Sunnybrook-York Mills
- View: View
- ListOfficeName: FOREST HILL REAL ESTATE INC.
- MLS ID: C14107894
Courtesy of
- OfficeName: FOREST HILL REAL ESTATE INC.
- ListAOR: Toronto Regional Real Estate Board
Description
-
Description:
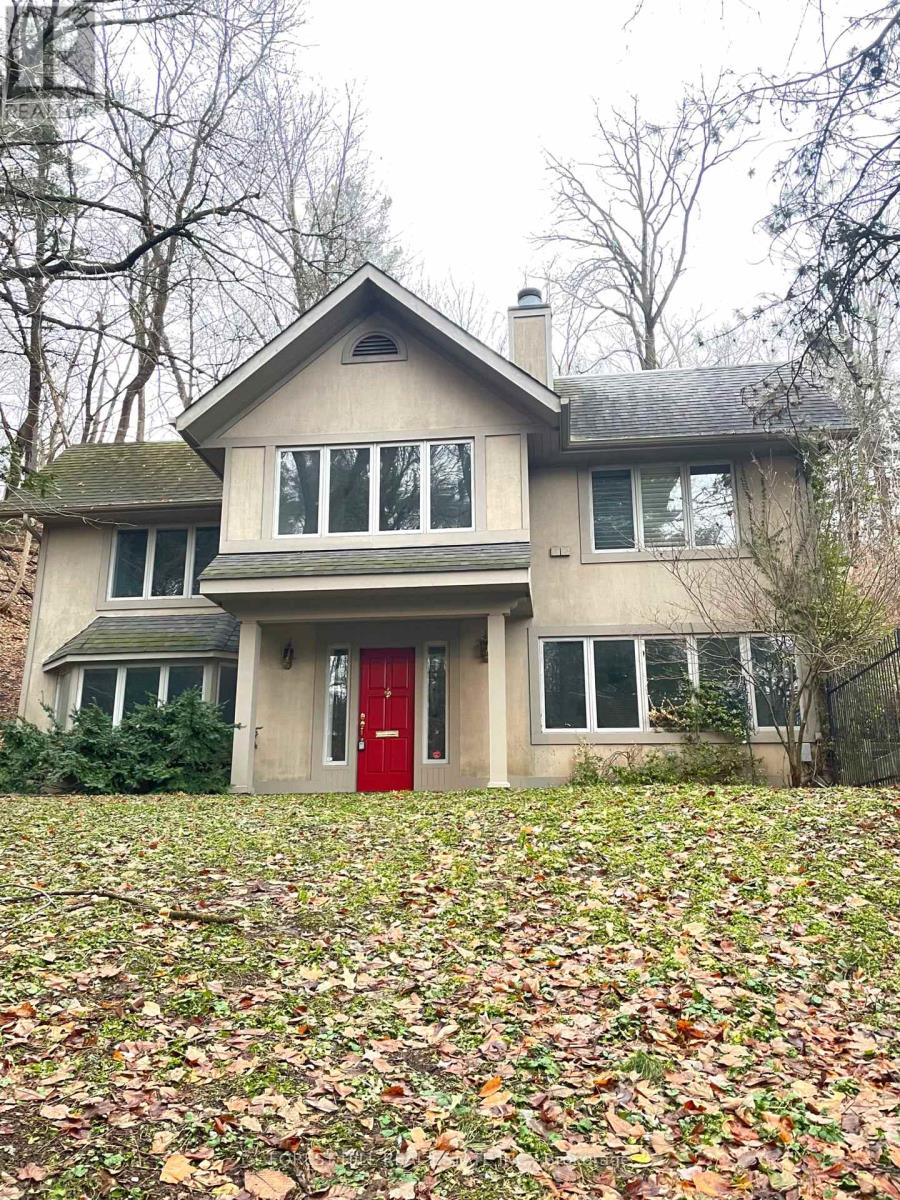
Nestled at the quiet end of a tucked-away street in sought-after Hoggs Hollow, this charming home offers exceptional privacy, with no neighbours directly to the right or behind and lush, wooded surroundings. Waterproofing improvements and quality appliances add practical appeal. Enjoy access to well-regarded schools and a welcoming community known for its annual neighbourhood events. A short walk to York Mills Station, with excellent restaurants, gyms, parks and recreational activities close by-a peaceful retreat with everyday conveniences within easy reach. (id:67524)
Show all description
Building Details
- ParkingTotal: 3
- Heating: Baseboard heaters
- Sewer: Sanitary sewer
Amenities & Features
- Waterfront available: No
- OpenParkingYN: No
- AttachedGarageYN: No
- GarageYN: Yes
- CarportYN: No
- PoolYN: No
- CoolingYN: Yes
- Cooling: Wall unit
- Total Fireplaces: 0