
4 Fatima Court, Wasaga Beach, Ontario, Canada, L9Z1K9
4 Fatima Court, Wasaga Beach, Ontario, Canada, L9Z1K9Rooms & Units Descr
- RoomType1: Bedroom
- RoomLevel1: Basement
- RoomLength1: 4.03
- RoomWidth1: 2.85
- RoomDimensions1: 4.03 m X 2.85 m
- RoomType2: Laundry room
- RoomLevel2: Basement
- RoomLength2: 2.27
- RoomWidth2: 5.16
- RoomDimensions2: 2.27 m X 5.16 m
- RoomType3: Family room
- RoomLevel3: Basement
- RoomLength3: 3.9
- RoomWidth3: 6.83
- RoomDimensions3: 3.9 m X 6.83 m
- RoomType4: Bedroom
- RoomLevel4: Basement
- RoomLength4: 4.1
- RoomWidth4: 4.69
- RoomDimensions4: 4.1 m X 4.69 m
- RoomType5: Bedroom
- RoomLevel5: Basement
- RoomLength5: 4.03
- RoomWidth5: 3.61
- RoomDimensions5: 4.03 m X 3.61 m
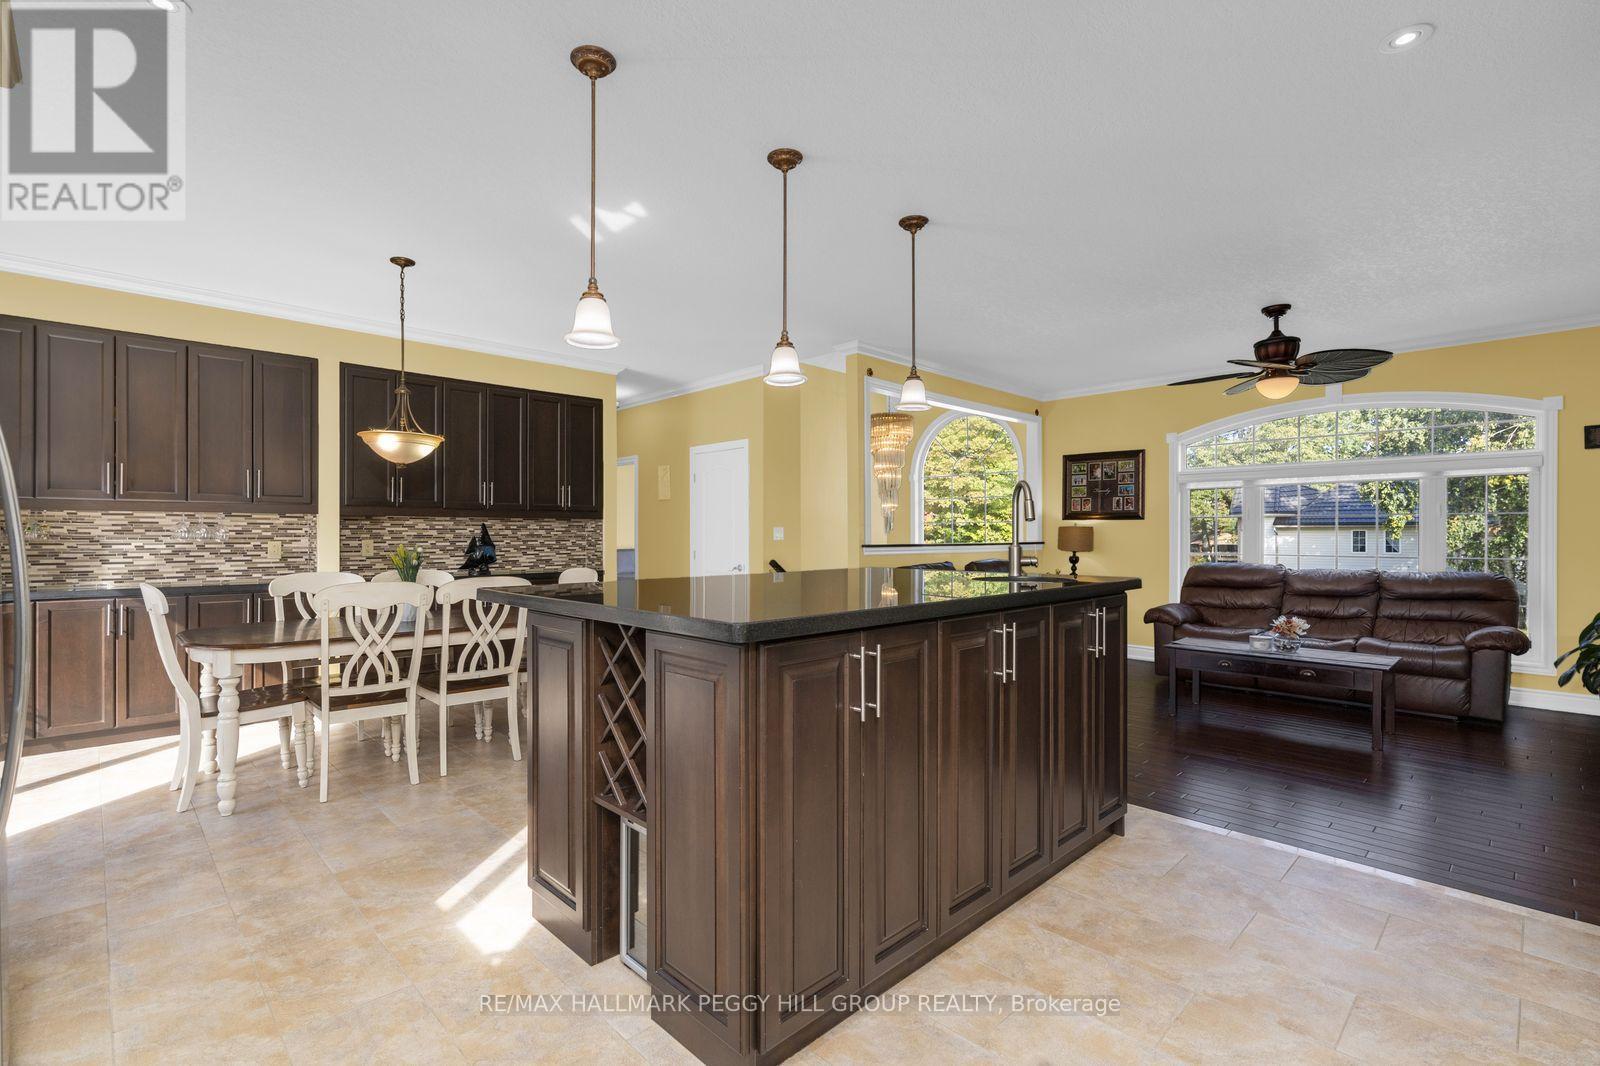
- RoomType6: Kitchen
- RoomLevel6: Main level
- RoomLength6: 4.43
- RoomWidth6: 3.73
- RoomDimensions6: 4.43 m X 3.73 m
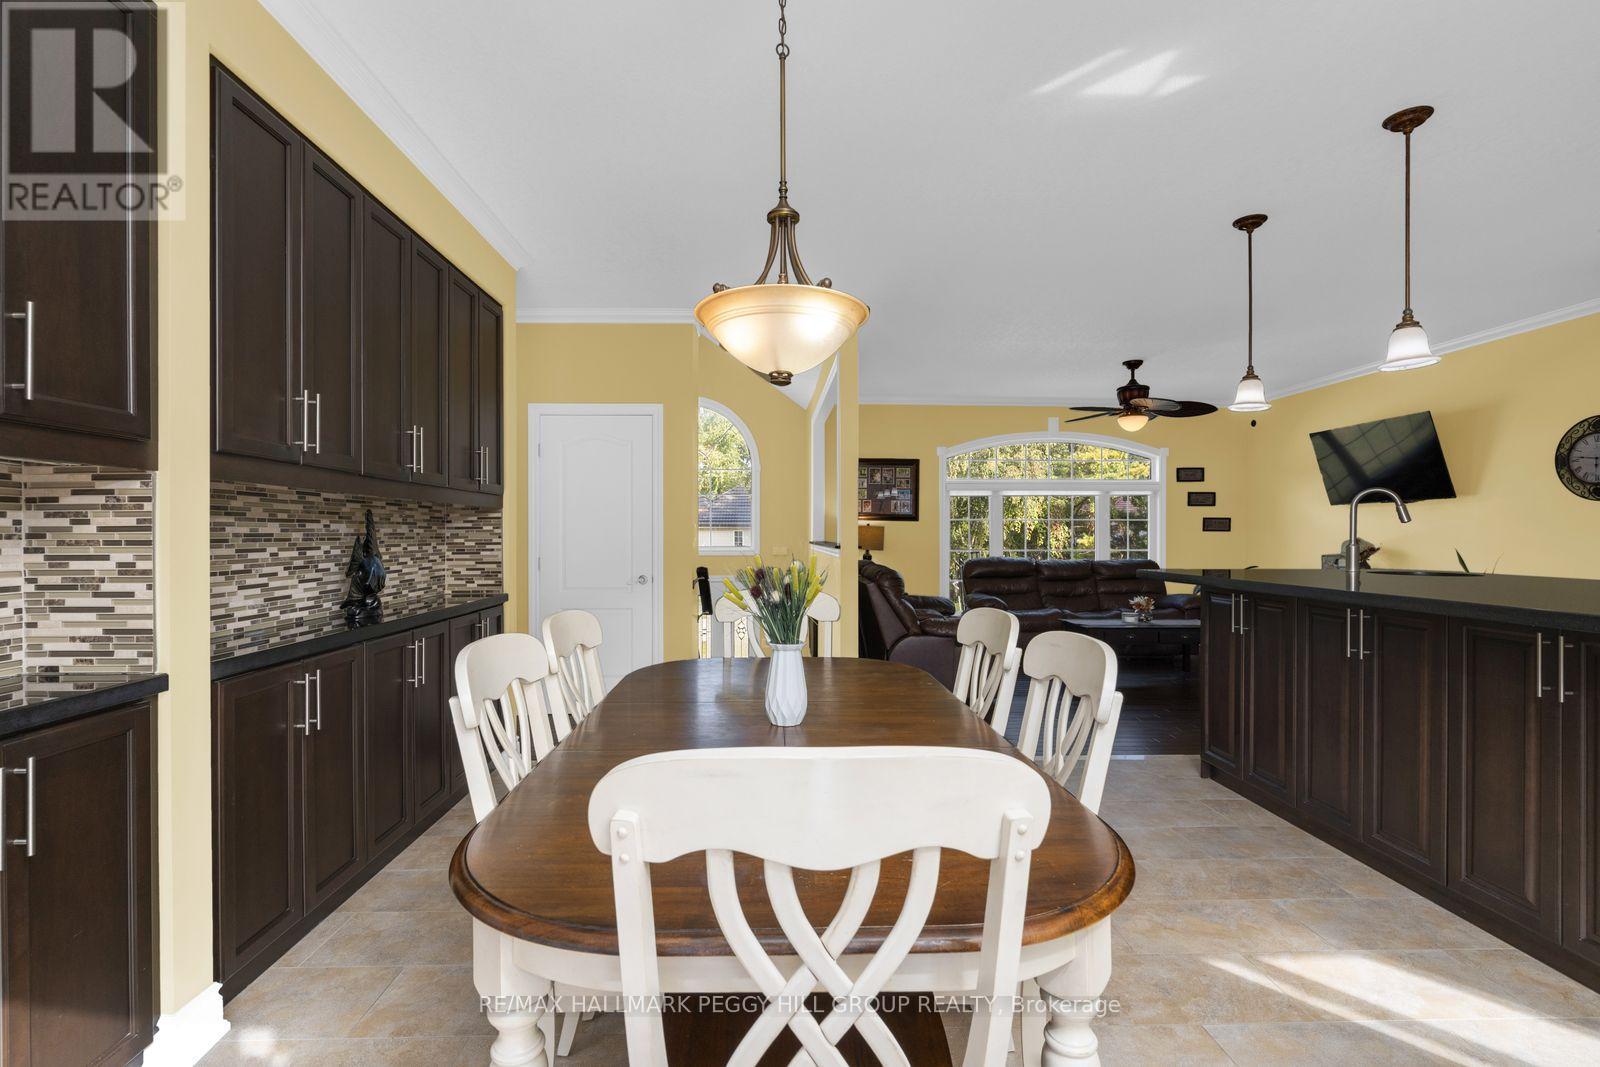
- RoomType7: Dining room
- RoomLevel7: Main level
- RoomLength7: 4.43
- RoomWidth7: 0.28
- RoomDimensions7: 4.43 m X 0.28 m
- RoomType8: Living room
- RoomLevel8: Main level
- RoomLength8: 4.12
- RoomWidth8: 4.78
- RoomDimensions8: 4.12 m X 4.78 m
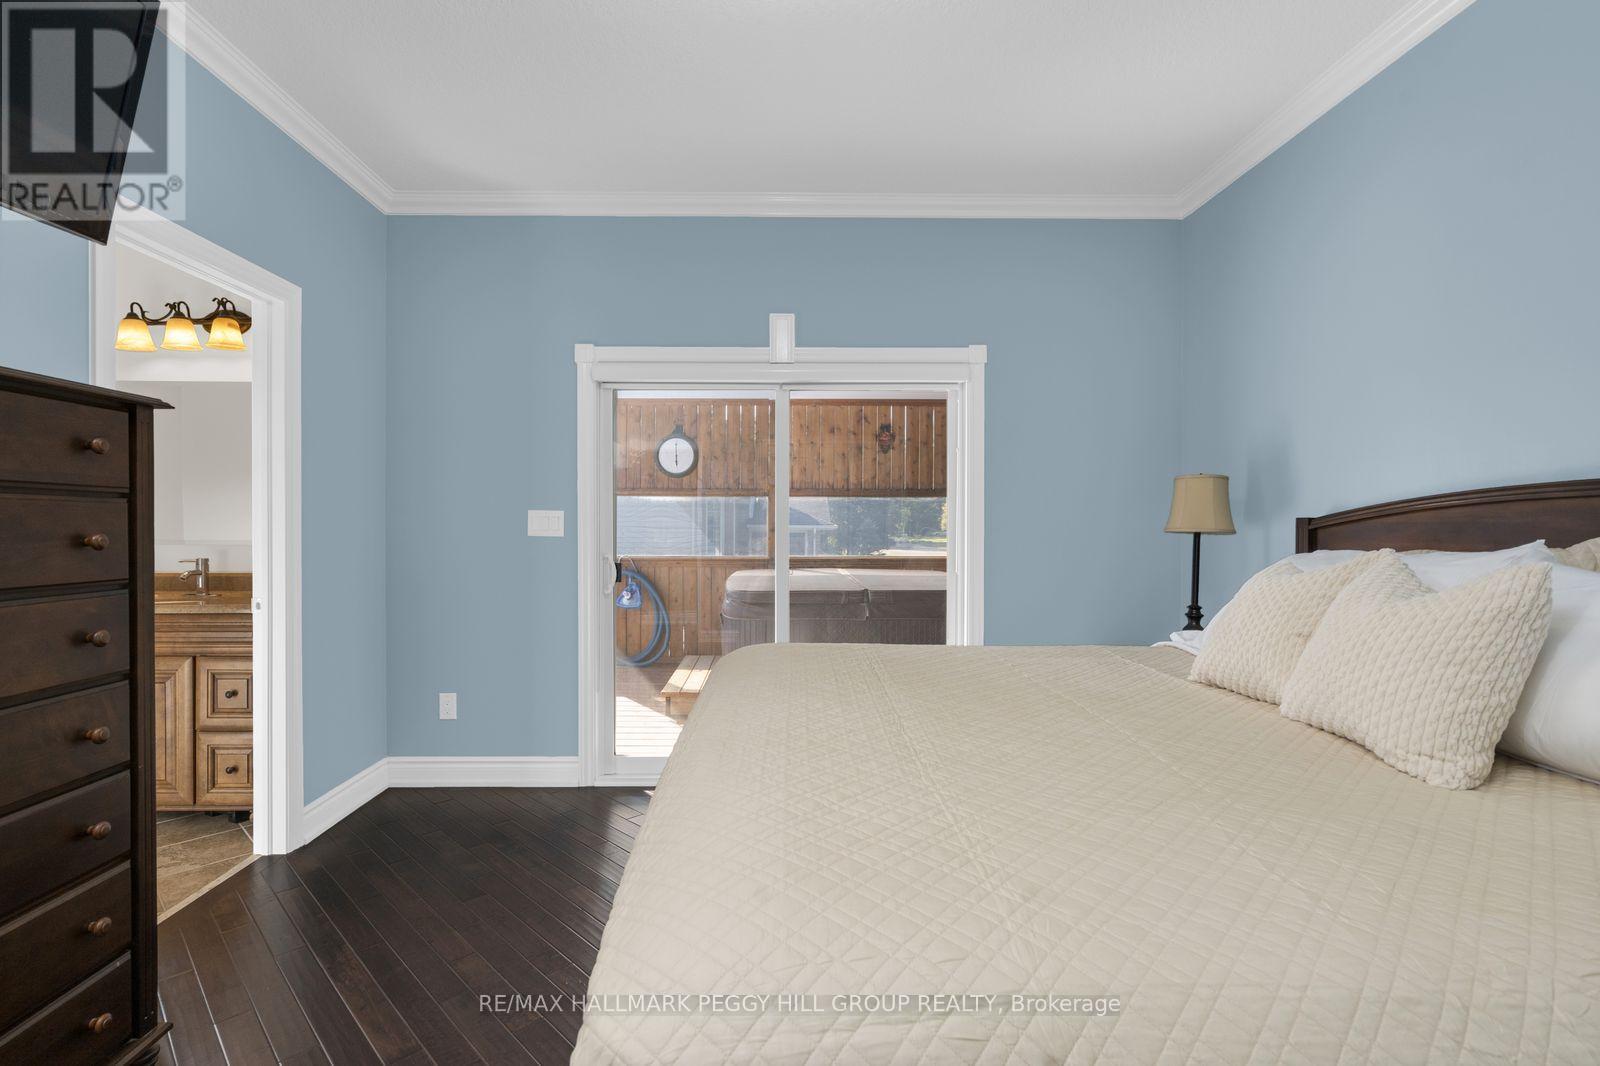
- RoomType9: Primary Bedroom
- RoomLevel9: Main level
- RoomLength9: 4.34
- RoomWidth9: 3.74
- RoomDimensions9: 4.34 m X 3.74 m
- RoomType10: Bedroom
- RoomLevel10: Main level
- RoomLength10: 3
- RoomWidth10: 3.26
- RoomDimensions10: 3 m X 3.26 m
- RoomType11: Bedroom
- RoomLevel11: Main level
- RoomLength11: 3
- RoomWidth11: 2.76
- RoomDimensions11: 3 m X 2.76 m
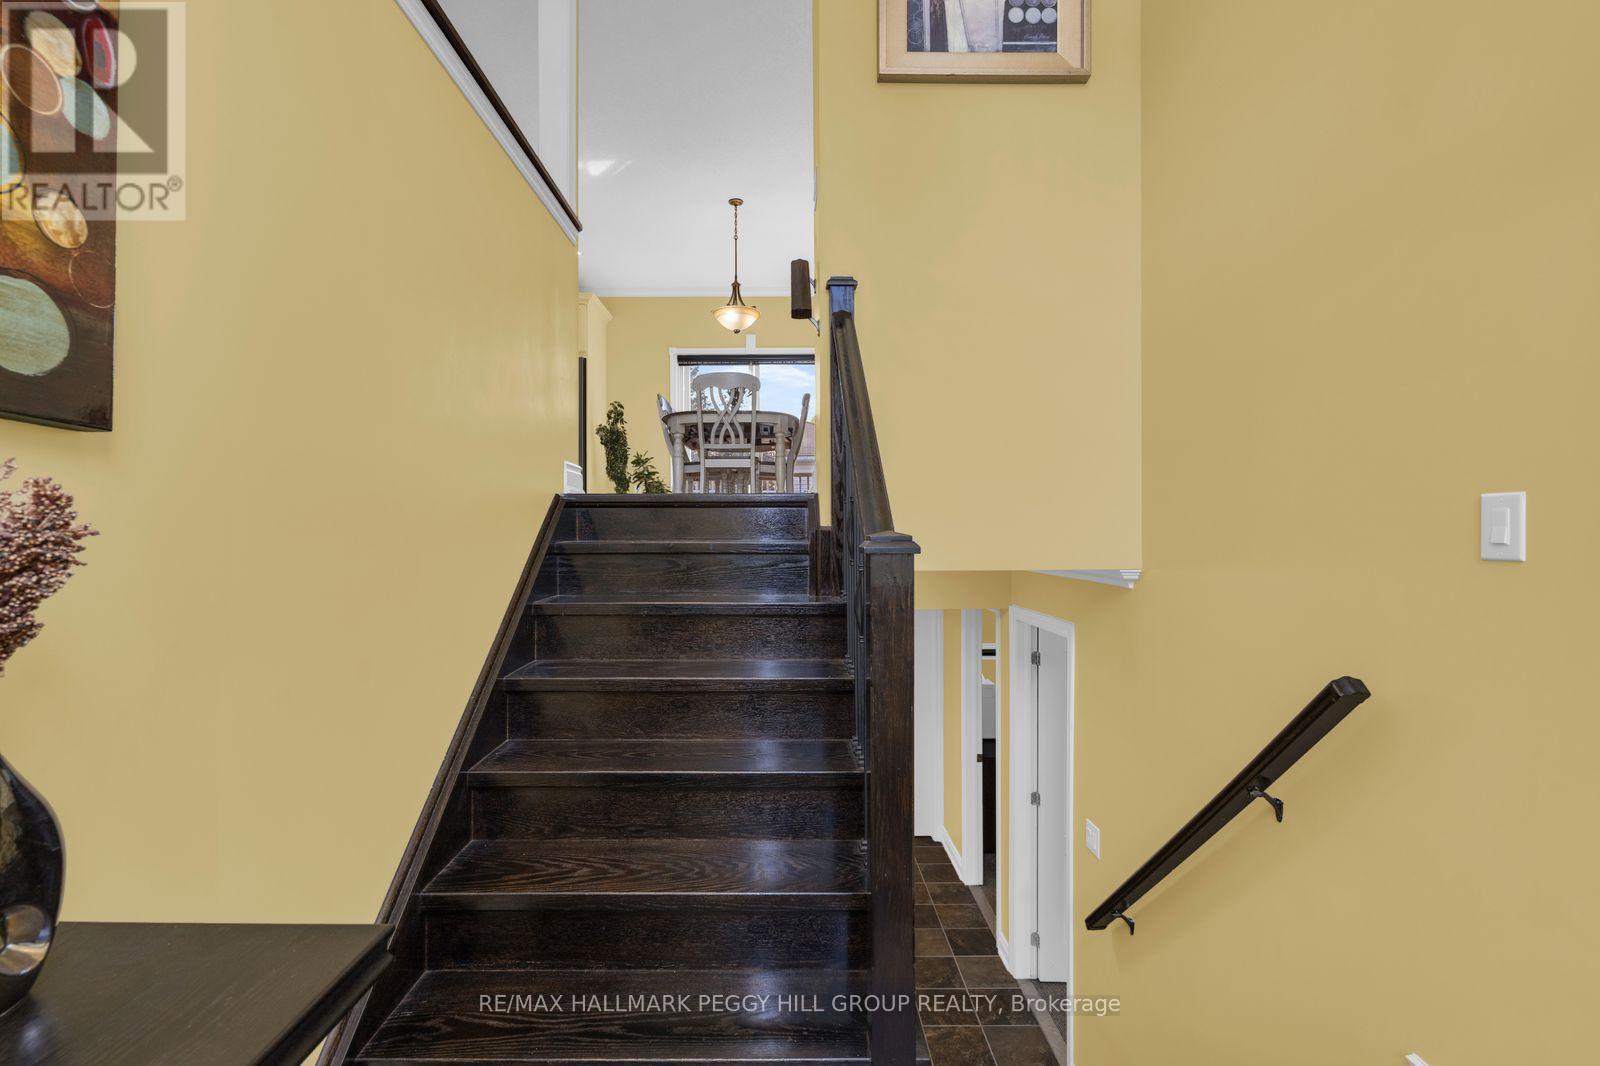
- RoomType12: Foyer
- RoomLevel12: Ground level
- RoomLength12: 2.41
- RoomWidth12: 2.93
- RoomDimensions12: 2.41 m X 2.93 m
Location Details
- City: Wasaga Beach
- Province: Ontario
Property Details
- SubdivisionName: Wasaga Beach
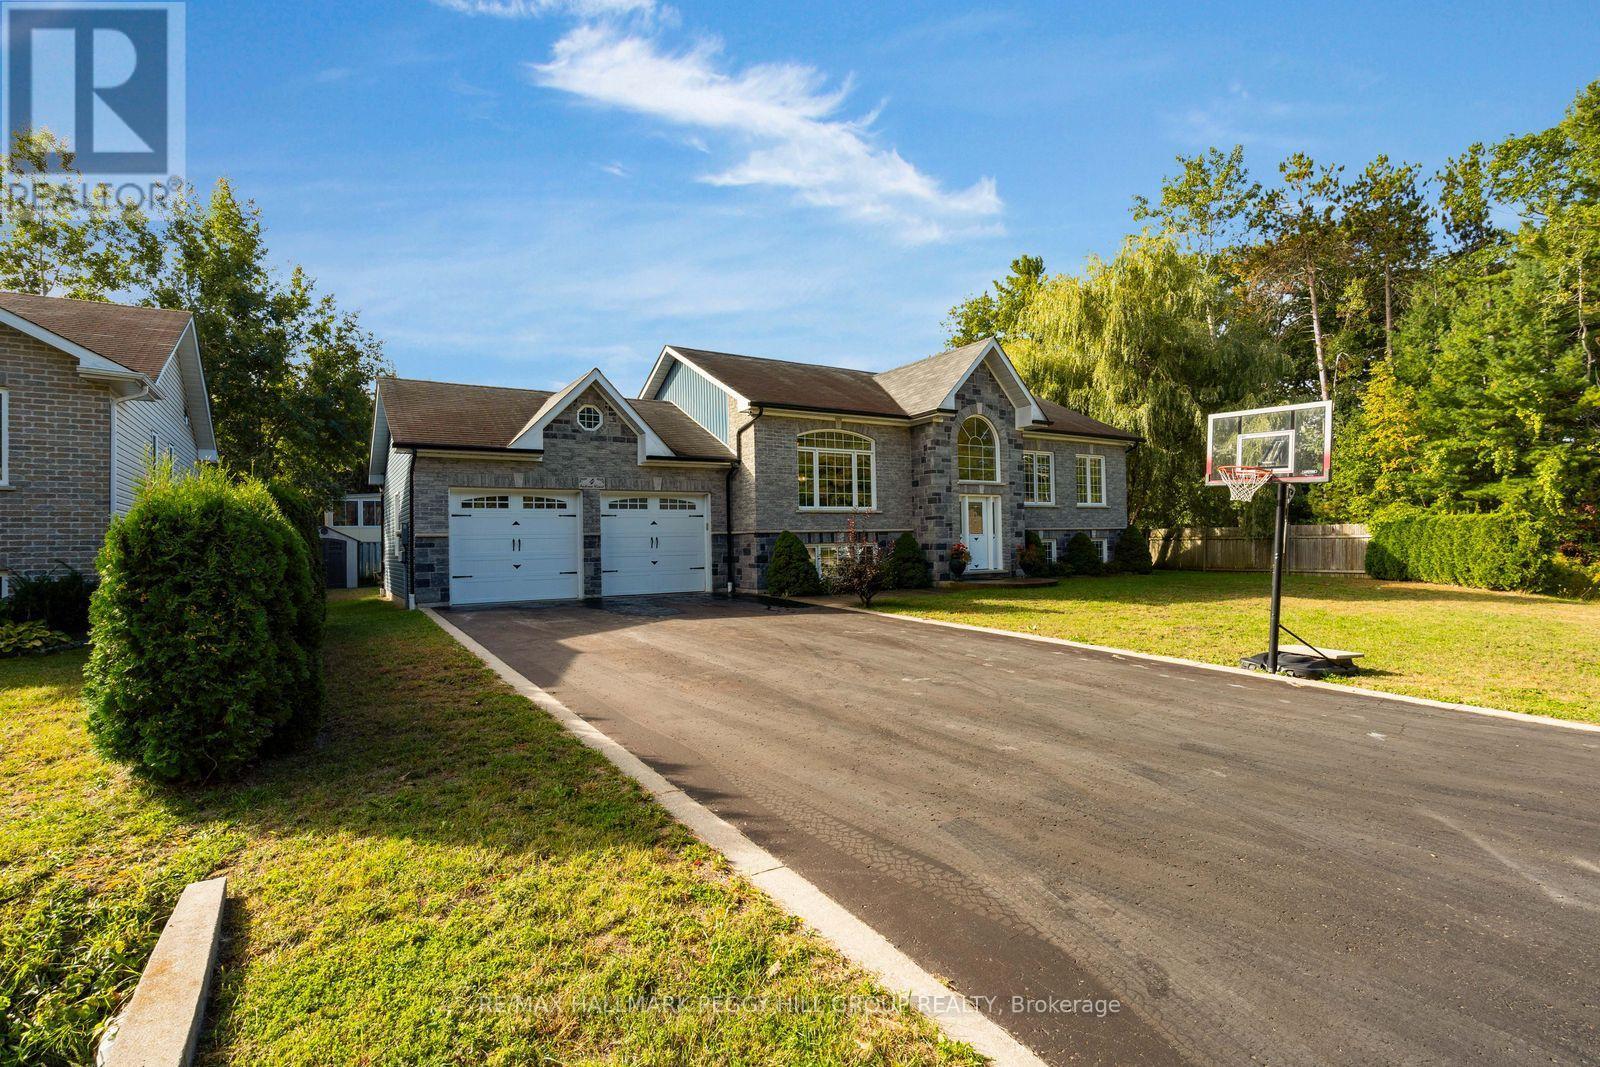
- ArchitecturalStyle: Raised bungalow
- Levels: 1
- FrontageLength: 96 ft ,1 in
Property Features
- LotFeatures: Landscaped
- Fencing: Fully Fenced,Fenced yard
- Flooring: Tile
- Heating: Forced air
- HeatingFuel: Natural gas
- CoolingYN: True
- Cooling: Central air conditioning
- ParkingTotal: 6
- OpenParkingYN: False
- GarageYN: True
- AttachedGarageYN: True
- CarportYN: False
- FireplacesTotal: 1
- PoolYN: True
- ViewYN: False
- WaterfrontYN: False
- Sewer: Sanitary sewer
Basics
- Date added: Added 2 hours ago
- Category: Single Family
- Type: Single Family
- Bedrooms: 6
- Bathrooms: 3
- Floors: Tile
- Area: 1100 - 1500 sq ft
- Lot size: 0 sq ft
- SubdivisionName: Wasaga Beach
- ListOfficeName: RE/MAX HALLMARK PEGGY HILL GROUP REALTY
- MLS ID: S13855122
Courtesy of
- OfficeName: RE/MAX HALLMARK PEGGY HILL GROUP REALTY
- ListAOR: Toronto Regional Real Estate Board
Description
-
Description:
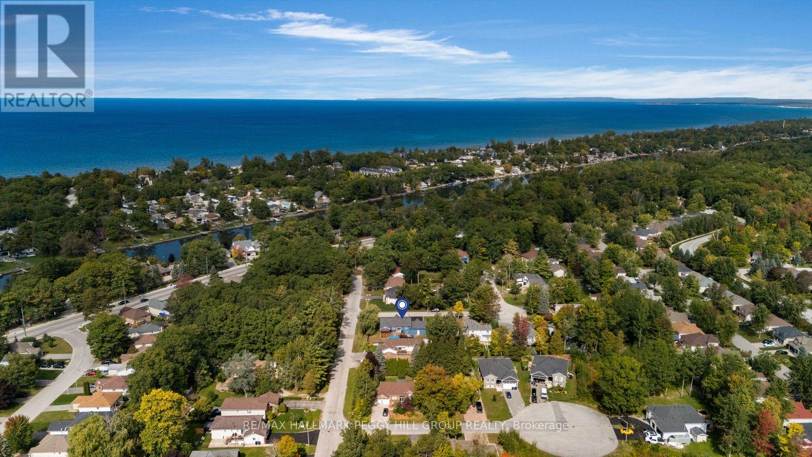
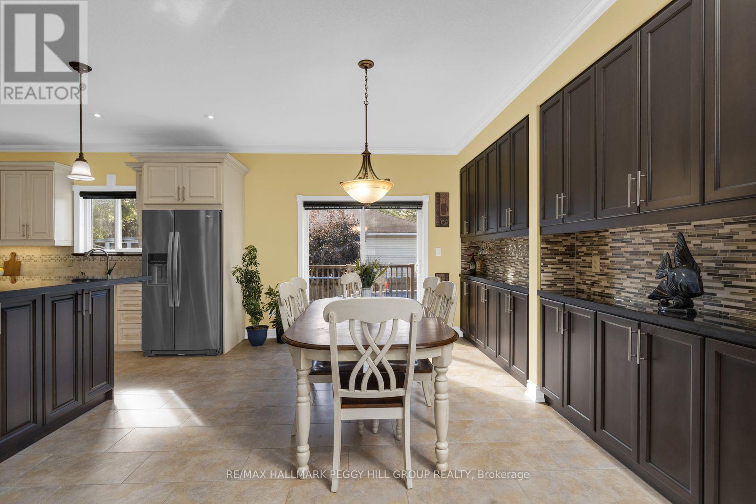
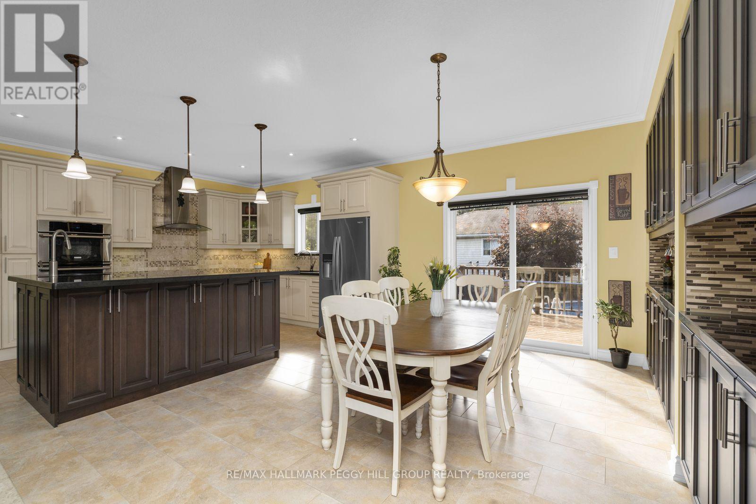
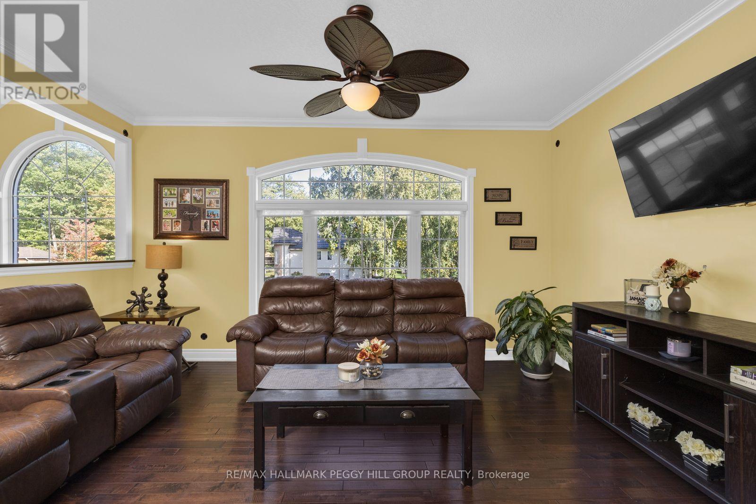
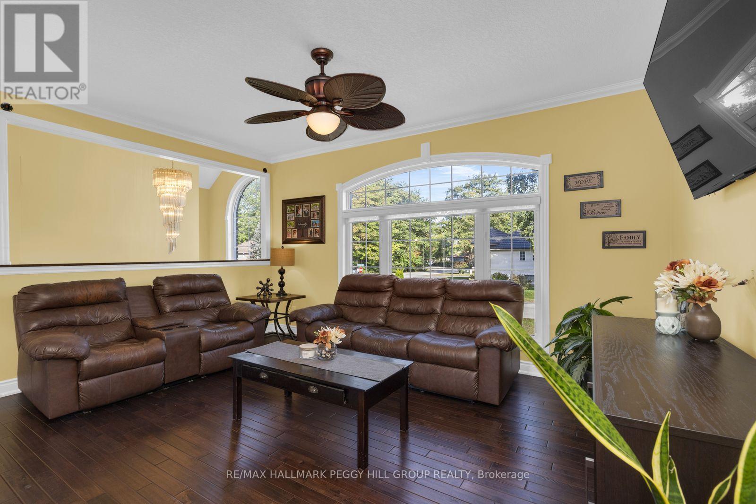
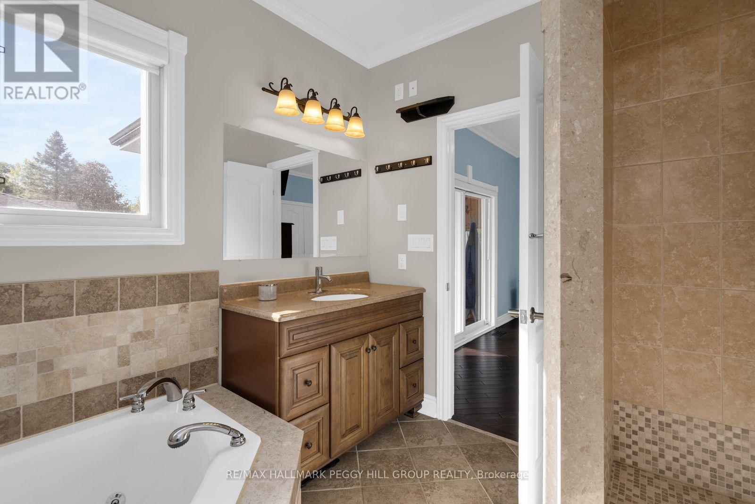
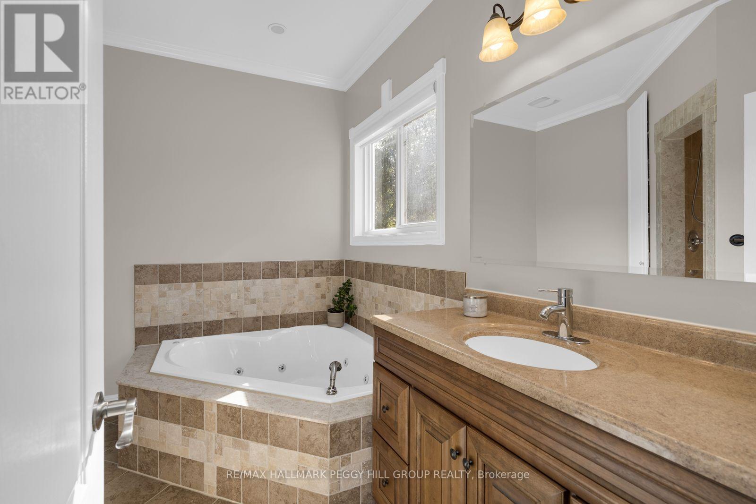
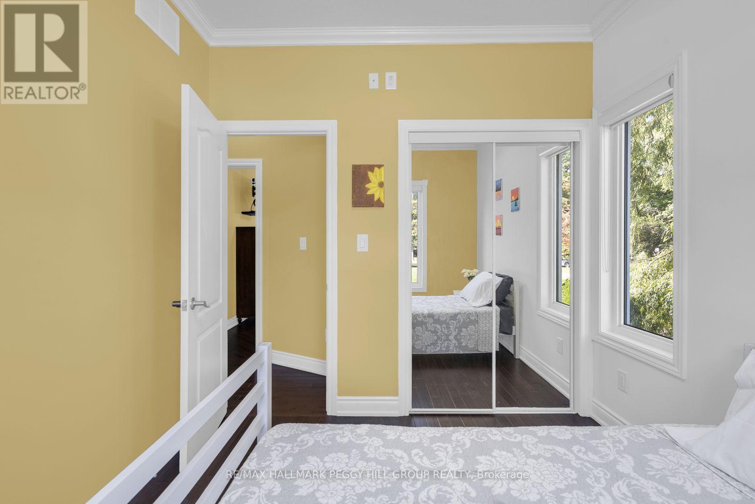
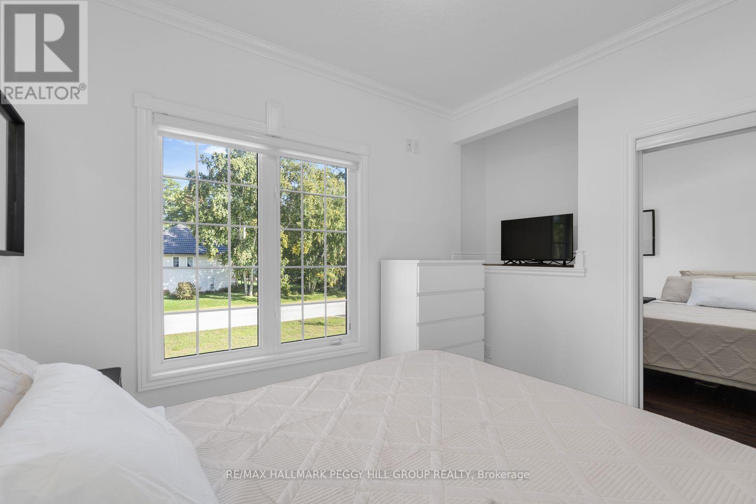
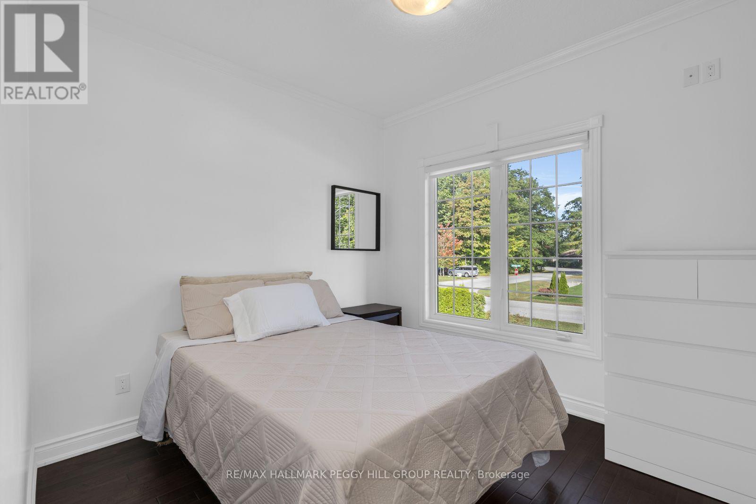
6 BEDROOM WASAGA BEACH RAISED BUNGALOW WITH A POOL, HOT TUB, FIRE PIT AND OVER 2,600 FINISHED SQ. FT.! Built with pride and attention to detail, this cul-de-sac home makes a great first impression with its stone-and-brick exterior, double garage and landscaped lot. The main level continues with a spacious open layout, a large living room and a kitchen with extensive cabinetry, built-in stainless steel appliances, expansive counters and a centre island with room to pull up a seat. The adjacent dining area adds a full wall of built-ins and opens directly to the deck, extending the living space outdoors. The primary bedroom comes with a double closet, private 4-piece ensuite and its own walkout to a covered deck and hot tub, while two additional bedrooms complete the main floor. Three more bedrooms continue on the finished lower level alongside a generous family room with a gas fireplace and oversized windows that bring in an impressive amount of natural light for a below-grade space. A full 4-piece bathroom adds even more versatility, while the laundry and mudroom offers direct garage entry and storage throughout helps keep a six-bedroom household organized. Summer adds another layer with a large deck, above-ground pool, covered hot tub area, fire pit and landscaped fenced yard ready for long afternoons, barbecue dinners and evenings outside. With parking for six and room for a larger or multigenerational household, this home has the capacity to handle busy family life while still giving everyone room to enjoy it. (id:67524)
Show all description
Building Details
- ParkingTotal: 6
- ArchitecturalStyle: Raised bungalow
- Heating: Forced air
- Sewer: Sanitary sewer
Amenities & Features
- Waterfront available: No
- OpenParkingYN: No
- AttachedGarageYN: Yes
- GarageYN: Yes
- CarportYN: No
- PoolYN: Yes
- CoolingYN: Yes
- Cooling: Central air conditioning
- Total Fireplaces: 1