
4 Greenridge Crescent, Markham, Ontario, Canada, L6C3M2, L6C3M2
4 Greenridge Crescent, Markham, Ontario, Canada, L6C3M2, L6C3M2
$1,699,000
Request info
Rooms & Units Descr
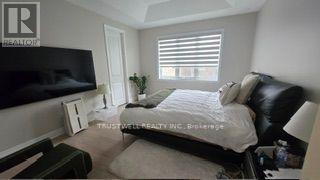
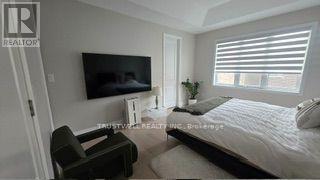
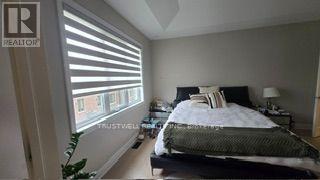
- RoomType1: Primary Bedroom
- RoomLevel1: Second level
- RoomLength1: 3.81
- RoomWidth1: 4.67
- RoomDimensions1: 3.81 m X 4.67 m
- RoomType2: Bedroom 2
- RoomLevel2: Second level
- RoomLength2: 3.15
- RoomWidth2: 3.2
- RoomDimensions2: 3.15 m X 3.2 m
- RoomType3: Bedroom 3
- RoomLevel3: Second level
- RoomLength3: 3.05
- RoomWidth3: 3.35
- RoomDimensions3: 3.05 m X 3.35 m
- RoomType4: Bedroom 4
- RoomLevel4: Second level
- RoomLength4: 3.56
- RoomWidth4: 3.05
- RoomDimensions4: 3.56 m X 3.05 m
- RoomType5: Great room
- RoomLevel5: Ground level
- RoomLength5: 5.54
- RoomWidth5: 4.04
- RoomDimensions5: 5.54 m X 4.04 m
- RoomType6: Dining room
- RoomLevel6: Ground level
- RoomLength6: 3.53
- RoomWidth6: 3.61
- RoomDimensions6: 3.53 m X 3.61 m
- RoomType7: Kitchen
- RoomLevel7: Ground level
- RoomLength7: 3.17
- RoomWidth7: 3.2
- RoomDimensions7: 3.17 m X 3.2 m
- RoomType8: Den
- RoomLevel8: Ground level
- RoomLength8: 2.13
- RoomWidth8: 3.71
- RoomDimensions8: 2.13 m X 3.71 m
Location Details
- City: Markham, Markham
- Province: Ontario
Property Details
- SubdivisionName: Rural Markham
- Levels: 2
- FrontageLength: 30 ft
Property Features
- Heating: Forced air
- HeatingFuel: Natural gas
- CoolingYN: True
- Cooling: Central air conditioning
- ParkingTotal: 2
- OpenParkingYN: False
- GarageYN: True
- AttachedGarageYN: True
- CarportYN: False
- FireplacesTotal: 0
- PoolYN: False
- ViewYN: False
- WaterfrontYN: False
- Sewer: Sanitary sewer
Basics
- BathroomsHalf: 1
- Date added: Added 51 minutes ago
- Category: Single Family
- Type: Single Family
- Bedrooms: 4
- Bathrooms: 4
- Half baths: 1
- Area: 2000 - 2500 sq ft
- Lot size: 0 sq ft
- SubdivisionName: Rural Markham
- ListOfficeName: TRUSTWELL REALTY INC.
- MLS ID: N14084710
Courtesy of
- OfficeName: TRUSTWELL REALTY INC.
- ListAOR: Toronto Regional Real Estate Board
Description
-
Description:
Mattamy Homes The Sky (G30K), Modern (MO) floor plan shows a 4-bedroom, 2-storey layout with ground-floor great room, dining room, kitchen and den; upper-floor laundry; and an unfinished basement with 3-piece bathroom rough-in. Plan illustrates an attached garage, tray ceiling in primary bedroom, and pantry. Dimensions based on builder plans and are approximate. Buyer and buyer agent to verify all measurements, features, installed options, property details and actual condition. Architectural options may differ from as-built construction. (id:67524)
Show all description
Building Details
- ParkingTotal: 2
- Heating: Forced air
- Sewer: Sanitary sewer
Amenities & Features
- Waterfront available: No
- OpenParkingYN: No
- AttachedGarageYN: Yes
- GarageYN: Yes
- CarportYN: No
- PoolYN: No
- CoolingYN: Yes
- Cooling: Central air conditioning
- Total Fireplaces: 0