
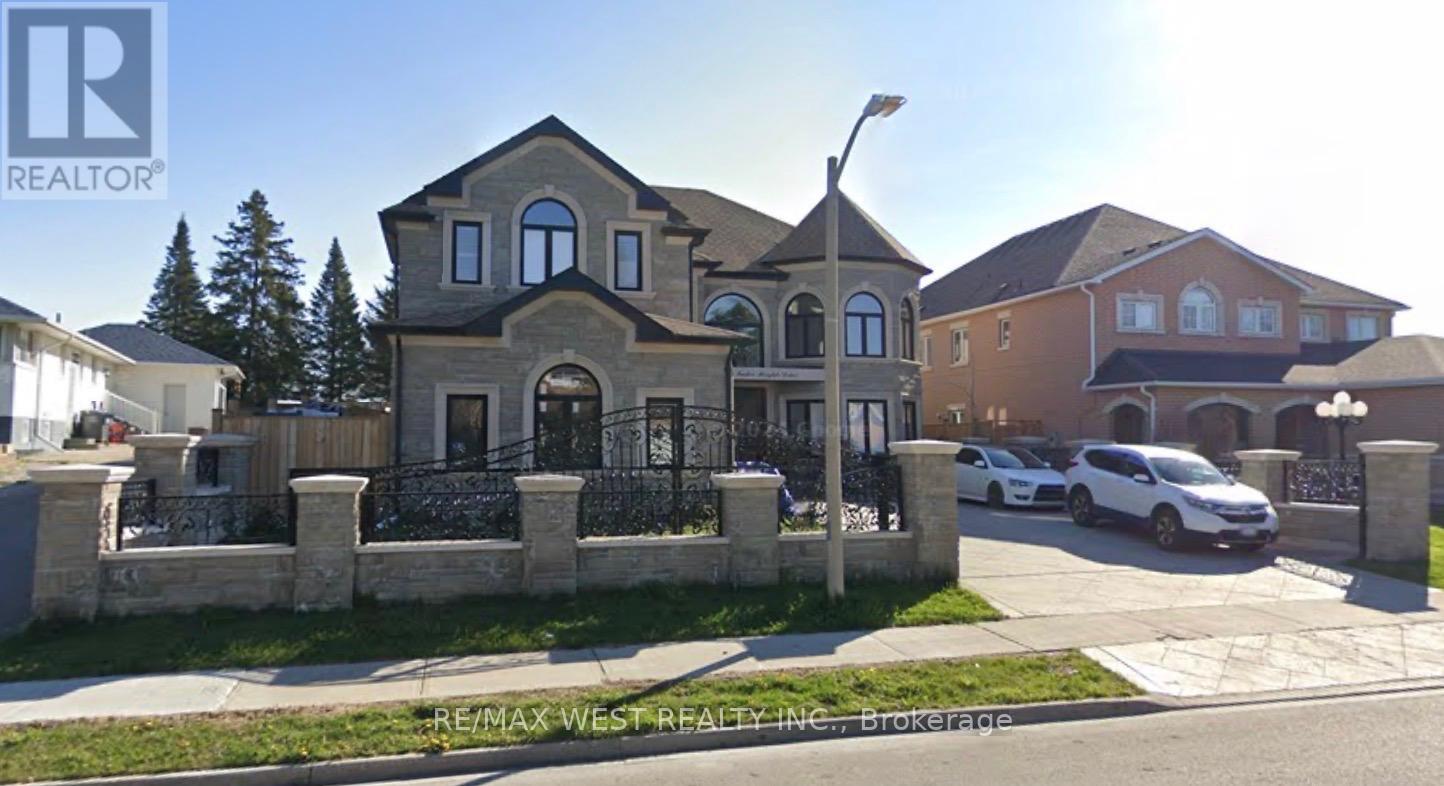
4 Inder Heights Dr, Brampton, ON L6Z 3M4, Canada
4 Inder Heights Dr, Brampton, ON L6Z 3M4, CanadaRooms & Units Descr
- RoomType1: Bedroom 4
- RoomLevel1: Second level
- RoomLength1: 5.54
- RoomWidth1: 5.02
- RoomDimensions1: 5.54 m X 5.02 m
- RoomType2: Bedroom 5
- RoomLevel2: Second level
- RoomLength2: 3.66
- RoomWidth2: 3.05
- RoomDimensions2: 3.66 m X 3.05 m
- RoomType3: Primary Bedroom
- RoomLevel3: Second level
- RoomLength3: 4.47
- RoomWidth3: 3.95
- RoomDimensions3: 4.47 m X 3.95 m
- RoomType4: Bedroom 2
- RoomLevel4: Second level
- RoomLength4: 5.02
- RoomWidth4: 3.3
- RoomDimensions4: 5.02 m X 3.3 m
- RoomType5: Bedroom 3
- RoomLevel5: Second level
- RoomLength5: 3.95
- RoomWidth5: 3.05
- RoomDimensions5: 3.95 m X 3.05 m
- RoomType6: Kitchen
- RoomLevel6: Basement
- RoomLength6: 12
- RoomWidth6: 6.9
- RoomDimensions6: 12 m X 6.9 m
- RoomType7: Bedroom
- RoomLevel7: Basement
- RoomLength7: 5.4
- RoomWidth7: 3.65
- RoomDimensions7: 5.4 m X 3.65 m
- RoomType8: Bedroom 2
- RoomLevel8: Basement
- RoomLength8: 4
- RoomWidth8: 3.9
- RoomDimensions8: 4 m X 3.9 m
- RoomType9: Living room
- RoomLevel9: Main level
- RoomLength9: 4.06
- RoomWidth9: 4.47
- RoomDimensions9: 4.06 m X 4.47 m
- RoomType10: Dining room
- RoomLevel10: Main level
- RoomLength10: 3.96
- RoomWidth10: 3.71
- RoomDimensions10: 3.96 m X 3.71 m
- RoomType11: Kitchen
- RoomLevel11: Main level
- RoomLength11: 4.27
- RoomWidth11: 3.96
- RoomDimensions11: 4.27 m X 3.96 m
- RoomType12: Eating area
- RoomLevel12: Main level
- RoomLength12: 4.54
- RoomWidth12: 3.05
- RoomDimensions12: 4.54 m X 3.05 m
- RoomType13: Family room
- RoomLevel13: Main level
- RoomLength13: 5.23
- RoomWidth13: 4.27
- RoomDimensions13: 5.23 m X 4.27 m
- RoomType14: Office
- RoomLevel14: Main level
- RoomLength14: 3.95
- RoomWidth14: 3.7
- RoomDimensions14: 3.95 m X 3.7 m
- RoomType15: Sunroom
- RoomLevel15: Main level
- RoomLength15: 12.2
- RoomWidth15: 4.2
- RoomDimensions15: 12.2 m X 4.2 m
Location Details
- City: Brampton (Snelgrove)
- Province: Ontario
Property Details
- SubdivisionName: Snelgrove
- Levels: 2
- FrontageLength: 64 ft ,6 in
Property Features
- CommunityFeatures: School Bus
- Fencing: Fenced yard
- Flooring: Hardwood,Laminate,Ceramic,Stone
- Heating: Forced air
- HeatingFuel: Natural gas
- CoolingYN: True
- Cooling: Central air conditioning
- ParkingTotal: 5
- OpenParkingYN: False
- GarageYN: True
- AttachedGarageYN: True
- CarportYN: False
- FireplacesTotal: 0
- PoolYN: False
- ViewYN: False
- WaterfrontYN: False
- Sewer: Sanitary sewer
Basics
- BathroomsHalf: 1
- Date added: Added 7 hours ago
- Category: Single Family
- Type: Single Family
- Bedrooms: 7
- Bathrooms: 5
- Half baths: 1
- Floors: Hardwood,Laminate,Ceramic,Stone
- Area: 3500 - 5000 sq ft
- Lot size: 0 sq ft
- SubdivisionName: Snelgrove
- ListOfficeName: RE/MAX WEST REALTY INC.
- MLS ID: W13097648
Courtesy of
- OfficeName: RE/MAX WEST REALTY INC.
- ListAOR: Toronto Regional Real Estate Board
Description
-
Description:
Stunning 5 bed, 5 bath home in one of Brampton's most exclusive neighbourhoods. Finished walk-out basement with separate entrance 2 bedrooms, eat-in kitchen, living area, ideal for in-law suite. Main floor features grand entrance with wainscoting, open-concept living/dining, family room with gas fireplace . Huge chef's kitchen with stainless steel appliances, granite counters, and backsplash. Sunroom with sliding doors to deep backyard lot. 2nd floor: 5 spacious bedrooms incl. primary with 5-pc ensuite + W/I closet. 2 other bedrooms with semi-ensuites. Pot lights, laminate & hardwood floors & limestone flooring, central vacuum. Tons of storage, 2-car garage, private drive. Deep lot perfect for gatherings. A rare opportunity blending comfort & modern living. Book your showing today! (id:59398)
Show all description
Location
Building Details
- ParkingTotal: 5
- Heating: Forced air
- Sewer: Sanitary sewer
Amenities & Features
- Waterfront available: No
- OpenParkingYN: No
- AttachedGarageYN: Yes
- GarageYN: Yes
- CarportYN: No
- PoolYN: No
- CoolingYN: Yes
- CommunityFeatures: School Bus
- Cooling: Central air conditioning
- Total Fireplaces: 0