
4 Larissa Park Drive, Quinte West (Murray Ward), Ontario, Canada, K0K1L0
4 Larissa Park Drive, Quinte West (Murray Ward), Ontario, Canada, K0K1L0
$2,700per month
Request info
Rooms & Units Descr
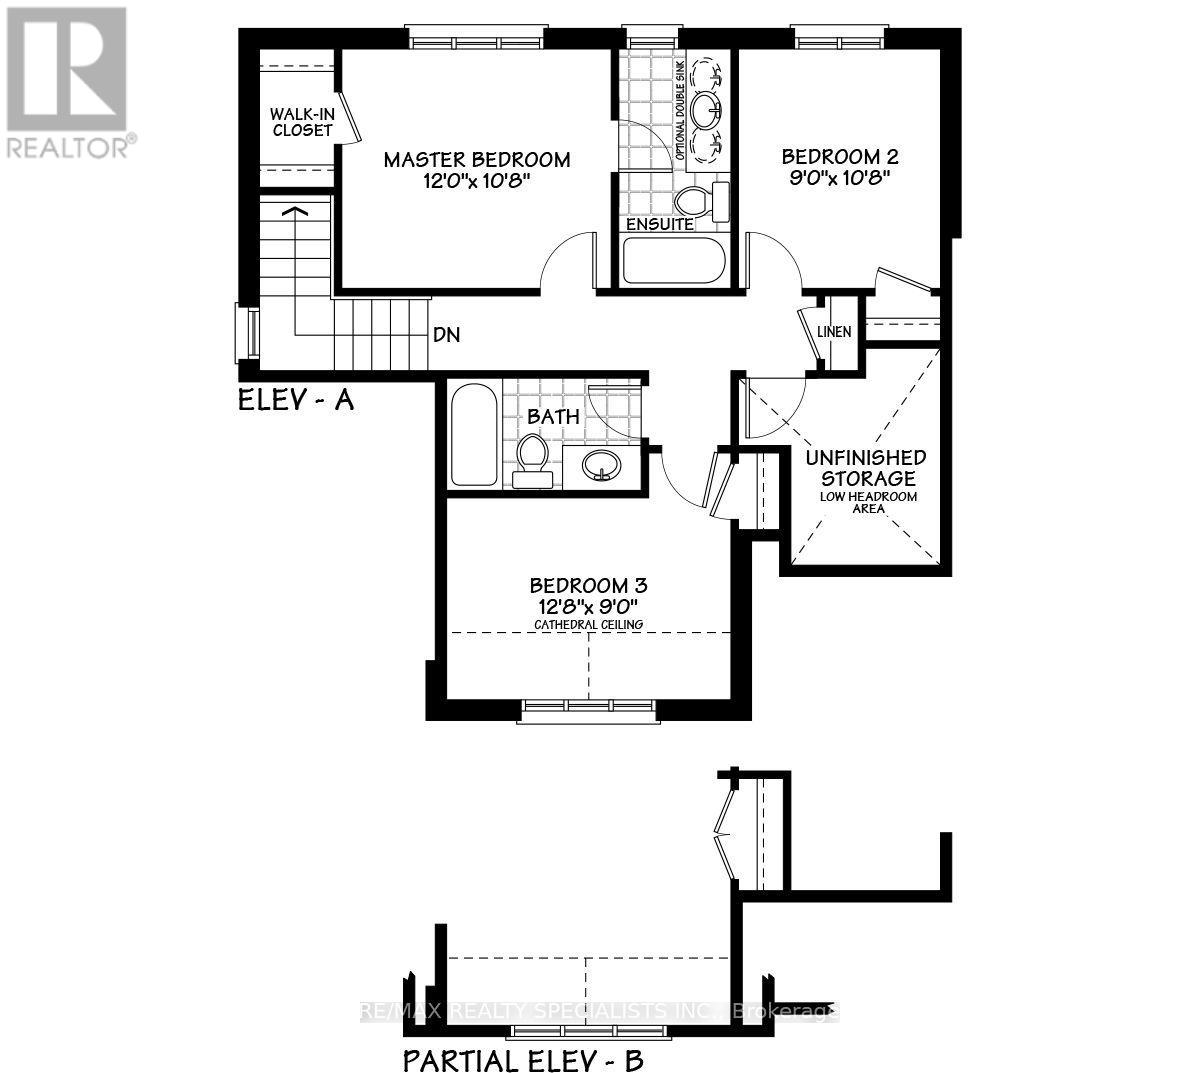
- RoomType1: Primary Bedroom
- RoomLevel1: Second level
- RoomLength1: 3.65
- RoomWidth1: 3.25
- RoomDimensions1: 3.65 m X 3.25 m
- RoomType2: Bedroom 2
- RoomLevel2: Second level
- RoomLength2: 3.25
- RoomWidth2: 2.74
- RoomDimensions2: 3.25 m X 2.74 m
- RoomType3: Bedroom 3
- RoomLevel3: Second level
- RoomLength3: 3.86
- RoomWidth3: 2.74
- RoomDimensions3: 3.86 m X 2.74 m
- RoomType4: Office
- RoomLevel4: Second level
- RoomLength4: 2.95
- RoomWidth4: 2.74
- RoomDimensions4: 2.95 m X 2.74 m
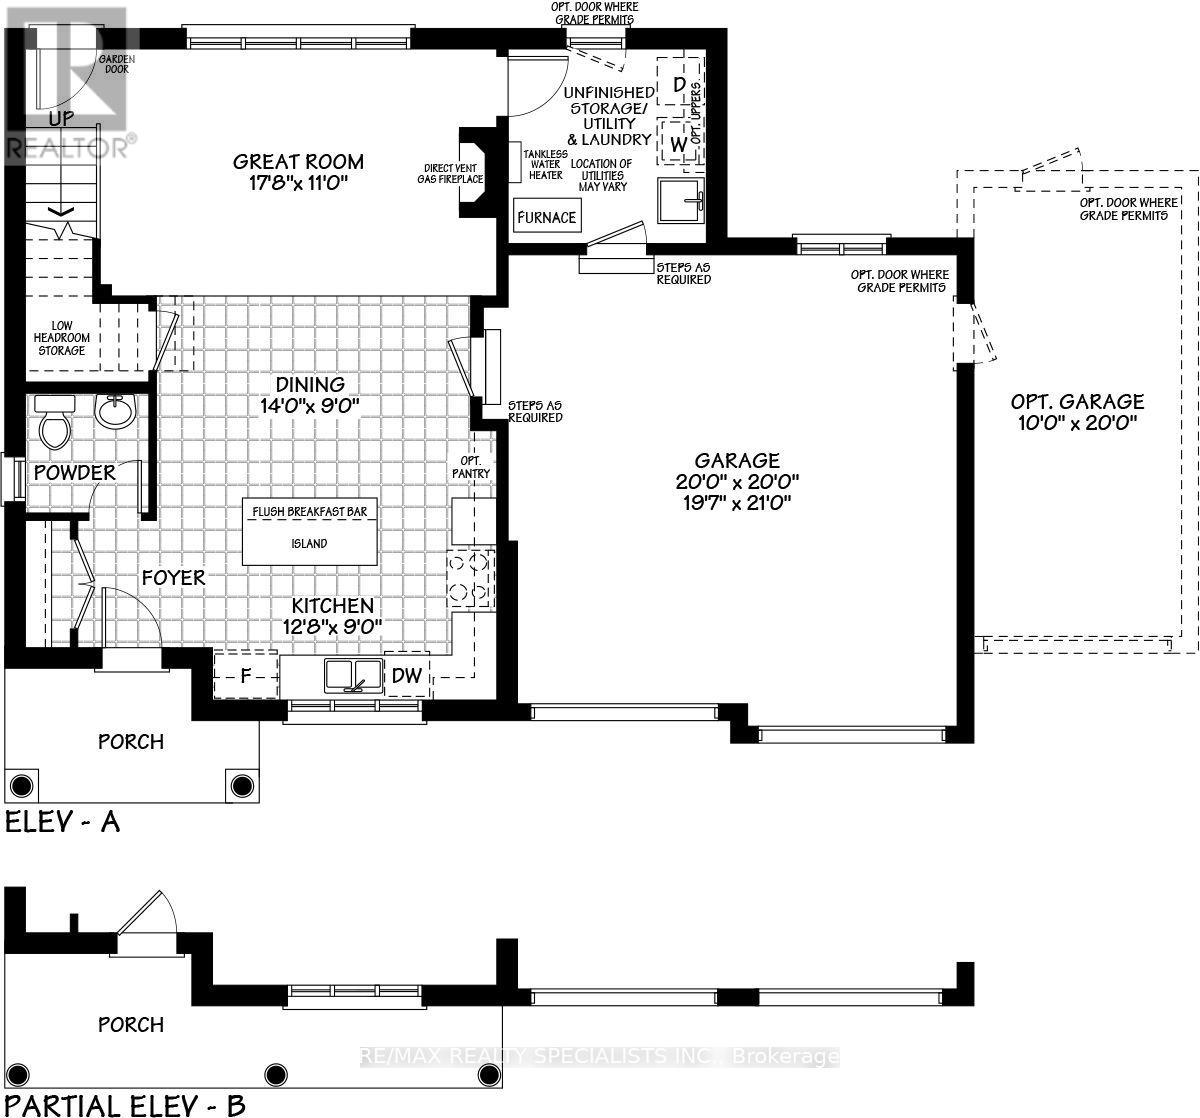
- RoomType5: Great room
- RoomLevel5: Main level
- RoomLength5: 5.39
- RoomWidth5: 3.35
- RoomDimensions5: 5.39 m X 3.35 m
- RoomType6: Dining room
- RoomLevel6: Main level
- RoomLength6: 4.27
- RoomWidth6: 2.74
- RoomDimensions6: 4.27 m X 2.74 m
- RoomType7: Kitchen
- RoomLevel7: Main level
- RoomLength7: 3.86
- RoomWidth7: 2.74
- RoomDimensions7: 3.86 m X 2.74 m
Location Details
- City: Quinte West (Murray Ward)
- Province: Ontario
Property Details
- SubdivisionName: Murray Ward
- Levels: 2
- FrontageLength: 64 ft ,7 in
- Lease: 2700.00
- LeaseFrequency: Monthly
- LeaseTerm: Monthly
Property Features
- Flooring: Hardwood,Tile,Carpeted
- Heating: Forced air
- HeatingFuel: Natural gas
- CoolingYN: True
- Cooling: Central air conditioning
- ParkingTotal: 6
- OpenParkingYN: False
- GarageYN: True
- AttachedGarageYN: True
- CarportYN: False
- FireplacesTotal: 0
- PoolYN: False
- ViewYN: False
- WaterfrontYN: False
- Sewer: Sanitary sewer
Basics
- BathroomsHalf: 1
- Date added: Added 7 days ago
- Category: Single Family
- Type: Single Family
- Bedrooms: 4
- Bathrooms: 3
- Half baths: 1
- Floors: Hardwood,Tile,Carpeted
- Area: 1100 - 1500 sq ft
- Lot size: 0 sq ft
- SubdivisionName: Murray Ward
- ListOfficeName: RE/MAX REALTY SPECIALISTS INC.
- MLS ID: X13851294
Courtesy of
- OfficeName: RE/MAX REALTY SPECIALISTS INC.
- ListAOR: Toronto Regional Real Estate Board
Description
-
Description:
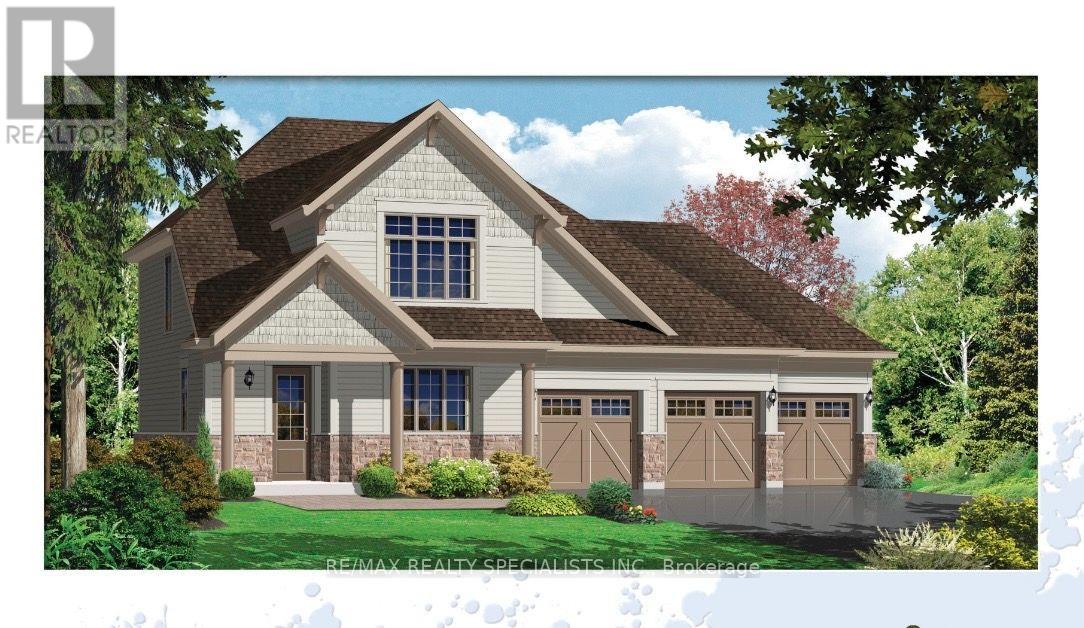
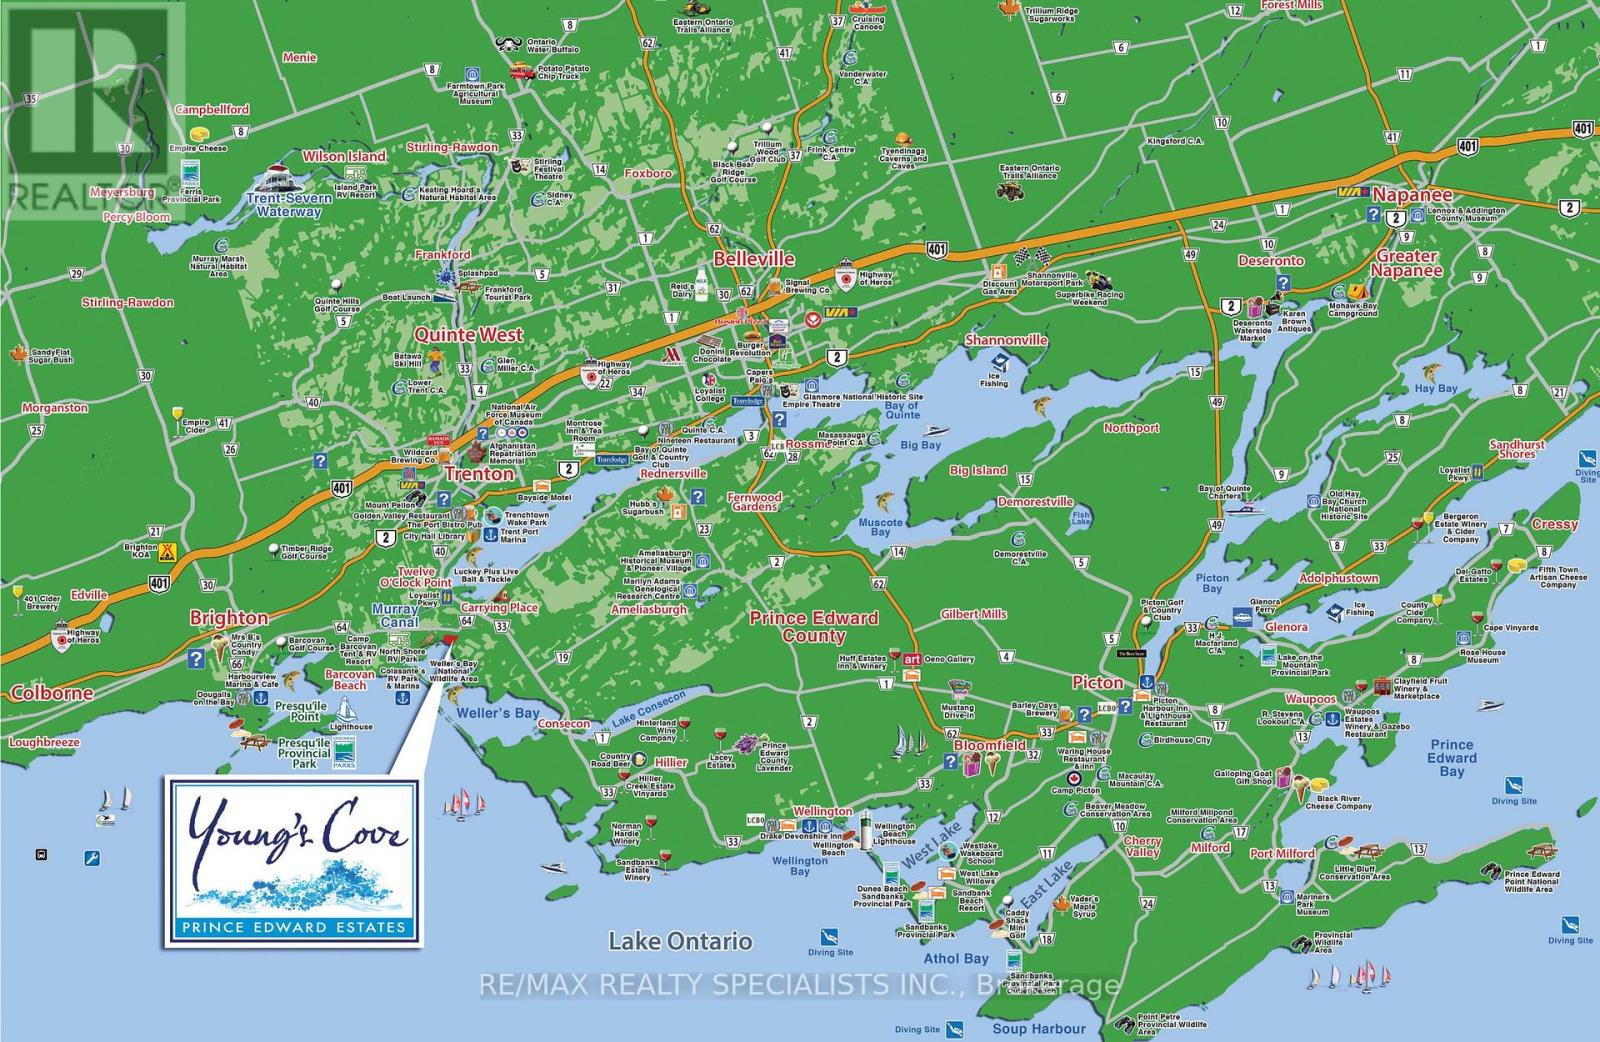
Peaceful country living with modern conveniences at Young's Cove! Beautiful detached house on a huge lot can be yours to enjoy. This one year old home with 3 Bedrooms, office, 2 1/2bathrooms, sunlit great room, dining area and a bright kitchen is comfort-forward. The stylish kitchen features quartz countertops, pantry, and a breakfast bar island which seamlessly connects to the dining room. Savor cozy evenings in the Great room by the gas fireplace. Double car garage with ample parking. Exclusive use of front yard and expansive backyard! Minutes to waterfront trails, wineries, essential amenities as shopping, only 20 minutes to Presqu'ile Provincial Park, and so much more! (id:67524)
Show all description
Building Details
- ParkingTotal: 6
- Heating: Forced air
- Sewer: Sanitary sewer
Amenities & Features
- Waterfront available: No
- OpenParkingYN: No
- AttachedGarageYN: Yes
- GarageYN: Yes
- CarportYN: No
- PoolYN: No
- CoolingYN: Yes
- Cooling: Central air conditioning
- Total Fireplaces: 0