
4 Leeds Court, Bracebridge (Monck (Bracebridge)), Ontario, Canada, P1L0B7
4 Leeds Court, Bracebridge (Monck (Bracebridge)), Ontario, Canada, P1L0B7Rooms & Units Descr
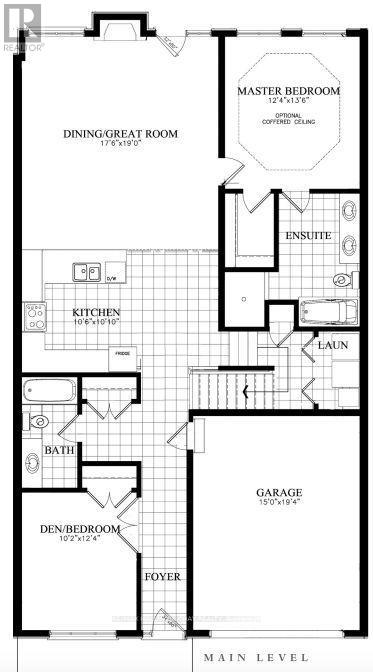
- RoomType1: Kitchen
- RoomLevel1: Main level
- RoomLength1: 3.16
- RoomWidth1: 3.27
- RoomDimensions1: 3.16 m X 3.27 m
- RoomType2: Great room
- RoomLevel2: Main level
- RoomLength2: 5.25
- RoomWidth2: 5.79
- RoomDimensions2: 5.25 m X 5.79 m
- RoomType3: Primary Bedroom
- RoomLevel3: Main level
- RoomLength3: 3.65
- RoomWidth3: 4.11
- RoomDimensions3: 3.65 m X 4.11 m
- RoomType4: Bedroom 2
- RoomLevel4: Main level
- RoomLength4: 3.05
- RoomWidth4: 3.81
- RoomDimensions4: 3.05 m X 3.81 m
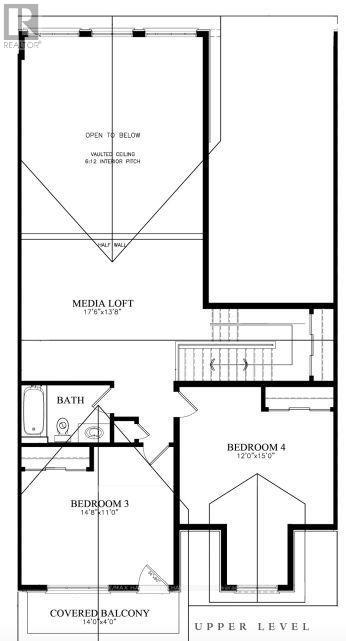
- RoomType5: Media
- RoomLevel5: Upper Level
- RoomLength5: 5.25
- RoomWidth5: 4.11
- RoomDimensions5: 5.25 m X 4.11 m
- RoomType6: Bedroom 3
- RoomLevel6: Upper Level
- RoomLength6: 4.41
- RoomWidth6: 3.27
- RoomDimensions6: 4.41 m X 3.27 m
- RoomType7: Bedroom 4
- RoomLevel7: Upper Level
- RoomLength7: 5.1
- RoomWidth7: 3.65
- RoomDimensions7: 5.1 m X 3.65 m
Location Details
- City: Bracebridge (Monck (Bracebridge))
- Province: Ontario
Property Details
- SubdivisionName: Monck (Bracebridge)
- Levels: 1.5
- FrontageLength: 30 ft
Property Features
- Heating: Forced air
- HeatingFuel: Natural gas
- CoolingYN: False
- ParkingTotal: 2
- OpenParkingYN: False
- GarageYN: True
- AttachedGarageYN: False
- CarportYN: False
- FireplacesTotal: 0
- PoolYN: False
- ViewYN: False
- WaterfrontYN: False
- Sewer: Sanitary sewer
Basics
- Date added: Added 44 minutes ago
- Category: Single Family
- Type: Single Family
- Bedrooms: 4
- Bathrooms: 3
- Area: 2000 - 2500 sq ft
- Lot size: 0 sq ft
- SubdivisionName: Monck (Bracebridge)
- ListOfficeName: RE/MAX HALLMARK CHAY REALTY
- MLS ID: X13573706
Courtesy of
- OfficeName: RE/MAX HALLMARK CHAY REALTY
- ListAOR: Toronto Regional Real Estate Board
Description
-
Description:
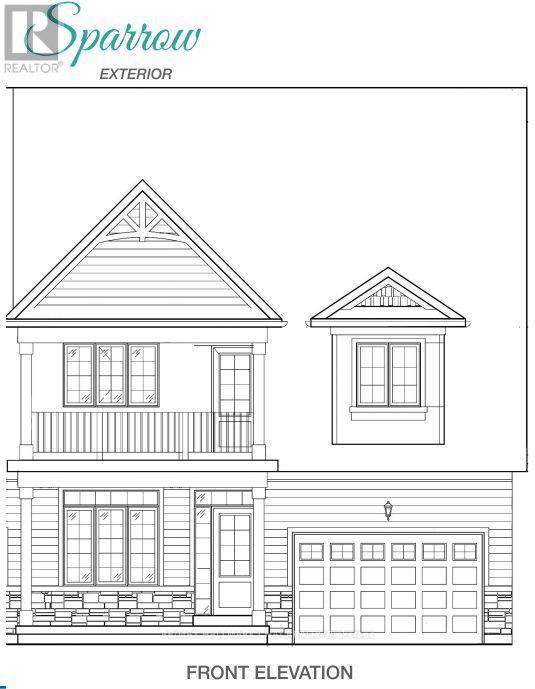
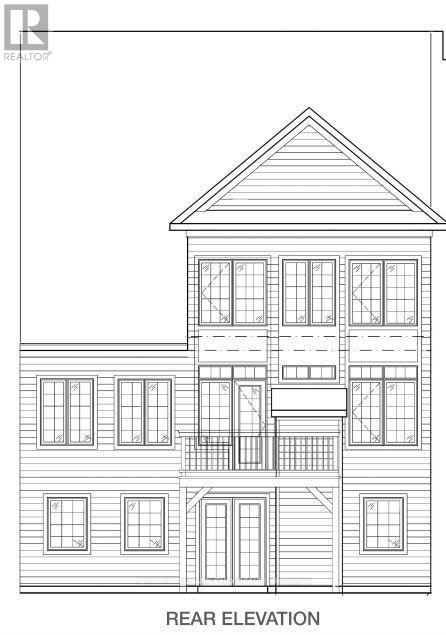
Welcome to Waterways of Muskoka, where carefree living meets the natural beauty of cottage country. This bright and spacious new construction bungaloft townhome offers 2,320 sq ft of thoughtfully designed living space and the convenience of freehold ownership with common element condominium services, including snow removal and lawn maintenance.The main floor features a stunning great room with vaulted ceiling, filling the home with natural light and creating an open, airy feel. A main floor primary bedroom with walk-in closet provides comfortable one-level living, while a second main floor bedroom is ideal for guests or a home office. Main floor laundry adds everyday convenience.Upstairs, a large media loft offers flexible living space for relaxing or entertaining and is complemented by two additional bedrooms, perfect for family or visiting guests.New construction means there is still time to choose your finishes and personalize the home to suit your style. Enjoy modern design, generous space, and low-maintenance living in the sought-after Waterways of Muskoka community. Sparrow Model (id:67524)
Show all description
Building Details
- ParkingTotal: 2
- Heating: Forced air
- Sewer: Sanitary sewer
Amenities & Features
- Waterfront available: No
- OpenParkingYN: No
- AttachedGarageYN: No
- GarageYN: Yes
- CarportYN: No
- PoolYN: No
- CoolingYN: No
- Total Fireplaces: 0