
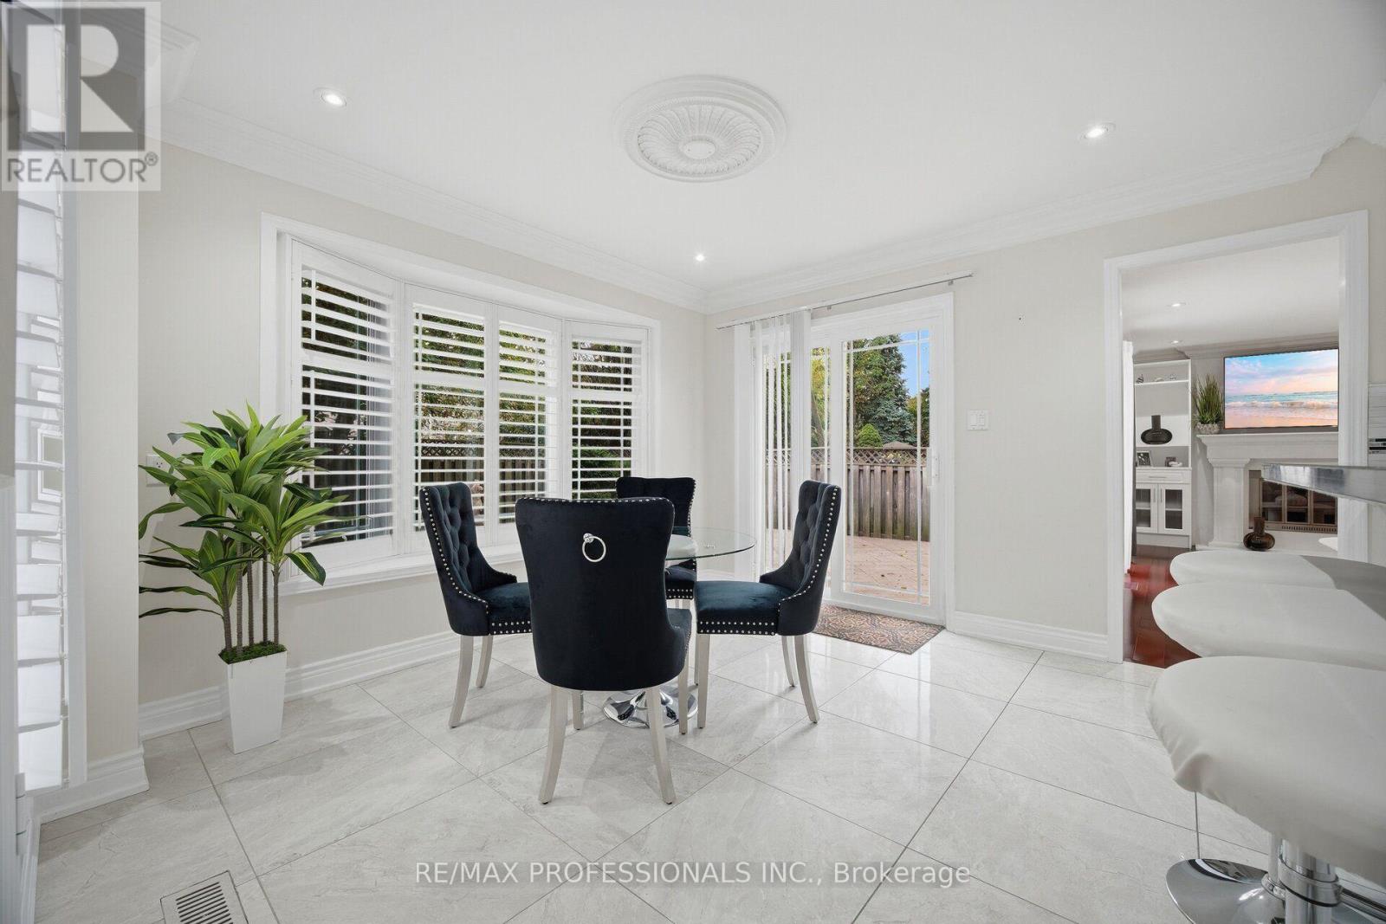
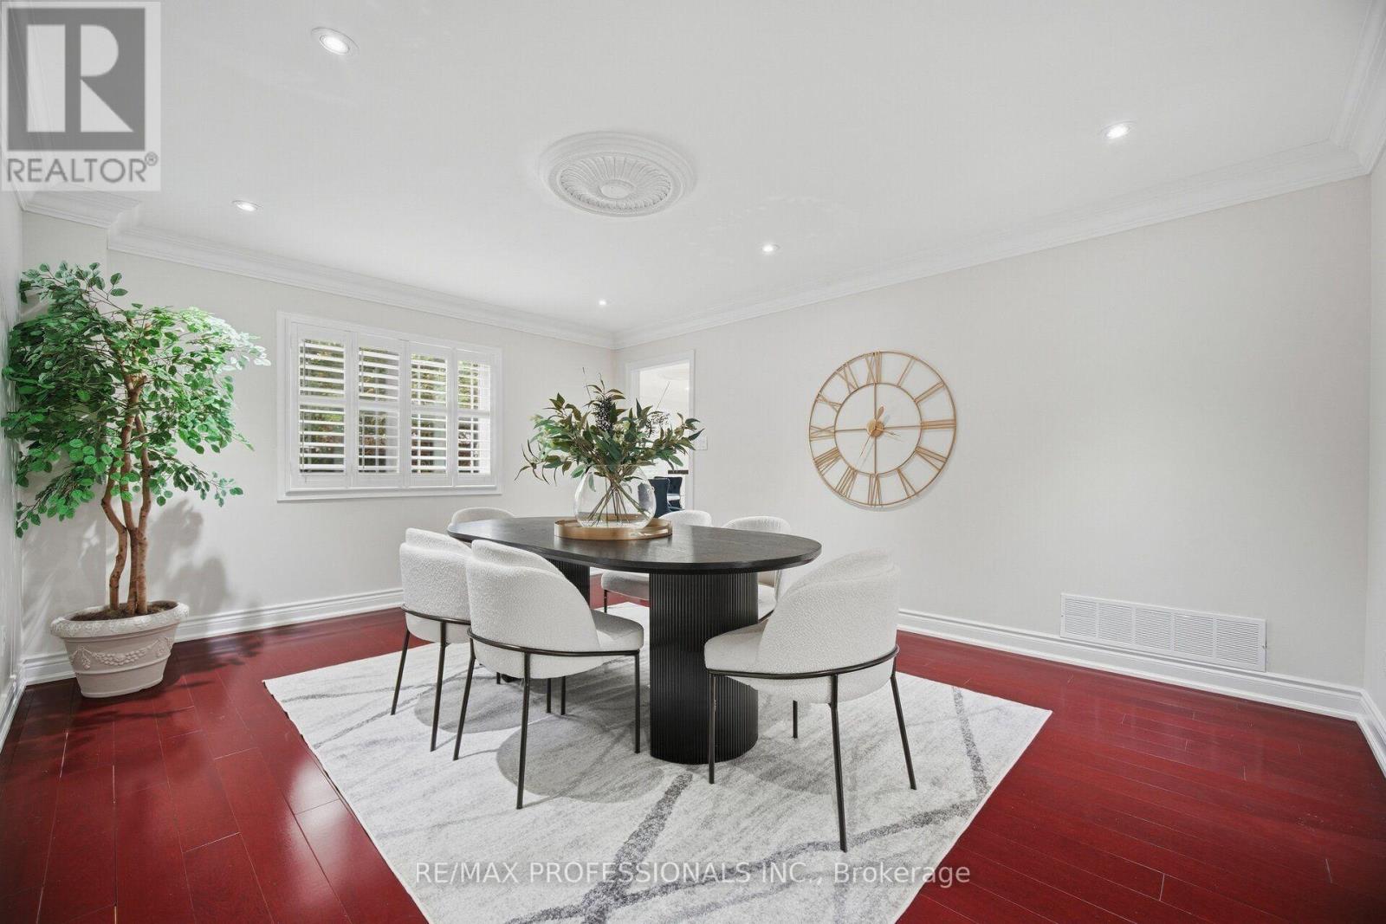
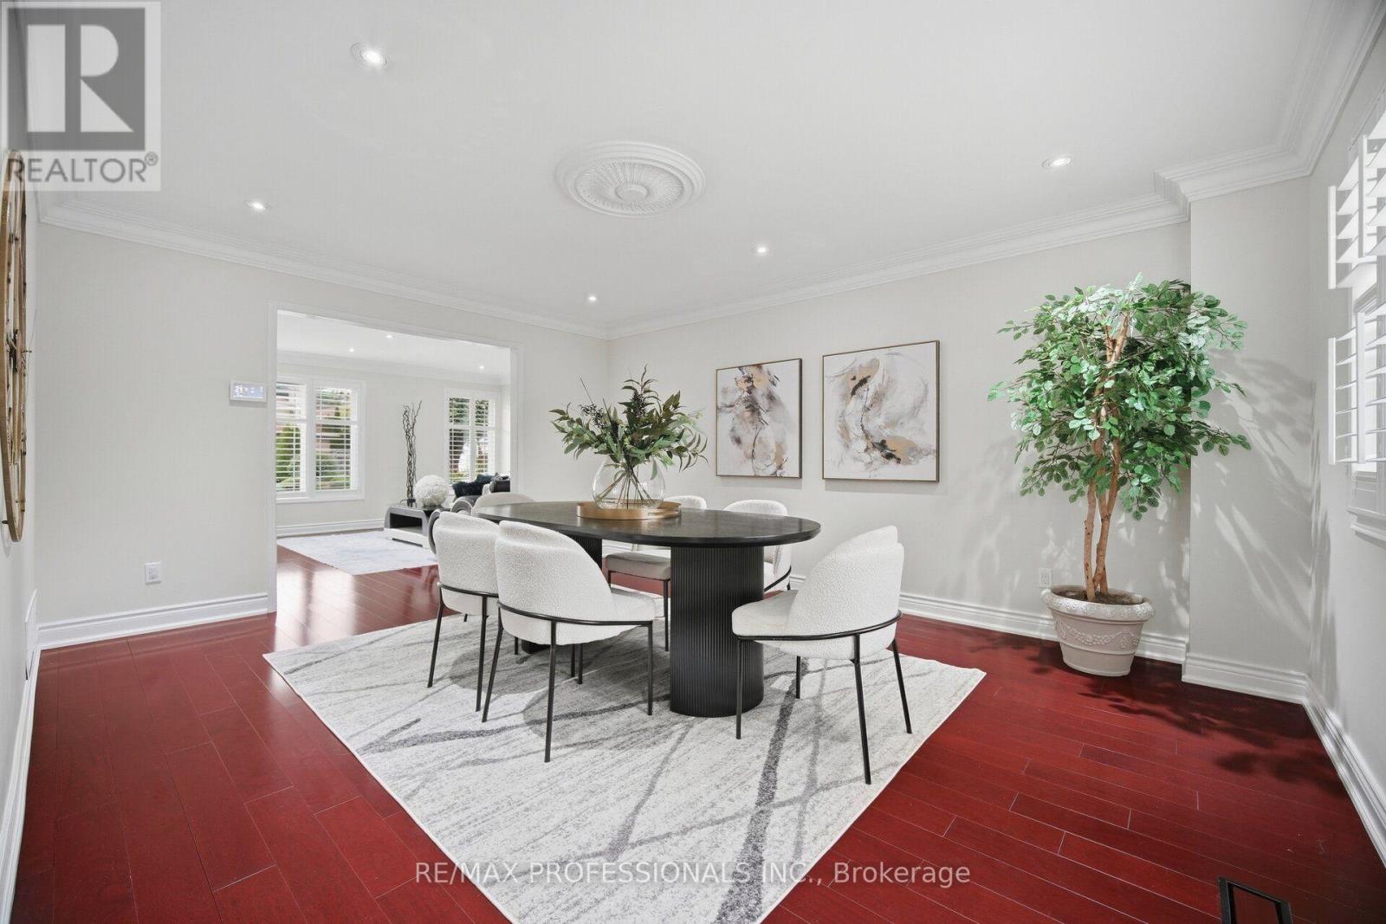
4 McFadden Drive, Brampton (Heart Lake East), Ontario, Canada, L6Z3H4
4 McFadden Drive, Brampton (Heart Lake East), Ontario, Canada, L6Z3H4Rooms & Units Descr
- RoomType1: Primary Bedroom
- RoomLevel1: Second level
- RoomLength1: 6.09
- RoomWidth1: 3.65
- RoomDimensions1: 6.09 m X 3.65 m
- RoomType2: Bedroom 2
- RoomLevel2: Second level
- RoomLength2: 3.65
- RoomWidth2: 3.35
- RoomDimensions2: 3.65 m X 3.35 m
- RoomType3: Bedroom 3
- RoomLevel3: Second level
- RoomLength3: 3.65
- RoomWidth3: 3.04
- RoomDimensions3: 3.65 m X 3.04 m
- RoomType4: Bedroom 4
- RoomLevel4: Second level
- RoomLength4: 4.08
- RoomWidth4: 3.65
- RoomDimensions4: 4.08 m X 3.65 m
- RoomType5: Bedroom 5
- RoomLevel5: Second level
- RoomLength5: 3.96
- RoomWidth5: 3.35
- RoomDimensions5: 3.96 m X 3.35 m
- RoomType6: Kitchen
- RoomLevel6: Basement
- RoomLength6: 5.8
- RoomWidth6: 3.53
- RoomDimensions6: 5.8 m X 3.53 m
- RoomType7: Recreational, Games room
- RoomLevel7: Basement
- RoomLength7: 5.83
- RoomWidth7: 4.6
- RoomDimensions7: 5.83 m X 4.6 m
- RoomType8: Bedroom
- RoomLevel8: Basement
- RoomLength8: 4.26
- RoomWidth8: 3.65
- RoomDimensions8: 4.26 m X 3.65 m
- RoomType9: Bedroom
- RoomLevel9: Basement
- RoomLength9: 4.26
- RoomWidth9: 3.24
- RoomDimensions9: 4.26 m X 3.24 m
- RoomType10: Bedroom
- RoomLevel10: Basement
- RoomLength10: 3.8
- RoomWidth10: 3.2
- RoomDimensions10: 3.8 m X 3.2 m
- RoomType11: Living room
- RoomLevel11: Main level
- RoomLength11: 5.79
- RoomWidth11: 3.96
- RoomDimensions11: 5.79 m X 3.96 m
- RoomType12: Dining room
- RoomLevel12: Main level
- RoomLength12: 3.96
- RoomWidth12: 3.65
- RoomDimensions12: 3.96 m X 3.65 m
- RoomType13: Kitchen
- RoomLevel13: Main level
- RoomLength13: 5.84
- RoomWidth13: 3.53
- RoomDimensions13: 5.84 m X 3.53 m
- RoomType14: Family room
- RoomLevel14: Main level
- RoomLength14: 5.66
- RoomWidth14: 3.65
- RoomDimensions14: 5.66 m X 3.65 m
- RoomType15: Den
- RoomLevel15: Main level
- RoomLength15: 3.65
- RoomWidth15: 3.65
- RoomDimensions15: 3.65 m X 3.65 m
Location Details
- City: Brampton (Heart Lake East)
- Province: Ontario
Property Details
- SubdivisionName: Heart Lake East
- Levels: 2
- FrontageLength: 68 ft ,2 in
Property Features
- CommunityFeatures: School Bus
- Flooring: Hardwood,Laminate
- Heating: Forced air
- HeatingFuel: Natural gas
- CoolingYN: True
- Cooling: Central air conditioning
- ParkingTotal: 6
- OpenParkingYN: False
- GarageYN: True
- AttachedGarageYN: True
- CarportYN: False
- FireplacesTotal: 1
- PoolYN: False
- ViewYN: False
- WaterfrontYN: False
- Sewer: Sanitary sewer
Basics
- BathroomsHalf: 1
- Date added: Added 34 minutes ago
- Category: Single Family
- Type: Single Family
- Bedrooms: 8
- Bathrooms: 4
- Half baths: 1
- Floors: Hardwood,Laminate
- Area: 3000 - 3500 sq ft
- Lot size: 0 sq ft
- SubdivisionName: Heart Lake East
- ListOfficeName: RE/MAX PROFESSIONALS INC.
- MLS ID: W13872686
Courtesy of
- OfficeName: RE/MAX PROFESSIONALS INC.
- ListAOR: Toronto Regional Real Estate Board
Description
-
Description:
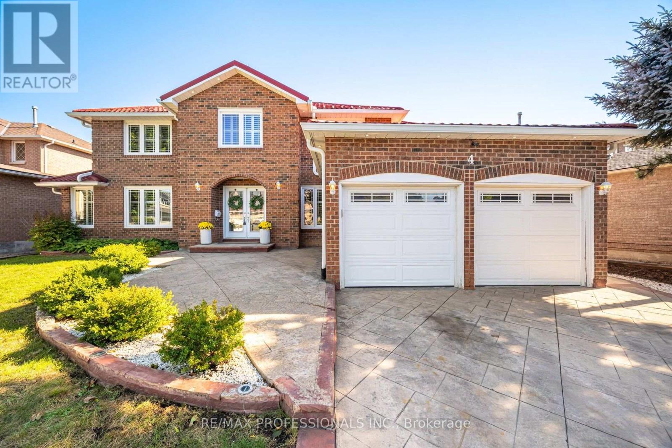
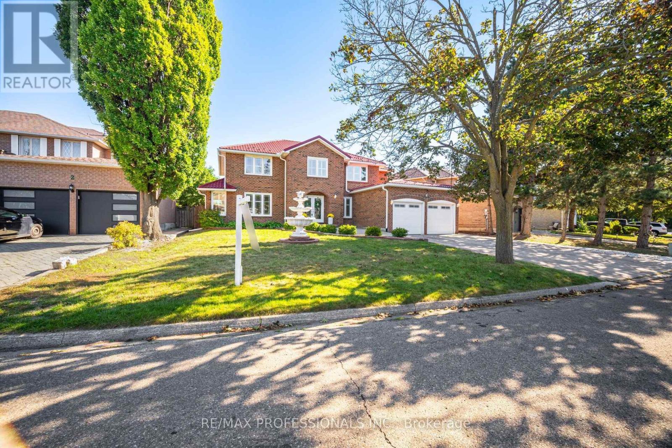
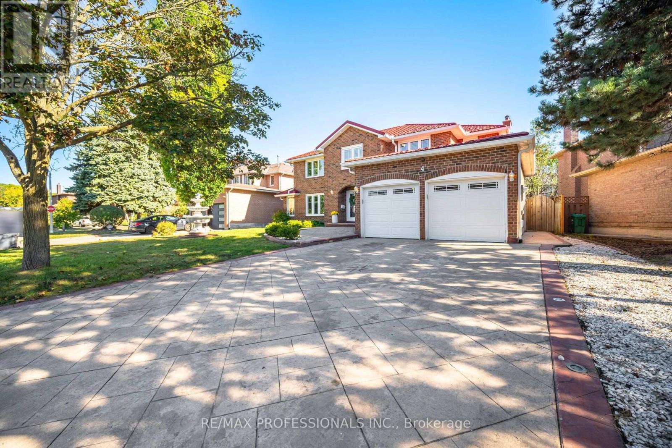
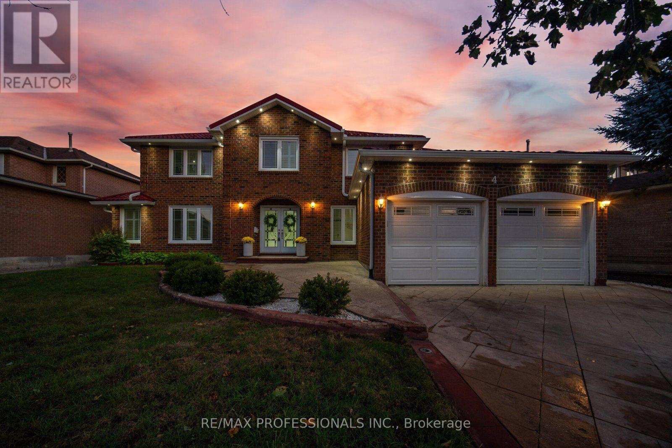
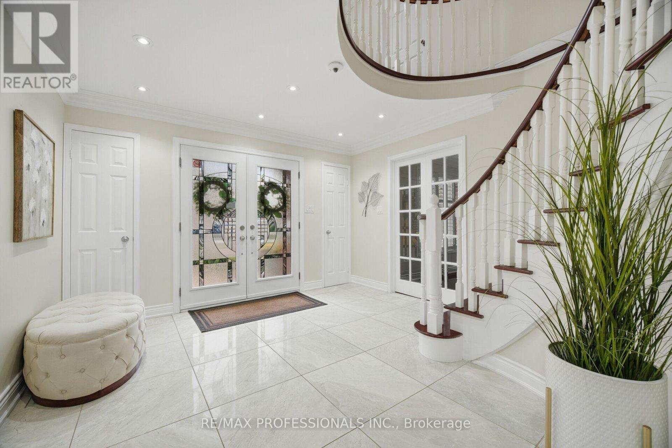
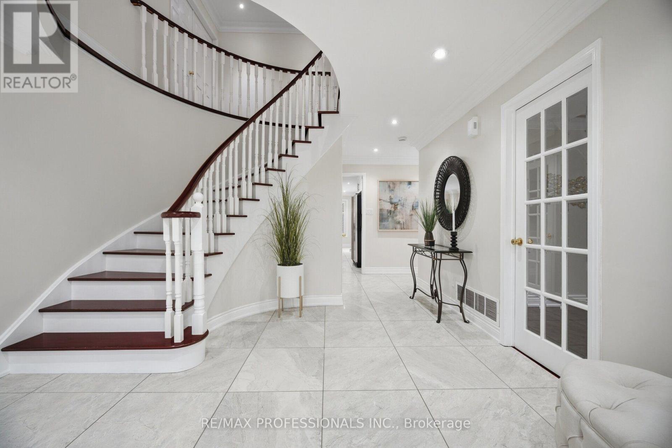
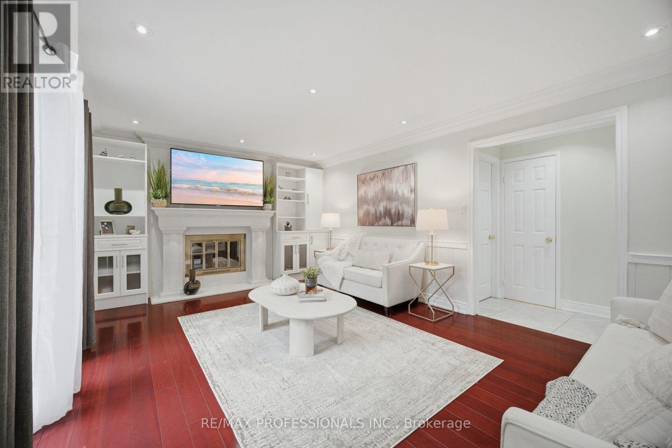
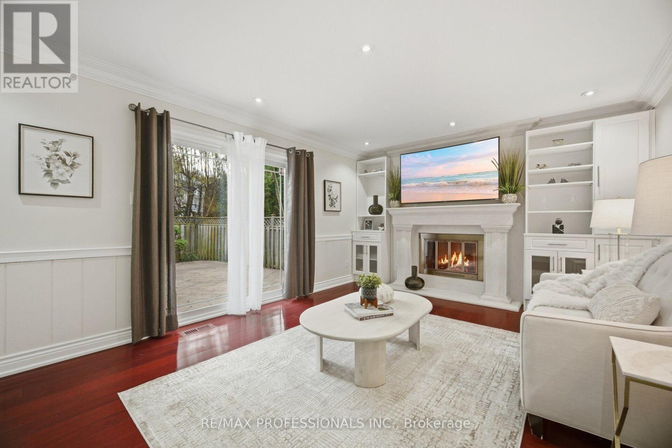
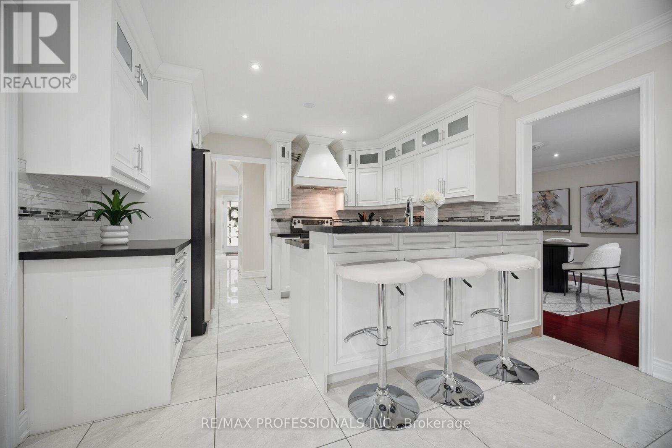
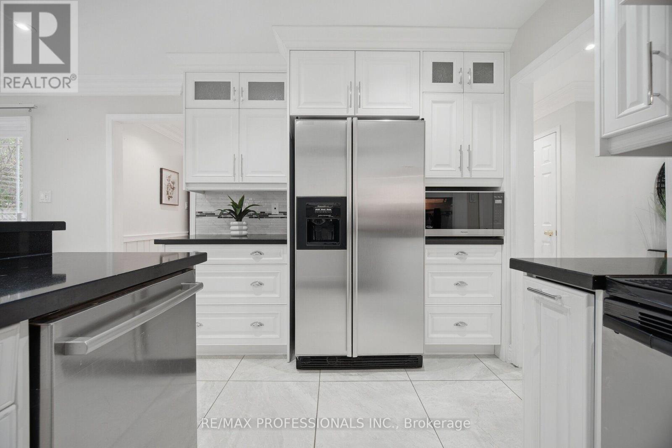
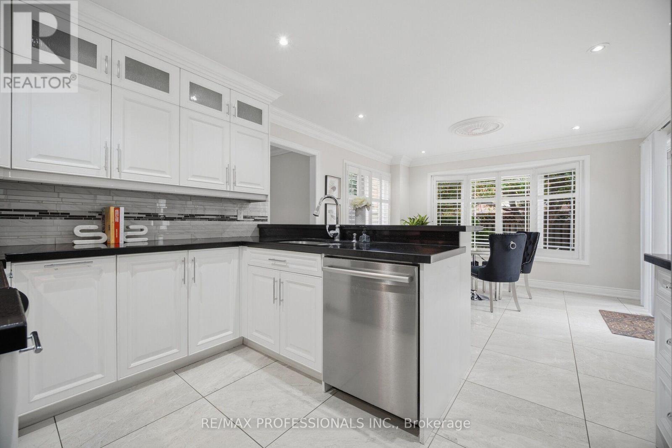
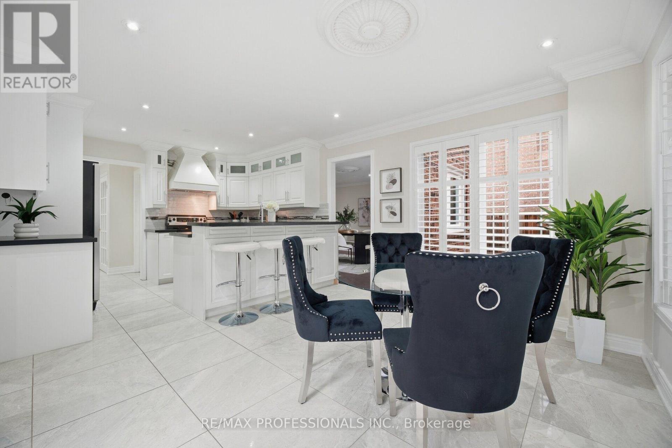
Look no further ! Incredible fully renovated 5 + 3 bedroom executive home approx 5000 Sq. Ft of living space boasting an exceptional LEGAL 3 bedroom basement apartment. Well planned income property with plenty of living space and 2nd laundry. Stunning home renovated top to bottom- approx. 300k spent over last 10 years. Reno kitchen, bathrooms- heated floors in upper bathrooms. smooth ceilings, Brazilian Cherry hardwood floors and porcelain tiles on both main and upper level. Upgraded staircase ,baseboards & trim. Interior & Exterior Pot lights galore . Windows, all doors , Metal roof, chimney, 8 camara security system. Main floor family room with custom built-ins & fireplace plus main floor den/office. Gas BBQ hookup . Stamped concrete drive , walkway and patio. (id:67524)
Show all description
Building Details
- ParkingTotal: 6
- Heating: Forced air
- Sewer: Sanitary sewer
Amenities & Features
- Waterfront available: No
- OpenParkingYN: No
- AttachedGarageYN: Yes
- GarageYN: Yes
- CarportYN: No
- PoolYN: No
- CoolingYN: Yes
- CommunityFeatures: School Bus
- Cooling: Central air conditioning
- Total Fireplaces: 1