
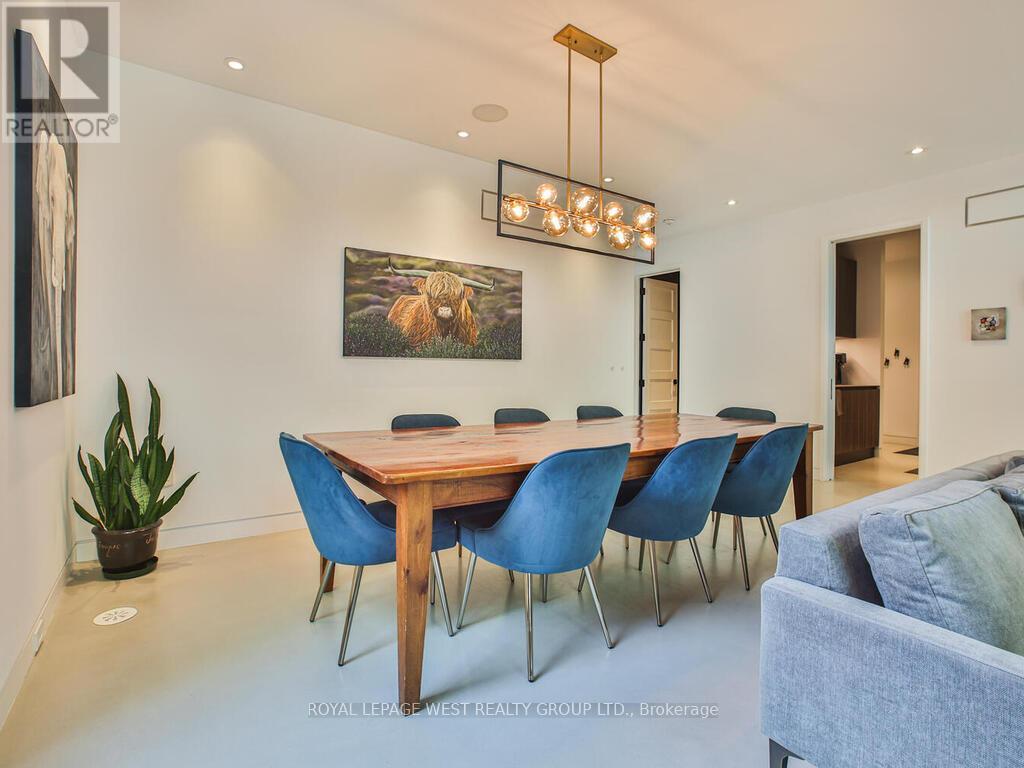
4 Old Oak Road, Toronto (Kingsway South), Ontario, Canada, M9A2V8
4 Old Oak Road, Toronto (Kingsway South), Ontario, Canada, M9A2V8Rooms & Units Descr
- RoomType1: Loft
- RoomLevel1: Second level
- RoomLength1: 2.63
- RoomWidth1: 6.02
- RoomDimensions1: 2.63 m X 6.02 m
- RoomType2: Primary Bedroom
- RoomLevel2: Second level
- RoomLength2: 7.52
- RoomWidth2: 4.47
- RoomDimensions2: 7.52 m X 4.47 m
- RoomType3: Bedroom 2
- RoomLevel3: Second level
- RoomLength3: 3.99
- RoomWidth3: 3.68
- RoomDimensions3: 3.99 m X 3.68 m
- RoomType4: Exercise room
- RoomLevel4: Second level
- RoomLength4: 3.71
- RoomWidth4: 4.5
- RoomDimensions4: 3.71 m X 4.5 m
- RoomType5: Laundry room
- RoomLevel5: Second level
- RoomLength5: 2.16
- RoomWidth5: 1.65
- RoomDimensions5: 2.16 m X 1.65 m
- RoomType6: Recreational, Games room
- RoomLevel6: Basement
- RoomLength6: 4.67
- RoomWidth6: 6.4
- RoomDimensions6: 4.67 m X 6.4 m
- RoomType7: Bedroom 3
- RoomLevel7: Basement
- RoomLength7: 3.81
- RoomWidth7: 4.37
- RoomDimensions7: 3.81 m X 4.37 m
- RoomType8: Bedroom 4
- RoomLevel8: Basement
- RoomLength8: 4.85
- RoomWidth8: 5.59
- RoomDimensions8: 4.85 m X 5.59 m
- RoomType9: Utility room
- RoomLevel9: Basement
- RoomLength9: 3.38
- RoomWidth9: 3.05
- RoomDimensions9: 3.38 m X 3.05 m
- RoomType10: Foyer
- RoomLevel10: Ground level
- RoomLength10: 2.18
- RoomWidth10: 2.01
- RoomDimensions10: 2.18 m X 2.01 m
- RoomType11: Office
- RoomLevel11: Ground level
- RoomLength11: 2.18
- RoomWidth11: 3.75
- RoomDimensions11: 2.18 m X 3.75 m
- RoomType12: Dining room
- RoomLevel12: Ground level
- RoomLength12: 2.96
- RoomWidth12: 6.04
- RoomDimensions12: 2.96 m X 6.04 m
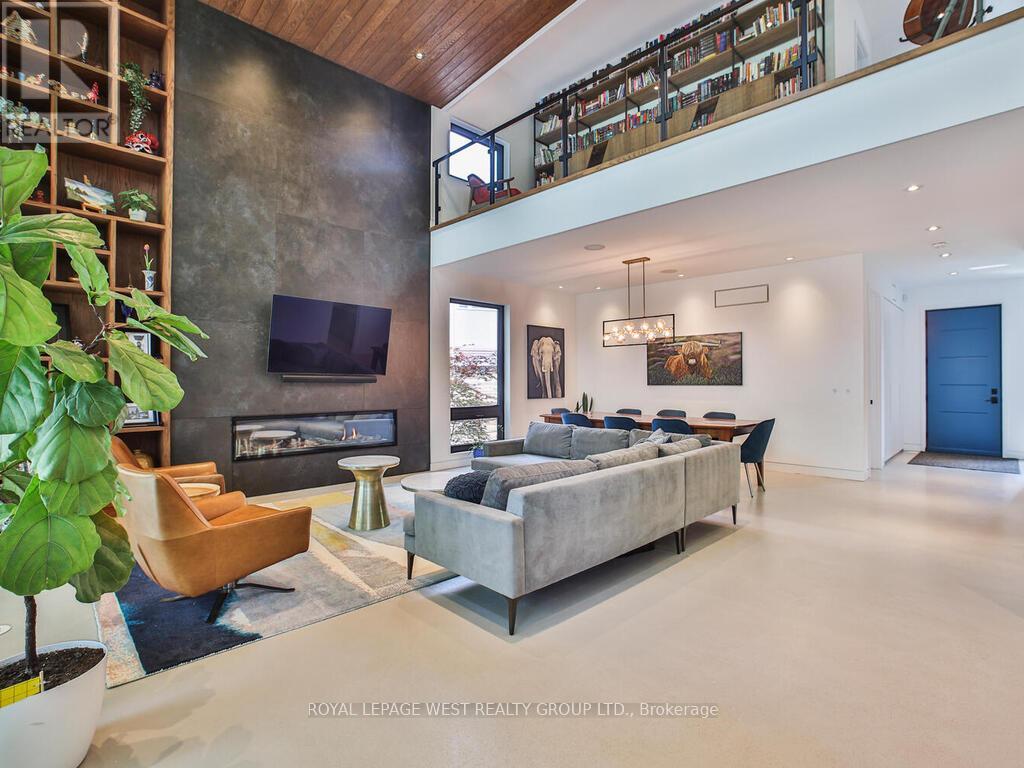
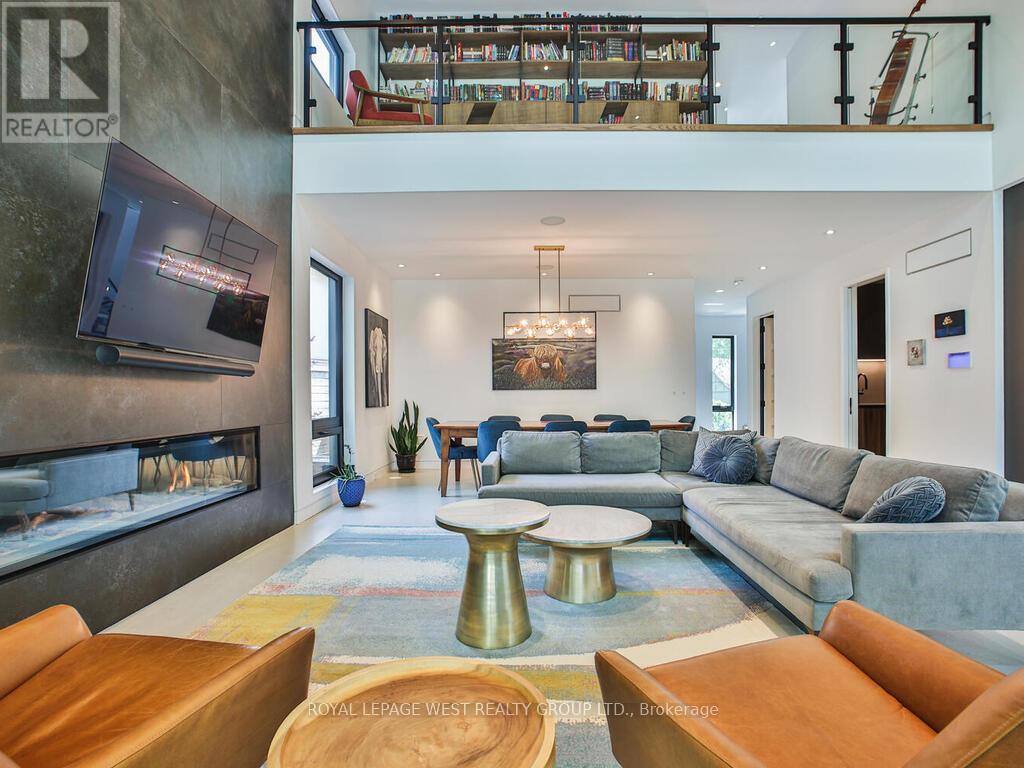
- RoomType13: Living room
- RoomLevel13: Ground level
- RoomLength13: 4.85
- RoomWidth13: 6.04
- RoomDimensions13: 4.85 m X 6.04 m
- RoomType14: Mud room
- RoomLevel14: Ground level
- RoomLength14: 3.56
- RoomWidth14: 3.05
- RoomDimensions14: 3.56 m X 3.05 m
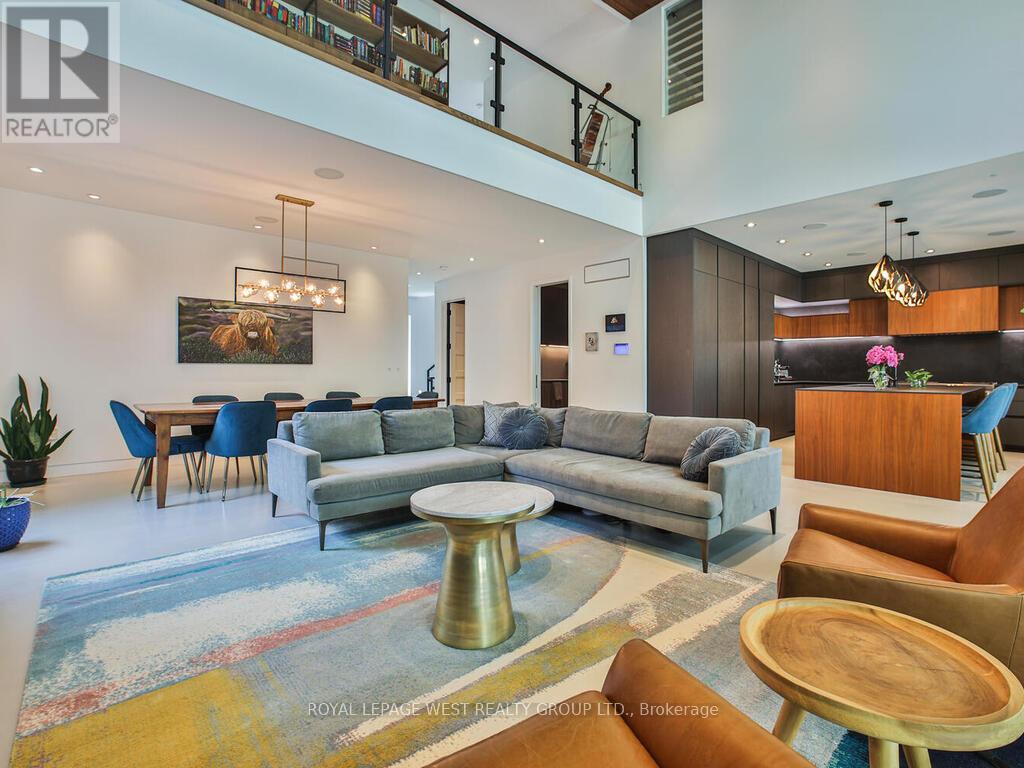
- RoomType15: Kitchen
- RoomLevel15: Ground level
- RoomLength15: 4.47
- RoomWidth15: 4.5
- RoomDimensions15: 4.47 m X 4.5 m
Location Details
- City: Toronto (Kingsway South)
- Province: Ontario
Property Details
- SubdivisionName: Kingsway South
- Levels: 2
- FrontageLength: 42 ft
Property Features
- LotFeatures: Landscaped,Lawn sprinkler
- Fencing: Fully Fenced,Fenced yard
- Flooring: Concrete,Carpeted,Cushion/Lino/Vinyl,Tile
- Heating: Forced air,Radiant heat,
- HeatingFuel: ,,Natural gas
- CoolingYN: True
- Cooling: Central air conditioning,Air exchanger,Ventilation system
- ParkingTotal: 4
- OpenParkingYN: False
- GarageYN: True
- AttachedGarageYN: True
- CarportYN: False
- FireplacesTotal: 1
- PoolYN: True
- ViewYN: False
- WaterfrontYN: False
- Sewer: Sanitary sewer
Basics
- BathroomsHalf: 1
- Date added: Added 3 weeks ago
- Category: Single Family
- Type: Single Family
- Bedrooms: 4
- Bathrooms: 4
- Half baths: 1
- Floors: Concrete,Carpeted,Cushion/Lino/Vinyl,Tile
- Area: 3000 - 3500 sq ft
- Lot size: 0 sq ft
- SubdivisionName: Kingsway South
- ListOfficeName: ROYAL LEPAGE WEST REALTY GROUP LTD.
- MLS ID: W12786338
Courtesy of
- OfficeName: ROYAL LEPAGE WEST REALTY GROUP LTD.
- ListAOR: Toronto Regional Real Estate Board
Description
-
Description:
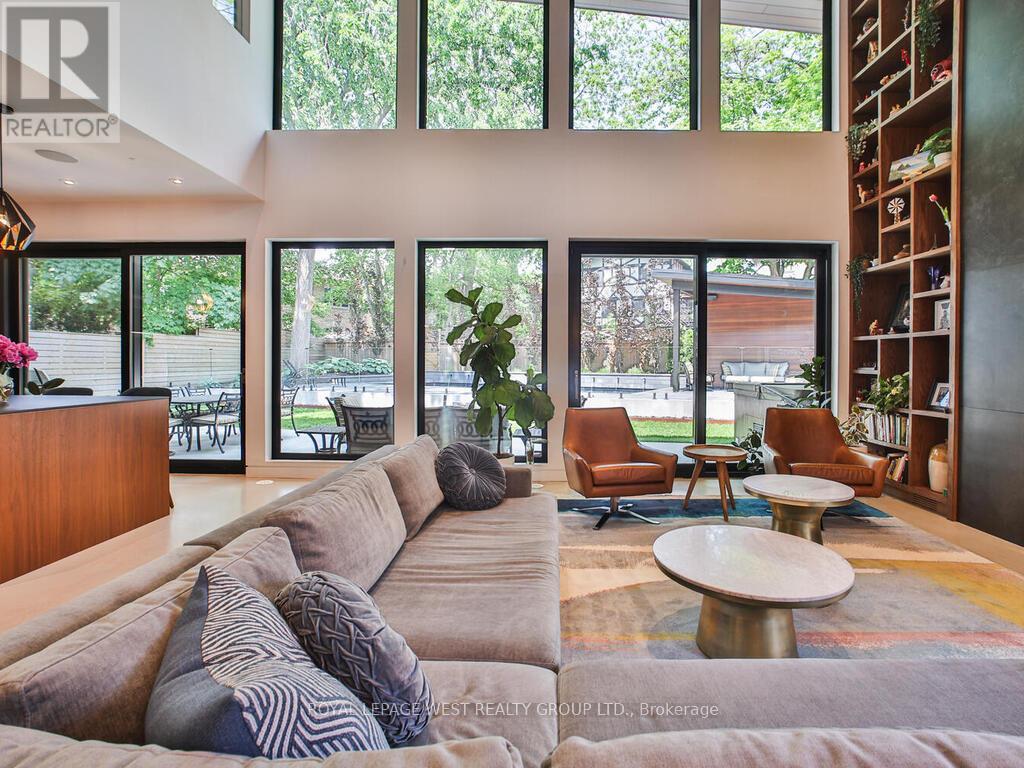
Contemporary meets Mid-Century Modern in this unique, custom-built Bone Structure home, featuring every designer detail. Radiant heated floors throughout. Sleek Scavolini kitchen and cabinetry. Entertain effortlessly in the gourmet kitchen equipped with a professional range featuring a steam oven and warming drawer, touch-open panels concealing the fridge and freezer, and custom solid-slab Laminam porcelain countertops and backsplash.This home offers four generously sized bedrooms. The large primary suite features tranquil views of the pool and garden, along with a luxurious ensuite complete with a deluxe soaker tub and a glass-enclosed shower with multiple shower heads.The expansive living and dining areas are ideal for both family gatherings and elegant entertaining. Just outside you enter a private garden oasis with a salt-water pool complete with automation and swim jets, or unwind in the large six-person Beachcomber hot tub. Lighting, whole-home audio, security, and window coverings are all controlled via touchscreen panels or remotely through a smartphone app. A full-home backup generator powers the entire house, including heating, air conditioning, pool, and hot tub.This property has a 79 Walk Score. The main floor office and the 2nd floor gym can be re-configured into additional bedrooms (id:67524)
Show all description
Building Details
- ParkingTotal: 4
- Heating: Forced air, Radiant heat,
- Sewer: Sanitary sewer
Amenities & Features
- Waterfront available: No
- OpenParkingYN: No
- AttachedGarageYN: Yes
- GarageYN: Yes
- CarportYN: No
- PoolYN: Yes
- CoolingYN: Yes
- Cooling: Central air conditioning, Air exchanger, Ventilation system
- Total Fireplaces: 1