
4 Saxony Street, Kitchener, Ontario, Canada, N2R0S3
4 Saxony Street, Kitchener, Ontario, Canada, N2R0S3Rooms & Units Descr
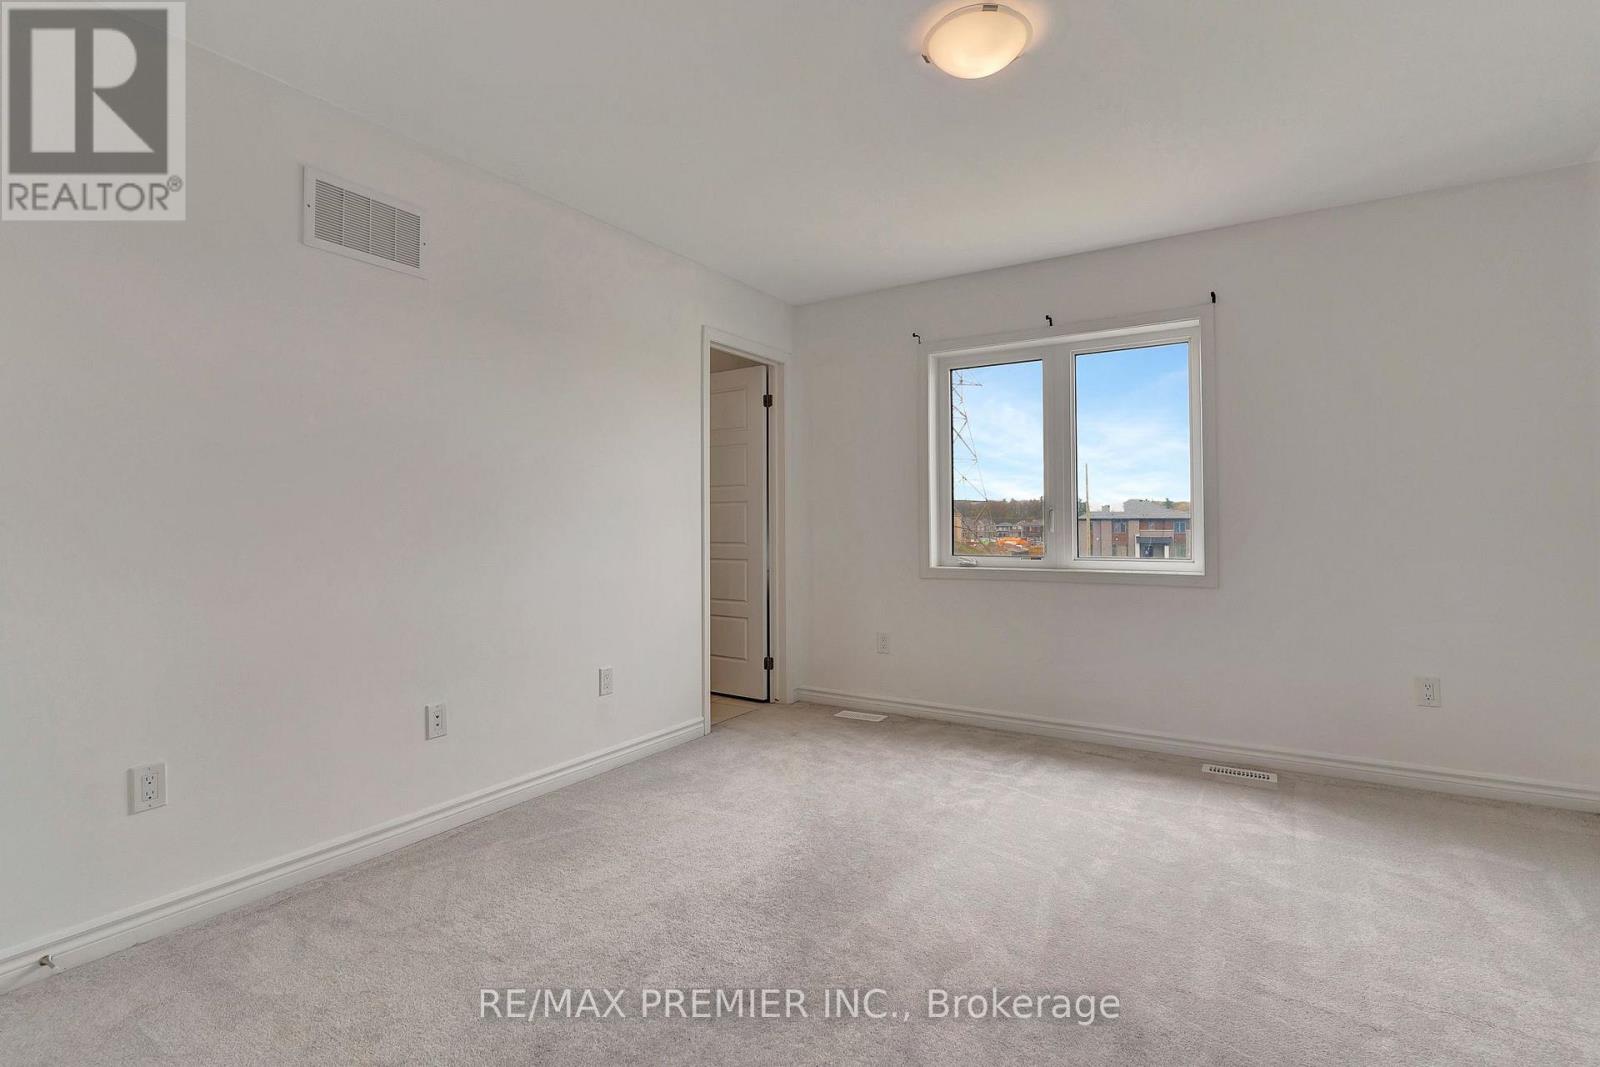
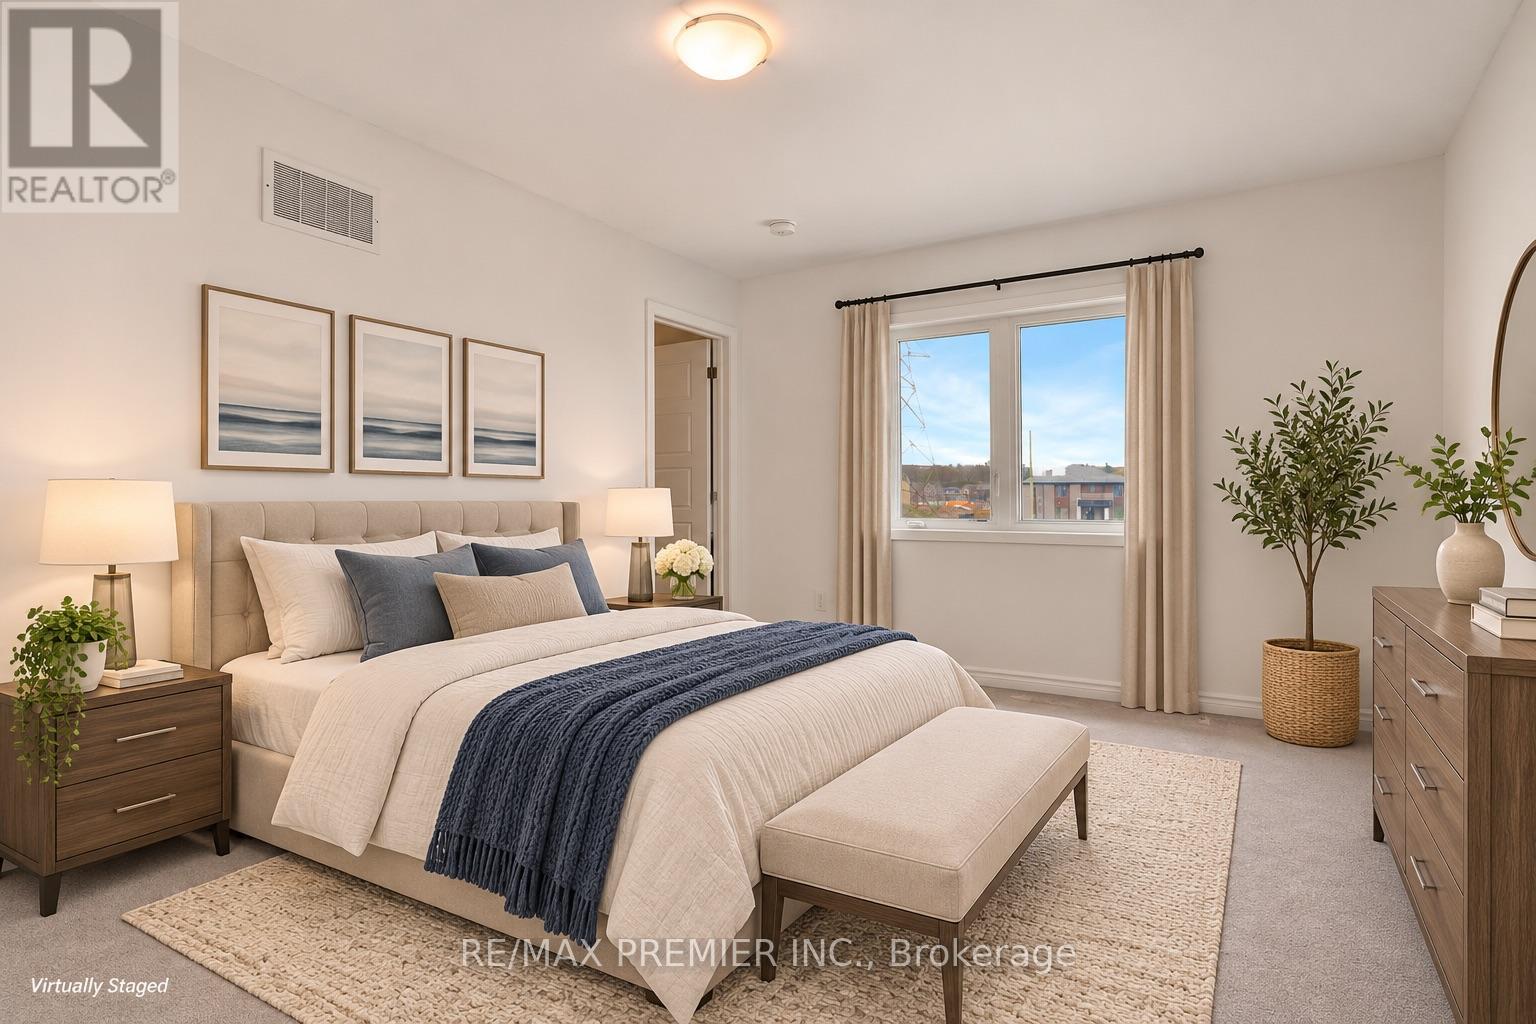
- RoomType1: Primary Bedroom
- RoomLevel1: Second level
- RoomLength1: 3.56
- RoomWidth1: 3.96
- RoomDimensions1: 3.56 m X 3.96 m
- RoomType2: Bedroom 2
- RoomLevel2: Second level
- RoomLength2: 3.07
- RoomWidth2: 3.07
- RoomDimensions2: 3.07 m X 3.07 m
- RoomType3: Bedroom 3
- RoomLevel3: Second level
- RoomLength3: 3.1
- RoomWidth3: 2.77
- RoomDimensions3: 3.1 m X 2.77 m
- RoomType4: Bathroom
- RoomLevel4: Second level
- RoomLength4: 1.2
- RoomWidth4: 3.56
- RoomDimensions4: 1.2 m X 3.56 m
- RoomType5: Bathroom
- RoomLevel5: Second level
- RoomLength5: 1.2
- RoomWidth5: 3
- RoomDimensions5: 1.2 m X 3 m
- RoomType6: Great room
- RoomLevel6: Main level
- RoomLength6: 5.18
- RoomWidth6: 3.96
- RoomDimensions6: 5.18 m X 3.96 m
- RoomType7: Dining room
- RoomLevel7: Main level
- RoomLength7: 3.04
- RoomWidth7: 3.07
- RoomDimensions7: 3.04 m X 3.07 m
- RoomType8: Kitchen
- RoomLevel8: Main level
- RoomLength8: 3.2
- RoomWidth8: 2.43
- RoomDimensions8: 3.2 m X 2.43 m
- RoomType9: Bathroom
- RoomLevel9: Main level
- RoomLength9: 1.2
- RoomWidth9: 1.2
- RoomDimensions9: 1.2 m X 1.2 m
Location Details
- City: Kitchener
- Province: Ontario
Property Details
- Levels: 2
- FrontageLength: 21 ft ,4 in
Property Features
- Heating: Forced air
- HeatingFuel: Natural gas
- CoolingYN: True
- Cooling: Central air conditioning
- ParkingTotal: 2
- OpenParkingYN: False
- GarageYN: True
- AttachedGarageYN: True
- CarportYN: False
- FireplacesTotal: 0
- PoolYN: False
- ViewYN: False
- WaterfrontYN: False
- Sewer: Sanitary sewer
Basics
- BathroomsHalf: 1
- Date added: Added 1 hour ago
- Category: Single Family
- Type: Single Family
- Bedrooms: 3
- Bathrooms: 3
- Half baths: 1
- Area: 1100 - 1500 sq ft
- Lot size: 0 sq ft
- ListOfficeName: RE/MAX PREMIER INC.
- MLS ID: X14131922
Courtesy of
- OfficeName: RE/MAX PREMIER INC.
- ListAOR: Toronto Regional Real Estate Board
Description
-
Description:
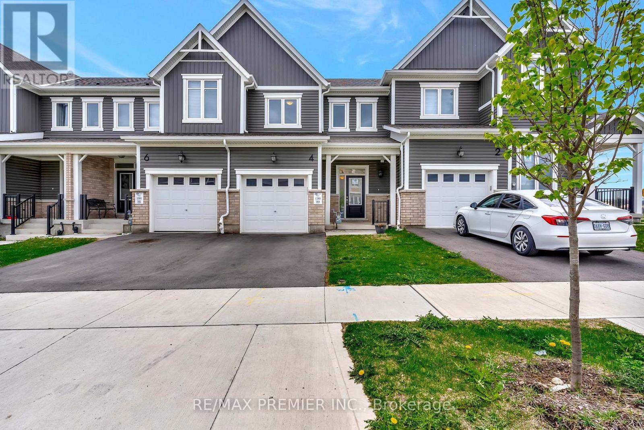
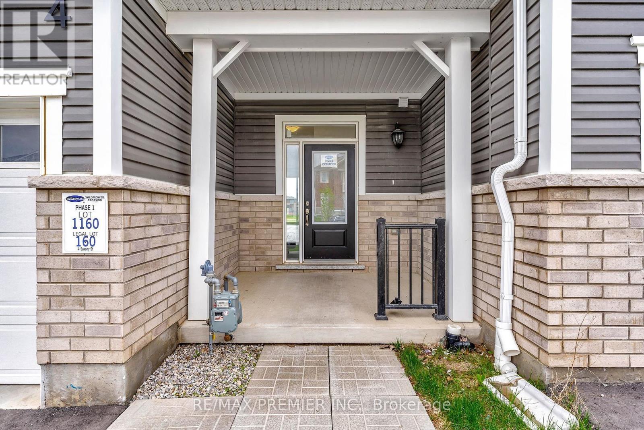
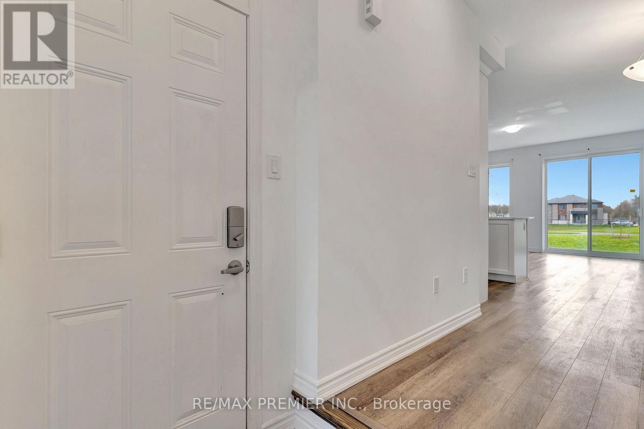
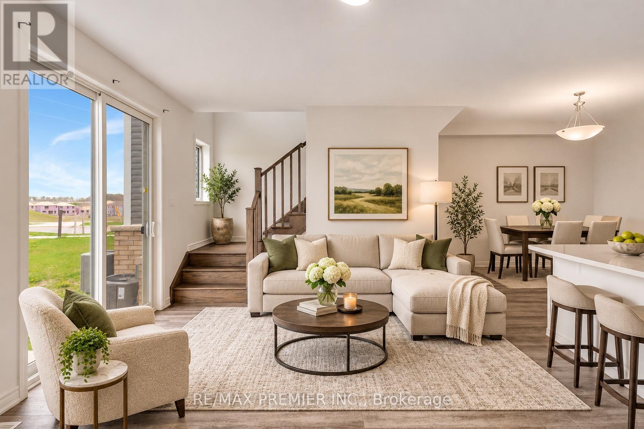
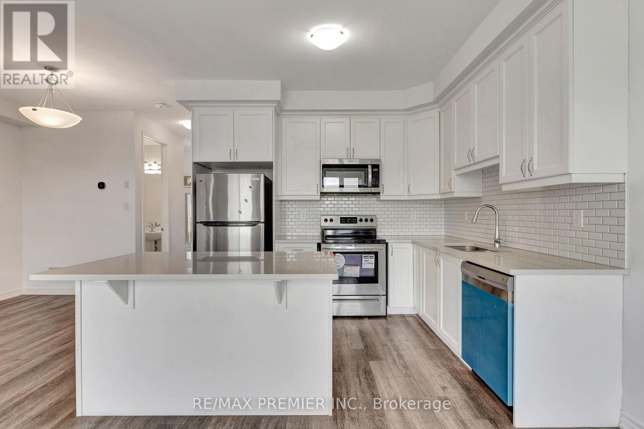
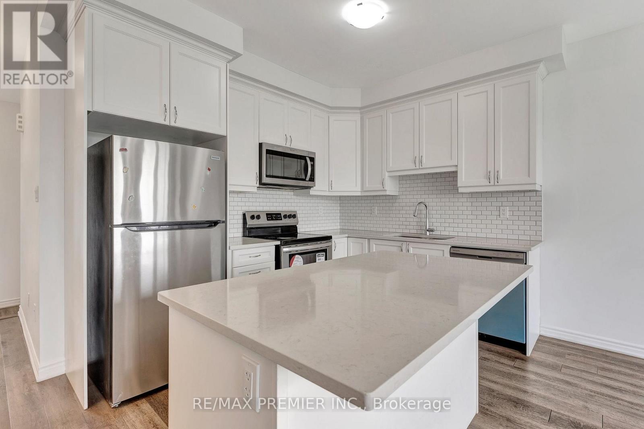
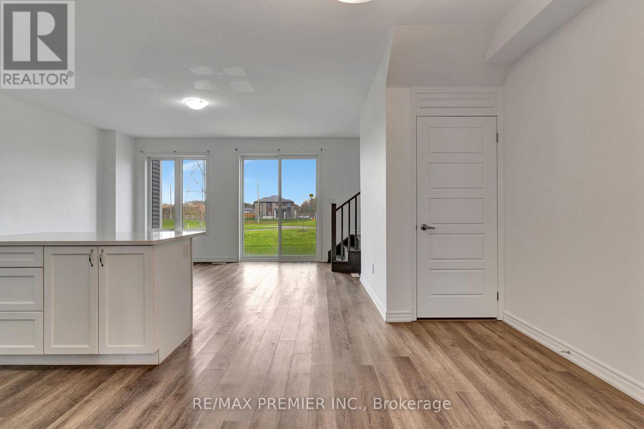
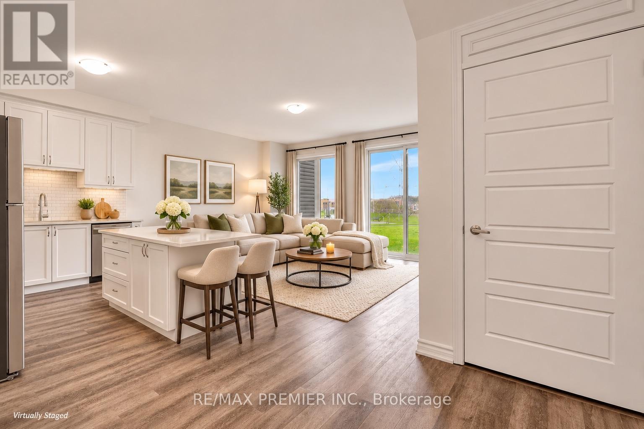
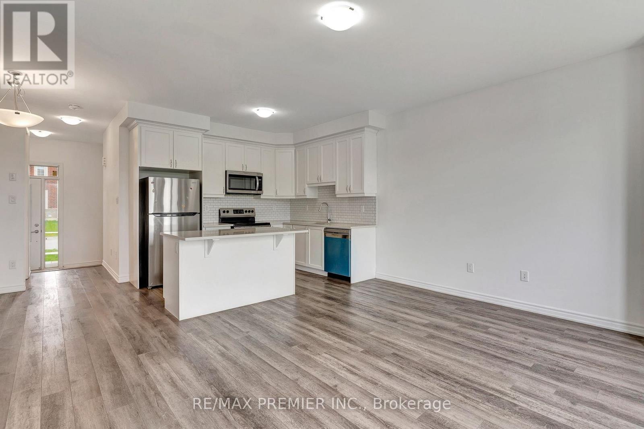
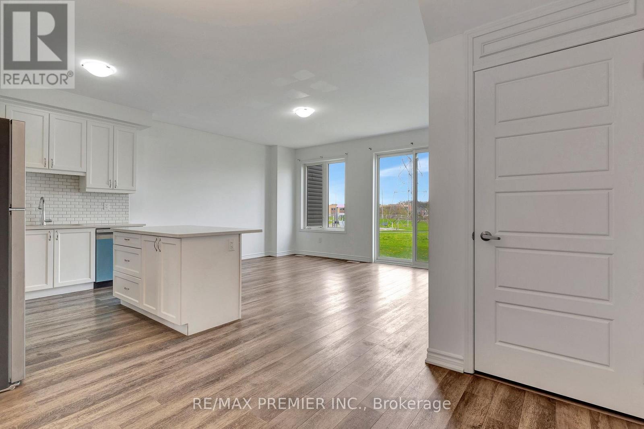
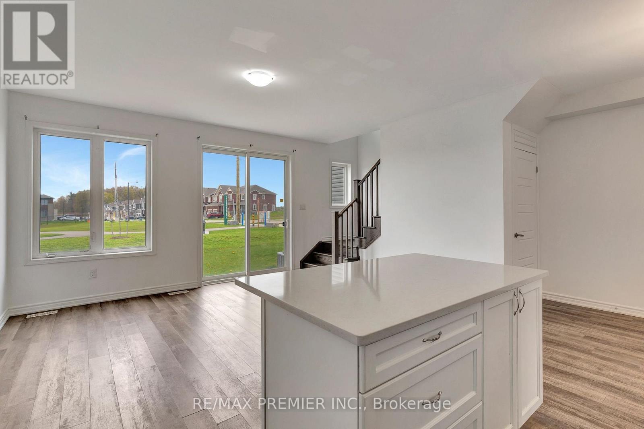
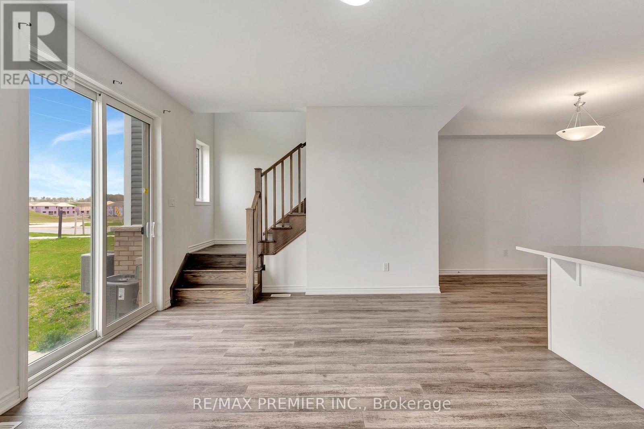
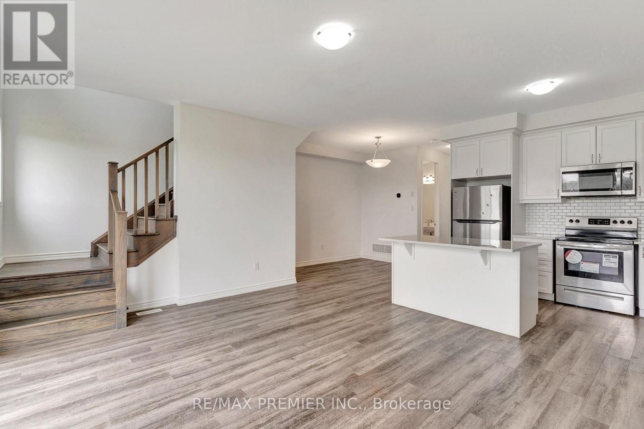
Welcome To 4 Saxony Street ! Charming 4-Year-Old Freehold Townhouse Located In Kitchener's Desirable Wildflower Crossing Neighborhood. Just Steps From The Backyard, Enjoy Easy Access To A Beautiful Park - Perfect For Families Or Outdoor Relaxation. The Bright, Open-Concept Main Floor Features A Modern Kitchen With Stone Countertops, Stainless Steel Appliances, And A Spacious Living/Dining Area. Upstairs Offers The Convenience Of Second-Floor Laundry, Three Bedrooms, Including A Generous Primary Suite With A Walk-In Closet And A Large Ensuite Bathroom. The Unfinished Basement Provides A Blank Canvas, Ready To Be Transformed Into A Rec Room, Home Office, Or Additional Bedroom. Close To Shopping, Schools, And Major Amenities. Don't Miss This Opportunity - Book Your Private Showing Today! (id:67524)
Show all description
Building Details
- ParkingTotal: 2
- Heating: Forced air
- Sewer: Sanitary sewer
Amenities & Features
- Waterfront available: No
- OpenParkingYN: No
- AttachedGarageYN: Yes
- GarageYN: Yes
- CarportYN: No
- PoolYN: No
- CoolingYN: Yes
- Cooling: Central air conditioning
- Total Fireplaces: 0