
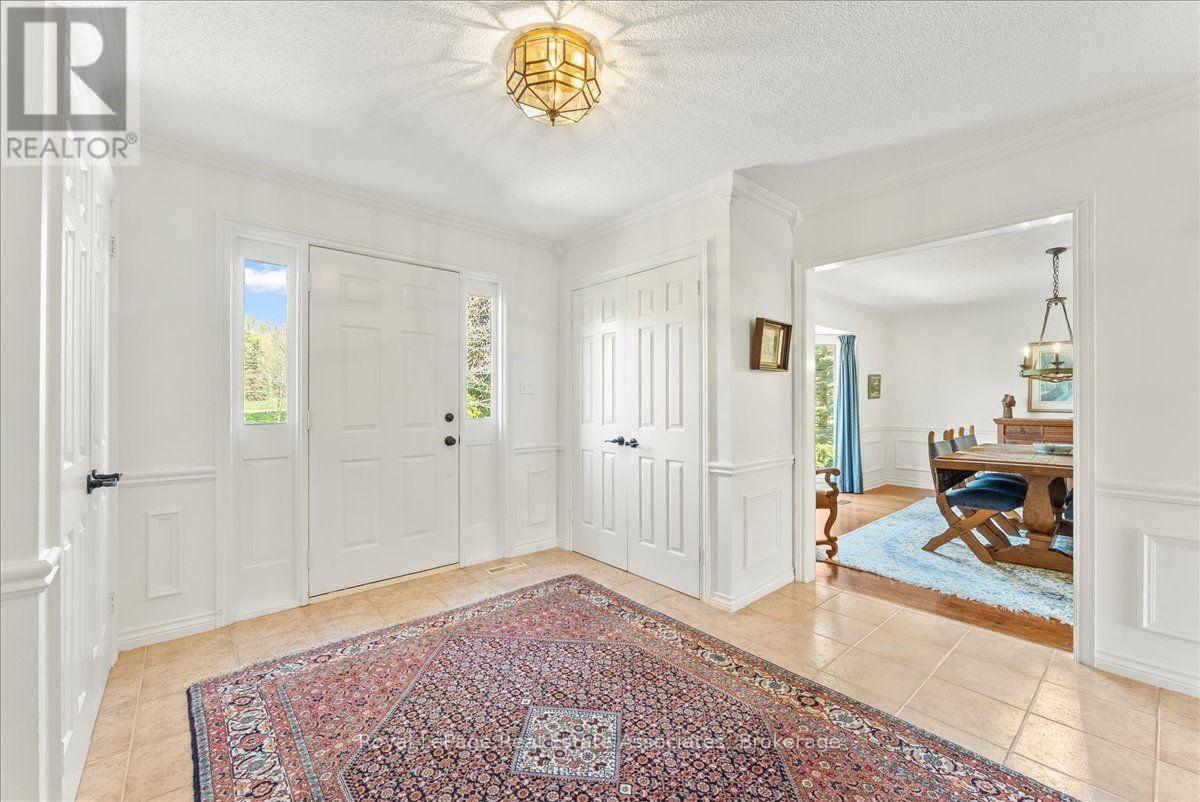
4 Wolf Crescent, Caledon (Palgrave), Ontario, Canada, L7E0A7
4 Wolf Crescent, Caledon (Palgrave), Ontario, Canada, L7E0A7Rooms & Units Descr
- RoomType1: Playroom
- RoomLevel1: Second level
- RoomLength1: 5.42
- RoomWidth1: 3.93
- RoomDimensions1: 5.42 m X 3.93 m
- RoomType2: Bathroom
- RoomLevel2: Second level
- RoomLength2: 4.86
- RoomWidth2: 2.81
- RoomDimensions2: 4.86 m X 2.81 m
- RoomType3: Bathroom
- RoomLevel3: Second level
- RoomLength3: 3.43
- RoomWidth3: 2
- RoomDimensions3: 3.43 m X 2 m
- RoomType4: Bedroom
- RoomLevel4: Second level
- RoomLength4: 4.51
- RoomWidth4: 3.68
- RoomDimensions4: 4.51 m X 3.68 m
- RoomType5: Bedroom
- RoomLevel5: Second level
- RoomLength5: 4.51
- RoomWidth5: 3.83
- RoomDimensions5: 4.51 m X 3.83 m
- RoomType6: Bedroom
- RoomLevel6: Second level
- RoomLength6: 4.07
- RoomWidth6: 3.56
- RoomDimensions6: 4.07 m X 3.56 m
- RoomType7: Sitting room
- RoomLevel7: Ground level
- RoomLength7: 8.31
- RoomWidth7: 4.85
- RoomDimensions7: 8.31 m X 4.85 m
- RoomType8: Living room
- RoomLevel8: Ground level
- RoomLength8: 5.6
- RoomWidth8: 4.01
- RoomDimensions8: 5.6 m X 4.01 m
- RoomType9: Partial bathroom
- RoomLevel9: Ground level
- RoomLength9: 2.15
- RoomWidth9: 0.92
- RoomDimensions9: 2.15 m X 0.92 m
- RoomType10: Dining room
- RoomLevel10: Ground level
- RoomLength10: 15.2
- RoomWidth10: 14.8
- RoomDimensions10: 15.2 m X 14.8 m
- RoomType11: Kitchen
- RoomLevel11: Ground level
- RoomLength11: 3.57
- RoomWidth11: 5.88
- RoomDimensions11: 3.57 m X 5.88 m
- RoomType12: Family room
- RoomLevel12: Ground level
- RoomLength12: 11.8
- RoomWidth12: 7.35
- RoomDimensions12: 11.8 m X 7.35 m
- RoomType13: Laundry room
- RoomLevel13: Ground level
- RoomLength13: 3.32
- RoomWidth13: 2.86
- RoomDimensions13: 3.32 m X 2.86 m
Location Details
- City: Caledon (Palgrave)
- Province: Ontario
Property Details
- SubdivisionName: Palgrave
- Levels: 2
- FrontageLength: 424 ft ,3 in
Property Features
- Heating: Forced air,,
- HeatingFuel: ,Natural gas,Wood
- CoolingYN: True
- Cooling: Central air conditioning
- ParkingTotal: 15
- OpenParkingYN: False
- GarageYN: True
- AttachedGarageYN: True
- CarportYN: False
- FireplacesTotal: 0
- PoolYN: True
- ViewYN: False
- WaterfrontYN: False
- Sewer: Septic System
Basics
- BathroomsHalf: 1
- Date added: Added 2 days ago
- Category: Single Family
- Type: Single Family
- Bedrooms: 4
- Bathrooms: 3
- Half baths: 1
- Area: 3500 - 5000 sq ft
- Lot size: 0 sq ft
- SubdivisionName: Palgrave
- ListOfficeName: Royal LePage Real Estate Associates
- MLS ID: W13686572
Courtesy of
- OfficeName: Royal LePage Real Estate Associates
- ListAOR: Toronto Regional Real Estate Board
Description
-
Description:
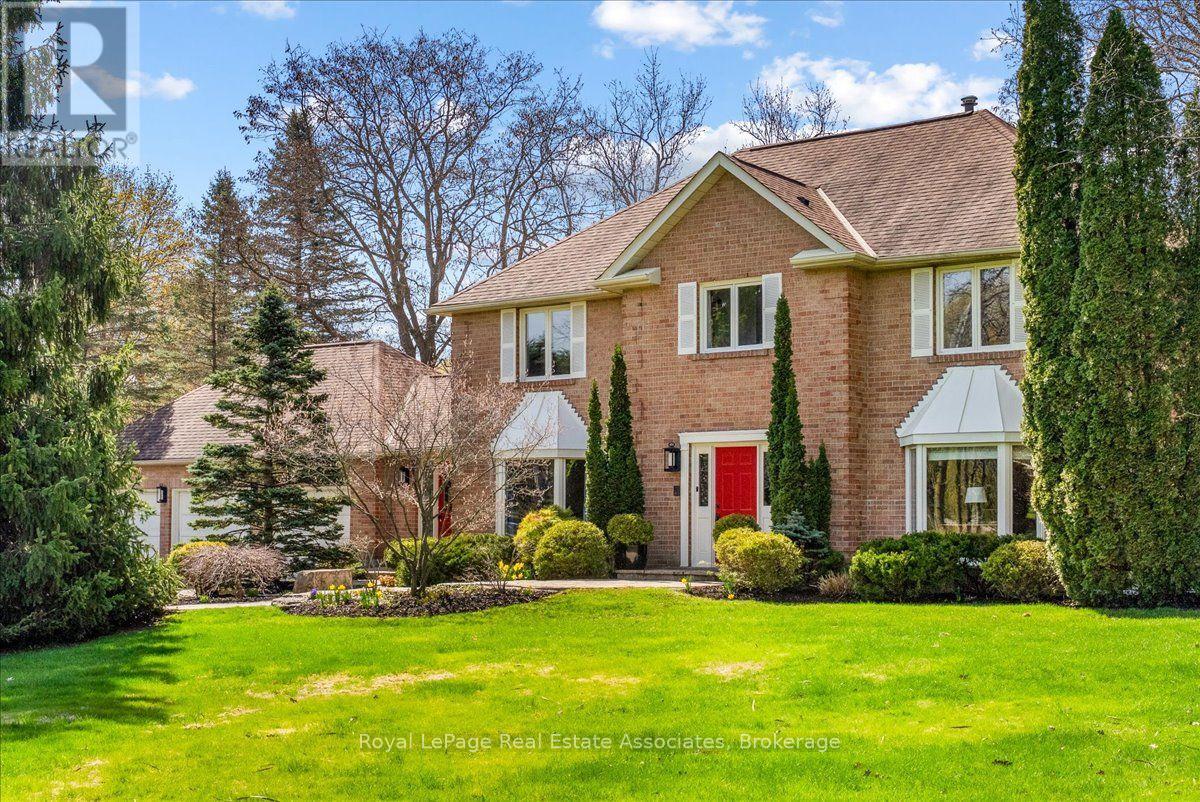
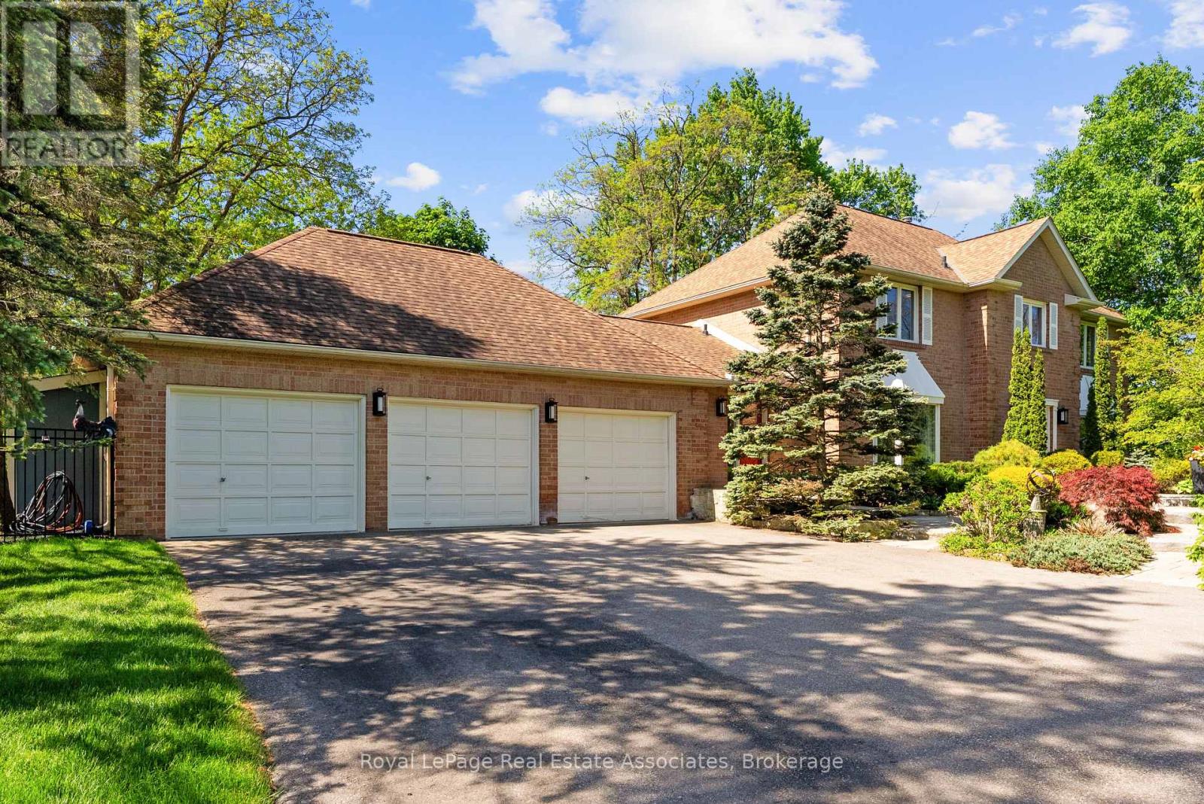
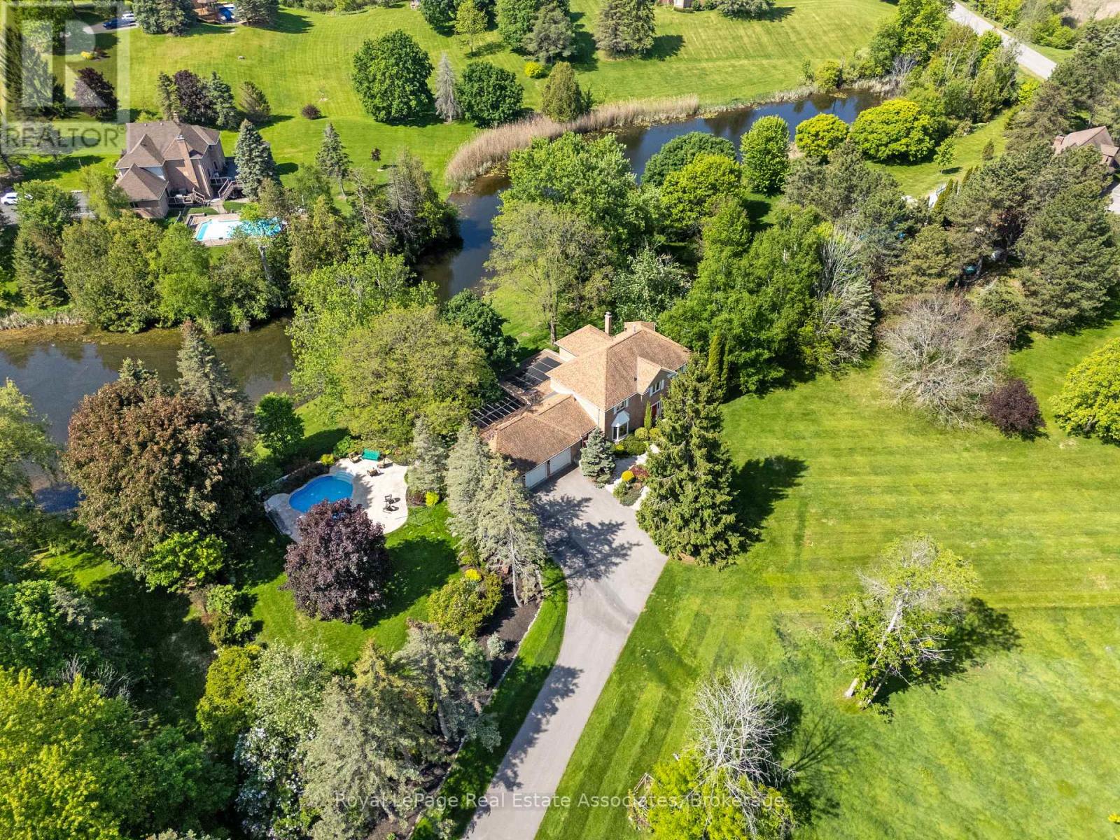
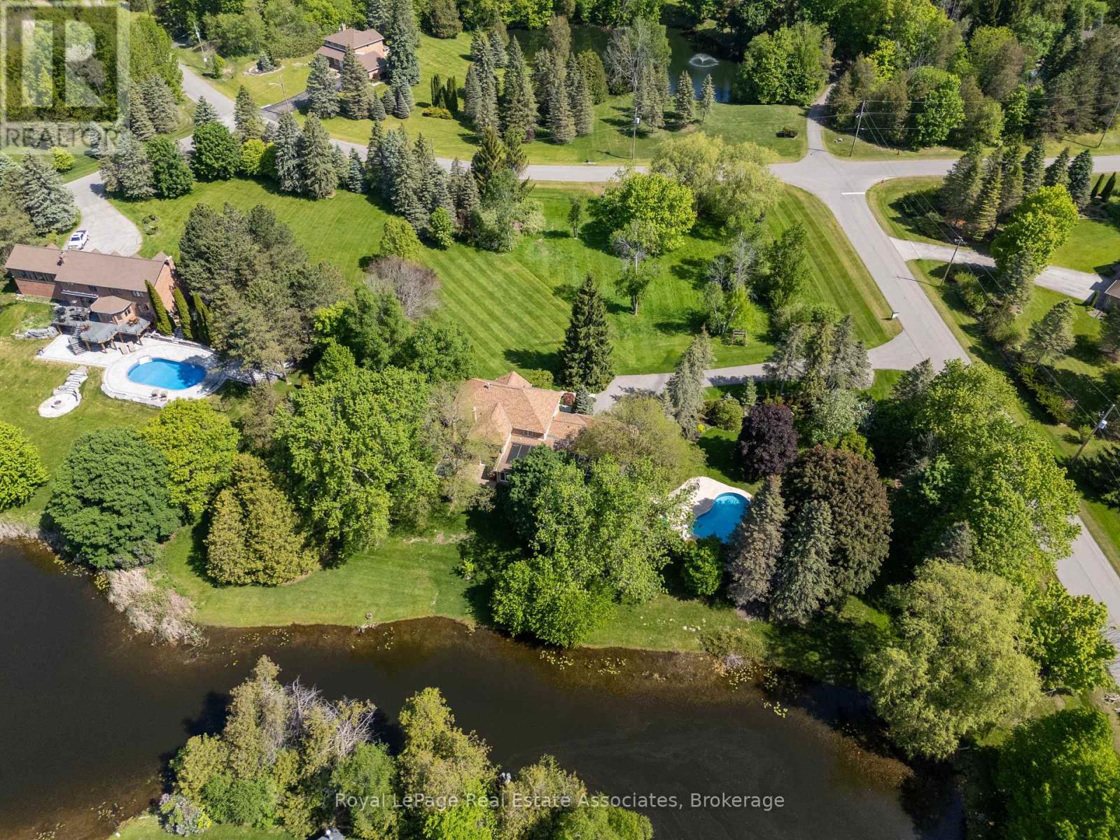
Set on an impressive 2.5-acre corner lot, 4 Wolf Crescent offers an incredible opportunity in one of Caledon's most sought-after areas. With expansive, usable land and uninterrupted views in every direction, this is a place where nature takes centre stage - designed for active, everyday living. Featuring a saltwater inground pool and a tranquil pond, the outdoor space is built for all seasons - summer days by the pool, room for kids to run and play, and winter skating right in your own backyard. With space to host, gather, and move, this property delivers a lifestyle that's hard to find. Inside, the 4-bedroom home has been well loved and is ready for its next chapter. The sunroom, with exposed brick, features a large dining area ideal for family meals, celebrations, and everyday living, all overlooking the property. A separate living space with a stone fireplace offers a comfortable place to unwind. With room to grow and the opportunity to make it your own, the home offers strong potential to evolve with your needs. Thoughtful updates include a new A/C (2025), repaved driveway (2021), 40-year shingles (2016), and a new sump pump. A gas-powered generator provides added reliability, ensuring power when it matters most. A rare opportunity to put down roots and create something truly special in an unforgettable setting. (id:67524)
Show all description
Building Details
- ParkingTotal: 15
- Heating: Forced air, ,
- Sewer: Septic System
Amenities & Features
- Waterfront available: No
- OpenParkingYN: No
- AttachedGarageYN: Yes
- GarageYN: Yes
- CarportYN: No
- PoolYN: Yes
- CoolingYN: Yes
- Cooling: Central air conditioning
- Total Fireplaces: 0