
40 Ed Clark Gardens, Toronto (Weston-Pellam Park), Ontario, Canada, M6N0B5
40 Ed Clark Gardens, Toronto (Weston-Pellam Park), Ontario, Canada, M6N0B5
$849,000
Request info
Rooms & Units Descr
- UnitNumber: 2
- RoomType1: Primary Bedroom
- RoomLevel1: Second level
- RoomLength1: 3.81
- RoomWidth1: 2.83
- RoomDimensions1: 3.81 m X 2.83 m
- RoomType2: Bedroom 2
- RoomLevel2: Second level
- RoomLength2: 2.56
- RoomWidth2: 2.77
- RoomDimensions2: 2.56 m X 2.77 m
- RoomType3: Bedroom 3
- RoomLevel3: Second level
- RoomLength3: 2.56
- RoomWidth3: 2.77
- RoomDimensions3: 2.56 m X 2.77 m
- RoomType4: Foyer
- RoomLevel4: Flat
- RoomLength4: 0
- RoomWidth4: 0
- RoomDimensions4: Measurements not available
- RoomType5: Kitchen
- RoomLevel5: Main level
- RoomLength5: 3.5
- RoomWidth5: 1.55
- RoomDimensions5: 3.5 m X 1.55 m
- RoomType6: Living room
- RoomLevel6: Main level
- RoomLength6: 5.4
- RoomWidth6: 6.1
- RoomDimensions6: 5.4 m X 6.1 m
- RoomType7: Dining room
- RoomLevel7: Main level
- RoomLength7: 5.4
- RoomWidth7: 6.1
- RoomDimensions7: 5.4 m X 6.1 m
Location Details
- City: Toronto (Weston-Pellam Park)
- Province: Ontario
Property Details
- SubdivisionName: Weston-Pellam Park
Property Features
- LotFeatures: Landscaped
- CommunityFeatures: Pets Allowed With Restrictions,Community Centre
- Flooring: Laminate
- Heating: Forced air
- HeatingFuel: Natural gas
- CoolingYN: True
- Cooling: Central air conditioning
- ParkingTotal: 1
- OpenParkingYN: False
- GarageYN: True
- AttachedGarageYN: False
- CarportYN: False
- FireplacesTotal: 0
- PoolYN: False
- ViewYN: False
- WaterfrontYN: False
Basics
- Date added: Added 1 day ago
- Category: Single Family
- Type: Single Family
- Bedrooms: 3
- Bathrooms: 2
- Floors: Laminate
- Area: 1200 - 1399 sq ft
- Lot size: 0 sq ft
- SubdivisionName: Weston-Pellam Park
- UnitNumber: 2
- ListOfficeName: FOREST HILL REAL ESTATE INC.
- MLS ID: W13764840
Miscellaneous
- AssociationFeeFrequency: Monthly
Courtesy of
- OfficeName: FOREST HILL REAL ESTATE INC.
- ListAOR: Toronto Regional Real Estate Board
Description
-
Description:
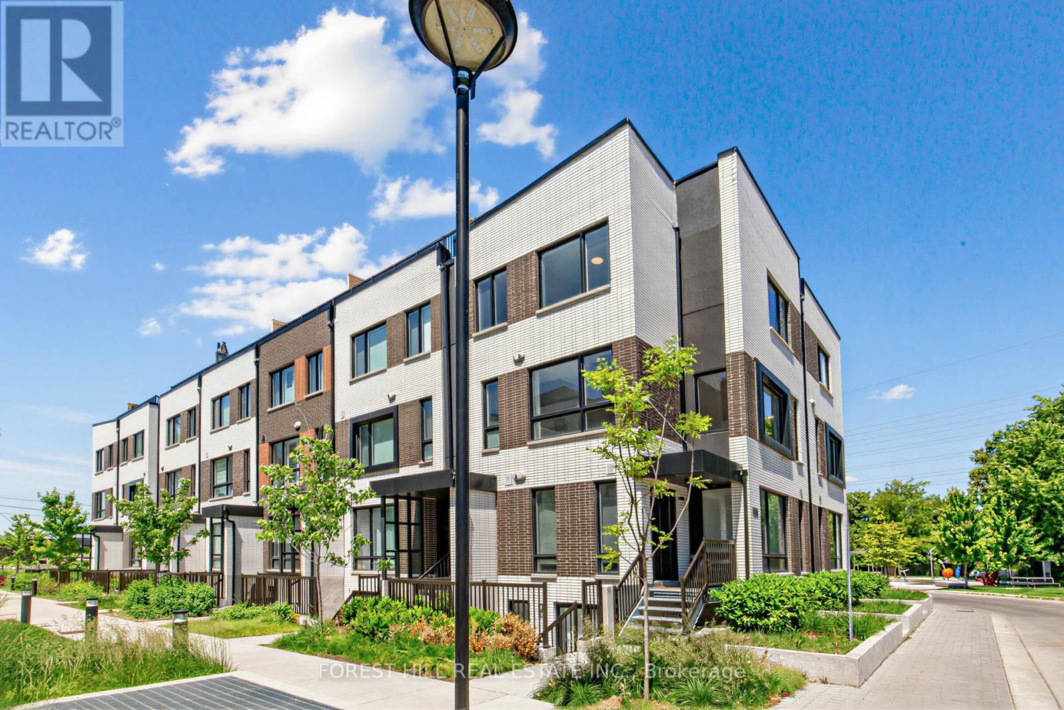
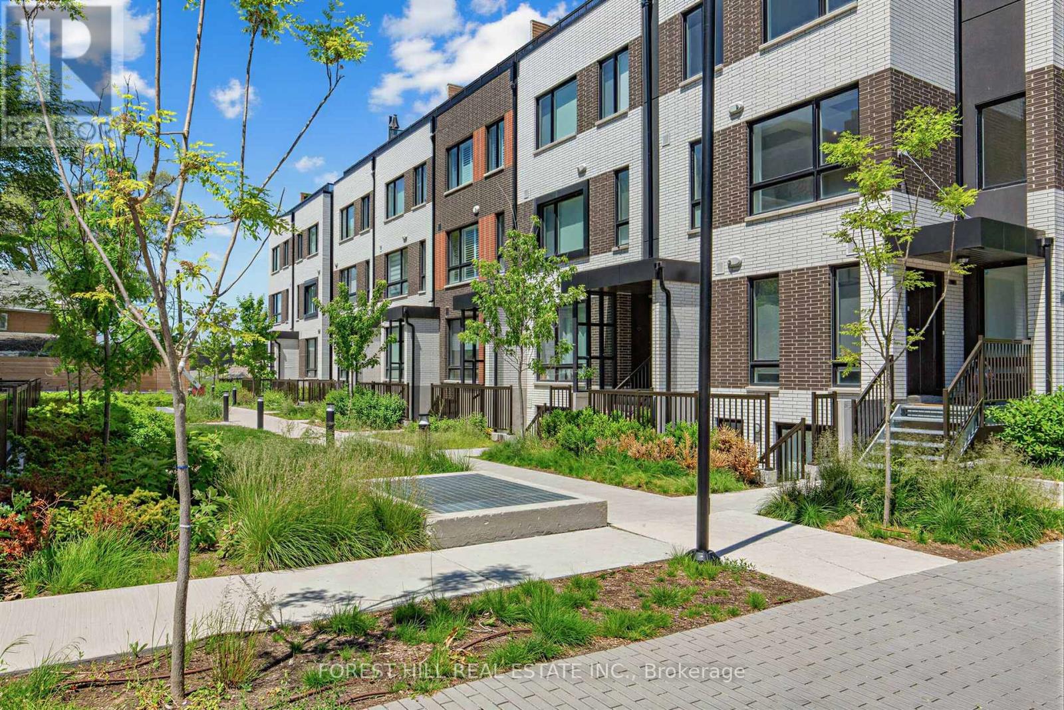
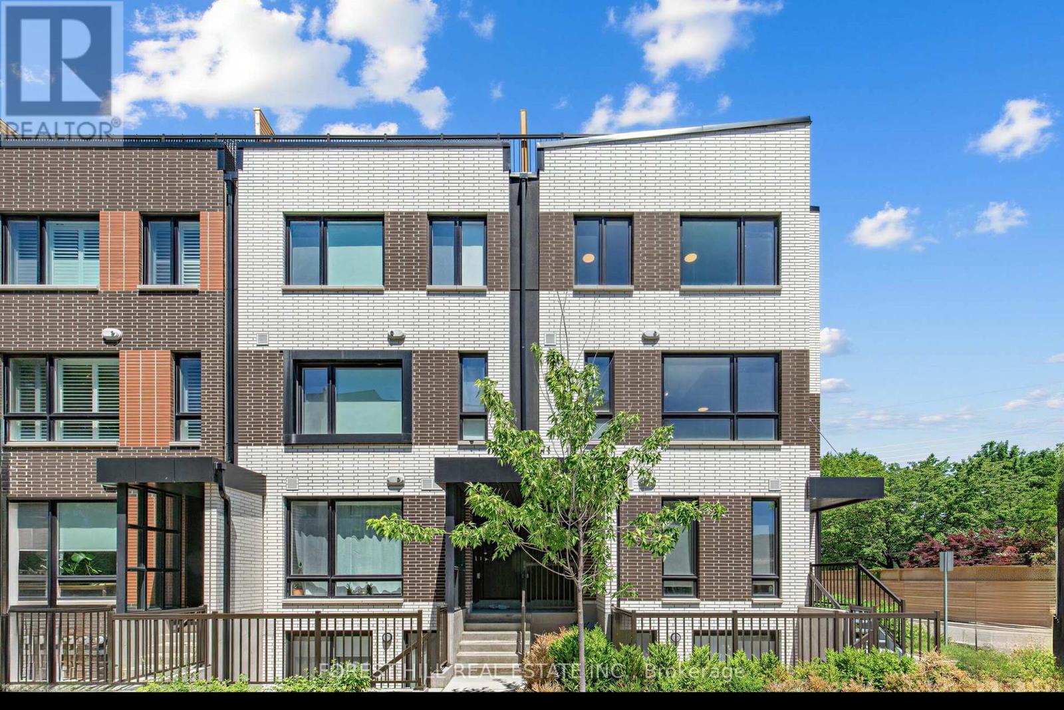
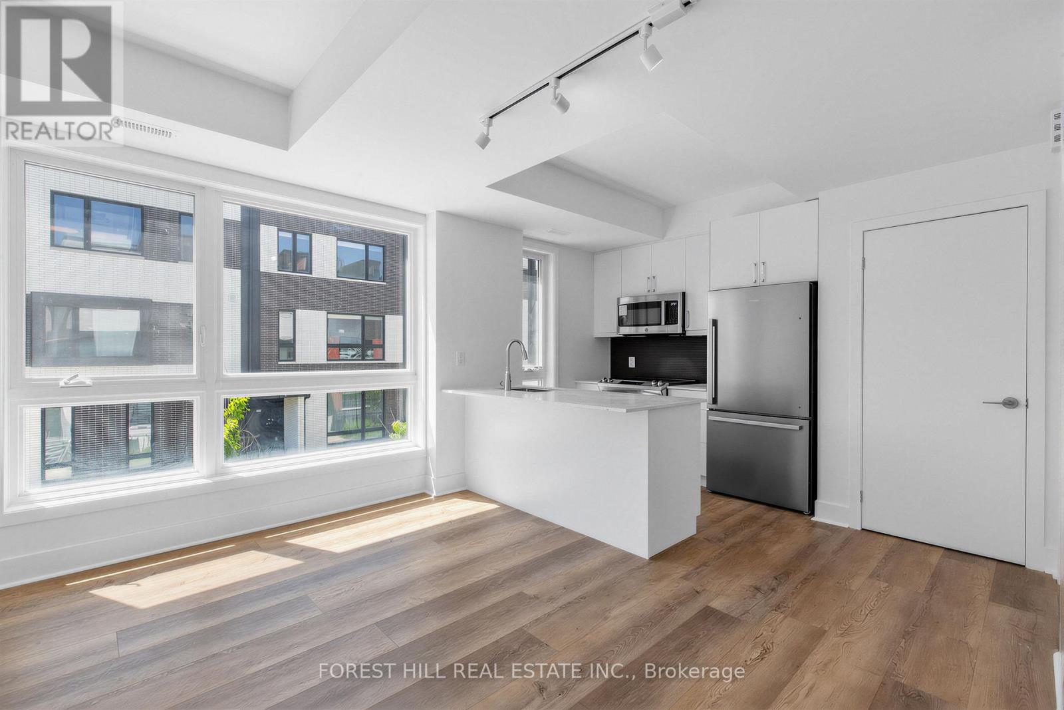
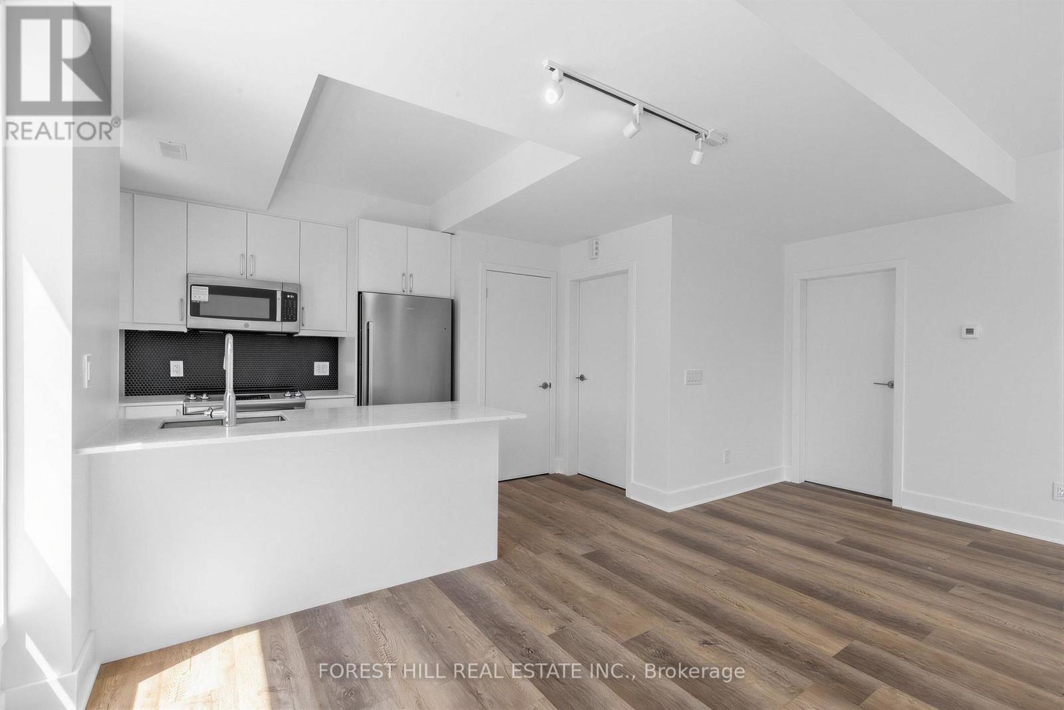
Welcome To Reunion Crossing Urban Towns At Old Weston Rd And St Clair Ave W. Spacious And Recently Renovated Three Bedroom Stacked Corner Townhouse. Modern Open Concept Kitchen With Stainless Steel Appliances, Combined With Bright Living Room And Dining Room! Bonus Large Terrace With Gas Hook-up for BBQ and Entertaining! A+ Location Connecting Trendy Neighbourhoods: The Junction, The Stockyards And Corso Italia. Family Friendly Neighbourhood. Public Transit At St. Clair And Walking Distance To Endless Shopping, Dining, Parks and Recreation! (id:67524)
Show all description
Building Details
- ParkingTotal: 1
- Heating: Forced air
Amenities & Features
- Waterfront available: No
- OpenParkingYN: No
- AttachedGarageYN: No
- GarageYN: Yes
- CarportYN: No
- PoolYN: No
- CoolingYN: Yes
- CommunityFeatures: Pets Allowed With Restrictions, Community Centre
- Cooling: Central air conditioning
- Total Fireplaces: 0