
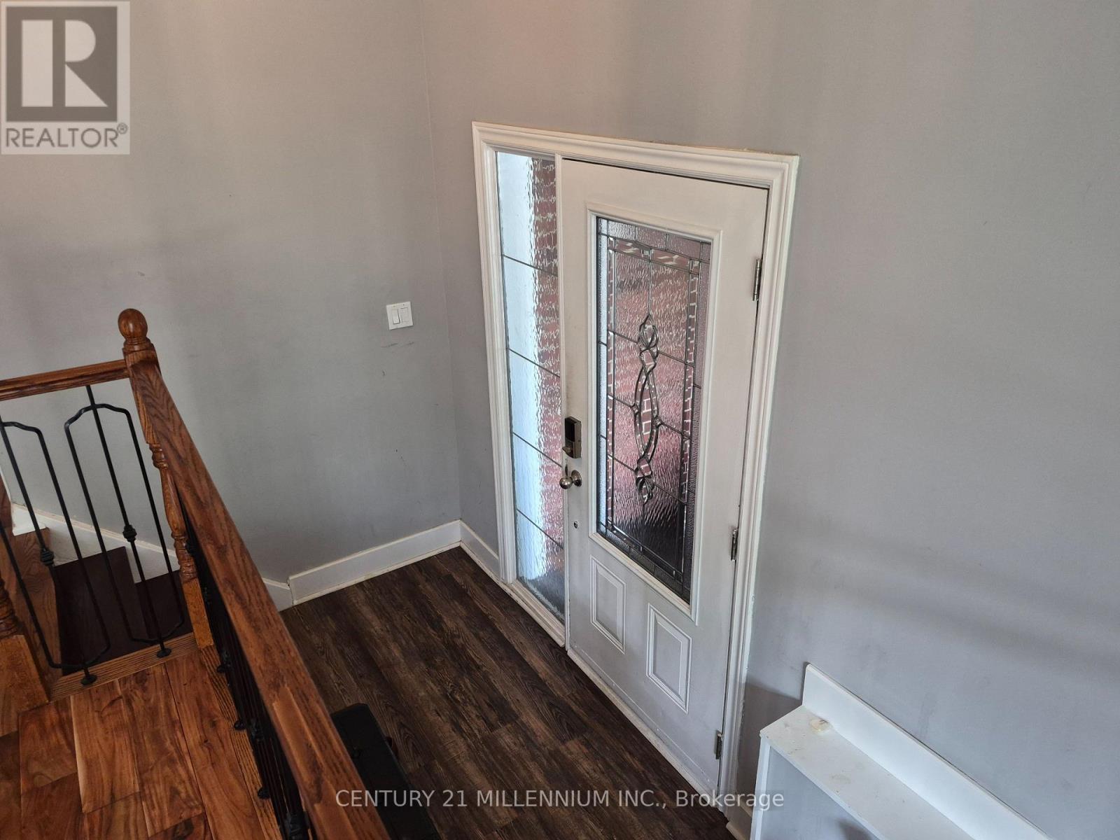
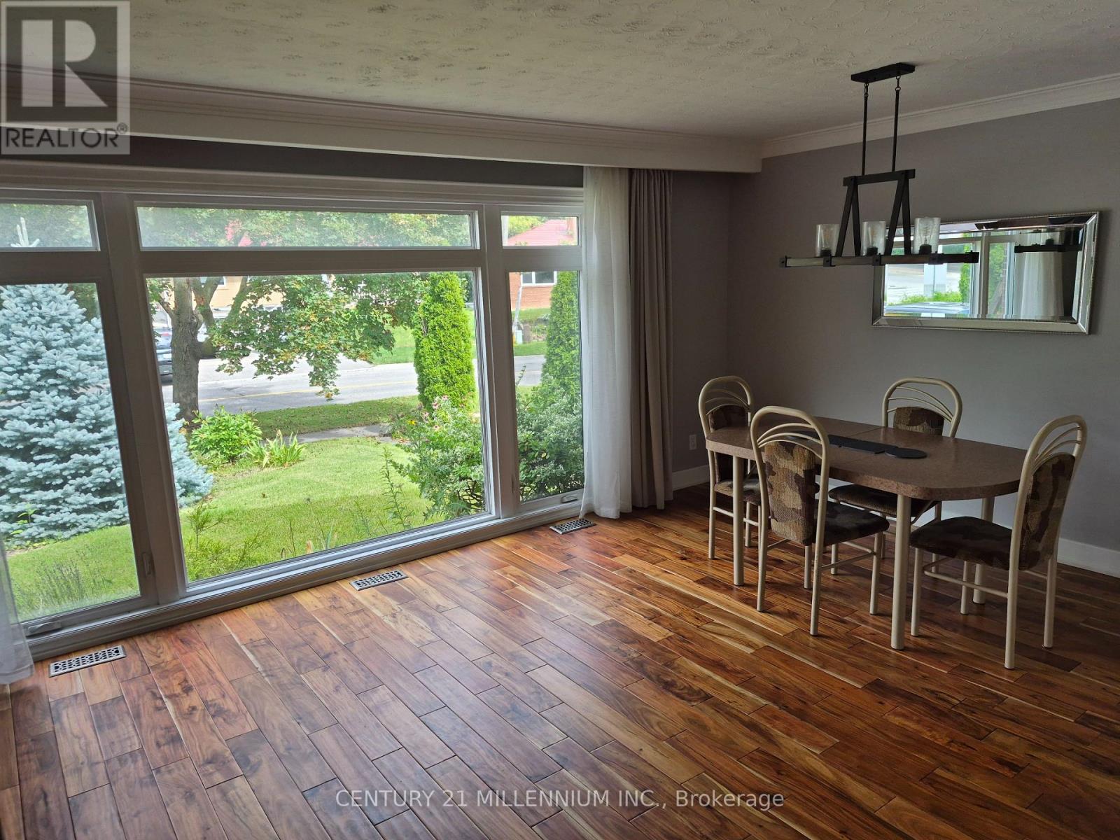
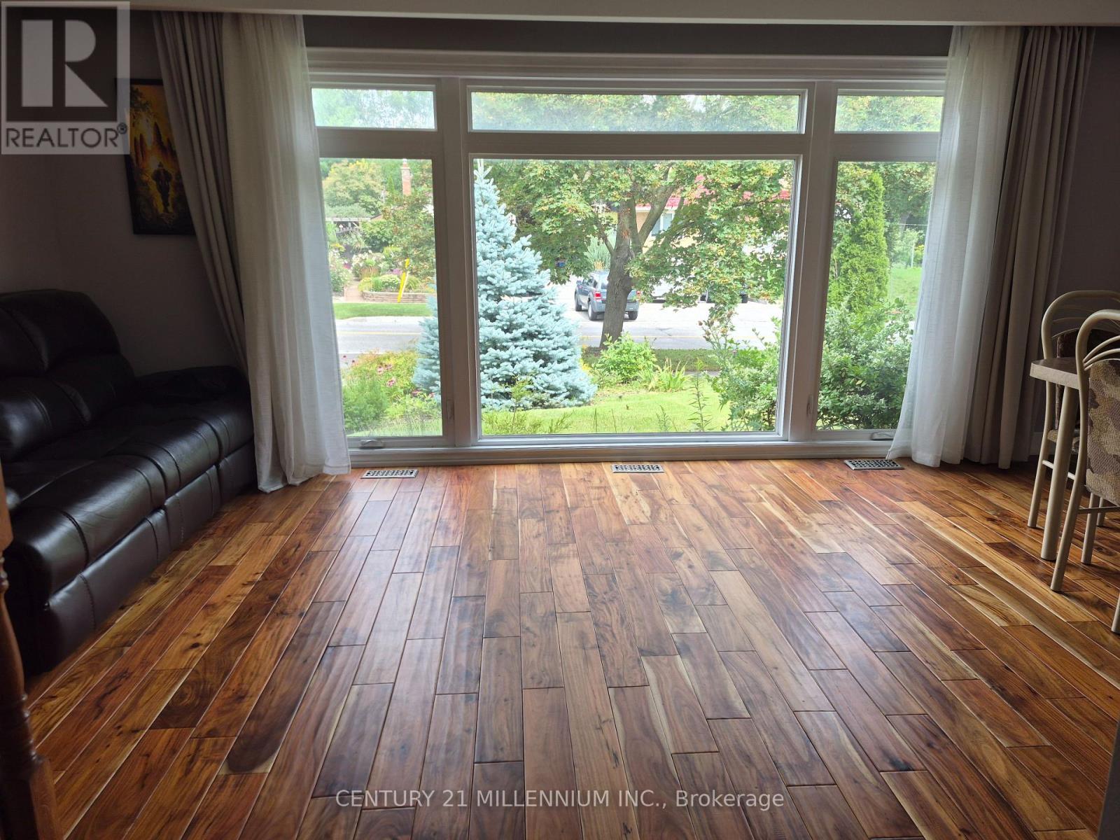
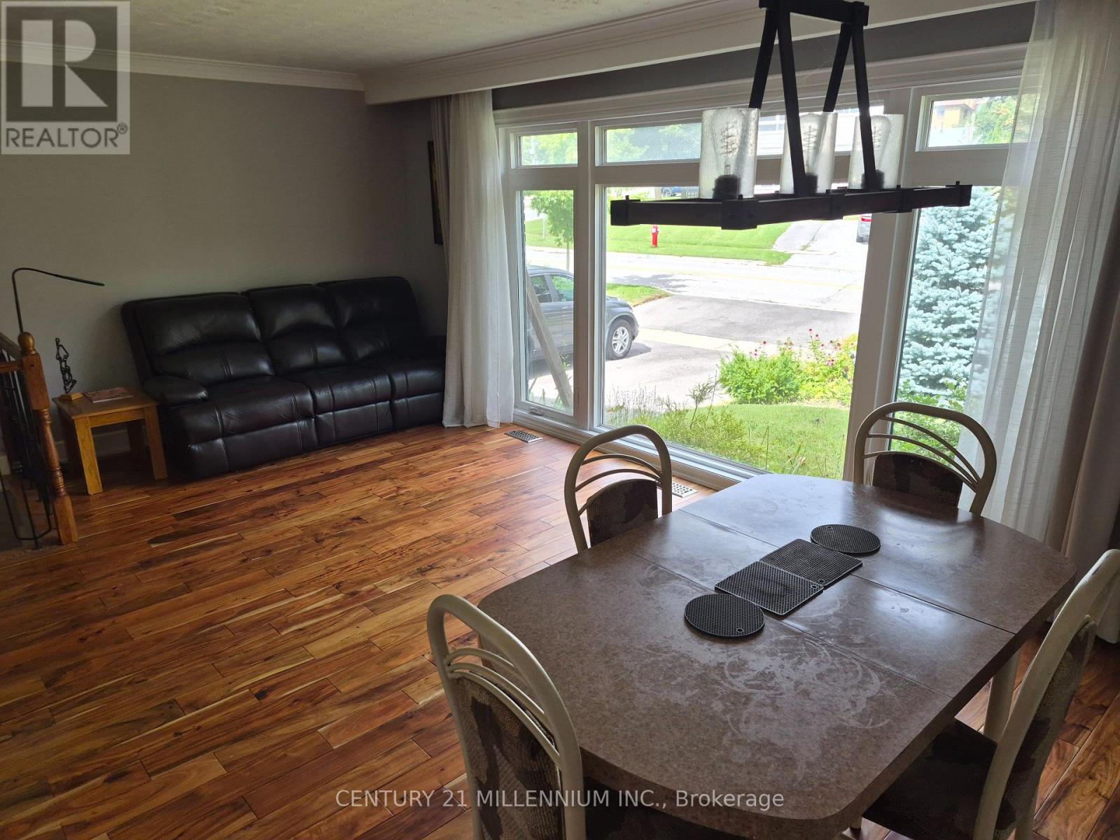
40 Meadowland Drive, Brampton (Brampton East), Ontario, Canada, L6W2R4
40 Meadowland Drive, Brampton (Brampton East), Ontario, Canada, L6W2R4Rooms & Units Descr
- RoomType1: Recreational, Games room
- RoomLevel1: Basement
- RoomLength1: 4.49
- RoomWidth1: 3.1
- RoomDimensions1: 4.49 m X 3.1 m
- RoomType2: Living room
- RoomLevel2: Main level
- RoomLength2: 3.59
- RoomWidth2: 2.81
- RoomDimensions2: 3.59 m X 2.81 m
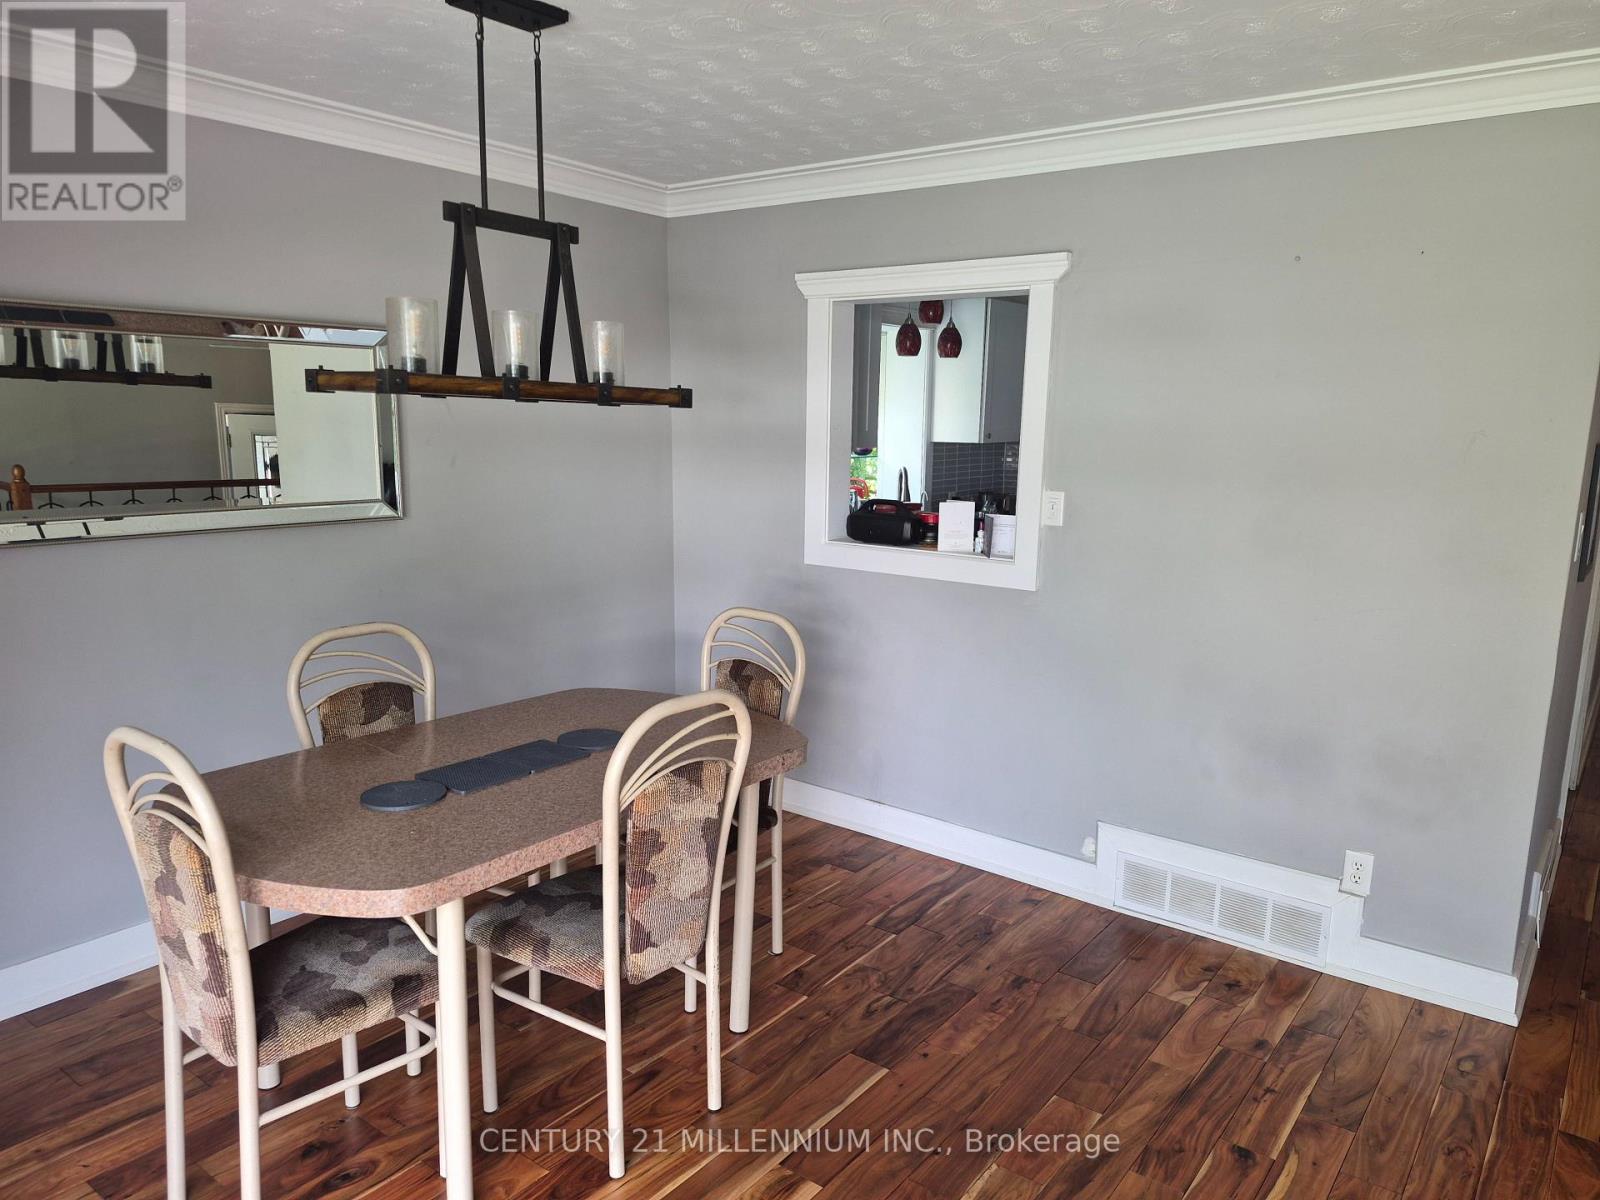
- RoomType3: Dining room
- RoomLevel3: Main level
- RoomLength3: 3.59
- RoomWidth3: 2.25
- RoomDimensions3: 3.59 m X 2.25 m
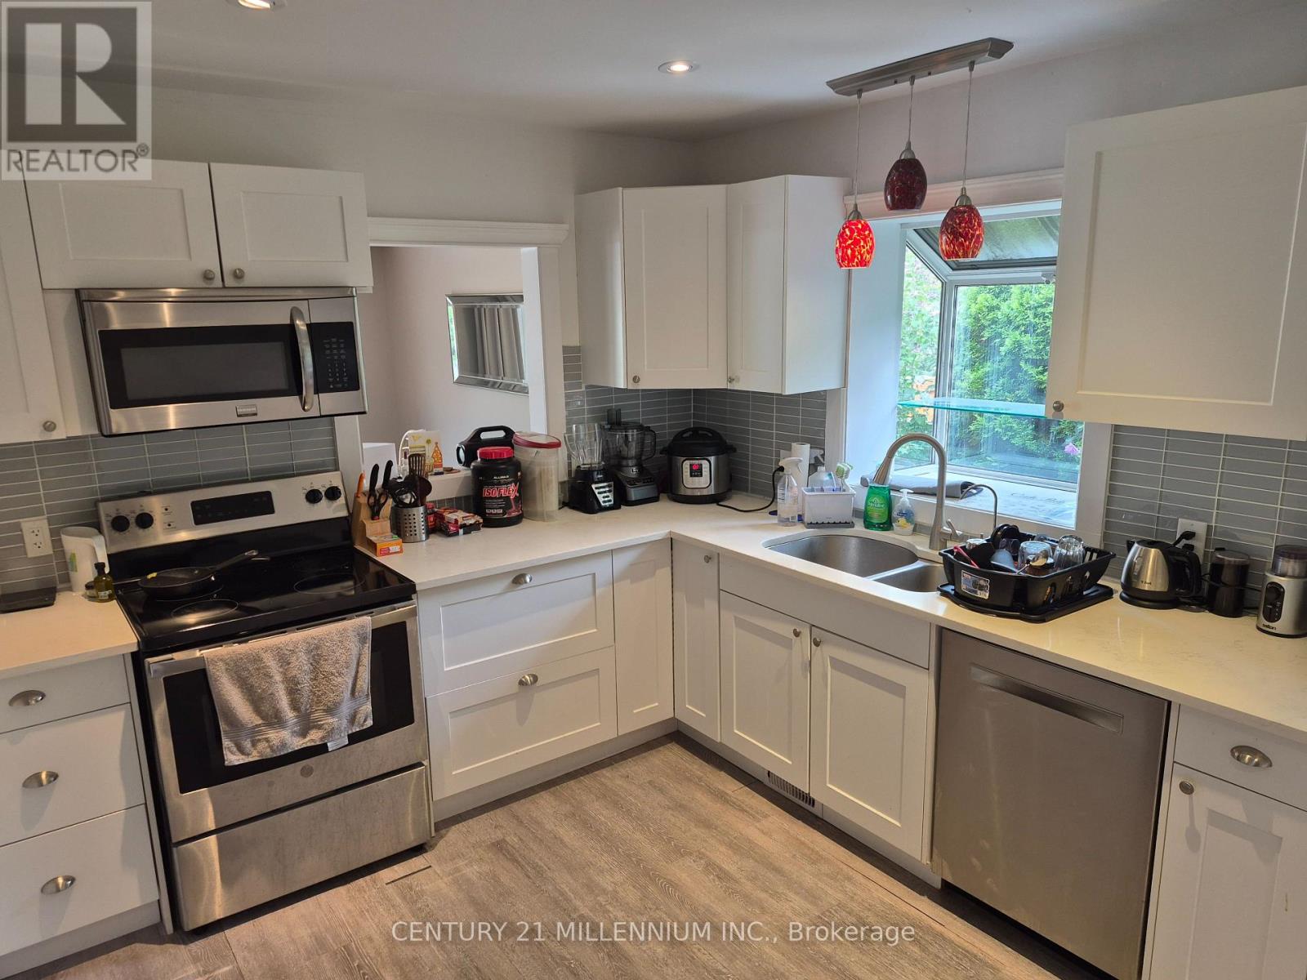
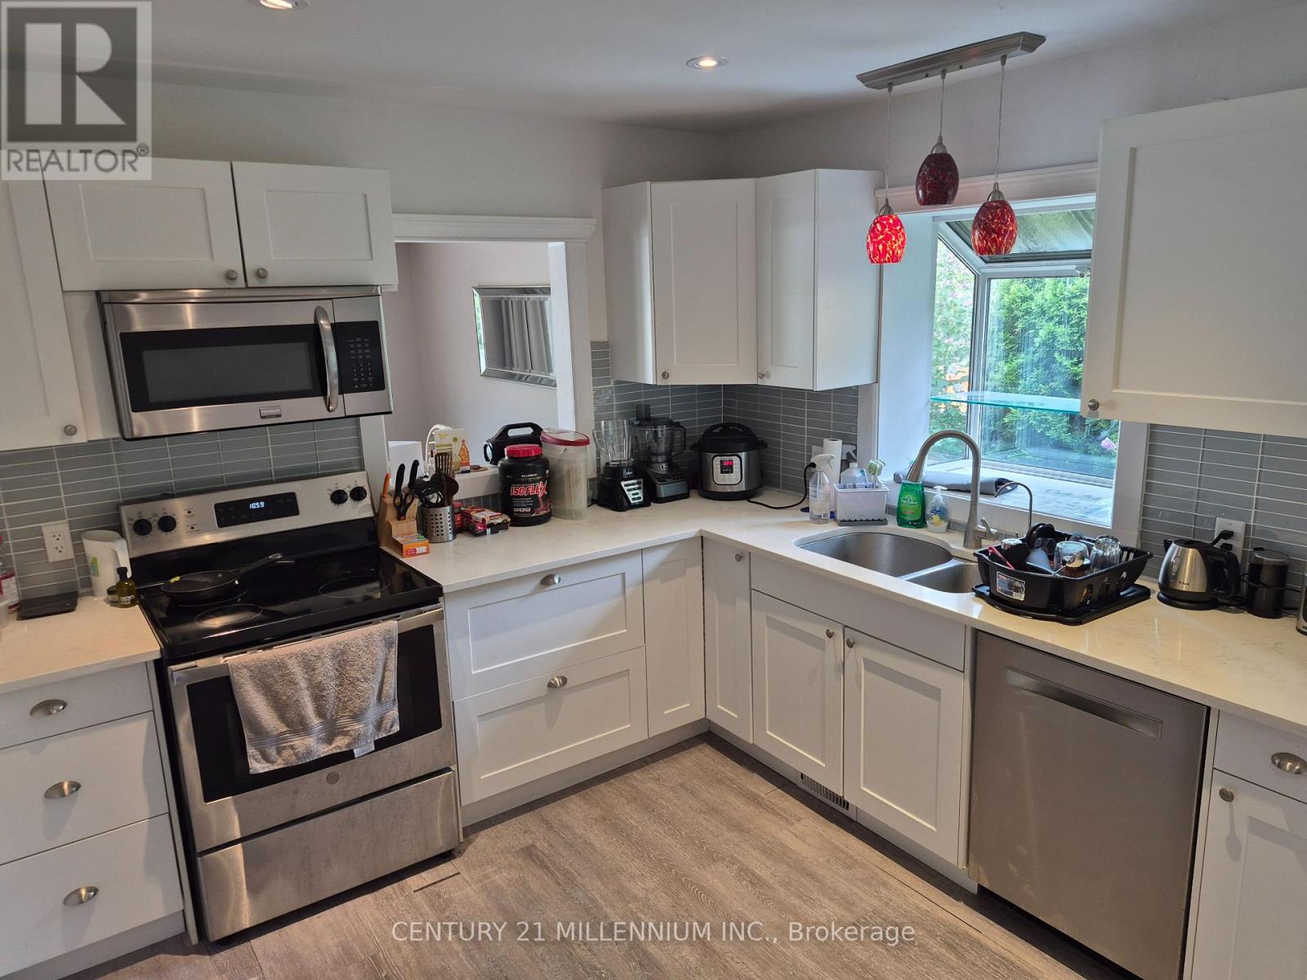
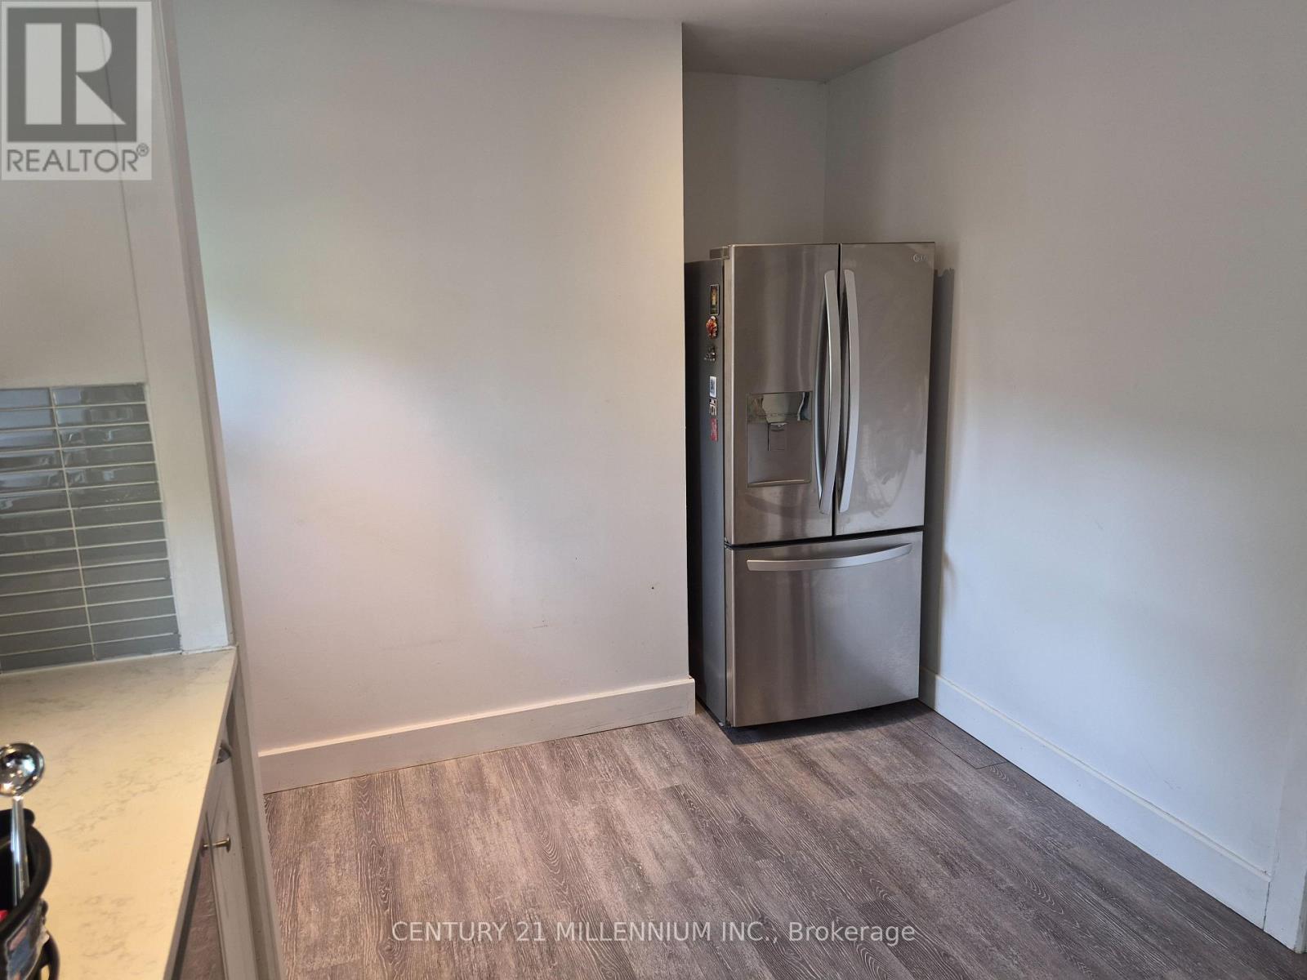
- RoomType4: Kitchen
- RoomLevel4: Main level
- RoomLength4: 2.91
- RoomWidth4: 2.3
- RoomDimensions4: 2.91 m X 2.3 m
- RoomType5: Primary Bedroom
- RoomLevel5: Main level
- RoomLength5: 4.35
- RoomWidth5: 2.97
- RoomDimensions5: 4.35 m X 2.97 m
- RoomType6: Bedroom 2
- RoomLevel6: Main level
- RoomLength6: 3.26
- RoomWidth6: 2.93
- RoomDimensions6: 3.26 m X 2.93 m
- RoomType7: Bedroom 3
- RoomLevel7: Main level
- RoomLength7: 3.41
- RoomWidth7: 2.93
- RoomDimensions7: 3.41 m X 2.93 m
Location Details
- City: Brampton (Brampton East)
- Province: Ontario
Property Details
- SubdivisionName: Brampton East
- ArchitecturalStyle: Bungalow
- Levels: 1
- Lease: 3200.00
- LeaseFrequency: Monthly
- LeaseTerm: Monthly
Property Features
- Fencing: Fenced yard
- Flooring: Hardwood,Vinyl
- Heating: Forced air
- HeatingFuel: Natural gas
- CoolingYN: True
- Cooling: Central air conditioning
- ParkingTotal: 4
- OpenParkingYN: False
- GarageYN: True
- AttachedGarageYN: False
- CarportYN: True
- FireplacesTotal: 0
- PoolYN: False
- ViewYN: False
- WaterfrontYN: False
- Sewer: Sanitary sewer
Basics
- Date added: Added 3 weeks ago
- Category: Single Family
- Type: Single Family
- Bedrooms: 4
- Bathrooms: 2
- Floors: Hardwood,Vinyl
- Area: 1100 - 1500 sq ft
- Lot size: 0 sq ft
- SubdivisionName: Brampton East
- ListOfficeName: CENTURY 21 MILLENNIUM INC.
- MLS ID: W13714692
Courtesy of
- OfficeName: CENTURY 21 MILLENNIUM INC.
- ListAOR: Toronto Regional Real Estate Board
Description
-
Description:
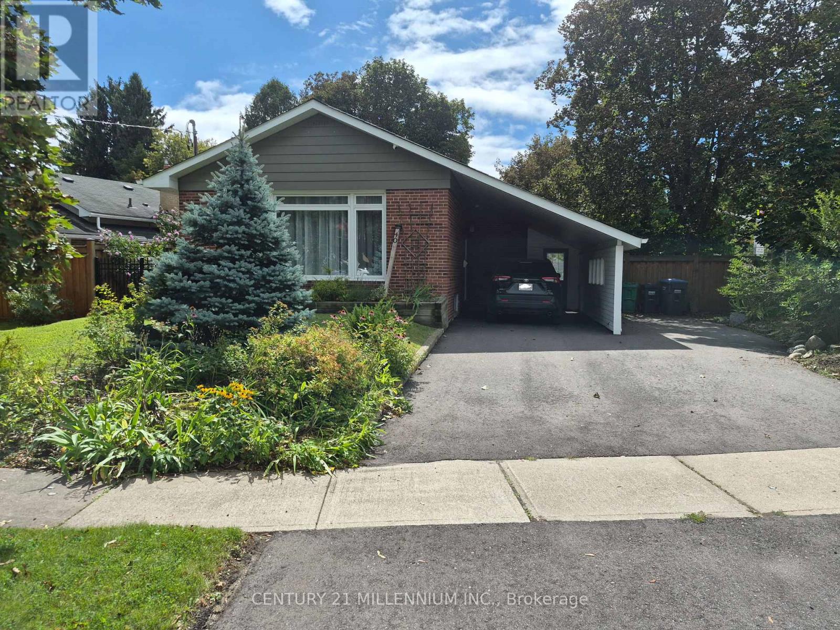
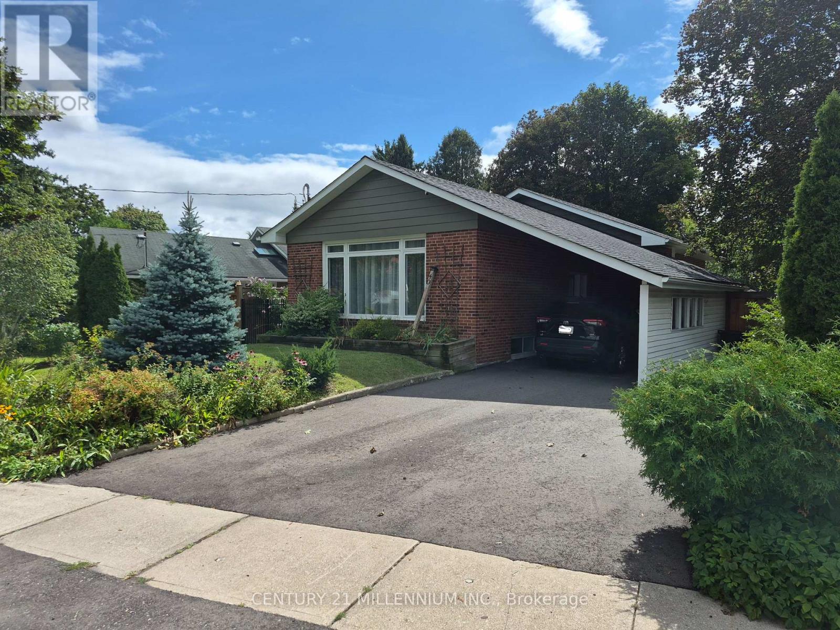
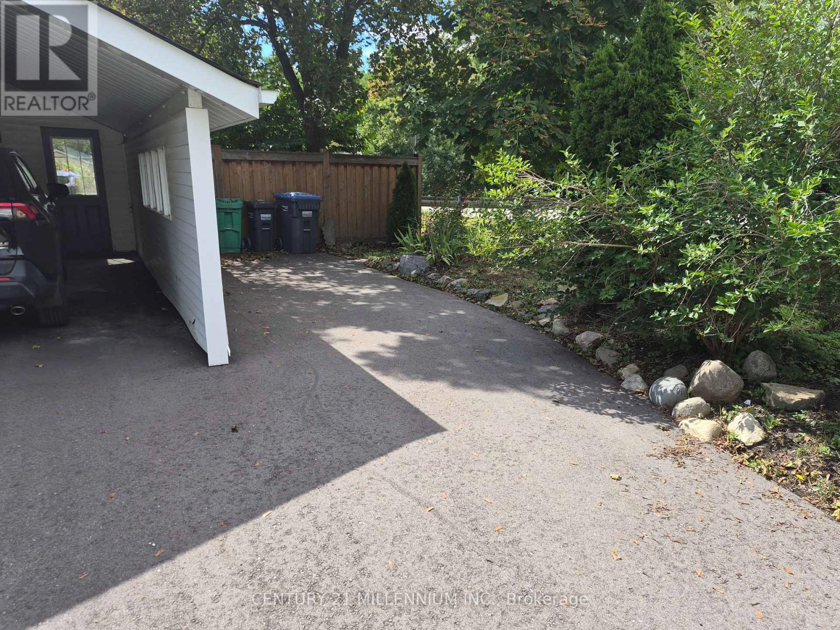
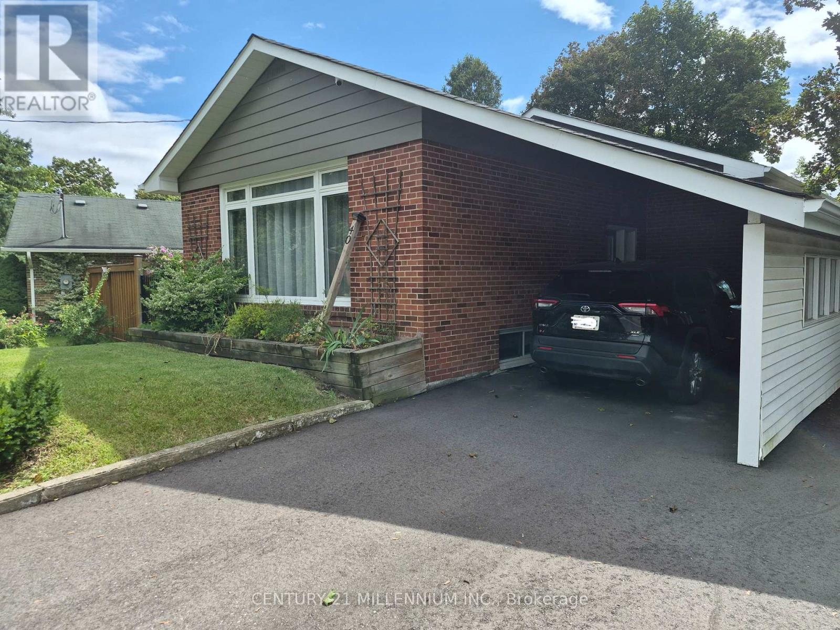
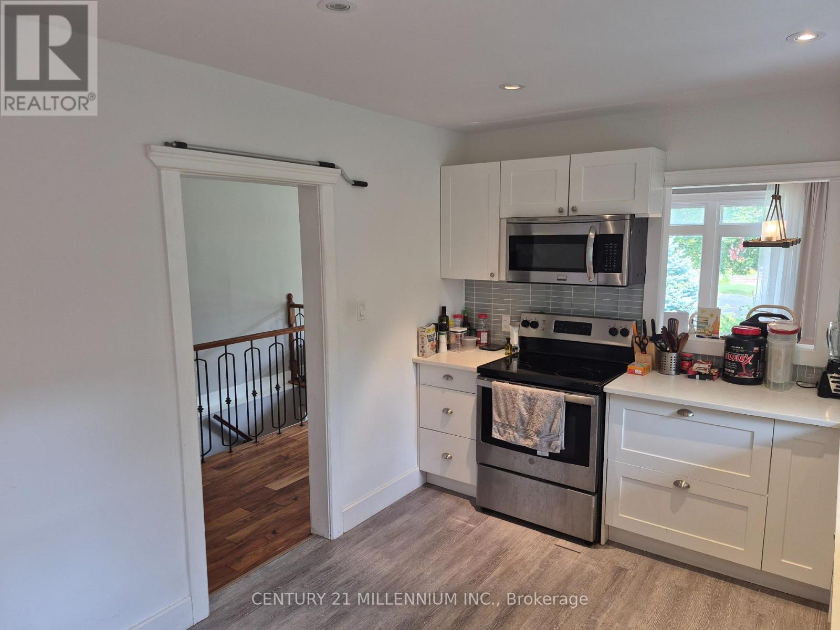
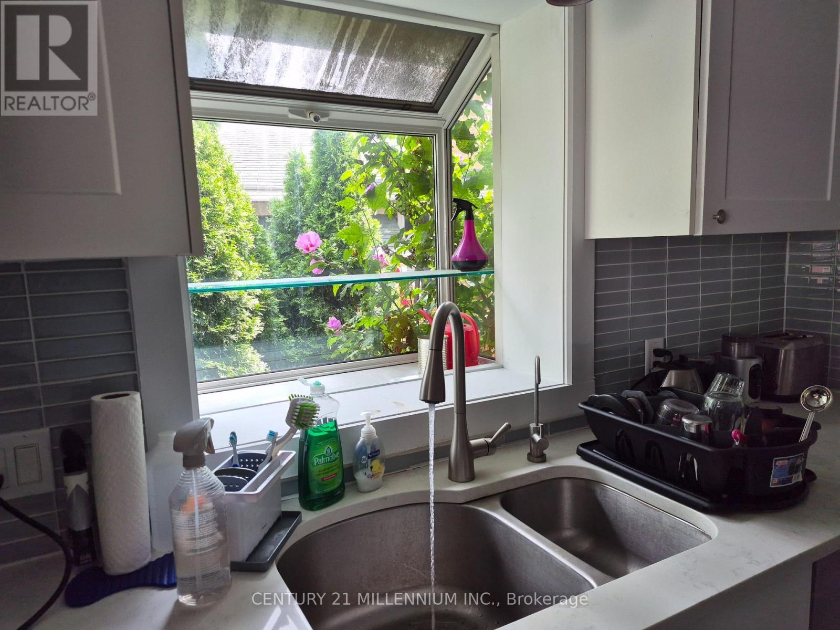
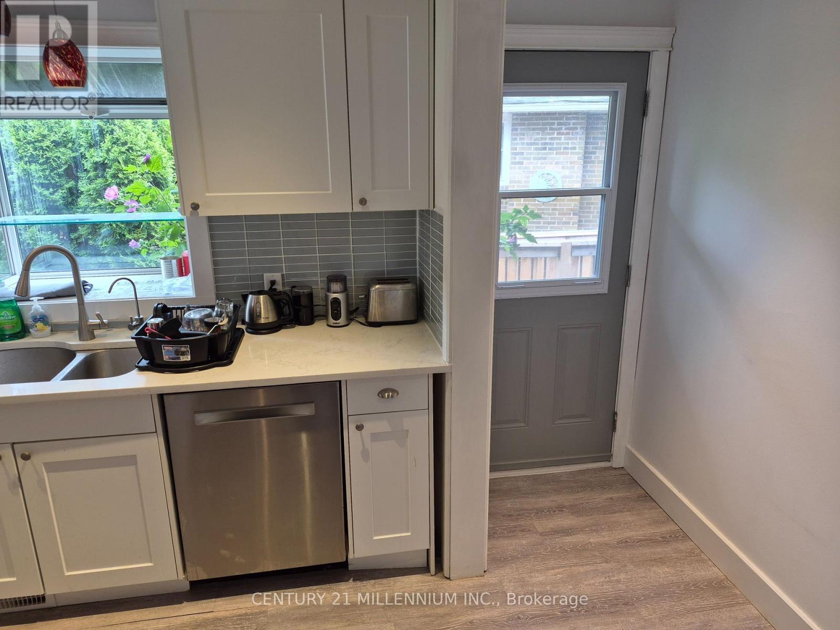
Charming & Spacious 3+1 Bedroom Detached Home In Brampton East. This Elegant And Light-Filled Detached Home Offers A Comfortable Living Space In A Highly Desirable, Family-Friendly Neighborhood. Key Features Include A Sun-Drenched Living Space With Generous Open-Concept Living And Dining Areas Featuring Large Windows. Modern Kitchen Outfitted With Sleek Quartz Countertops, A Stylish Backsplash, Extensive Cabinet Storage, And A Direct Walk-Out To The Backyard. Includes A Versatile Basement Suite Which Is Fully Finished For An Extra vBedroom/Office With Two Large Windows And A 3-Piece Bath. The Outdoor Oasis Has A Fully Fenced, Private Backyard Equipped With A Spacious Deck And Gazebo, Perfect For Weekend Relaxation And Outdoor Dining. Parking & Storage Is Ample. You'll Enjoy The Unbeatable Location If You Like A Peaceful Peel Community Just Minutes From Downtown Brampton. Enjoy Quick, Convenient Access To Top-Rated Schools, Lush Parks, Local Shopping Centers, Dining, And Major Transit Routes. (id:67524)
Show all description
Building Details
- ParkingTotal: 4
- ArchitecturalStyle: Bungalow
- Heating: Forced air
- Sewer: Sanitary sewer
Amenities & Features
- Waterfront available: No
- OpenParkingYN: No
- AttachedGarageYN: No
- GarageYN: Yes
- CarportYN: Yes
- PoolYN: No
- CoolingYN: Yes
- Cooling: Central air conditioning
- Total Fireplaces: 0