
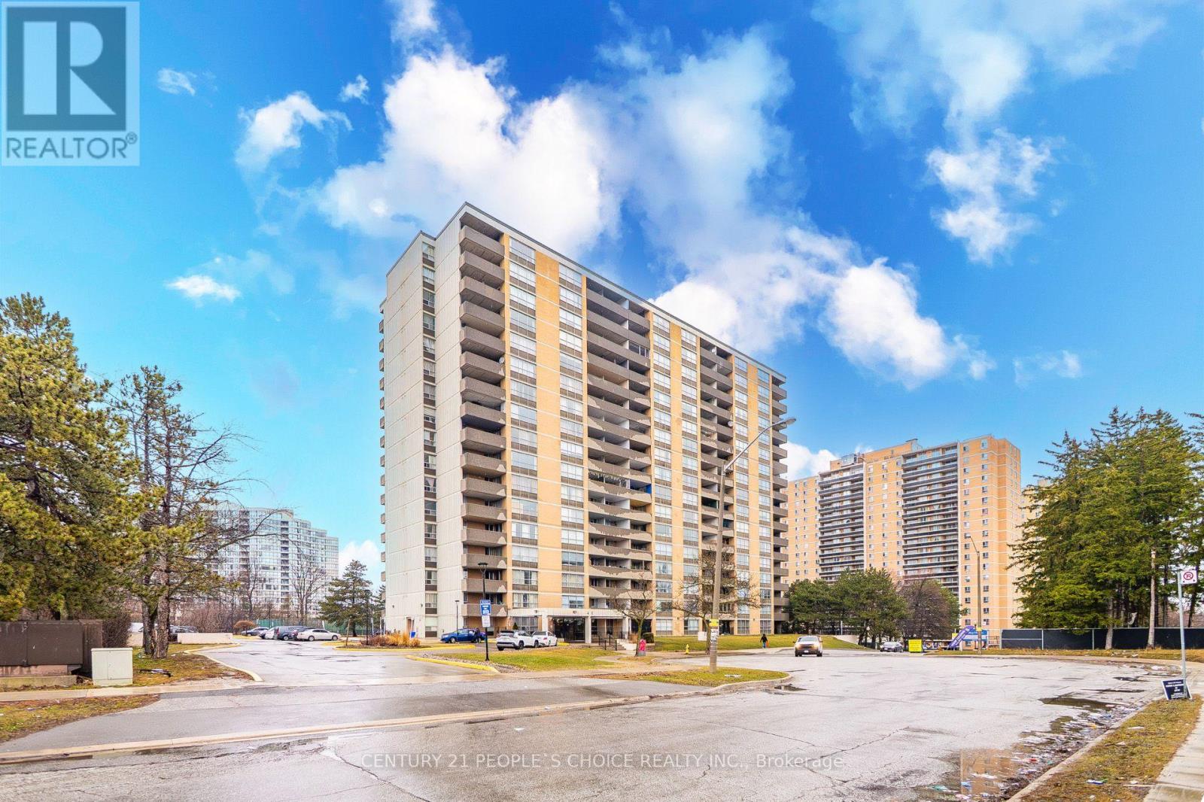
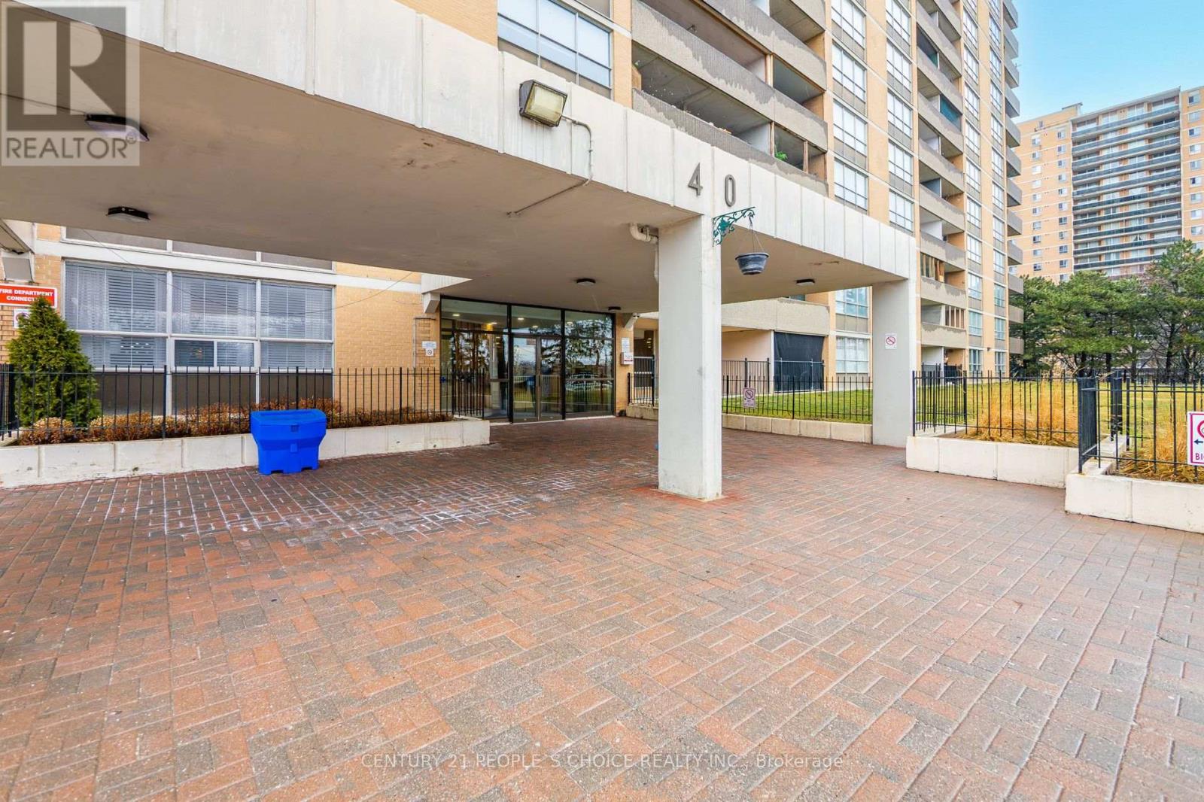
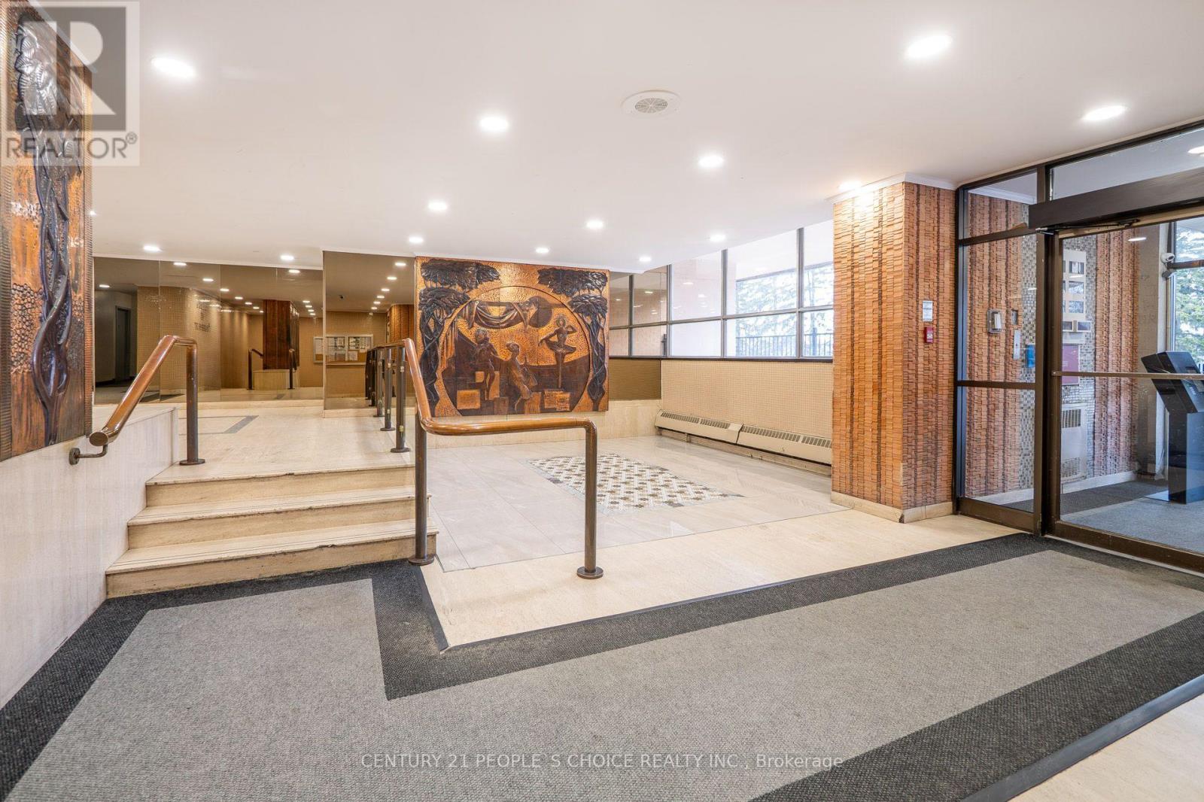
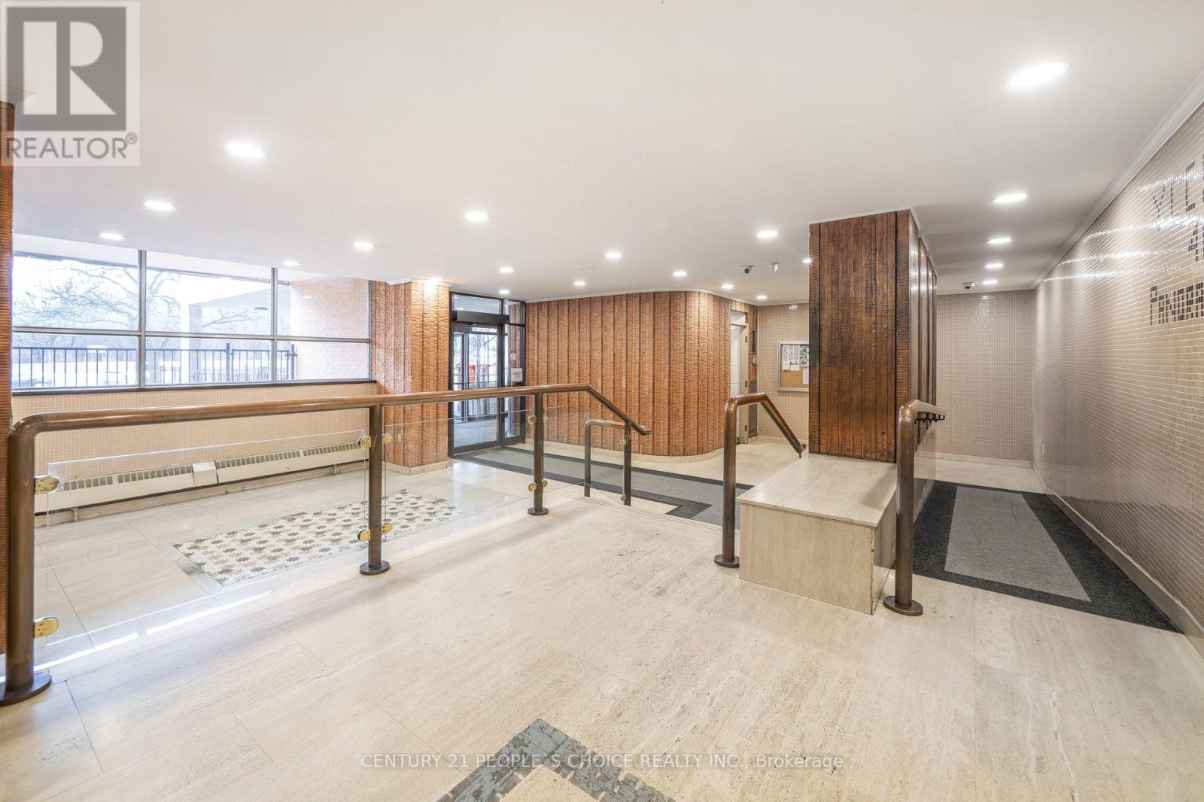
40 Panorama Court, Toronto (Mount Olive-Silverstone-Jamestown), Ontario, Canada, M9V4M1
40 Panorama Court, Toronto (Mount Olive-Silverstone-Jamestown), Ontario, Canada, M9V4M1Rooms & Units Descr
- UnitNumber: 910
- RoomType1: Living room
- RoomLevel1: Main level
- RoomLength1: 16.4
- RoomWidth1: 11.5
- RoomDimensions1: 16.4 m X 11.5 m
- RoomType2: Dining room
- RoomLevel2: Main level
- RoomLength2: 11.7
- RoomWidth2: 11.3
- RoomDimensions2: 11.7 m X 11.3 m
- RoomType3: Kitchen
- RoomLevel3: Main level
- RoomLength3: 13.3
- RoomWidth3: 8.6
- RoomDimensions3: 13.3 m X 8.6 m
- RoomType4: Primary Bedroom
- RoomLevel4: Main level
- RoomLength4: 16.7
- RoomWidth4: 10.4
- RoomDimensions4: 16.7 m X 10.4 m
- RoomType5: Bedroom 2
- RoomLevel5: Main level
- RoomLength5: 13.11
- RoomWidth5: 8.11
- RoomDimensions5: 13.11 m X 8.11 m
Location Details
- City: Toronto (Mount Olive-Silverstone-Jamestown)
- Province: Ontario
Property Details
- SubdivisionName: Mount Olive-Silverstone-Jamestown
Property Features
- CommunityFeatures: Pets Allowed With Restrictions
- Flooring: Laminate
- Heating: Coil Fan,Forced air,
- HeatingFuel: ,,Other
- CoolingYN: False
- ParkingTotal: 2
- OpenParkingYN: False
- GarageYN: True
- AttachedGarageYN: False
- CarportYN: False
- FireplacesTotal: 0
- PoolYN: False
- ViewYN: False
- WaterfrontYN: False
Basics
- Date added: Added 1 week ago
- Category: Single Family
- Type: Single Family
- Bedrooms: 2
- Bathrooms: 1
- Floors: Laminate
- Area: 900 - 999 sq ft
- Lot size: 0 sq ft
- SubdivisionName: Mount Olive-Silverstone-Jamestown
- UnitNumber: 910
- ListOfficeName: CENTURY 21 PEOPLE'S CHOICE REALTY INC.
- MLS ID: W13791892
Miscellaneous
- AssociationFeeFrequency: Monthly
Courtesy of
- OfficeName: CENTURY 21 PEOPLE'S CHOICE REALTY INC.
- ListAOR: Toronto Regional Real Estate Board
Description
-
Description:
Beautifully upgraded and spacious 2 bedroom, 1 bathroom condo in a prime location in Etobicoke. Featuring a modern open-concept layout, this bright and functional unit offers a combined living and dining area with walkout to a large open balcony, perfect for relaxing or entertaining. The contemporary kitchen offers quartz countertops, a large center island, stylish backsplash and pot lights. Generous sized bedrooms with laminate flooring throughout the unit. The primary bedroom includes a walk in closet. Enjoy the convenience of an ensuite laundry and the rare inclusion of two parking spaces. Excellent top tier building amenities included are a gym, games room, indoor pool, and two party rooms. Conveniently located close to transit, New Finch LRT, major highways, shopping, schools, and everyday essentials, making it an ideal choice for first-time buyers, downsizers, or investors. (id:67524)
Show all description
Building Details
- ParkingTotal: 2
- Heating: Coil Fan, Forced air,
Amenities & Features
- Waterfront available: No
- OpenParkingYN: No
- AttachedGarageYN: No
- GarageYN: Yes
- CarportYN: No
- PoolYN: No
- CoolingYN: No
- CommunityFeatures: Pets Allowed With Restrictions
- Total Fireplaces: 0