
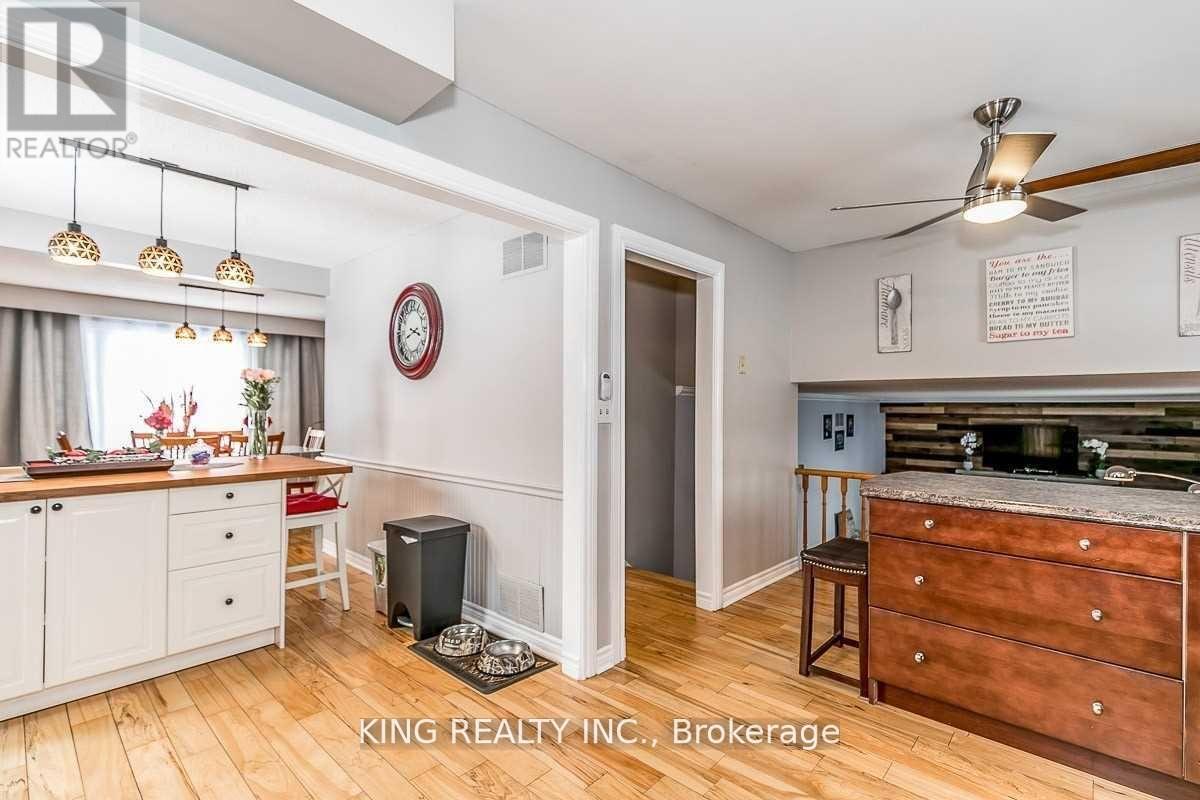
40 Victoria Crescent, Caledon (Mono Mills), Ontario, Canada, L7K0A1
40 Victoria Crescent, Caledon (Mono Mills), Ontario, Canada, L7K0A1
$1,349,999
Request info
Rooms & Units Descr
- RoomType1: Primary Bedroom
- RoomLevel1: Second level
- RoomLength1: 4
- RoomWidth1: 3.9
- RoomDimensions1: 4 m X 3.9 m
- RoomType2: Bedroom 2
- RoomLevel2: Second level
- RoomLength2: 3.3
- RoomWidth2: 3.3
- RoomDimensions2: 3.3 m X 3.3 m
- RoomType3: Bedroom 3
- RoomLevel3: Second level
- RoomLength3: 3.8
- RoomWidth3: 2.9
- RoomDimensions3: 3.8 m X 2.9 m
- RoomType4: Recreational, Games room
- RoomLevel4: Basement
- RoomLength4: 6.6
- RoomWidth4: 8.3
- RoomDimensions4: 6.6 m X 8.3 m
- RoomType5: Foyer
- RoomLevel5: Main level
- RoomLength5: 1.5
- RoomWidth5: 5.4
- RoomDimensions5: 1.5 m X 5.4 m
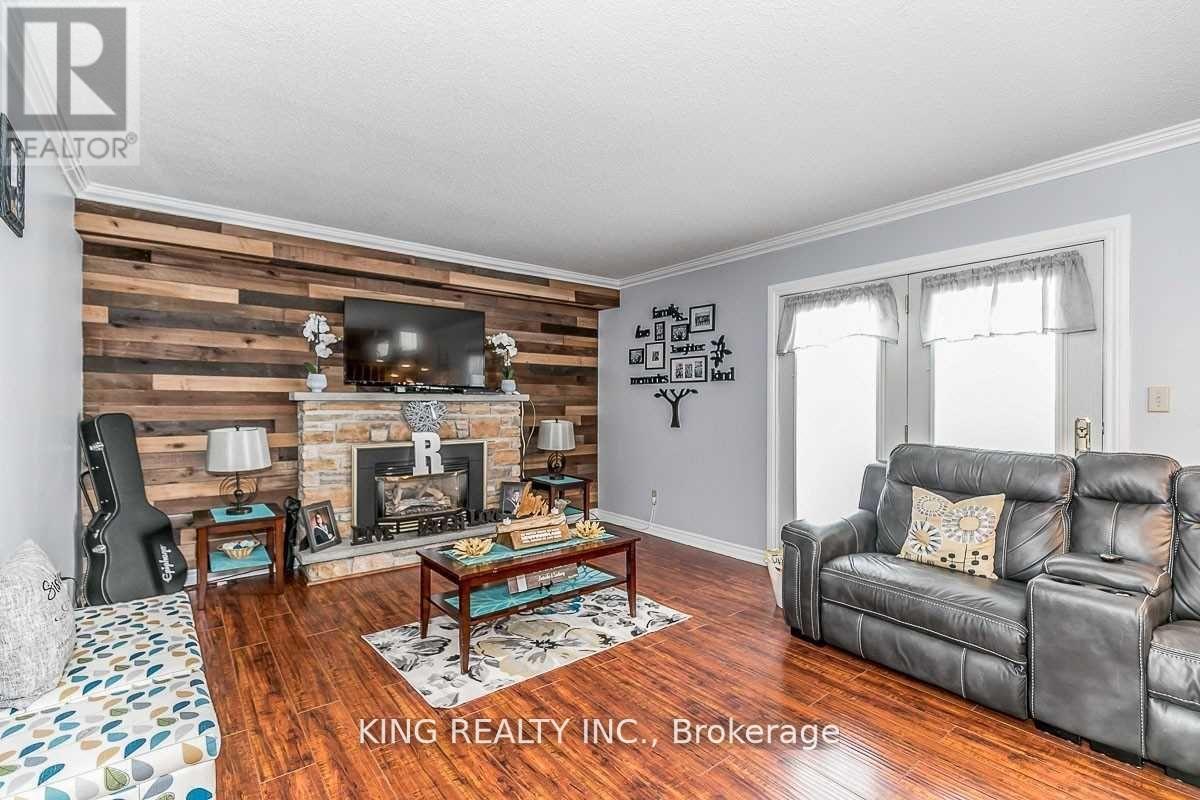
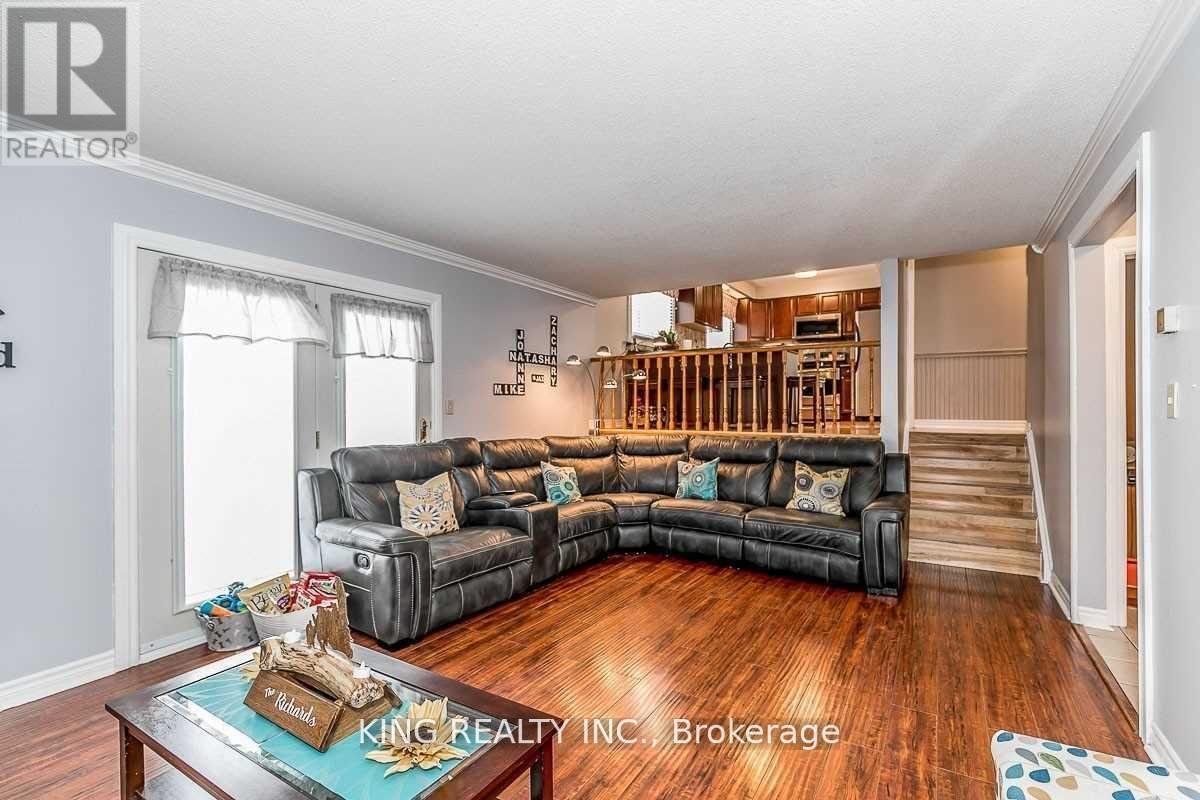
- RoomType6: Family room
- RoomLevel6: Main level
- RoomLength6: 6.1
- RoomWidth6: 3.9
- RoomDimensions6: 6.1 m X 3.9 m
- RoomType7: Office
- RoomLevel7: Main level
- RoomLength7: 3.7
- RoomWidth7: 2.1
- RoomDimensions7: 3.7 m X 2.1 m
- RoomType8: Living room
- RoomLevel8: Upper Level
- RoomLength8: 3.4
- RoomWidth8: 5.1
- RoomDimensions8: 3.4 m X 5.1 m
- RoomType9: Dining room
- RoomLevel9: Upper Level
- RoomLength9: 3
- RoomWidth9: 3.1
- RoomDimensions9: 3 m X 3.1 m
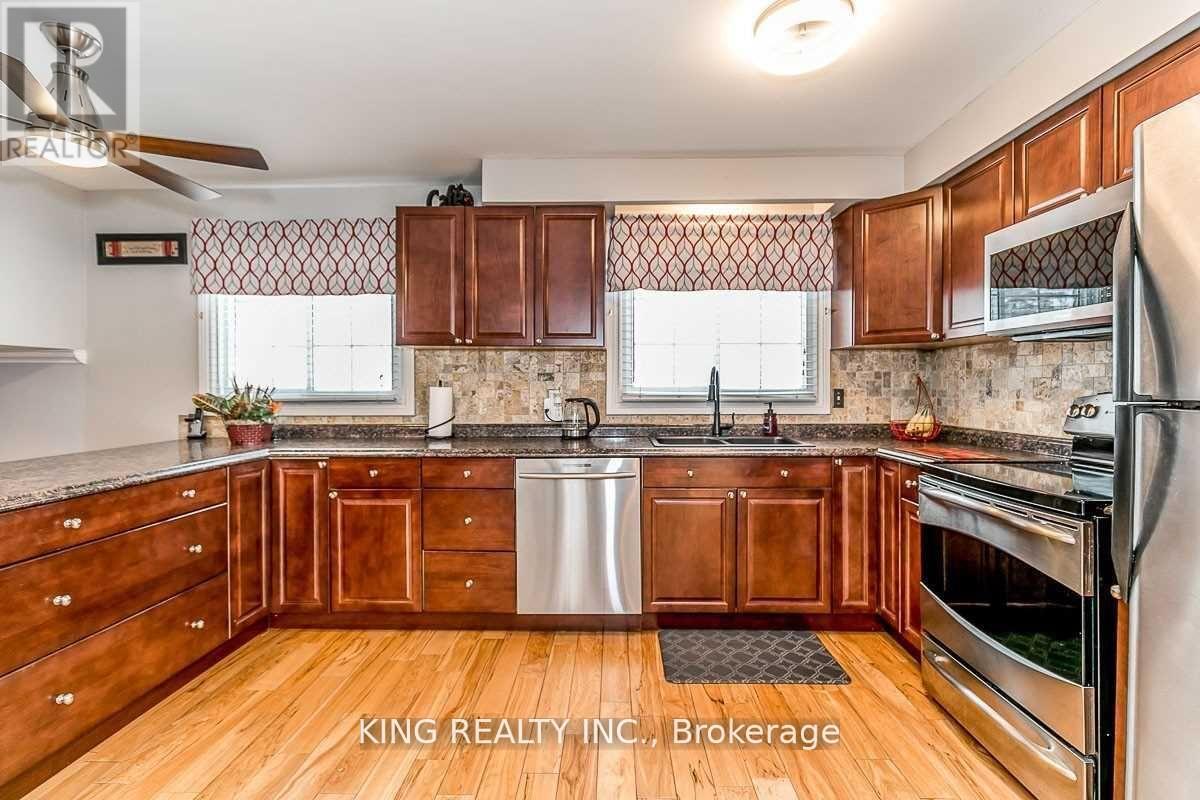
- RoomType10: Kitchen
- RoomLevel10: Upper Level
- RoomLength10: 2.2
- RoomWidth10: 2.8
- RoomDimensions10: 2.2 m X 2.8 m
Location Details
- City: Caledon (Mono Mills)
- Province: Ontario
Property Details
- SubdivisionName: Mono Mills
- Levels: 2
- FrontageLength: 137 ft
Property Features
- Flooring: Hardwood,Laminate,Tile
- Heating: Forced air
- HeatingFuel: Natural gas
- CoolingYN: True
- Cooling: Central air conditioning
- ParkingTotal: 12
- OpenParkingYN: False
- GarageYN: True
- AttachedGarageYN: True
- CarportYN: False
- FireplacesTotal: 0
- PoolYN: True
- ViewYN: False
- WaterfrontYN: False
- Sewer: Septic System
Basics
- BathroomsHalf: 1
- Date added: Added 6 days ago
- Category: Single Family
- Type: Single Family
- Bedrooms: 3
- Bathrooms: 2
- Half baths: 1
- Floors: Hardwood,Laminate,Tile
- Area: 2500 - 3000 sq ft
- Lot size: 0 sq ft
- SubdivisionName: Mono Mills
- ListOfficeName: KING REALTY INC.
- MLS ID: W13633632
Courtesy of
- OfficeName: KING REALTY INC.
- ListAOR: Toronto Regional Real Estate Board
Description
-
Description:
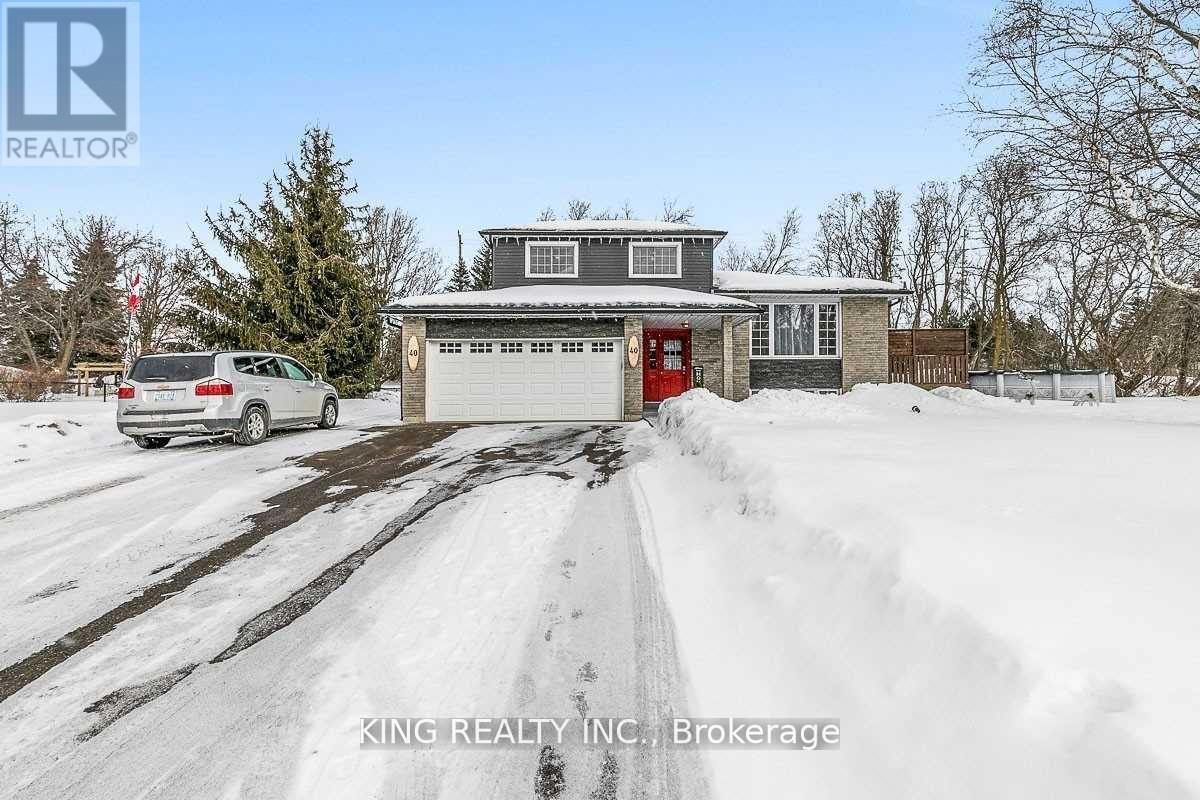
One of the nicest homes currently available for sale. This beautifully finished 4-level side split offers comfortable and spacious living from top to bottom. Featuring 3 bedrooms, hardwood flooring, a gorgeous chef's kitchen, an attached double garage plus an additional double garage behind the house, this home is perfect for families or professionals. Situated on a large lot with multiple parking spaces, it also includes an above-ground pool and many upgrades throughout. Located in an ideal Caledon setting with a short drive to major centers, shopping, and amenities. A well-maintained property in a great neighborhood - you won't be disappointed. (id:67524)
Show all description
Building Details
- ParkingTotal: 12
- Heating: Forced air
- Sewer: Septic System
Amenities & Features
- Waterfront available: No
- OpenParkingYN: No
- AttachedGarageYN: Yes
- GarageYN: Yes
- CarportYN: No
- PoolYN: Yes
- CoolingYN: Yes
- Cooling: Central air conditioning
- Total Fireplaces: 0