
401 Anderson Street, Whitby (Blue Grass Meadows), Ontario, Canada, L1N3V8
401 Anderson Street, Whitby (Blue Grass Meadows), Ontario, Canada, L1N3V8Rooms & Units Descr
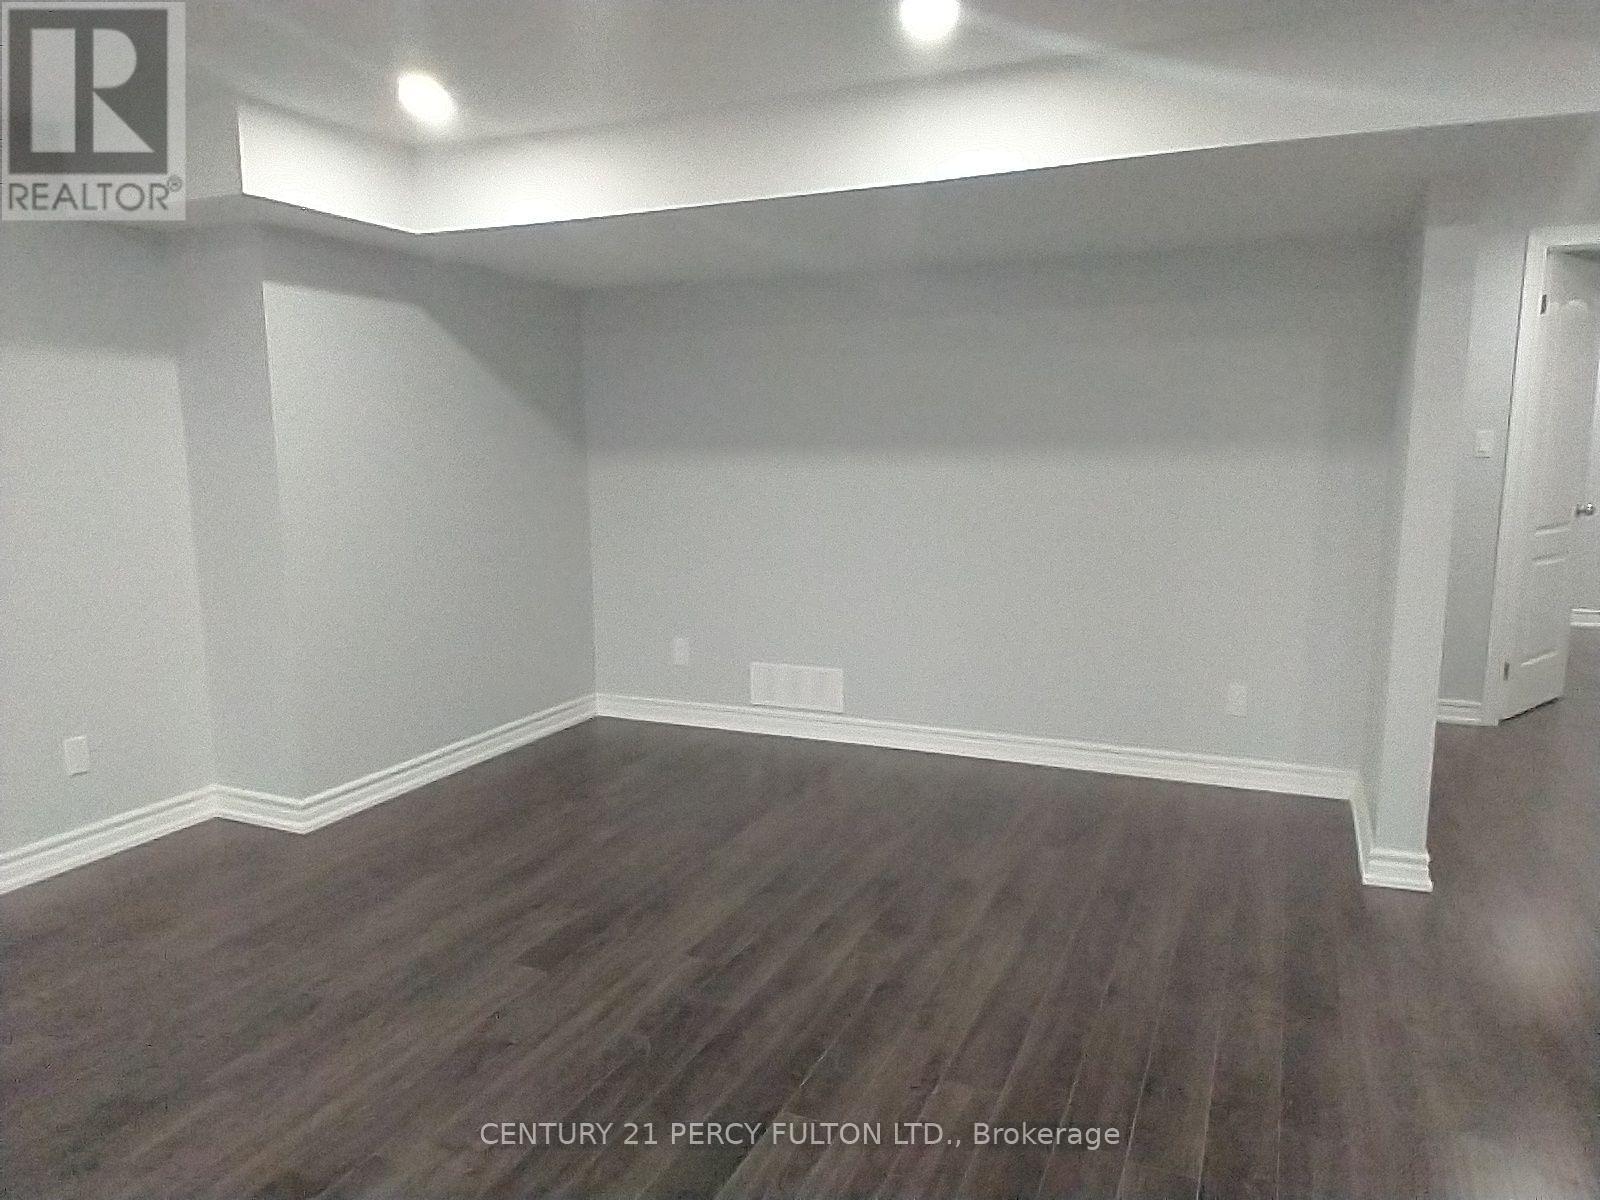
- RoomType1: Living room
- RoomLevel1: Basement
- RoomLength1: 4.95
- RoomWidth1: 4.57
- RoomDimensions1: 4.95 m X 4.57 m
- RoomType2: Dining room
- RoomLevel2: Basement
- RoomLength2: 4.57
- RoomWidth2: 3.48
- RoomDimensions2: 4.57 m X 3.48 m
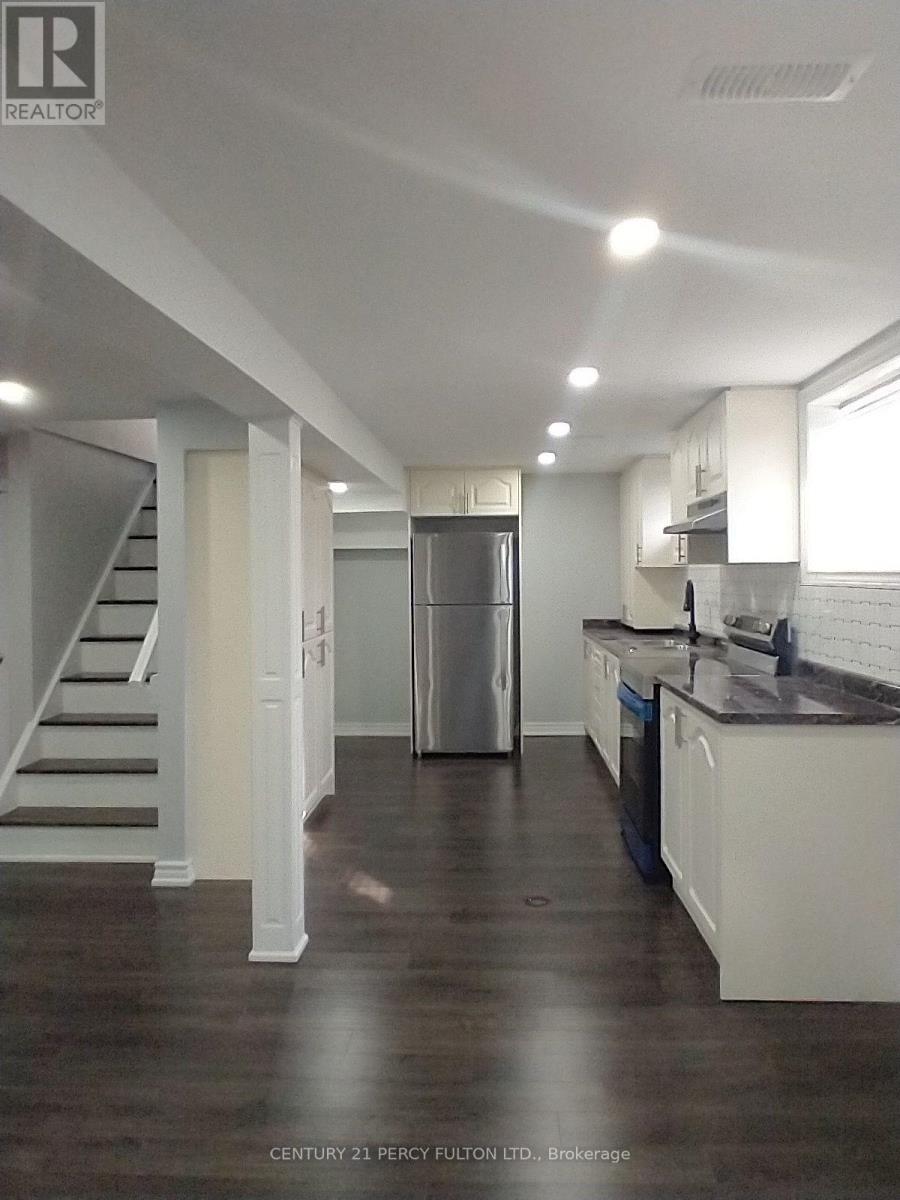
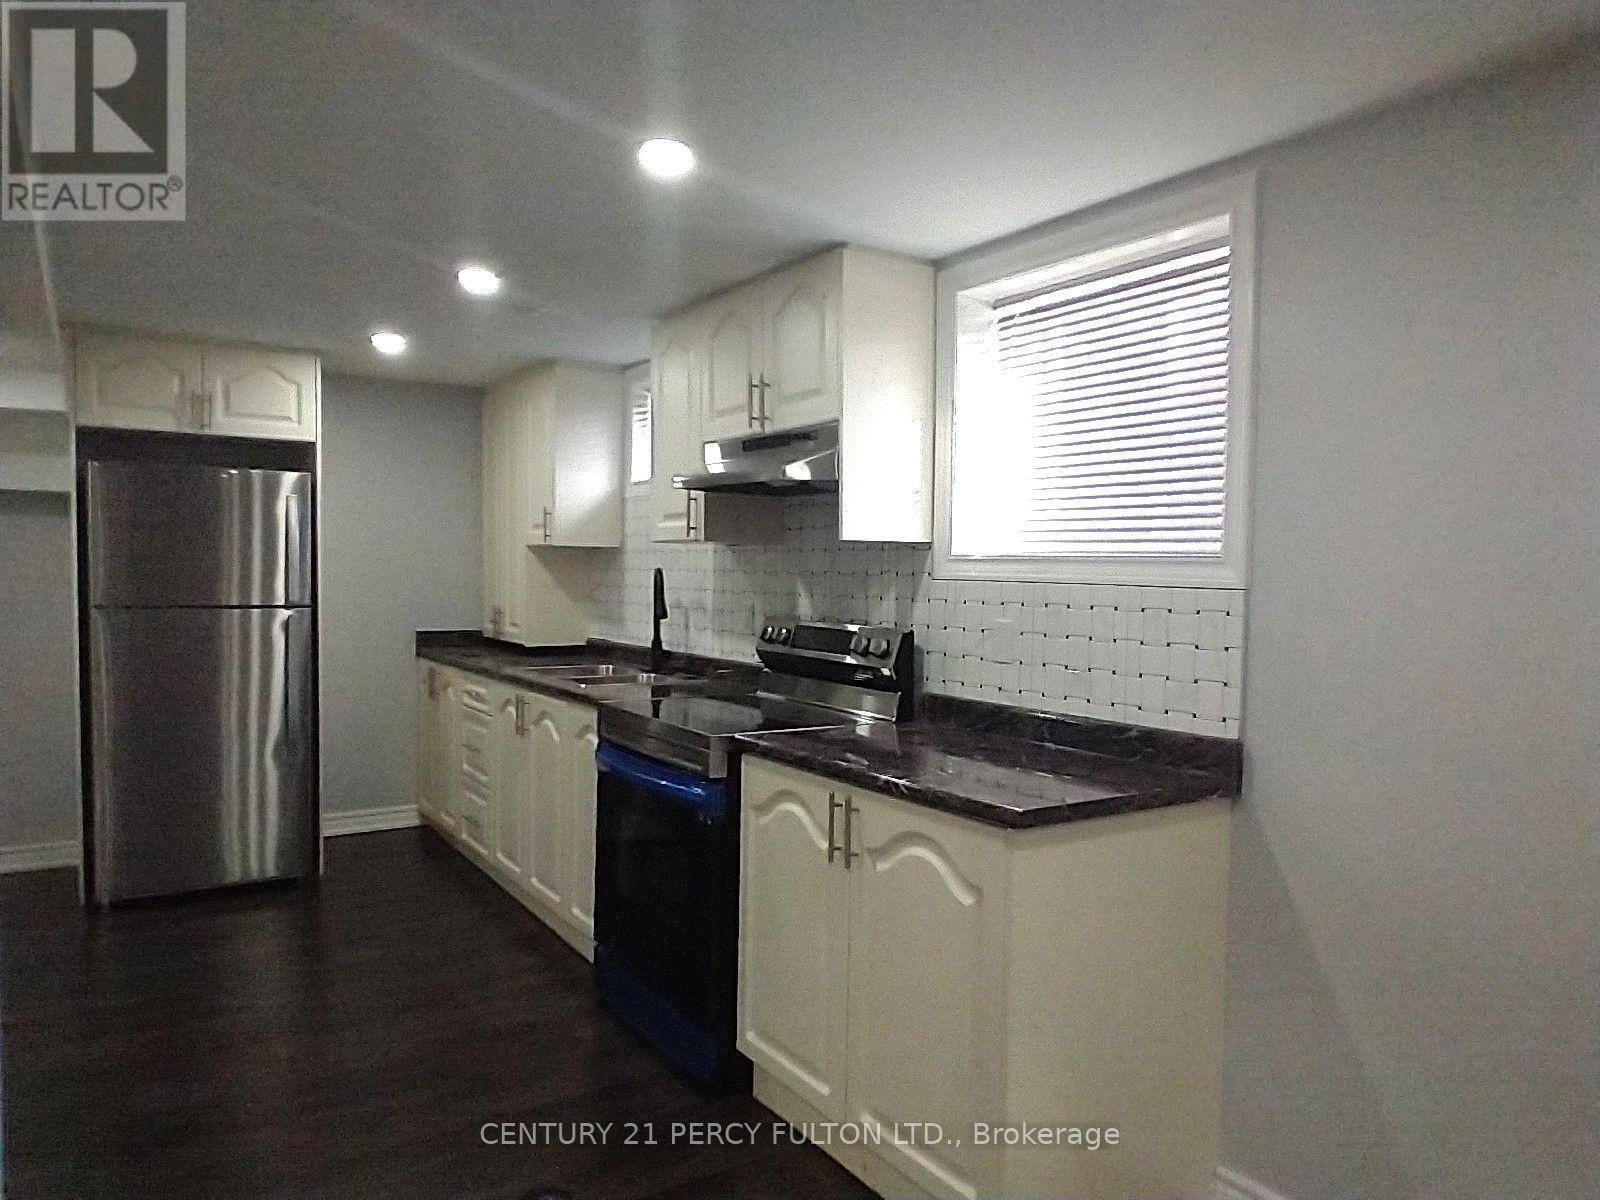
- RoomType3: Kitchen
- RoomLevel3: Basement
- RoomLength3: 3.48
- RoomWidth3: 2.76
- RoomDimensions3: 3.48 m X 2.76 m
- RoomType4: Primary Bedroom
- RoomLevel4: Basement
- RoomLength4: 4.14
- RoomWidth4: 3.06
- RoomDimensions4: 4.14 m X 3.06 m
- RoomType5: Bedroom 2
- RoomLevel5: Basement
- RoomLength5: 3.18
- RoomWidth5: 2.81
- RoomDimensions5: 3.18 m X 2.81 m
Location Details
- City: Whitby (Blue Grass Meadows)
- Province: Ontario
Property Details
- SubdivisionName: Blue Grass Meadows
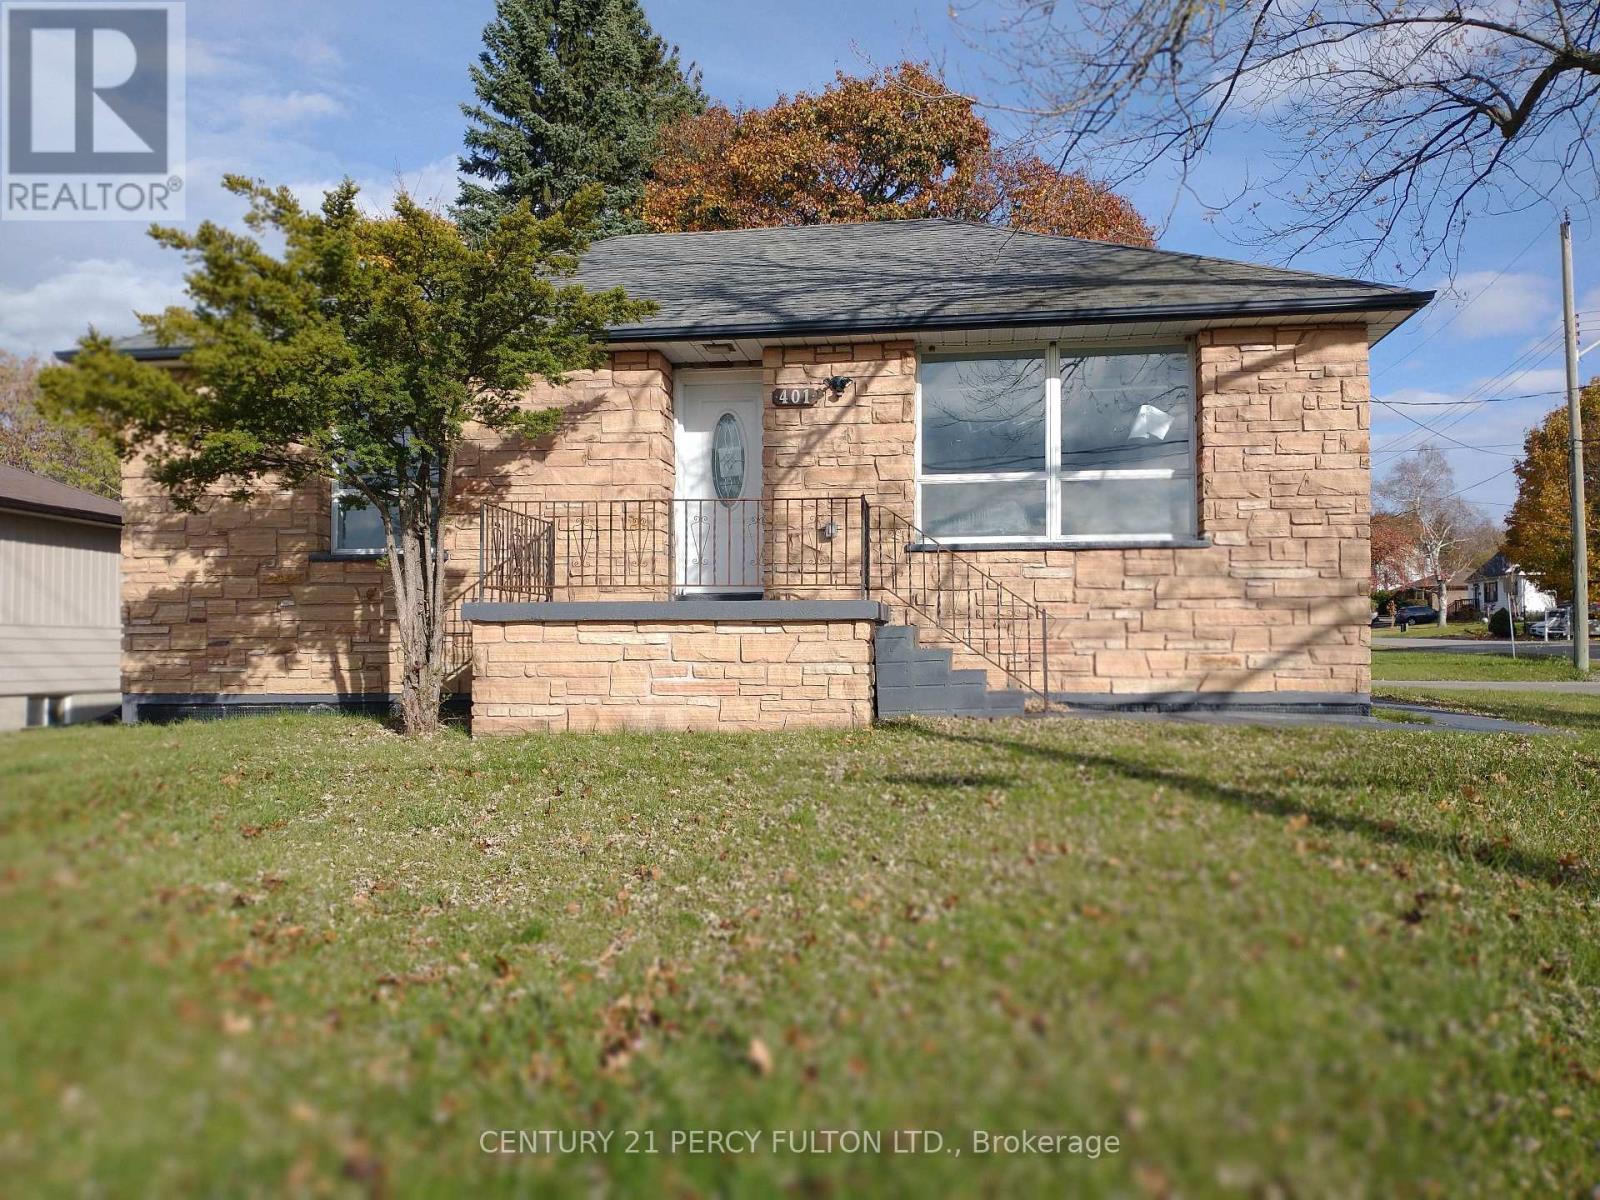
- ArchitecturalStyle: Bungalow
- Levels: 1
- FrontageLength: 65 ft ,7 in
- Lease: 1800.00
- LeaseFrequency: Monthly
- LeaseTerm: Monthly
Property Features
- Flooring: Laminate
- Heating: Forced air
- HeatingFuel: Natural gas
- CoolingYN: True
- Cooling: Central air conditioning
- ParkingTotal: 5
- OpenParkingYN: False
- GarageYN: False
- AttachedGarageYN: False
- CarportYN: False
- FireplacesTotal: 0
- PoolYN: False
- ViewYN: False
- WaterfrontYN: False
- Sewer: Sanitary sewer
Basics
- Date added: Added 1 week ago
- Category: Single Family
- Type: Single Family
- Bedrooms: 2
- Bathrooms: 1
- Floors: Laminate
- Area: 1500 - 2000 sq ft
- Lot size: 0 sq ft
- SubdivisionName: Blue Grass Meadows
- ListOfficeName: CENTURY 21 PERCY FULTON LTD.
- MLS ID: E13675236
Courtesy of
- OfficeName: CENTURY 21 PERCY FULTON LTD.
- ListAOR: Toronto Regional Real Estate Board
Description
-
Description:
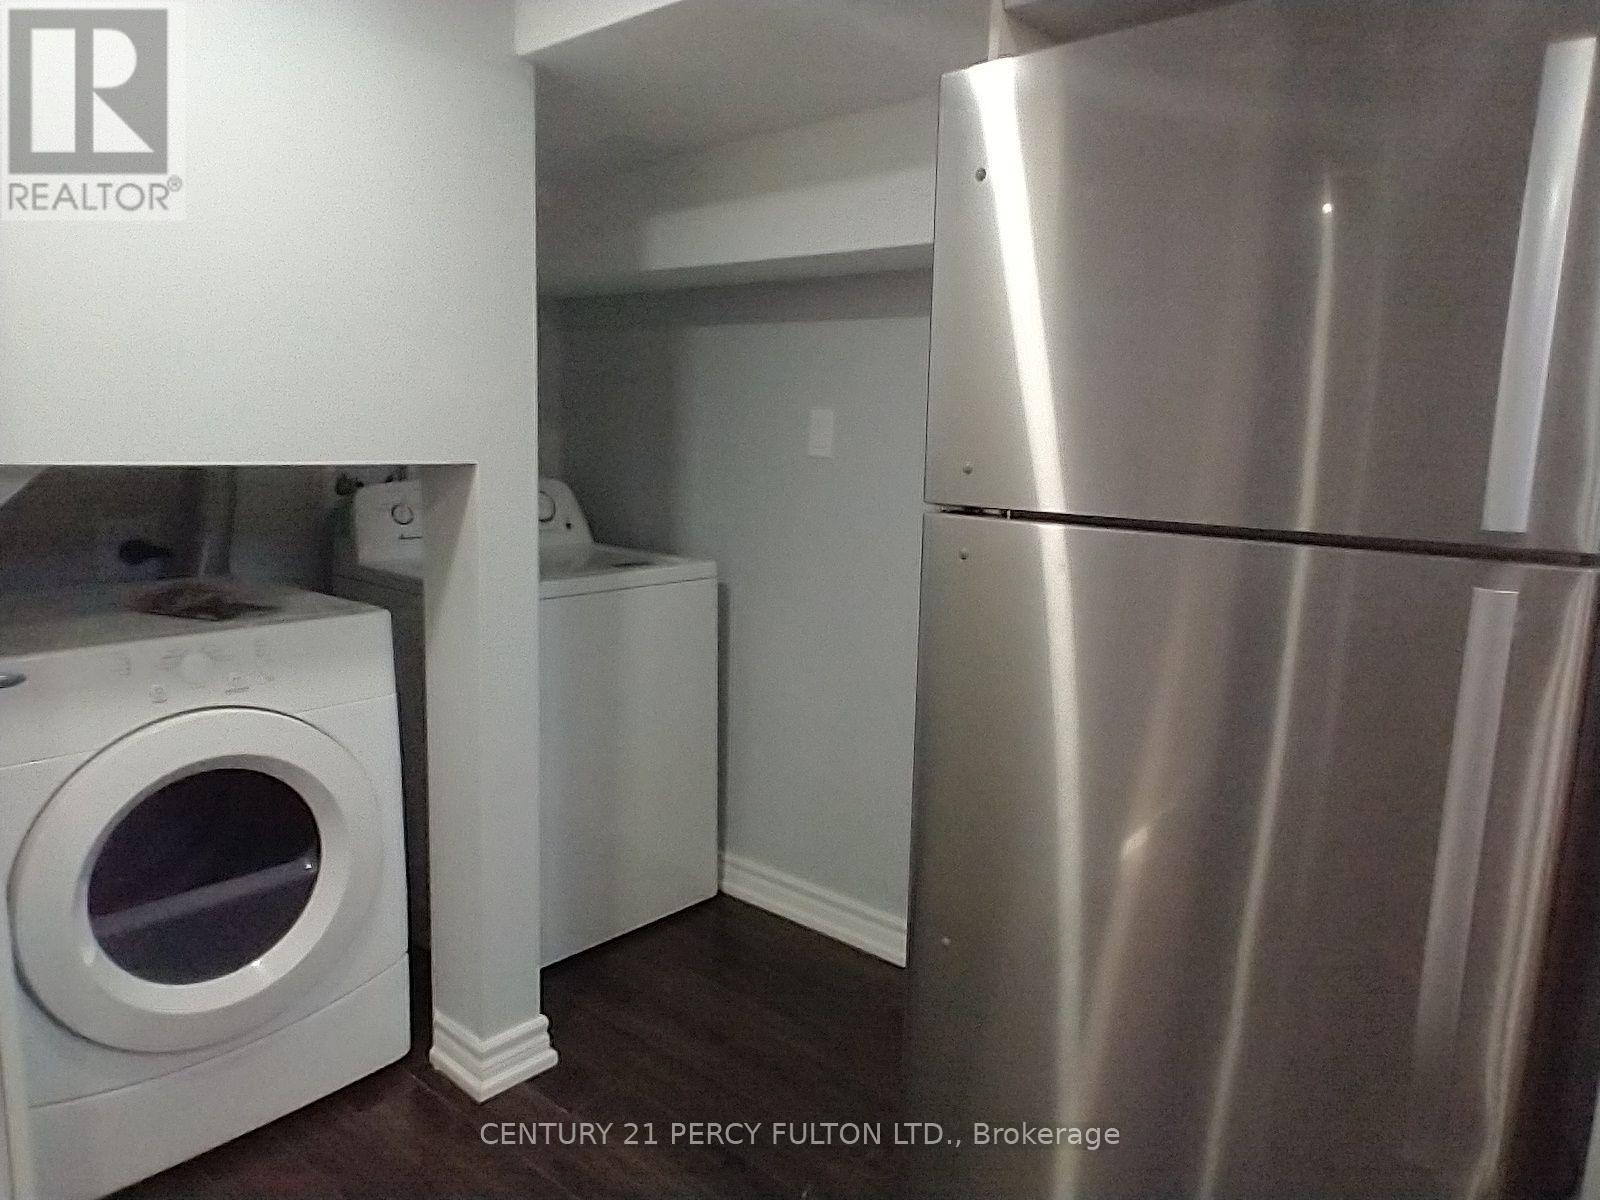
Newer Legal Basement in the heart of the City. Great Family Neighborhood Close To All Amenities Including Shopping, Schools, Parks, Highway 401 & Transit. Close to Durham College and UOIT. Laminate floors & Pot lights throughout. Open Concept with modern kitchen with Stainless Steels, with 4 piece bathroom with standing shower. Separate Own Laundry for Basement & 3 Driveway parking (id:67524)
Show all description
Building Details
- ParkingTotal: 5
- ArchitecturalStyle: Bungalow
- Heating: Forced air
- Sewer: Sanitary sewer
Amenities & Features
- Waterfront available: No
- OpenParkingYN: No
- AttachedGarageYN: No
- GarageYN: No
- CarportYN: No
- PoolYN: No
- CoolingYN: Yes
- Cooling: Central air conditioning
- Total Fireplaces: 0