
401 Mohawk Road, Hamilton (Rolston), Ontario, Canada, L9C1W5, L9C1W5
401 Mohawk Road, Hamilton (Rolston), Ontario, Canada, L9C1W5, L9C1W5Rooms & Units Descr
- RoomType1: Recreational, Games room
- RoomLevel1: Basement
- RoomLength1: 6.3
- RoomWidth1: 3.33
- RoomDimensions1: 6.3 m X 3.33 m
- RoomType2: Bathroom
- RoomLevel2: Basement
- RoomLength2: 2.77
- RoomWidth2: 1.52
- RoomDimensions2: 2.77 m X 1.52 m
- RoomType3: Laundry room
- RoomLevel3: Basement
- RoomLength3: 5.92
- RoomWidth3: 2.66
- RoomDimensions3: 5.92 m X 2.66 m
- RoomType4: Bedroom
- RoomLevel4: Basement
- RoomLength4: 4.41
- RoomWidth4: 3.3
- RoomDimensions4: 4.41 m X 3.3 m
- RoomType5: Den
- RoomLevel5: Basement
- RoomLength5: 3.86
- RoomWidth5: 2.64
- RoomDimensions5: 3.86 m X 2.64 m
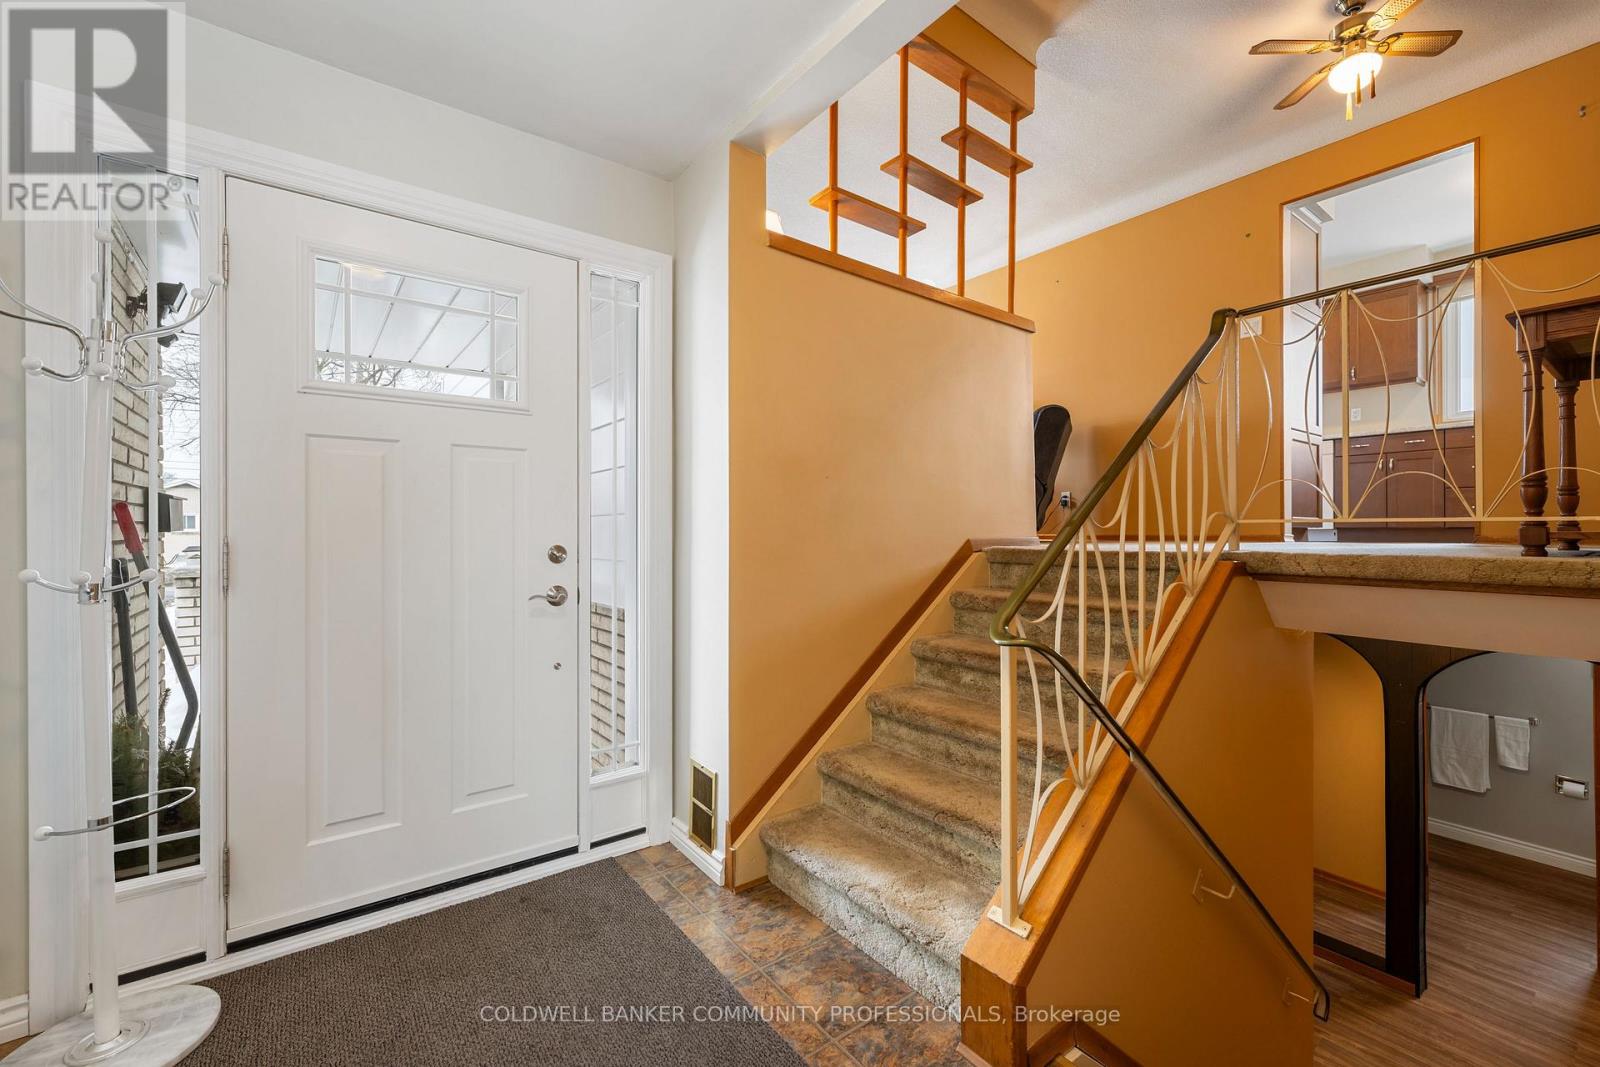
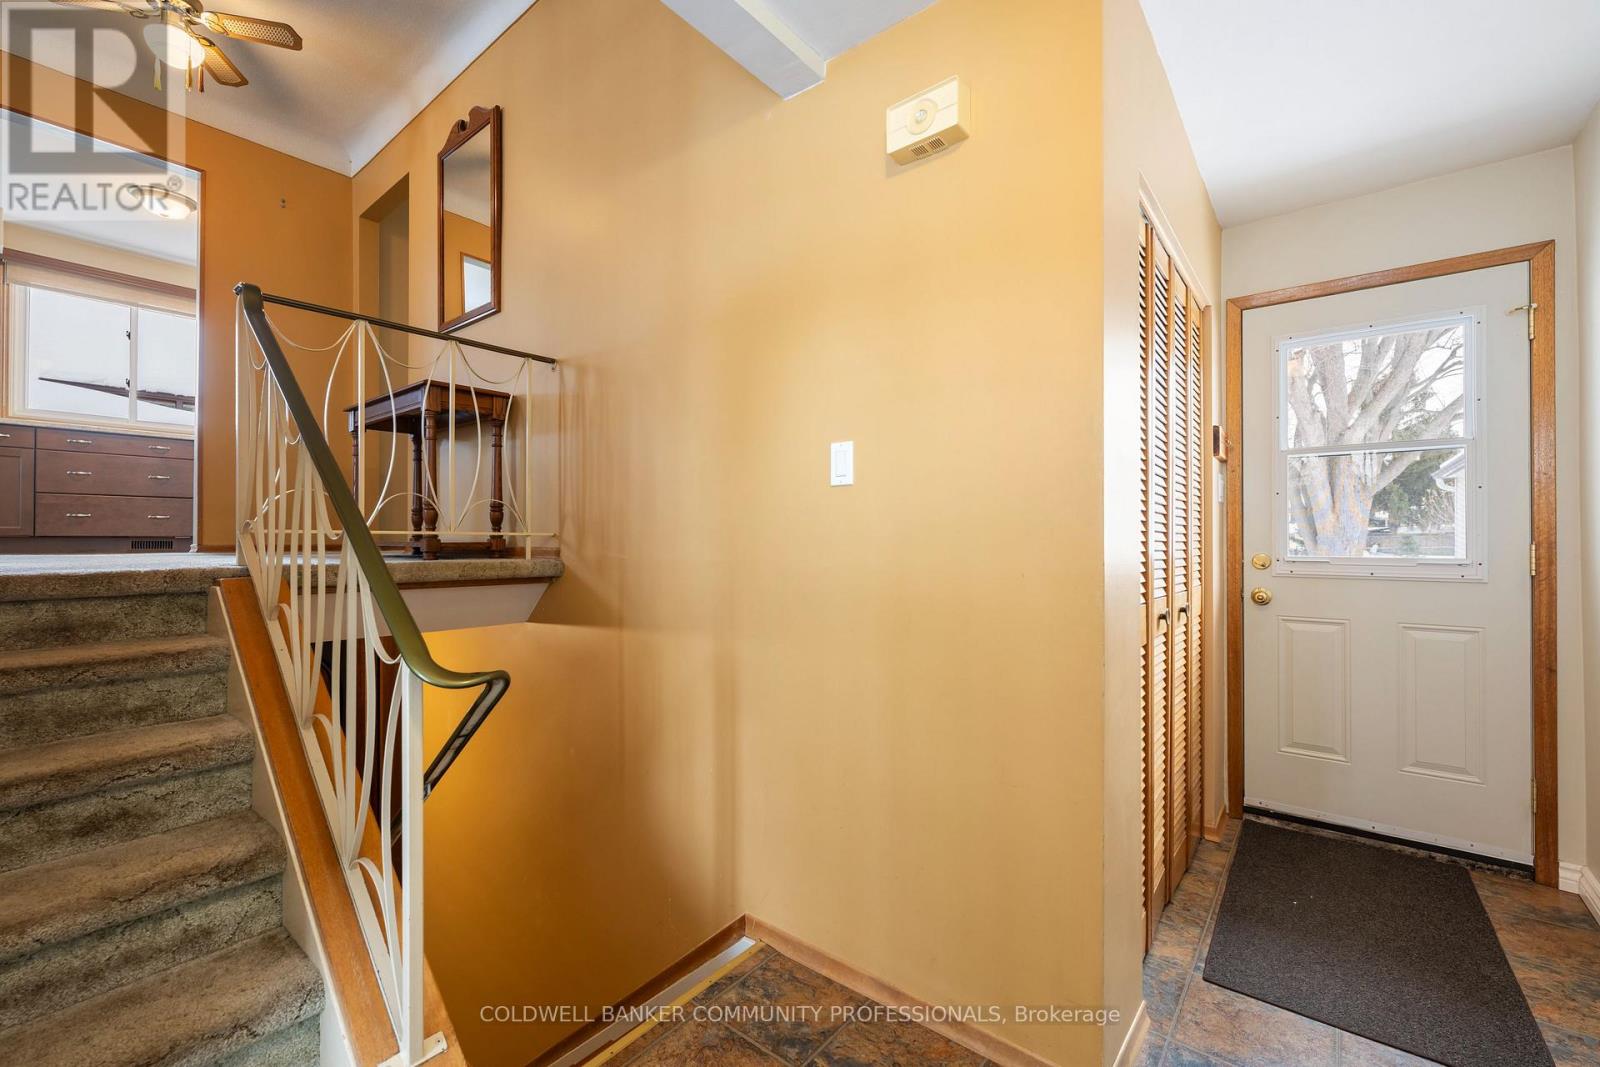
- RoomType6: Foyer
- RoomLevel6: Main level
- RoomLength6: 3.94
- RoomWidth6: 1.6
- RoomDimensions6: 3.94 m X 1.6 m
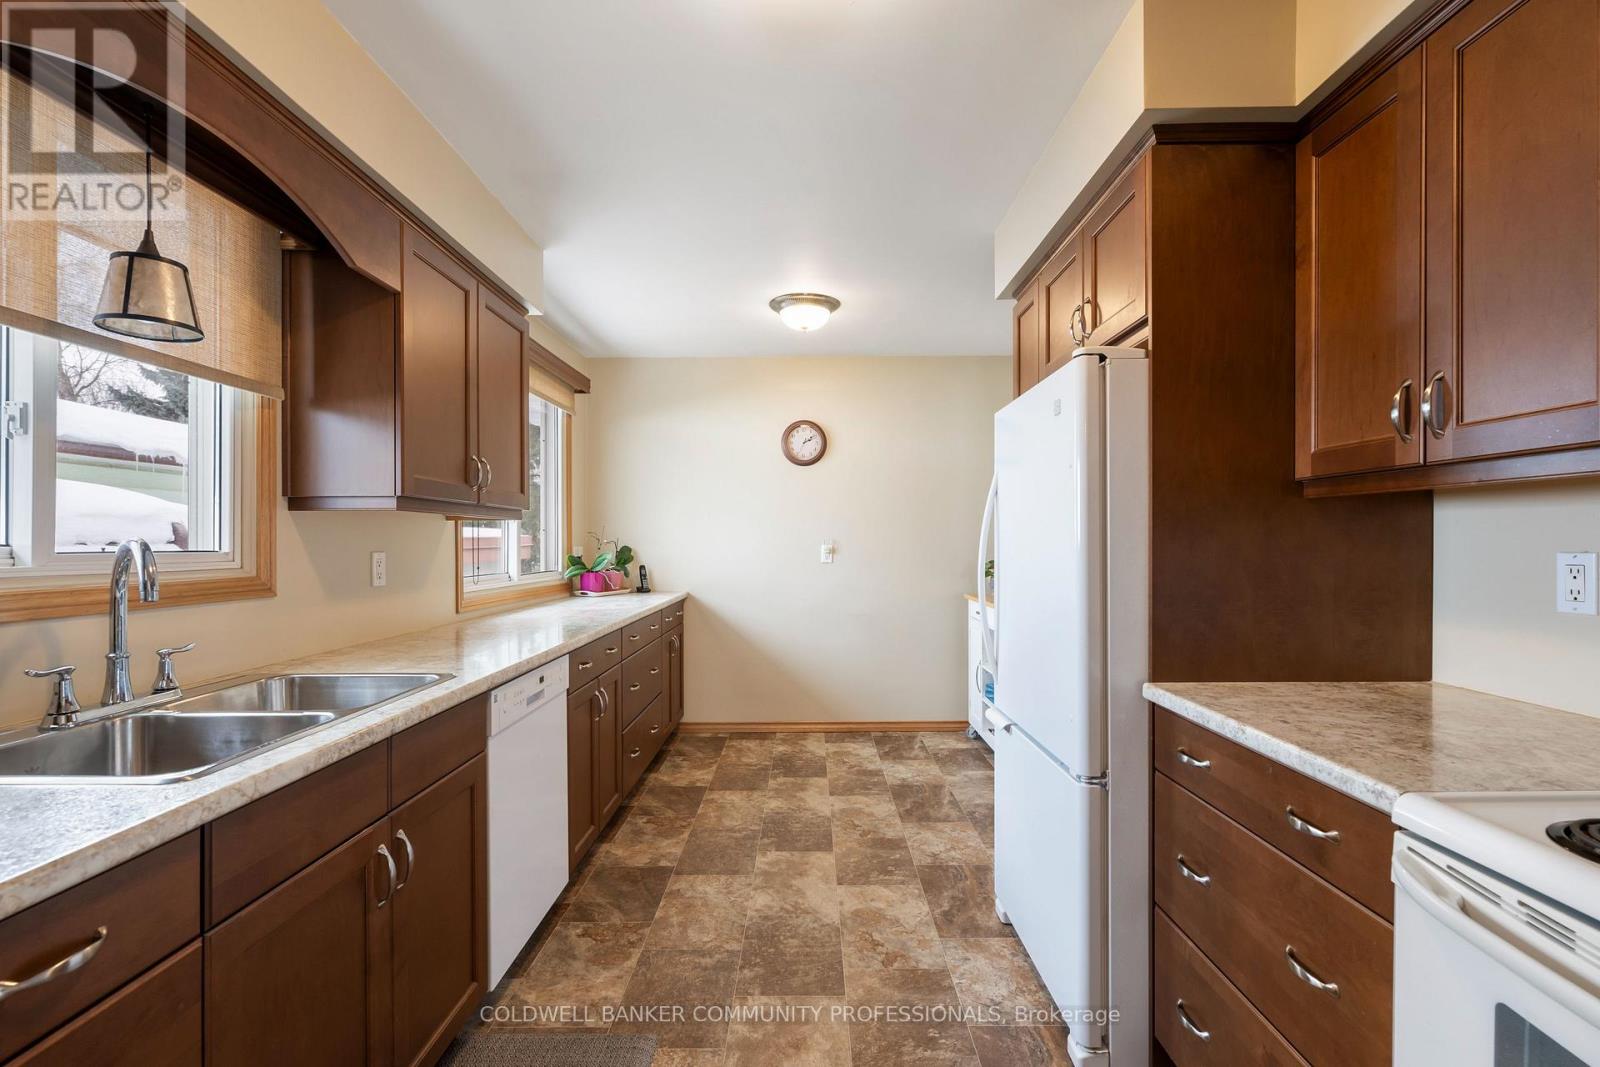
- RoomType7: Kitchen
- RoomLevel7: Main level
- RoomLength7: 4.52
- RoomWidth7: 2.84
- RoomDimensions7: 4.52 m X 2.84 m
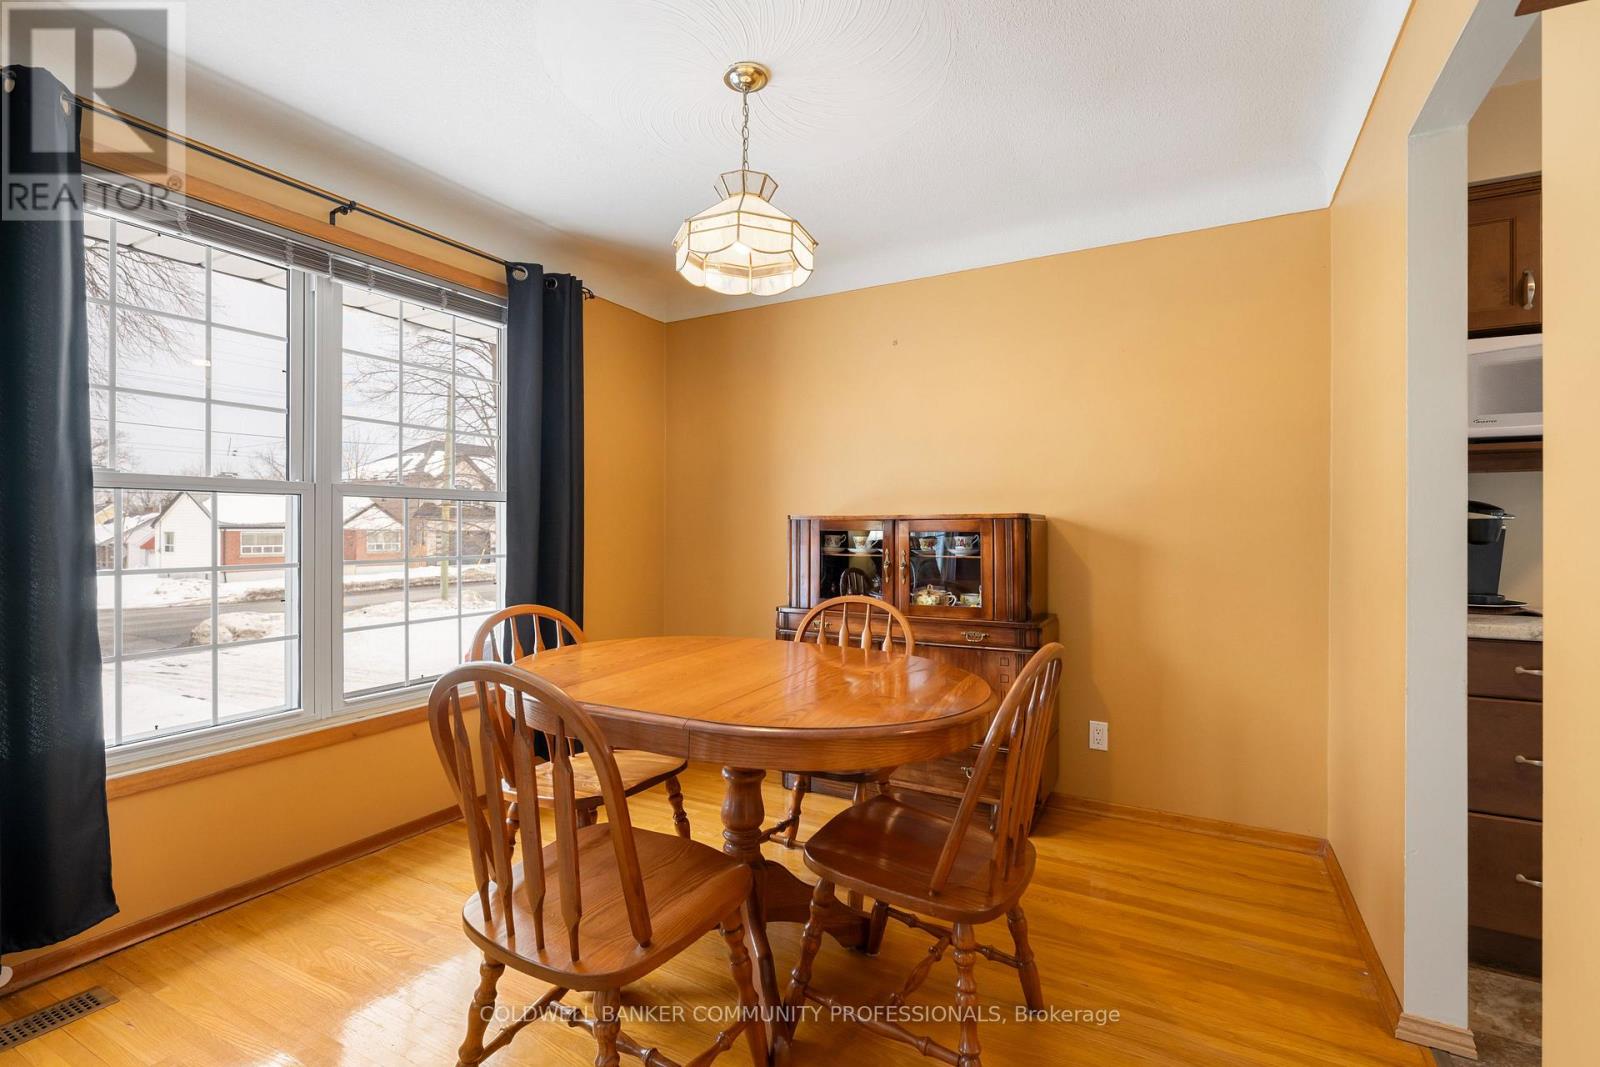
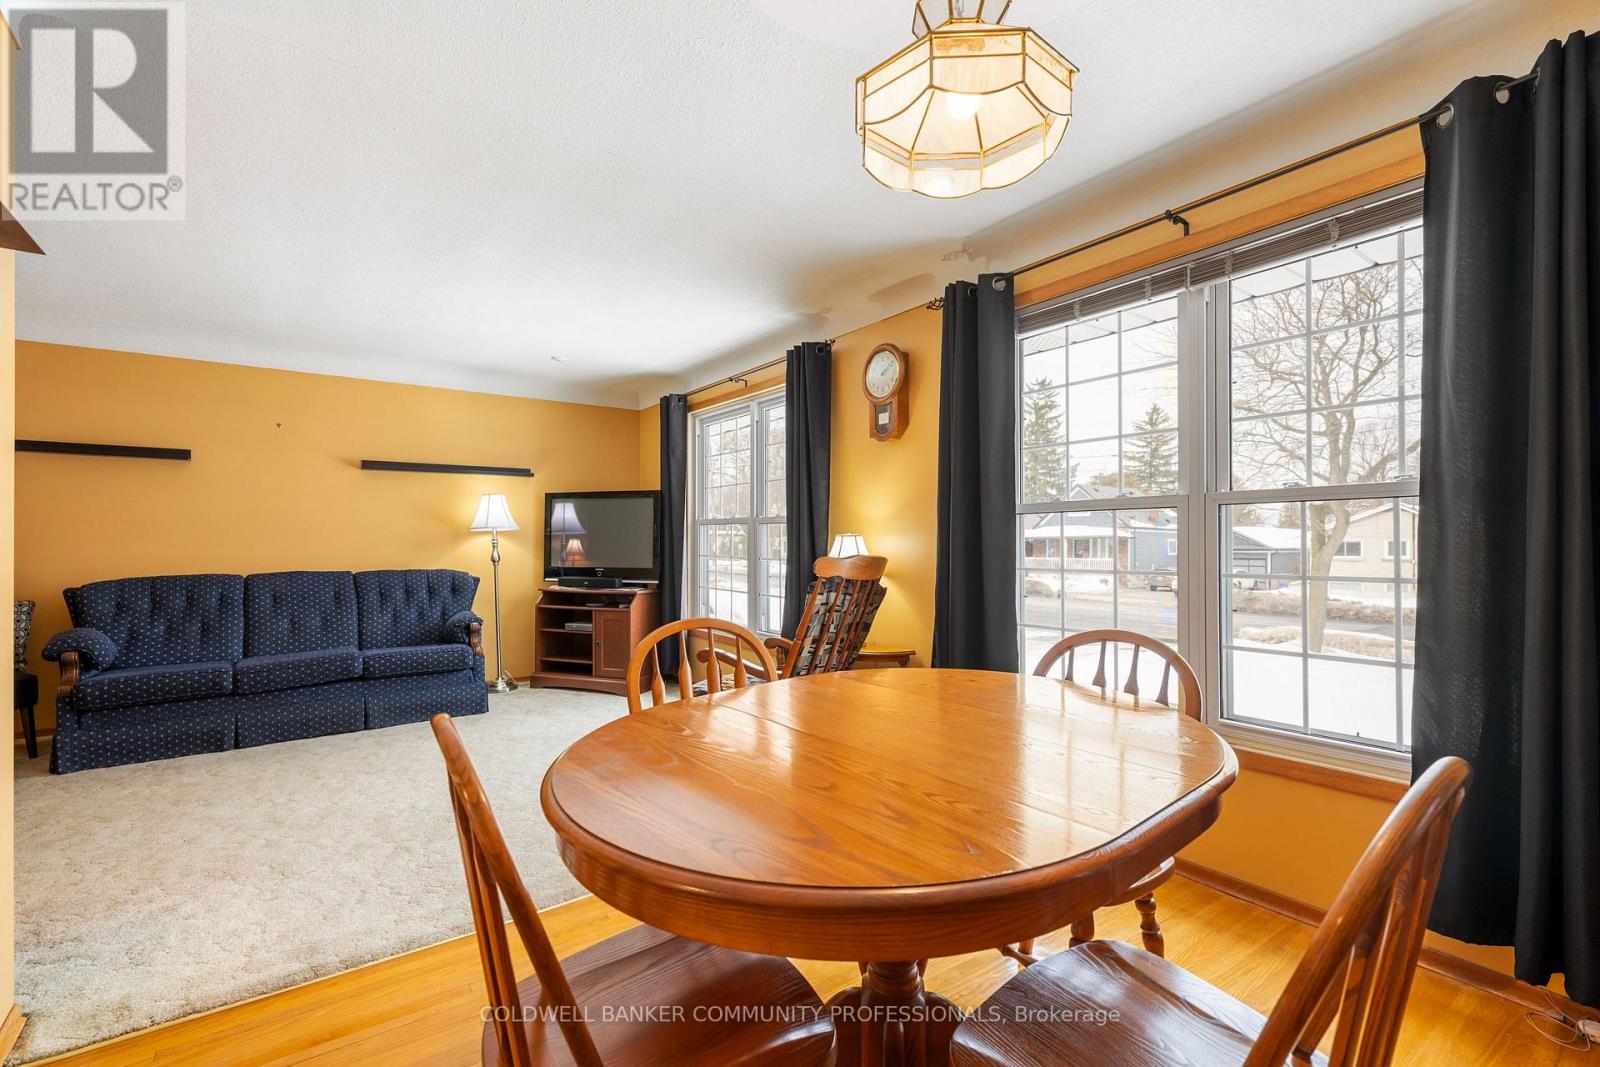
- RoomType8: Dining room
- RoomLevel8: Main level
- RoomLength8: 3.05
- RoomWidth8: 2.95
- RoomDimensions8: 3.05 m X 2.95 m
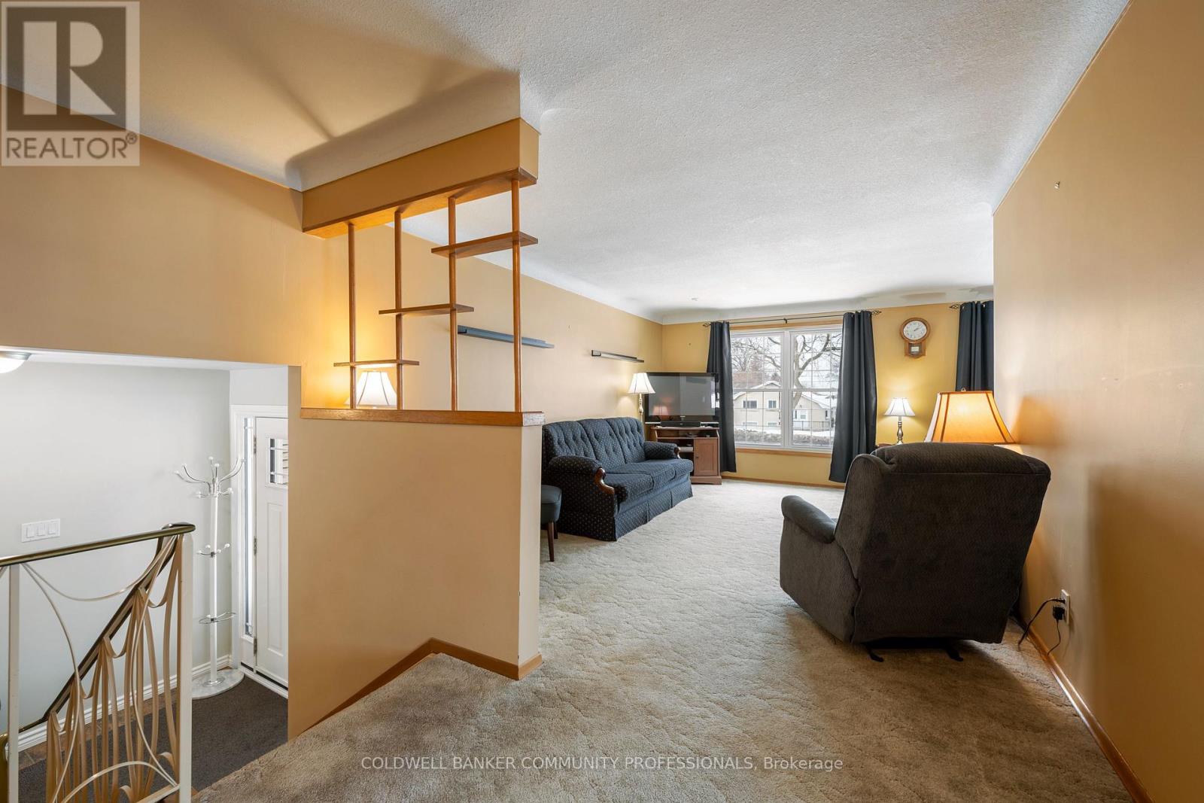
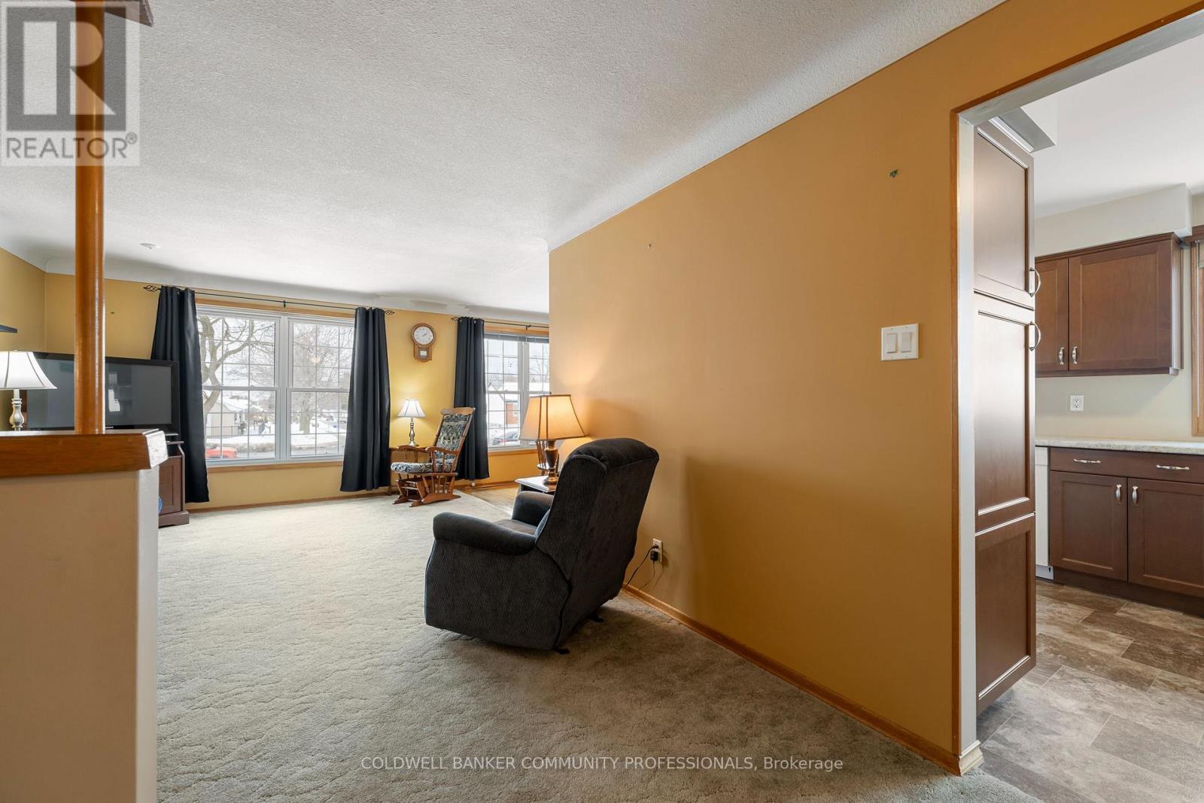
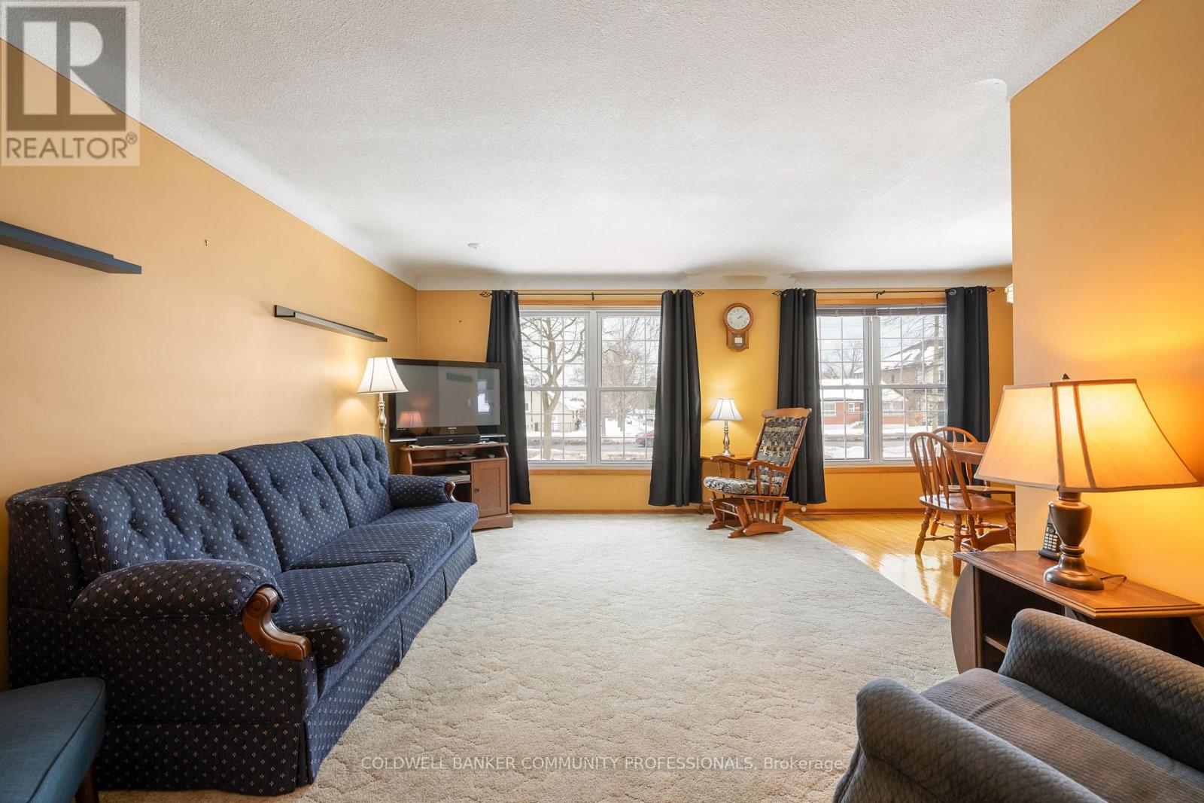
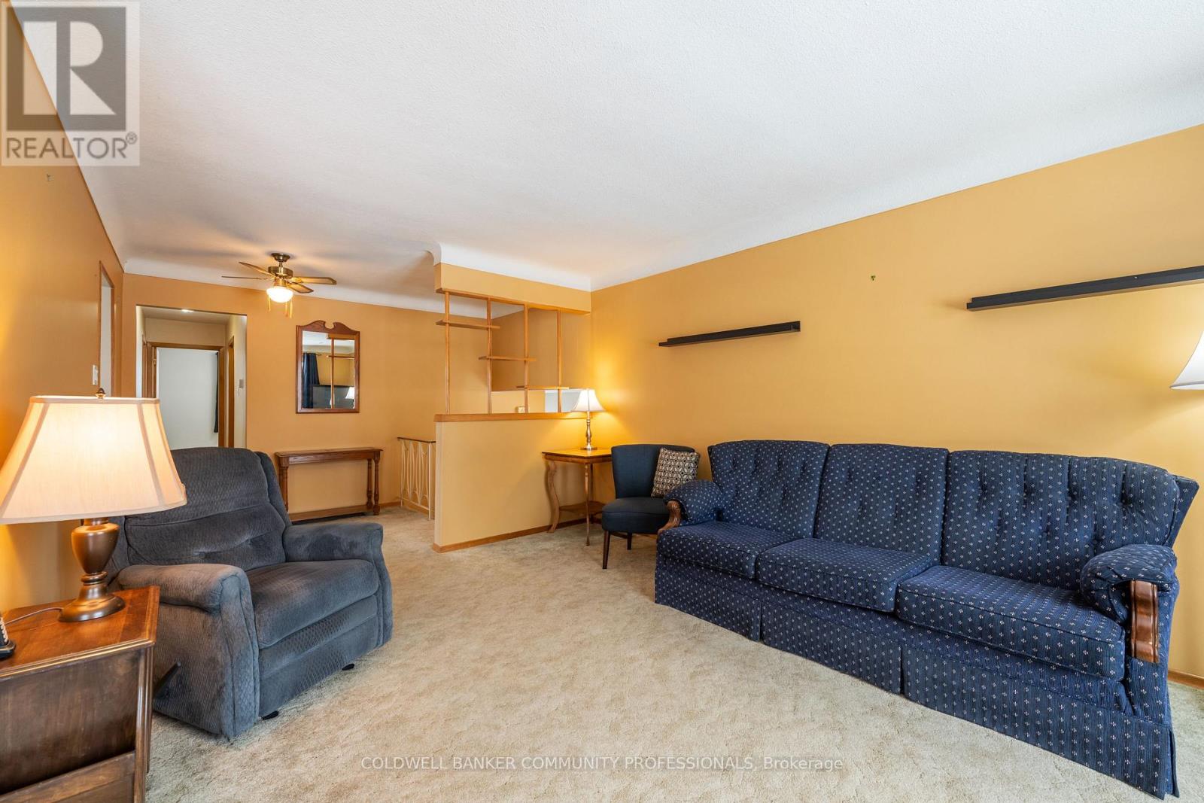
- RoomType9: Living room
- RoomLevel9: Main level
- RoomLength9: 5.53
- RoomWidth9: 3.45
- RoomDimensions9: 5.53 m X 3.45 m
- RoomType10: Primary Bedroom
- RoomLevel10: Main level
- RoomLength10: 3.83
- RoomWidth10: 2.84
- RoomDimensions10: 3.83 m X 2.84 m
- RoomType11: Bedroom
- RoomLevel11: Main level
- RoomLength11: 3.48
- RoomWidth11: 2.72
- RoomDimensions11: 3.48 m X 2.72 m
- RoomType12: Bedroom
- RoomLevel12: Main level
- RoomLength12: 3.02
- RoomWidth12: 2.41
- RoomDimensions12: 3.02 m X 2.41 m
- RoomType13: Bathroom
- RoomLevel13: Main level
- RoomLength13: 2.13
- RoomWidth13: 2.06
- RoomDimensions13: 2.13 m X 2.06 m
Location Details
- City: Hamilton (Rolston), Hamilton (Rolston)
- Province: Ontario
Property Details
- SubdivisionName: Rolston
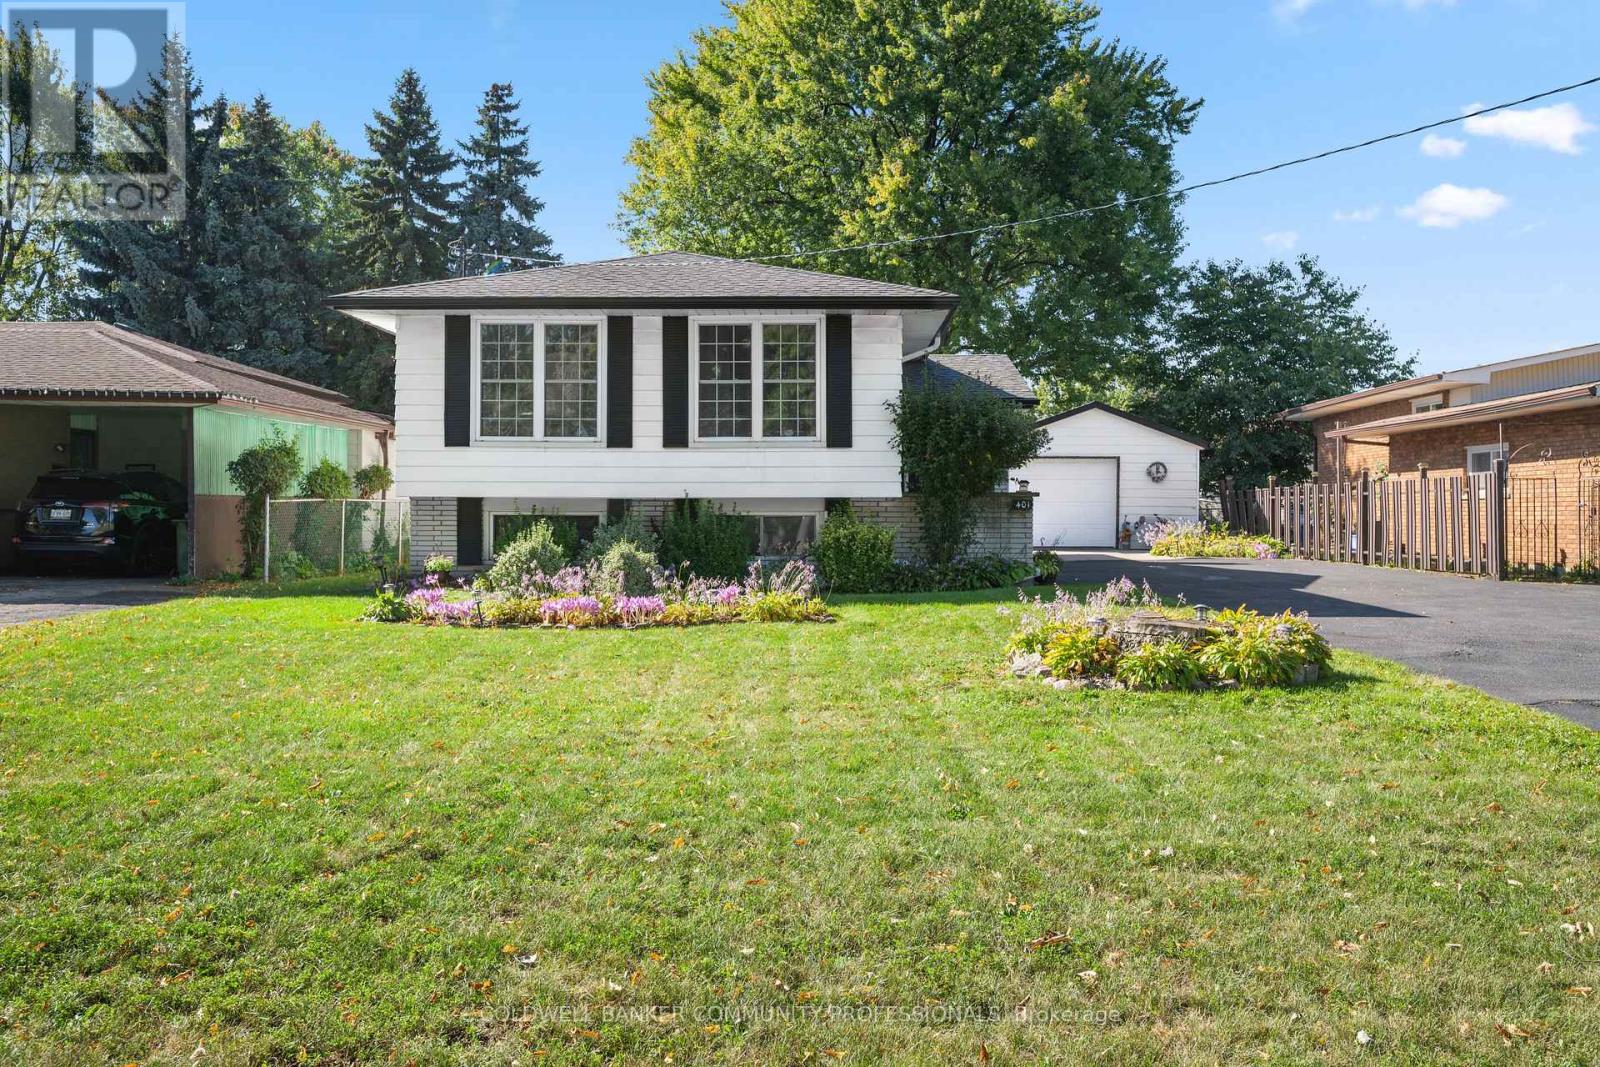
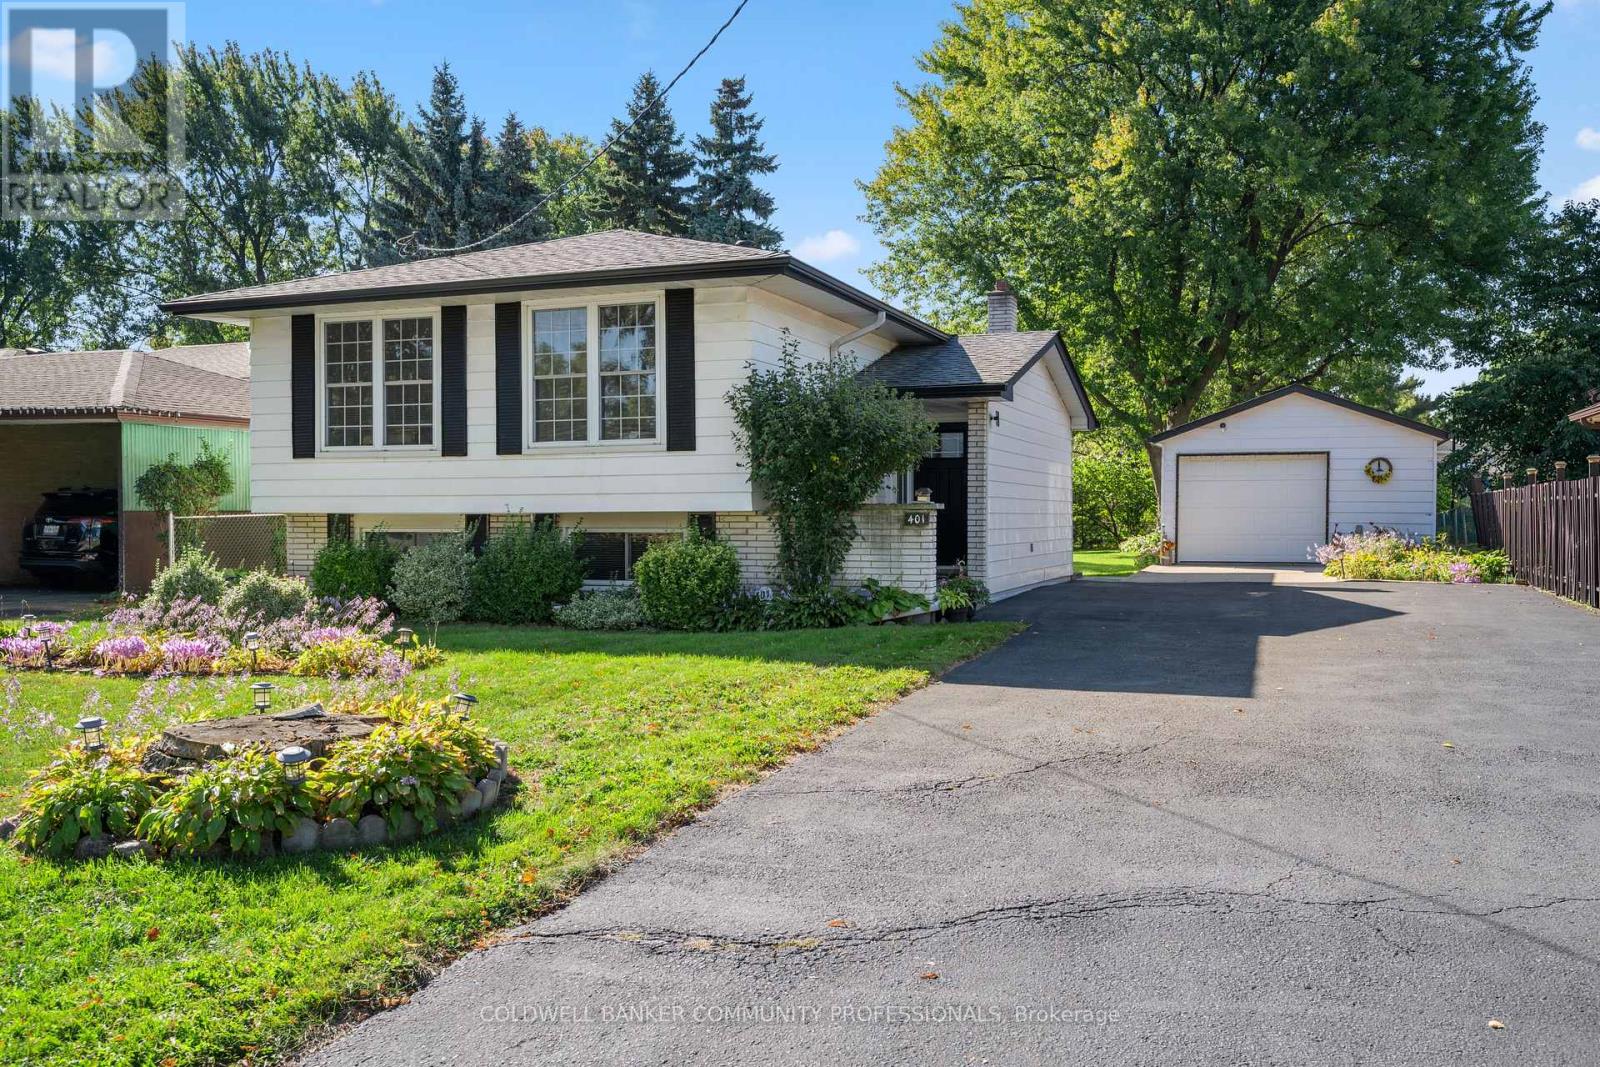
- ArchitecturalStyle: Raised bungalow
- Levels: 1
- FrontageLength: 57 ft ,3 in
Property Features
- Heating: Forced air
- HeatingFuel: Natural gas
- CoolingYN: True
- Cooling: Central air conditioning
- ParkingTotal: 10
- OpenParkingYN: False
- GarageYN: True
- AttachedGarageYN: False
- CarportYN: False
- FireplacesTotal: 1
- PoolYN: False
- ViewYN: False
- WaterfrontYN: False
- Sewer: Sanitary sewer
Basics
- Date added: Added 3 days ago
- Category: Single Family
- Type: Single Family
- Bedrooms: 4
- Bathrooms: 2
- Area: 1100 - 1500 sq ft
- Lot size: 0 sq ft
- SubdivisionName: Rolston
- ListOfficeName: COLDWELL BANKER COMMUNITY PROFESSIONALS
- MLS ID: X13121124
Courtesy of
- OfficeName: COLDWELL BANKER COMMUNITY PROFESSIONALS
- ListAOR: Toronto Regional Real Estate Board
Description
-
Description:
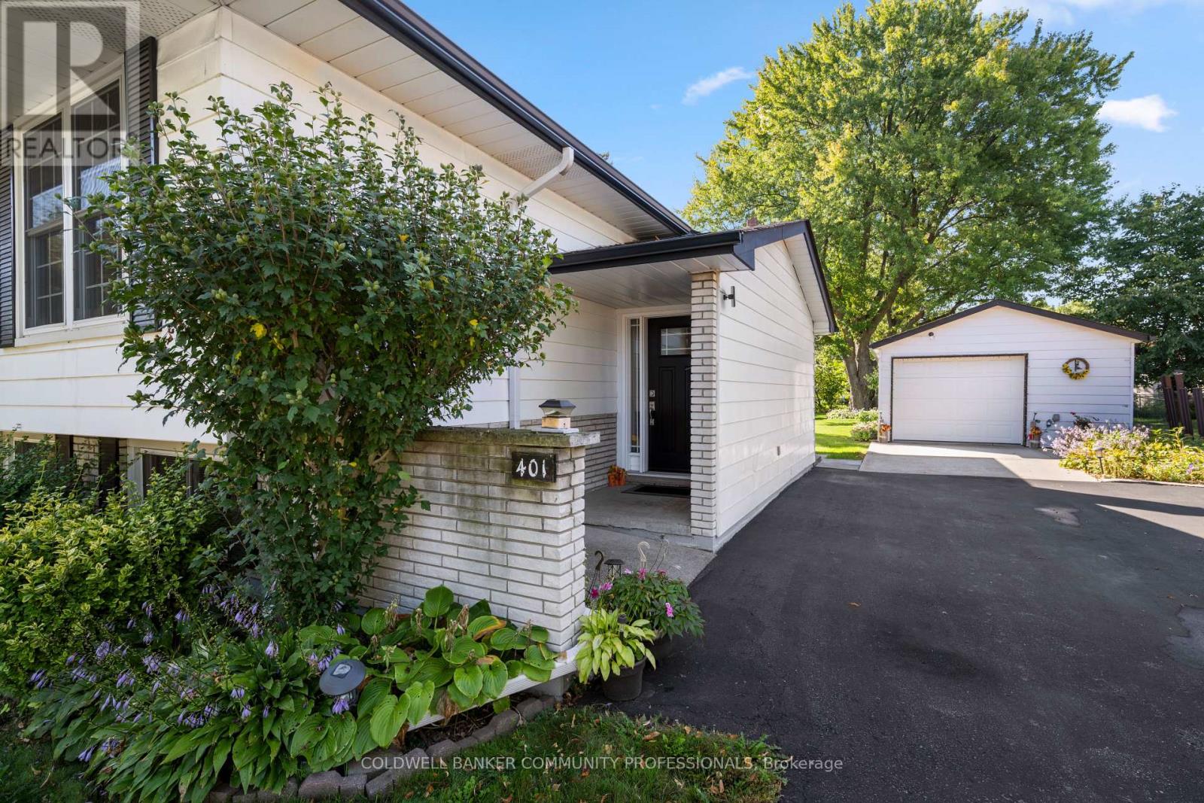
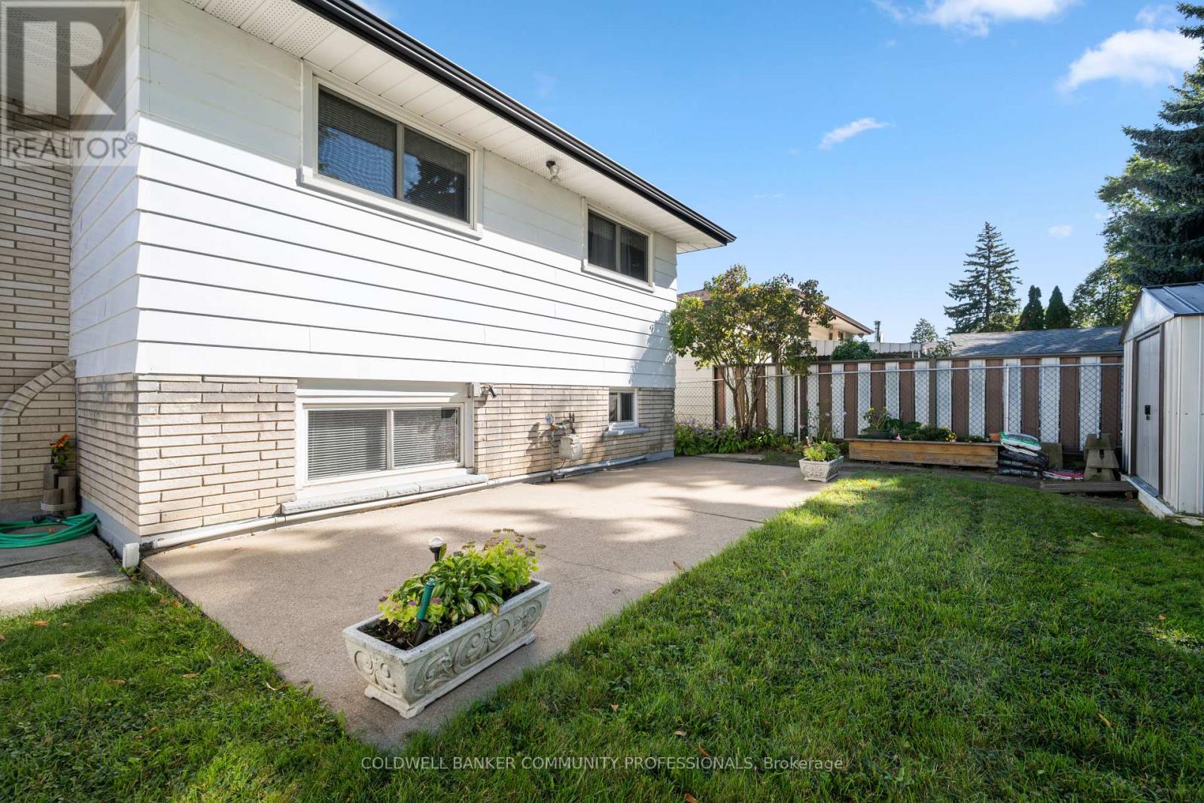
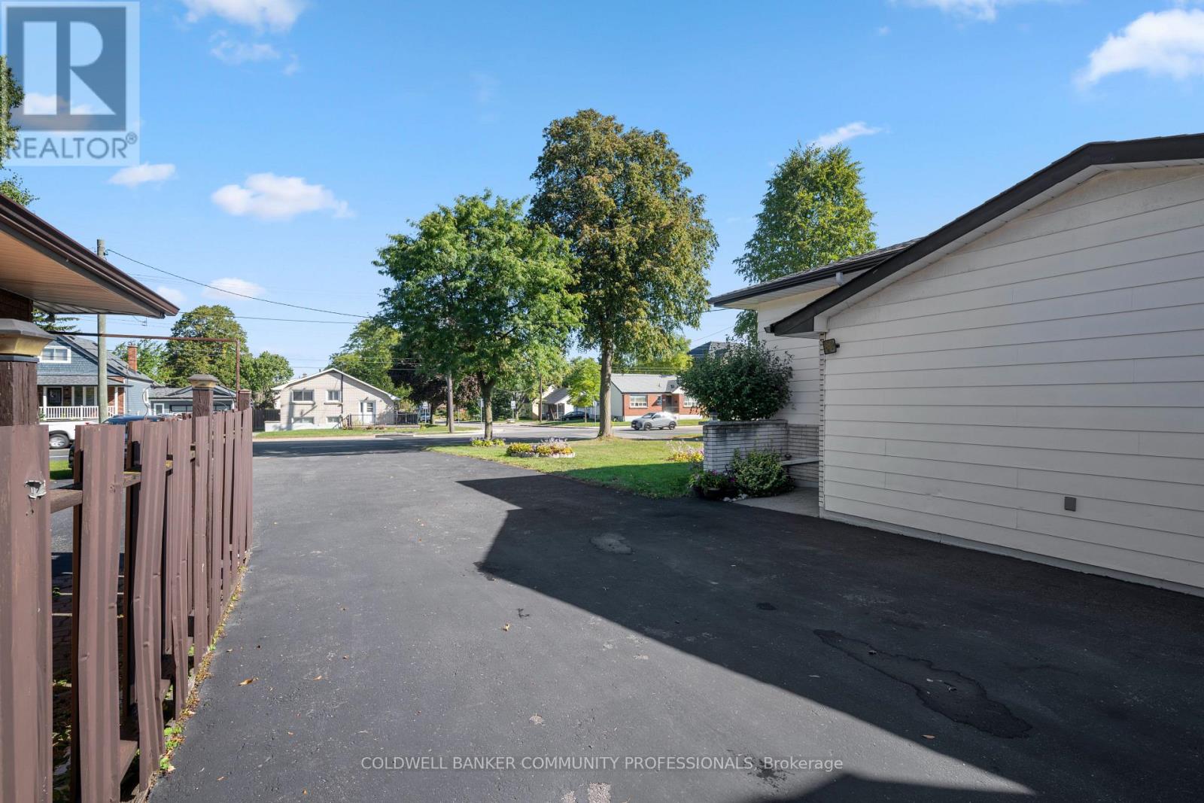
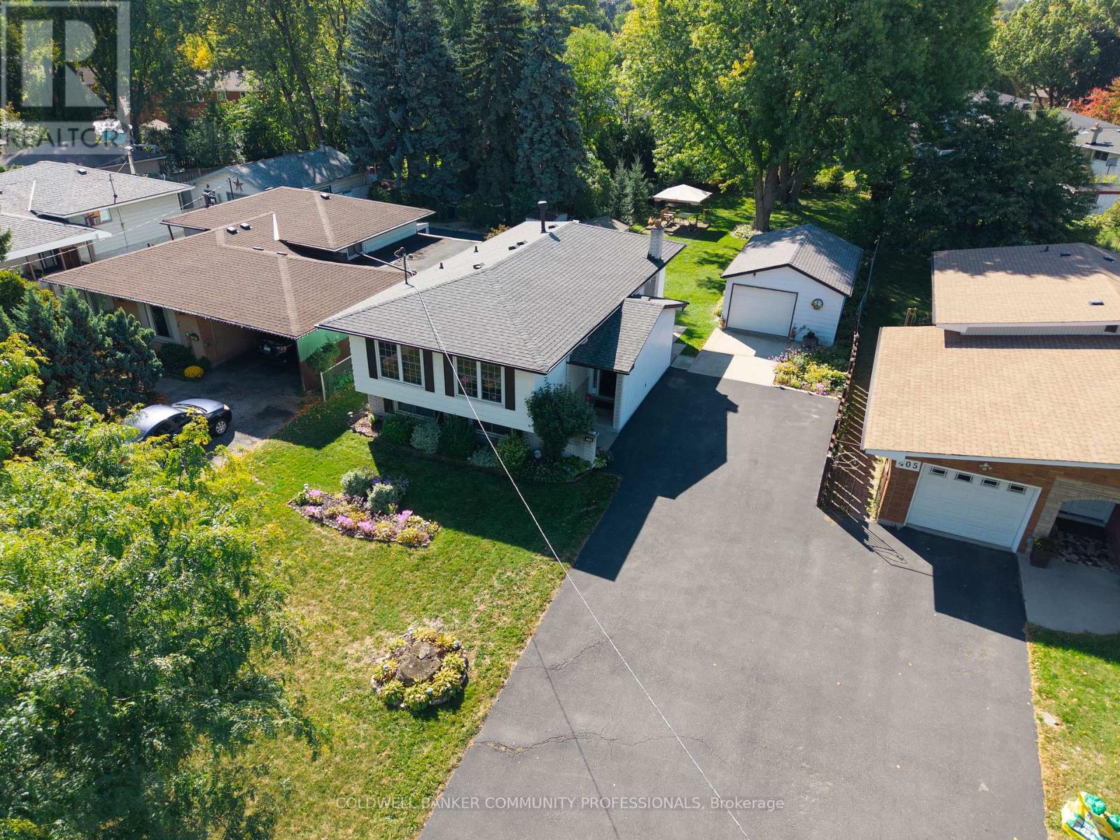
Incredible opportunity on Hamilton's desirable West Mountain. Proudly owned by the same family for decades, this well-maintained bungalow sits on an impressive 57 ft x 210 ft lot, offering space, privacy, and endless potential. The 1,113 sq ft main floor features 3 bedrooms, a 4-piece bath, kitchen, dining room, and a bright living room-ideal for family gatherings. The finished basement adds valuable additional space with a recreation room featuring a wood- burning fireplace, fourth bedroom, den, 4-piece bathroom, and laundry area. A detached 1.5-car garage and long driveway provide parking for up to 10 vehicles-a rare find. Enjoy a fencedbackyard, perfect for kids, pets, and entertaining. Located in a sought-after, family-friendly neighbourhood close to schools, parks, shopping, transit, and easy highway access. A solid home on an exceptional lot in a prime West Mountain location-don't miss out on this opportunity. (id:67524)
Show all description
Building Details
- ParkingTotal: 10
- ArchitecturalStyle: Raised bungalow
- Heating: Forced air
- Sewer: Sanitary sewer
Amenities & Features
- Waterfront available: No
- OpenParkingYN: No
- AttachedGarageYN: No
- GarageYN: Yes
- CarportYN: No
- PoolYN: No
- CoolingYN: Yes
- Cooling: Central air conditioning
- Total Fireplaces: 1