
4010 Eglinton Avenue, Toronto (Humber Heights), Ontario, Canada, M9A0G5
4010 Eglinton Avenue, Toronto (Humber Heights), Ontario, Canada, M9A0G5Rooms & Units Descr
- UnitNumber: 1819
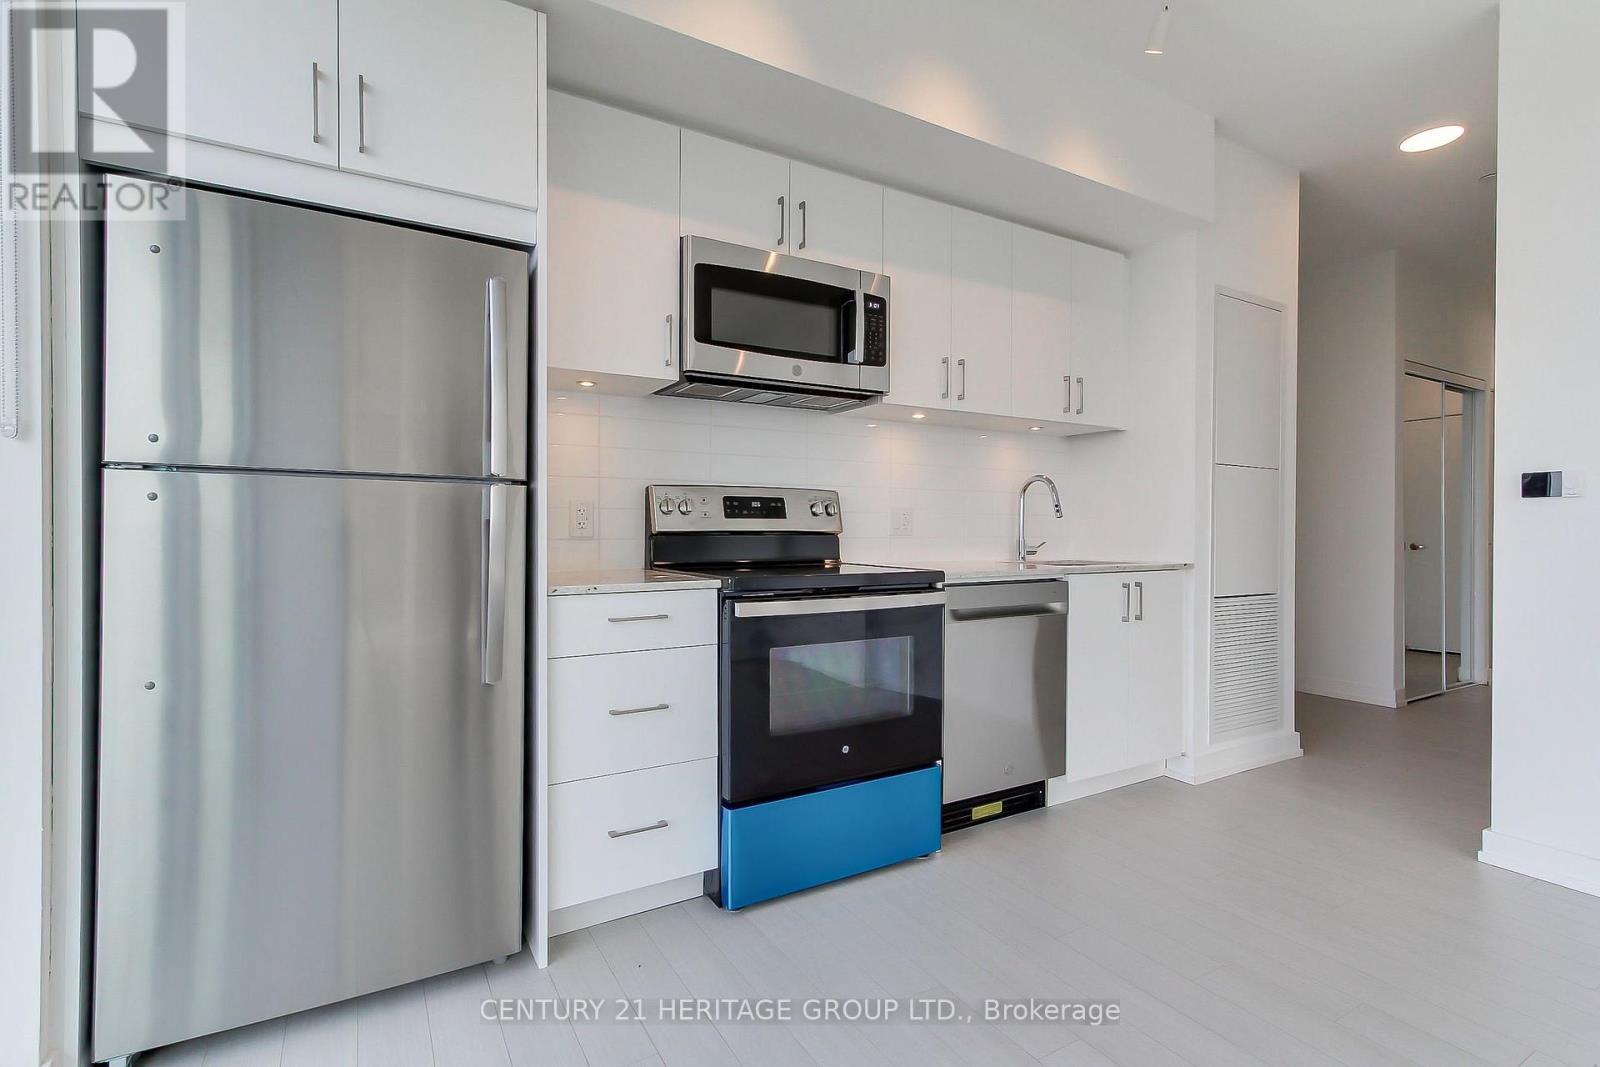
- RoomType1: Kitchen
- RoomLevel1: Flat
- RoomLength1: 7.65
- RoomWidth1: 3.76
- RoomDimensions1: 7.65 m X 3.76 m
- RoomType2: Dining room
- RoomLevel2: Flat
- RoomLength2: 7.65
- RoomWidth2: 3.76
- RoomDimensions2: 7.65 m X 3.76 m
- RoomType3: Living room
- RoomLevel3: Flat
- RoomLength3: 7.65
- RoomWidth3: 3.76
- RoomDimensions3: 7.65 m X 3.76 m
- RoomType4: Primary Bedroom
- RoomLevel4: Flat
- RoomLength4: 3.1
- RoomWidth4: 3.09
- RoomDimensions4: 3.1 m X 3.09 m
- RoomType5: Bedroom 2
- RoomLevel5: Flat
- RoomLength5: 2.83
- RoomWidth5: 2.6
- RoomDimensions5: 2.83 m X 2.6 m
- RoomType6: Den
- RoomLevel6: Flat
- RoomLength6: 1.5
- RoomWidth6: 0.91
- RoomDimensions6: 1.5 m X 0.91 m
Location Details
- City: Toronto (Humber Heights)
- Province: Ontario
Property Details
- SubdivisionName: Humber Heights
- Lease: 2800.00
- LeaseFrequency: Monthly
- LeaseTerm: Monthly
Property Features
- CommunityFeatures: Pets Allowed With Restrictions
- Flooring: Laminate
- Heating: Forced air
- HeatingFuel: Natural gas
- CoolingYN: True
- Cooling: Central air conditioning
- ParkingTotal: 1
- OpenParkingYN: False
- GarageYN: True
- AttachedGarageYN: False
- CarportYN: False
- FireplacesTotal: 0
- PoolYN: True
- ViewYN: False
- WaterfrontYN: False
Basics
- Date added: Added 3 weeks ago
- Category: Single Family
- Type: Single Family
- Bedrooms: 3
- Bathrooms: 2
- Floors: Laminate
- Area: 800 - 899 sq ft
- Lot size: 0 sq ft
- SubdivisionName: Humber Heights
- UnitNumber: 1819
- ListOfficeName: CENTURY 21 HERITAGE GROUP LTD.
- MLS ID: W13783088
Courtesy of
- OfficeName: CENTURY 21 HERITAGE GROUP LTD.
- ListAOR: Toronto Regional Real Estate Board
Description
-
Description:
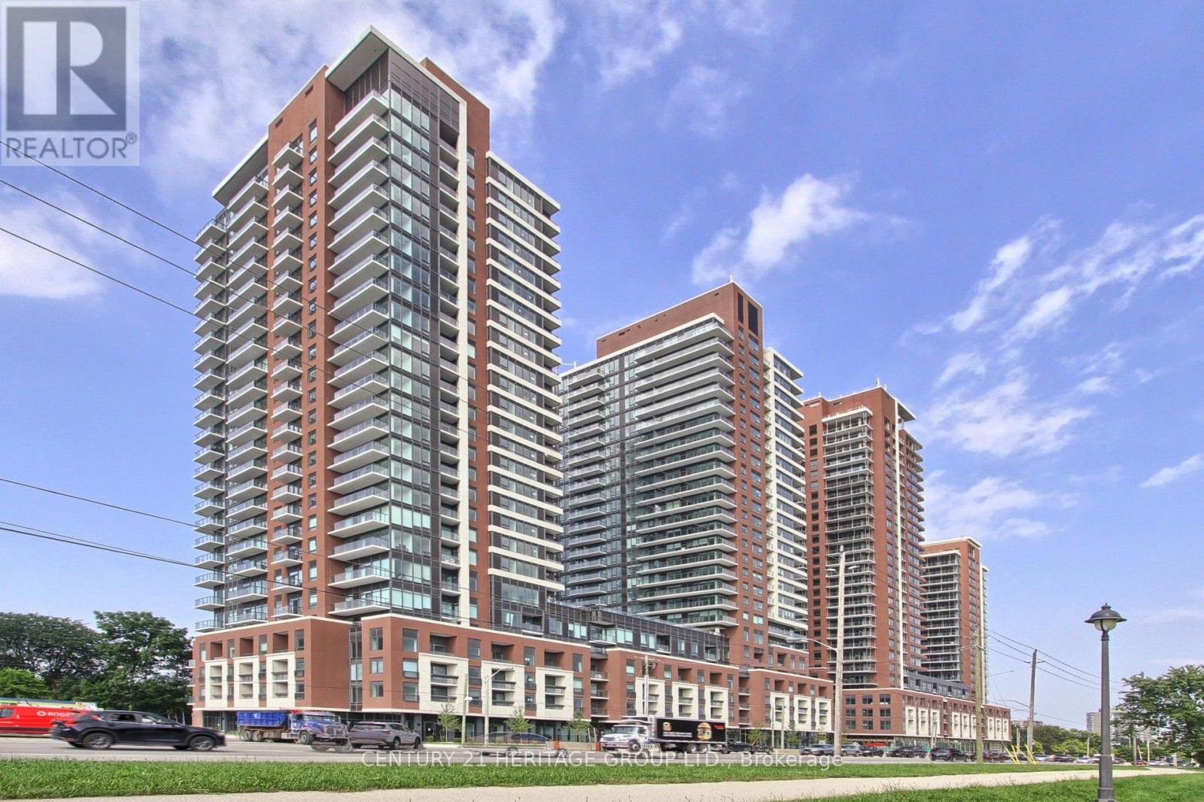
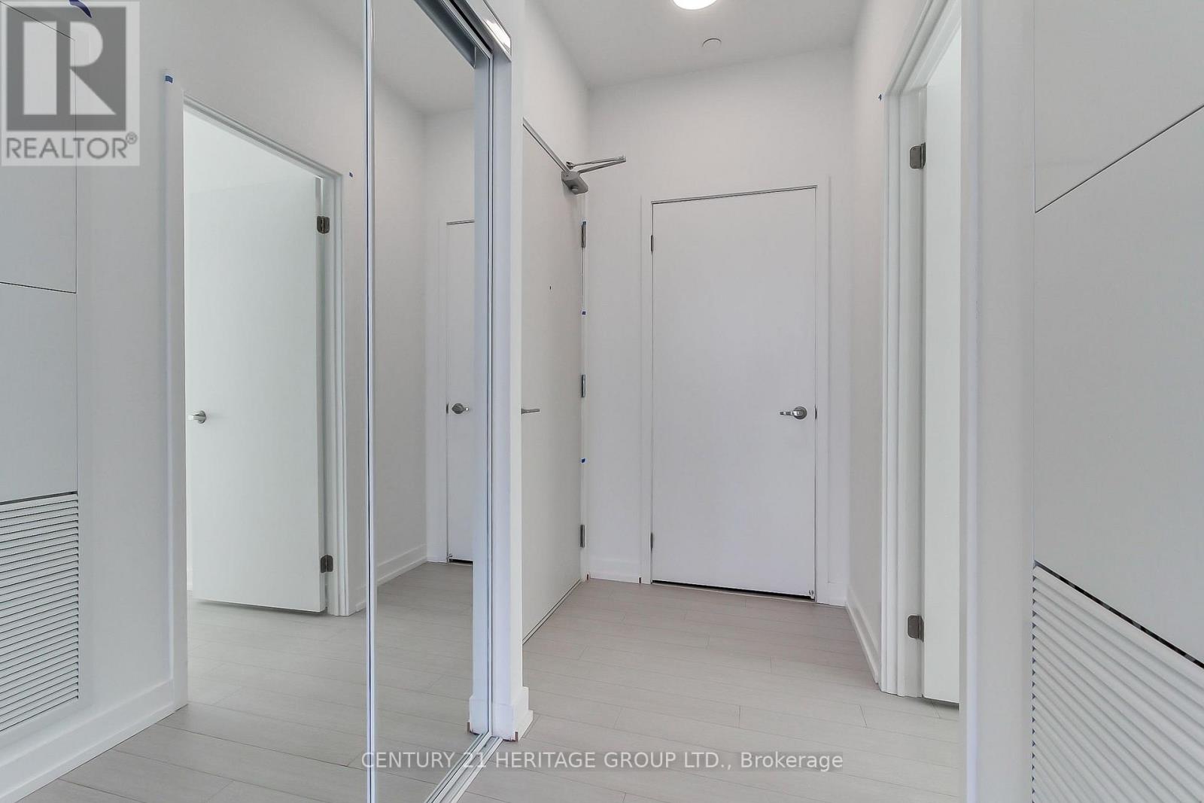
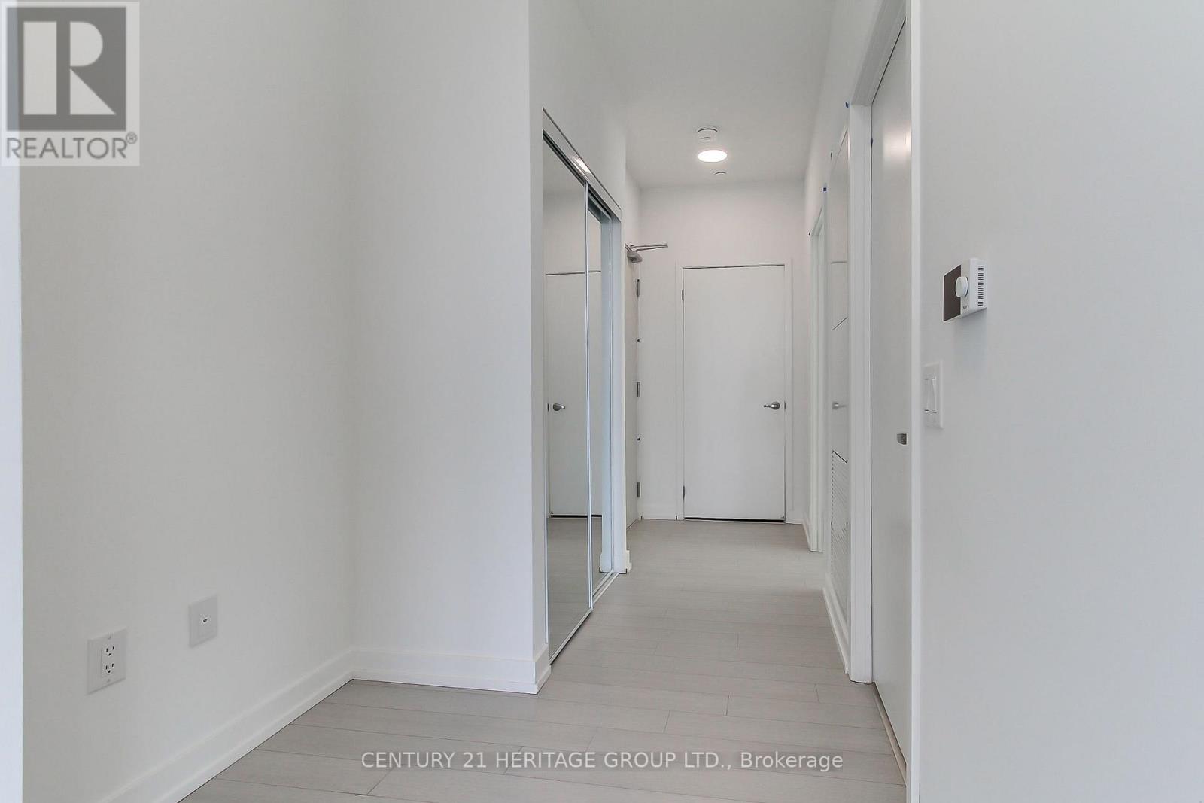
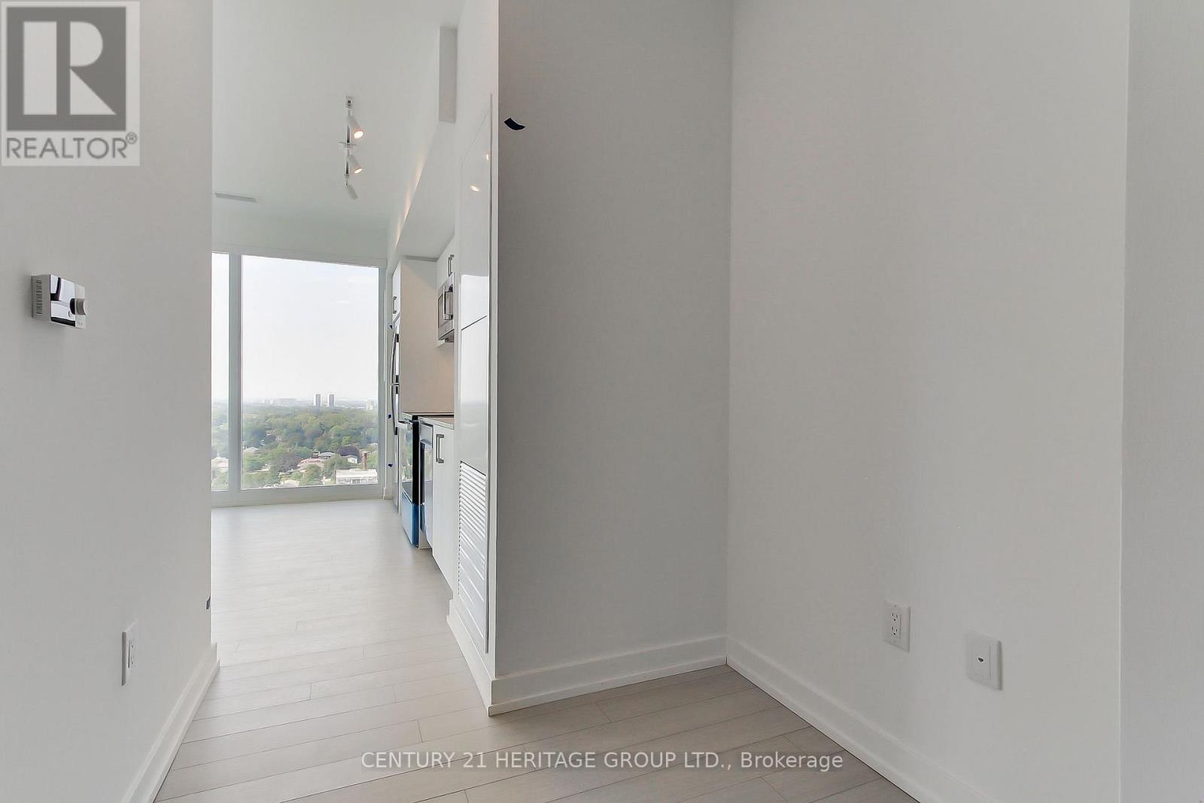
Unique. Elegant. Cosmopolitan. Welcome to Notting Hill, one of Toronto's most anticipated luxury condominium residences. Be the first to experience this brand-new corner suite, where floor-to-ceiling windows, 9-foot ceilings and an abundance of natural light create an elevated and inviting living space. The open-concept layout offers a modern kitchen overlooking the living-dining room area, laminate flooring throughout the entire unit, blinds on all windows, and blackout blinds in both bedrooms. The spacious primary bedroom offers a 4-piece ensuite bathroom, with a second bathroom right across the den-study area. Step outside onto your expansive wraparound balcony and delight yourself with breathtaking northwestern views, while sipping your favourite drink at sunrise or sunset. The in-suite washer and dryer provide everyday convenience. The luxury continues beyond your front door. Notting Hill offers an impressive collection of upscale amenities, including a terrace pool on the 7th-floor, hot tub, dry sauna, outdoor BBQ area, pet spa, workspace Wi-Fi lounge, and 24-7 access gym, along with much more. Conveniently you would also enjoy one-spot parking space underground and one locker space. Situated in one of Toronto's highly sought-after communities, this residence is ideally positioned for commuters, with a TTC stop just steps away, providing convenient access to Mount Dennis Station.Bring your vision to life and be the first to call this new residence home. (id:67524)
Show all description
Building Details
- ParkingTotal: 1
- Heating: Forced air
Amenities & Features
- Waterfront available: No
- OpenParkingYN: No
- AttachedGarageYN: No
- GarageYN: Yes
- CarportYN: No
- PoolYN: Yes
- CoolingYN: Yes
- CommunityFeatures: Pets Allowed With Restrictions
- Cooling: Central air conditioning
- Total Fireplaces: 0