
4010 Eglinton Avenue, Toronto (Humber Heights), Ontario, Canada, M9A0G5
4010 Eglinton Avenue, Toronto (Humber Heights), Ontario, Canada, M9A0G5Rooms & Units Descr
- UnitNumber: 2608
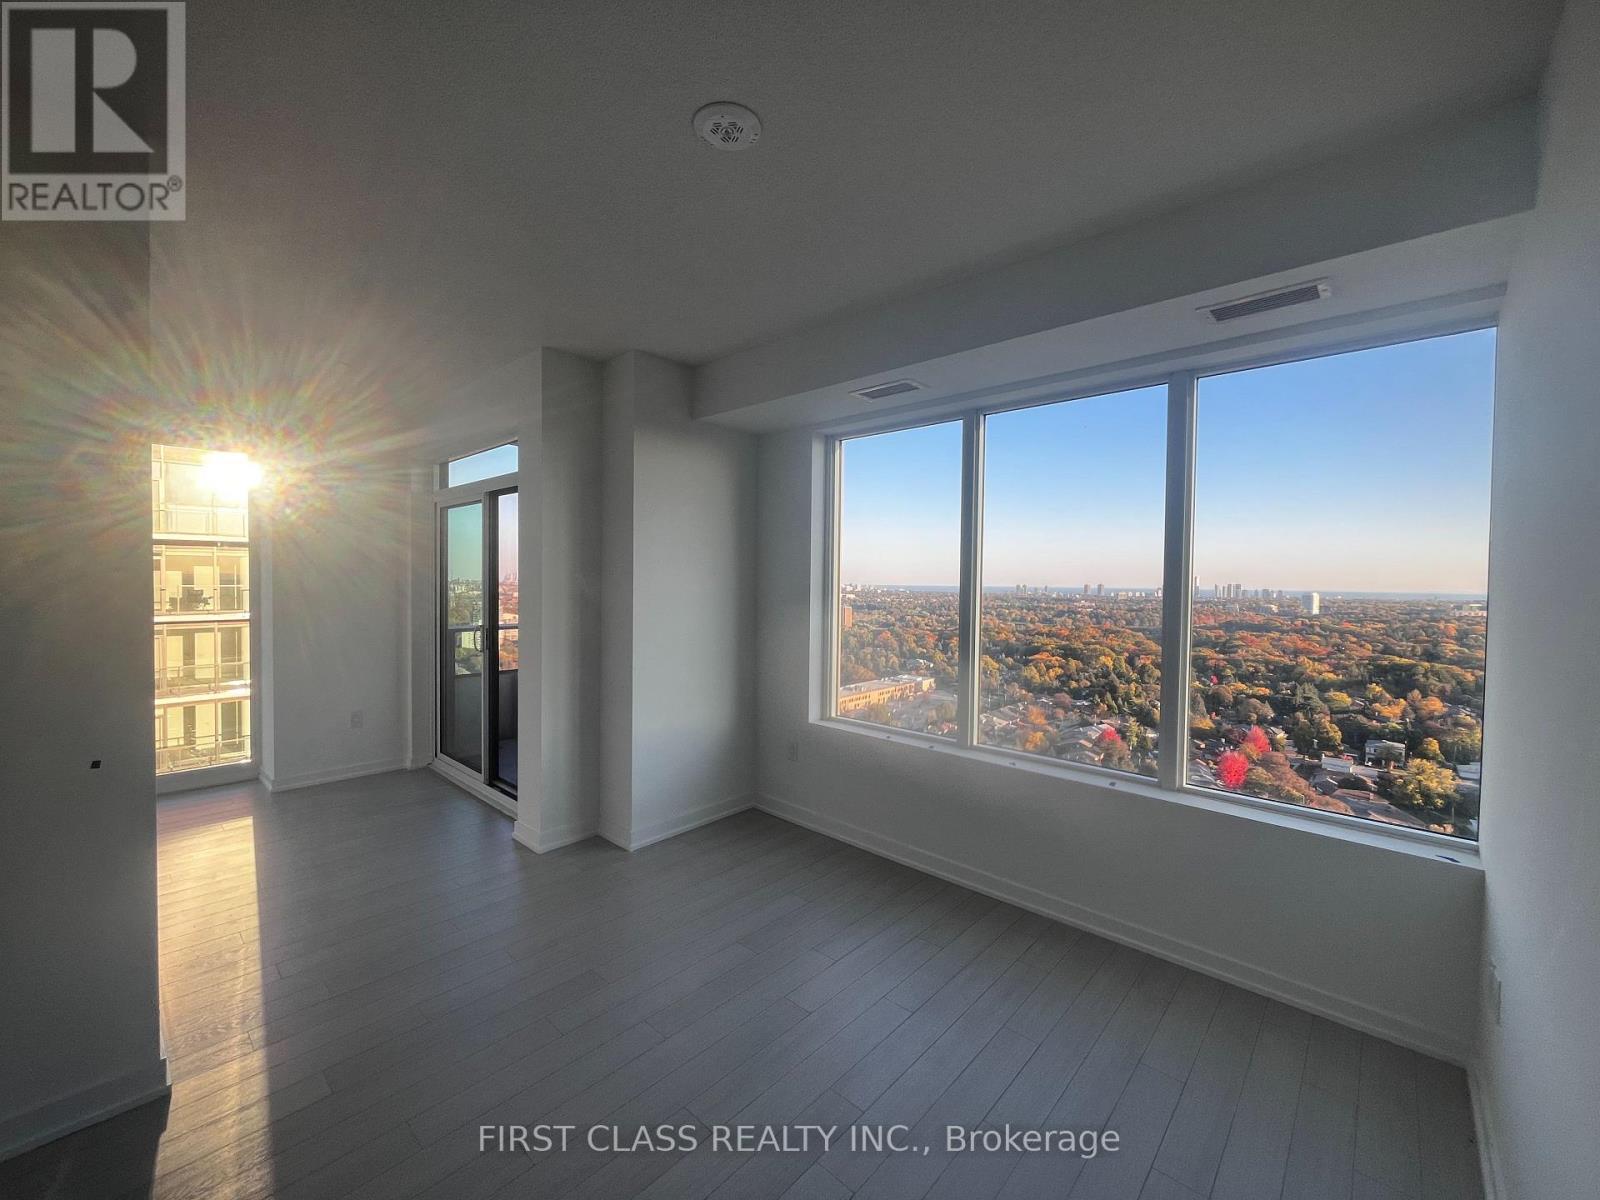
- RoomType1: Living room
- RoomLevel1: Main level
- RoomLength1: 5.46
- RoomWidth1: 3.66
- RoomDimensions1: 5.46 m X 3.66 m
- RoomType2: Dining room
- RoomLevel2: Main level
- RoomLength2: 5.46
- RoomWidth2: 3.66
- RoomDimensions2: 5.46 m X 3.66 m
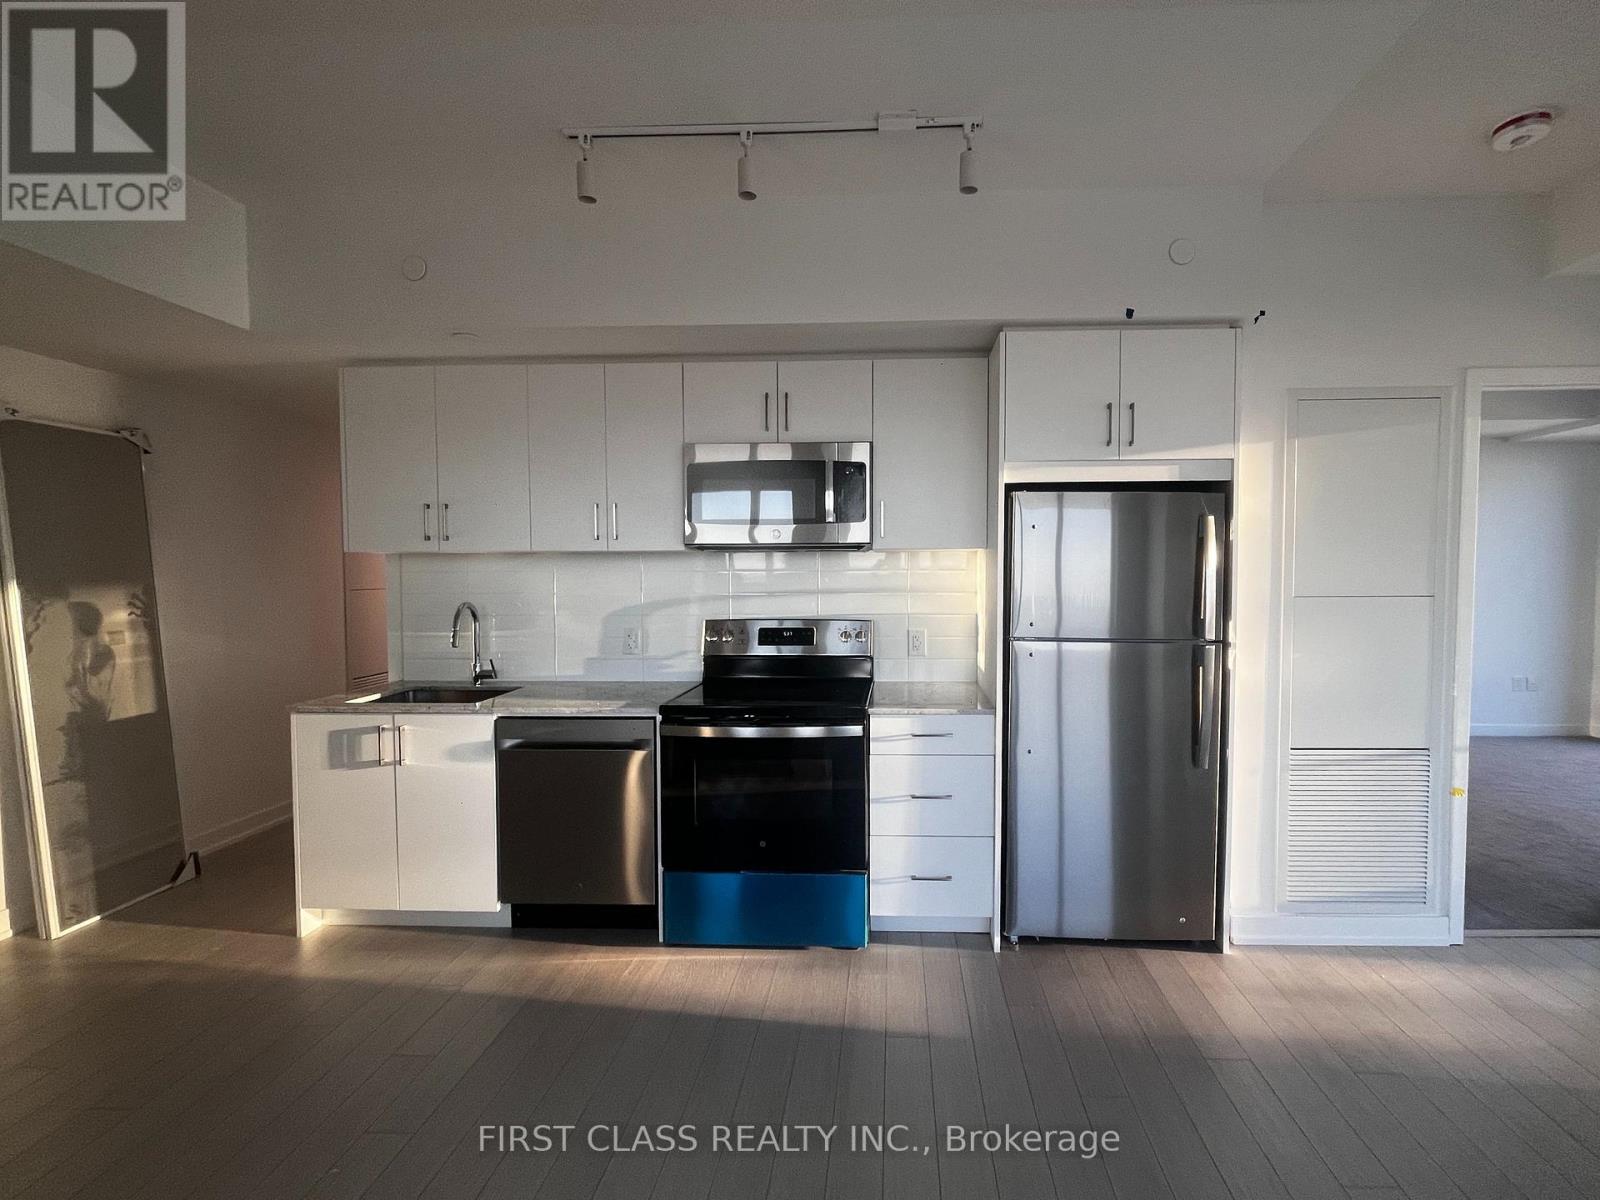
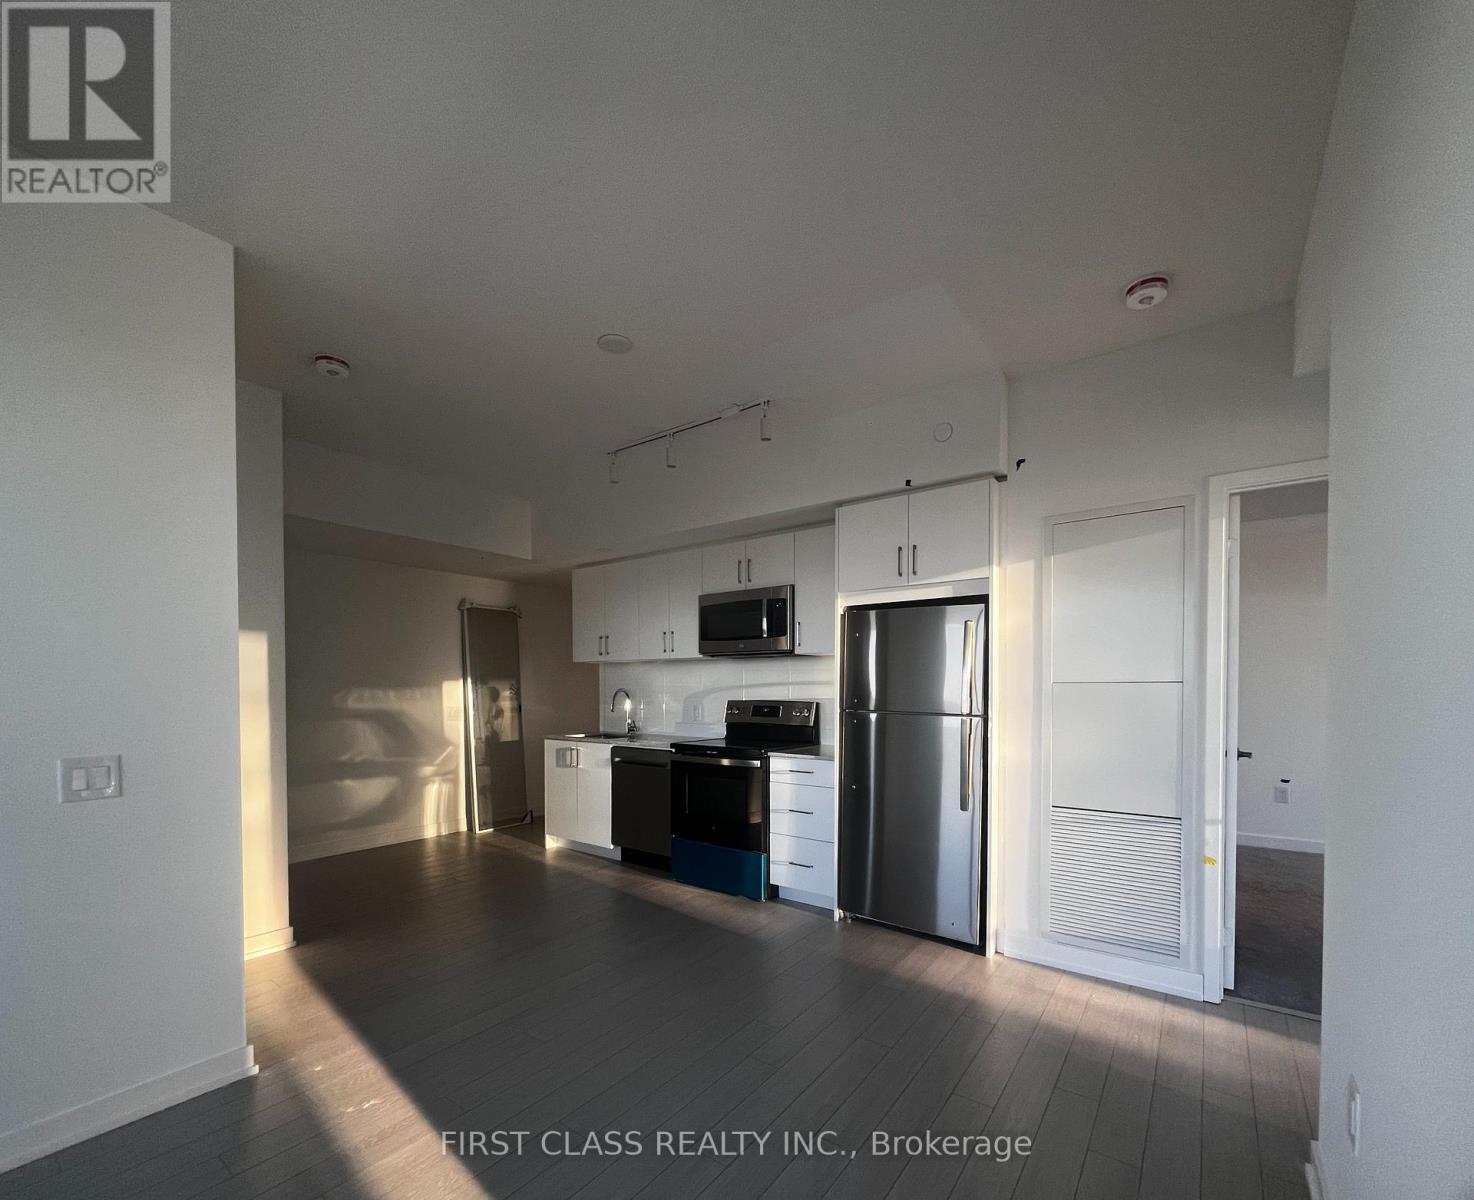
- RoomType3: Kitchen
- RoomLevel3: Main level
- RoomLength3: 5.58
- RoomWidth3: 3.15
- RoomDimensions3: 5.58 m X 3.15 m
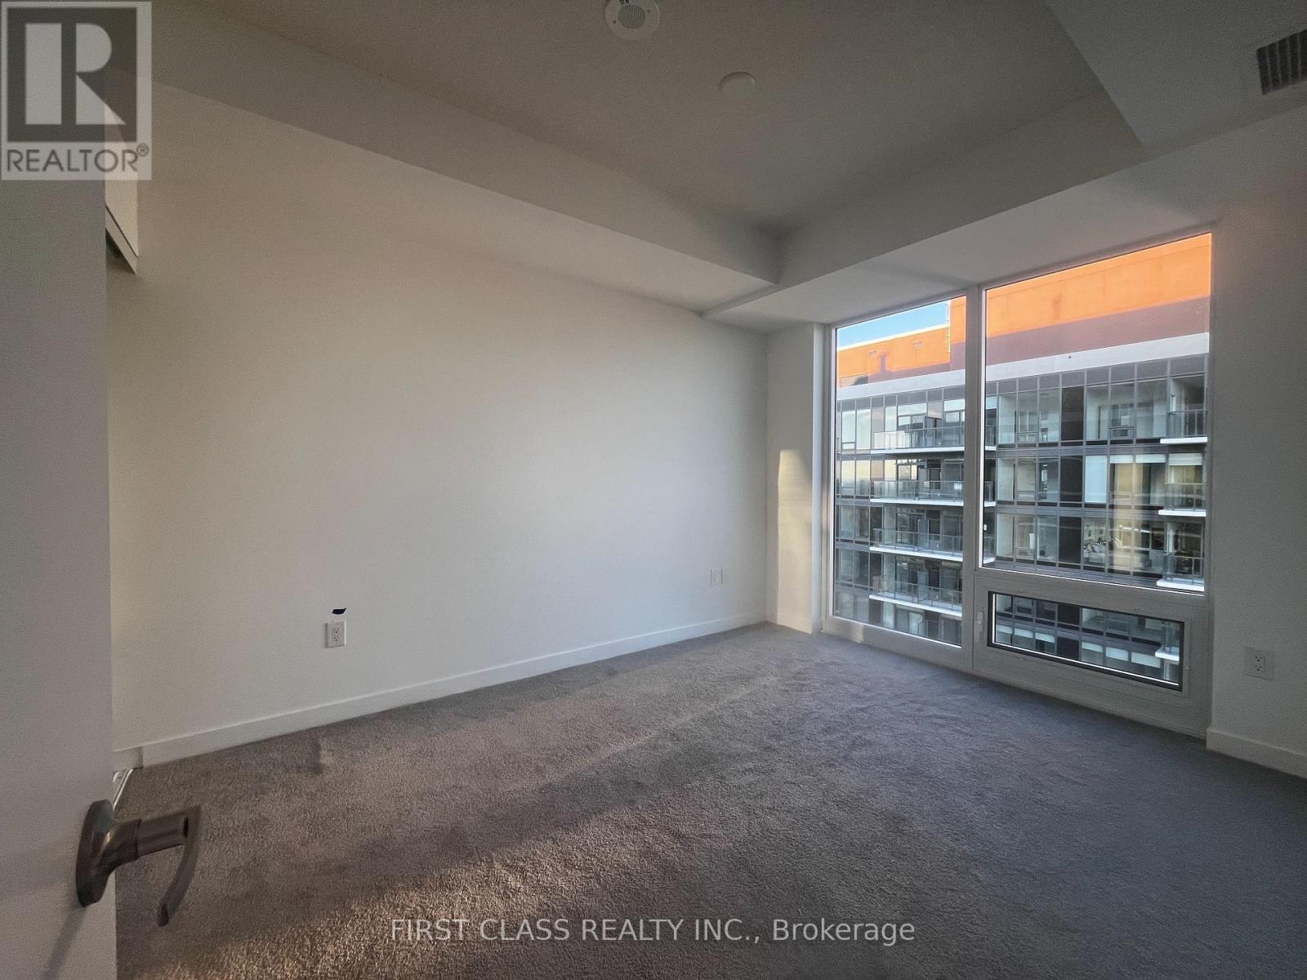
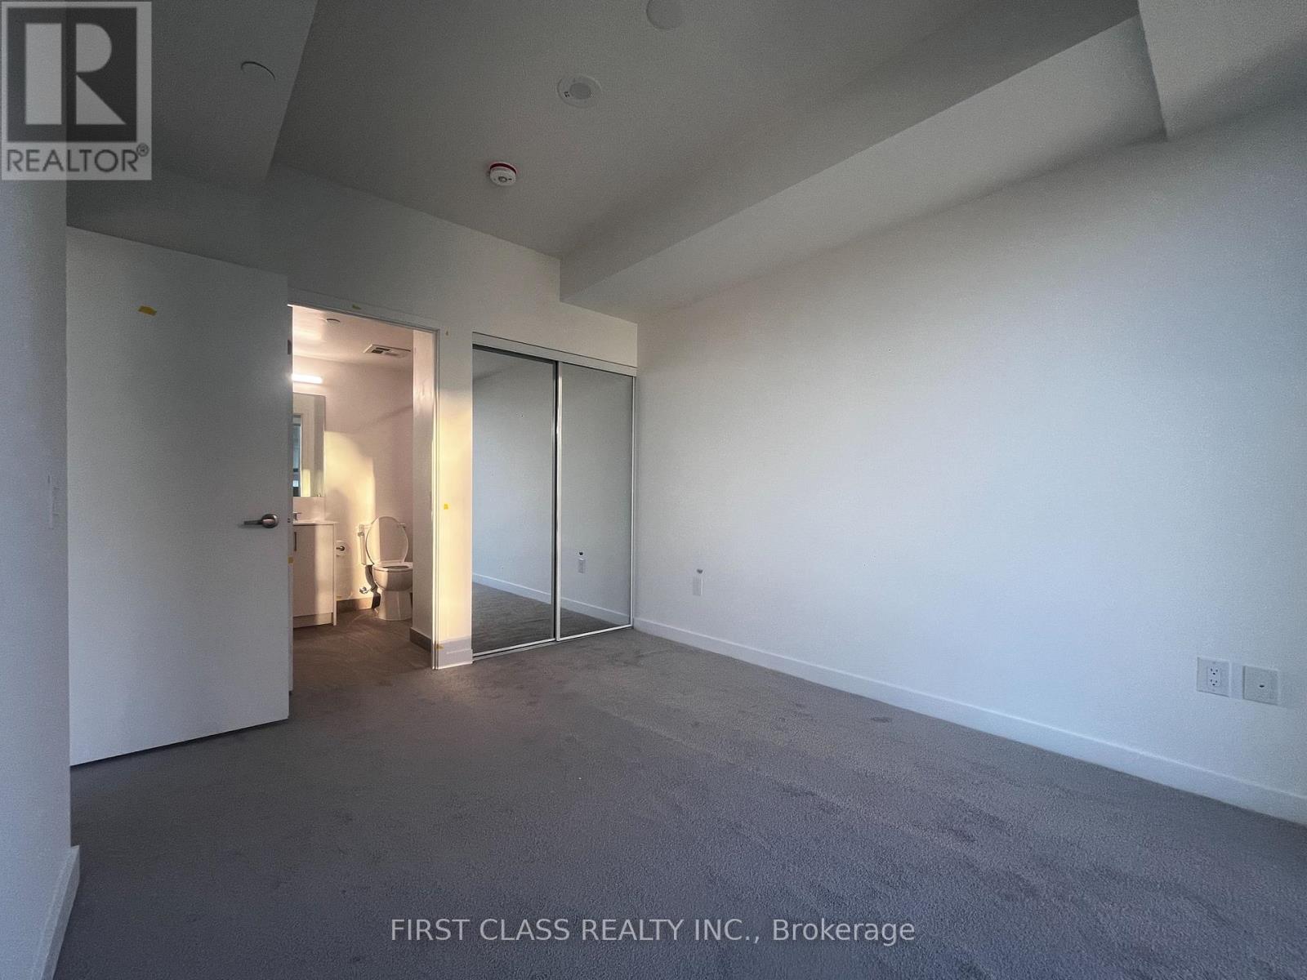
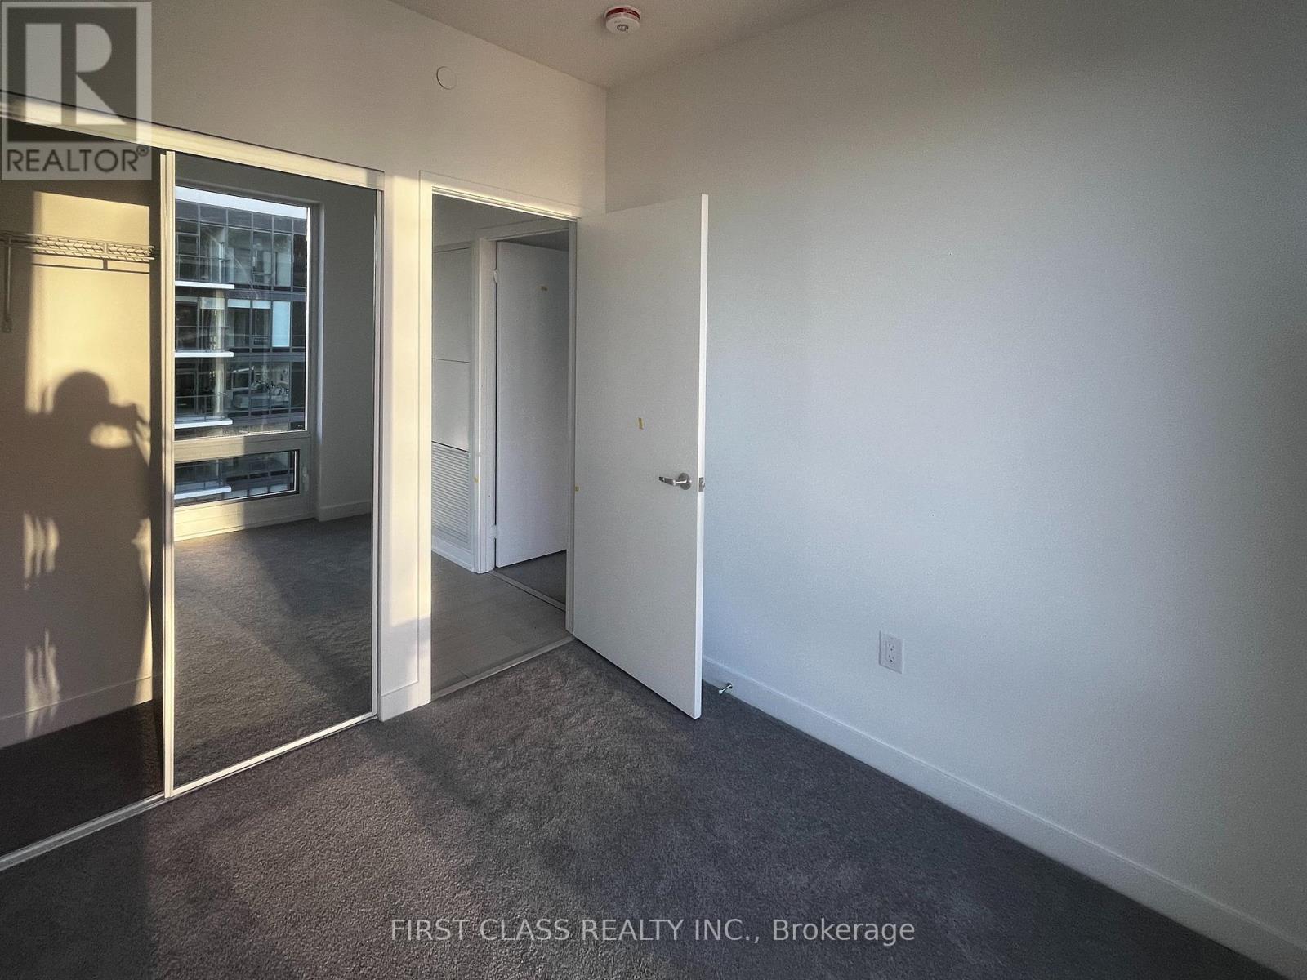
- RoomType4: Primary Bedroom
- RoomLevel4: Main level
- RoomLength4: 3.81
- RoomWidth4: 2.97
- RoomDimensions4: 3.81 m X 2.97 m
- RoomType5: Bedroom 2
- RoomLevel5: Main level
- RoomLength5: 2.74
- RoomWidth5: 2.52
- RoomDimensions5: 2.74 m X 2.52 m
- RoomType6: Bedroom 3
- RoomLevel6: Main level
- RoomLength6: 2.74
- RoomWidth6: 2.59
- RoomDimensions6: 2.74 m X 2.59 m
- RoomType7: Den
- RoomLevel7: Main level
- RoomLength7: 2.62
- RoomWidth7: 1.6
- RoomDimensions7: 2.62 m X 1.6 m
Location Details
- City: Toronto (Humber Heights)
- Province: Ontario
Property Details
- SubdivisionName: Humber Heights
- Lease: 2999.00
- LeaseFrequency: Monthly
- LeaseTerm: Monthly
Property Features
- CommunityFeatures: Pets not Allowed
- Flooring: Laminate
- Heating: Other
- HeatingFuel: Other
- CoolingYN: True
- Cooling: Central air conditioning
- ParkingTotal: 1
- OpenParkingYN: False
- GarageYN: True
- AttachedGarageYN: False
- CarportYN: False
- FireplacesTotal: 0
- PoolYN: True
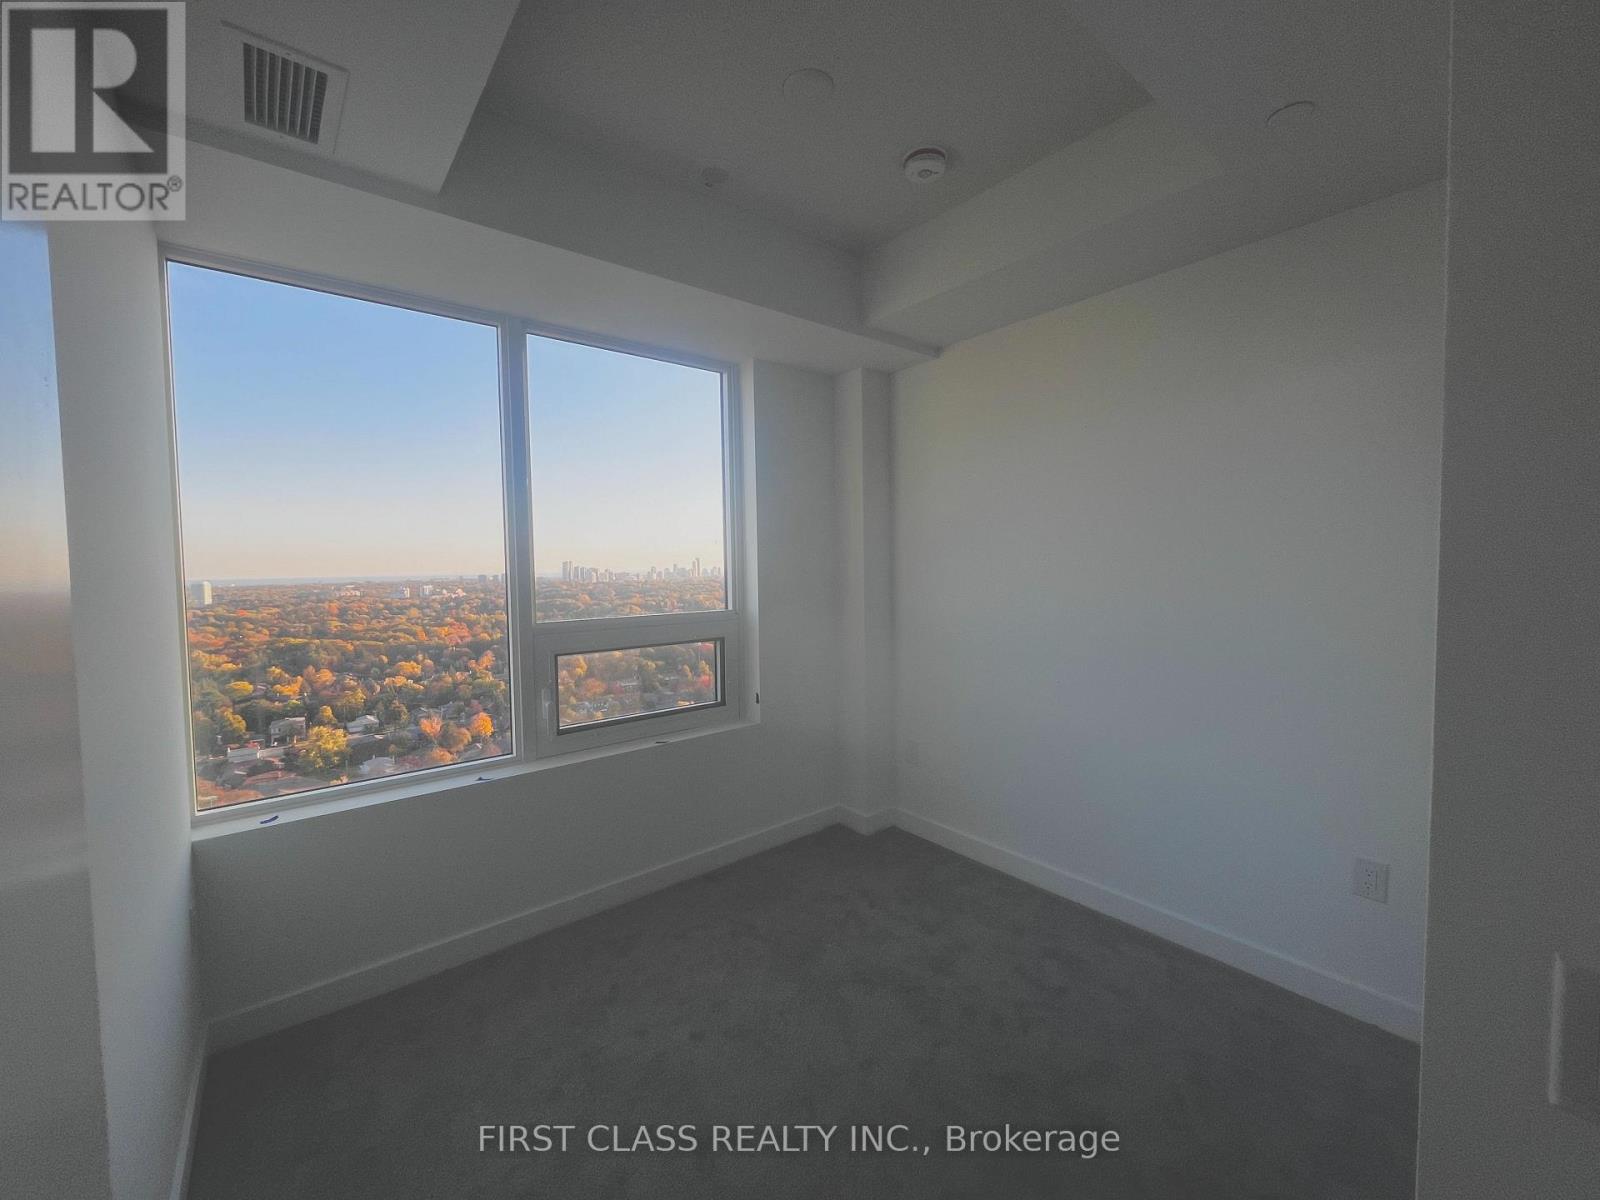
- ViewYN: True
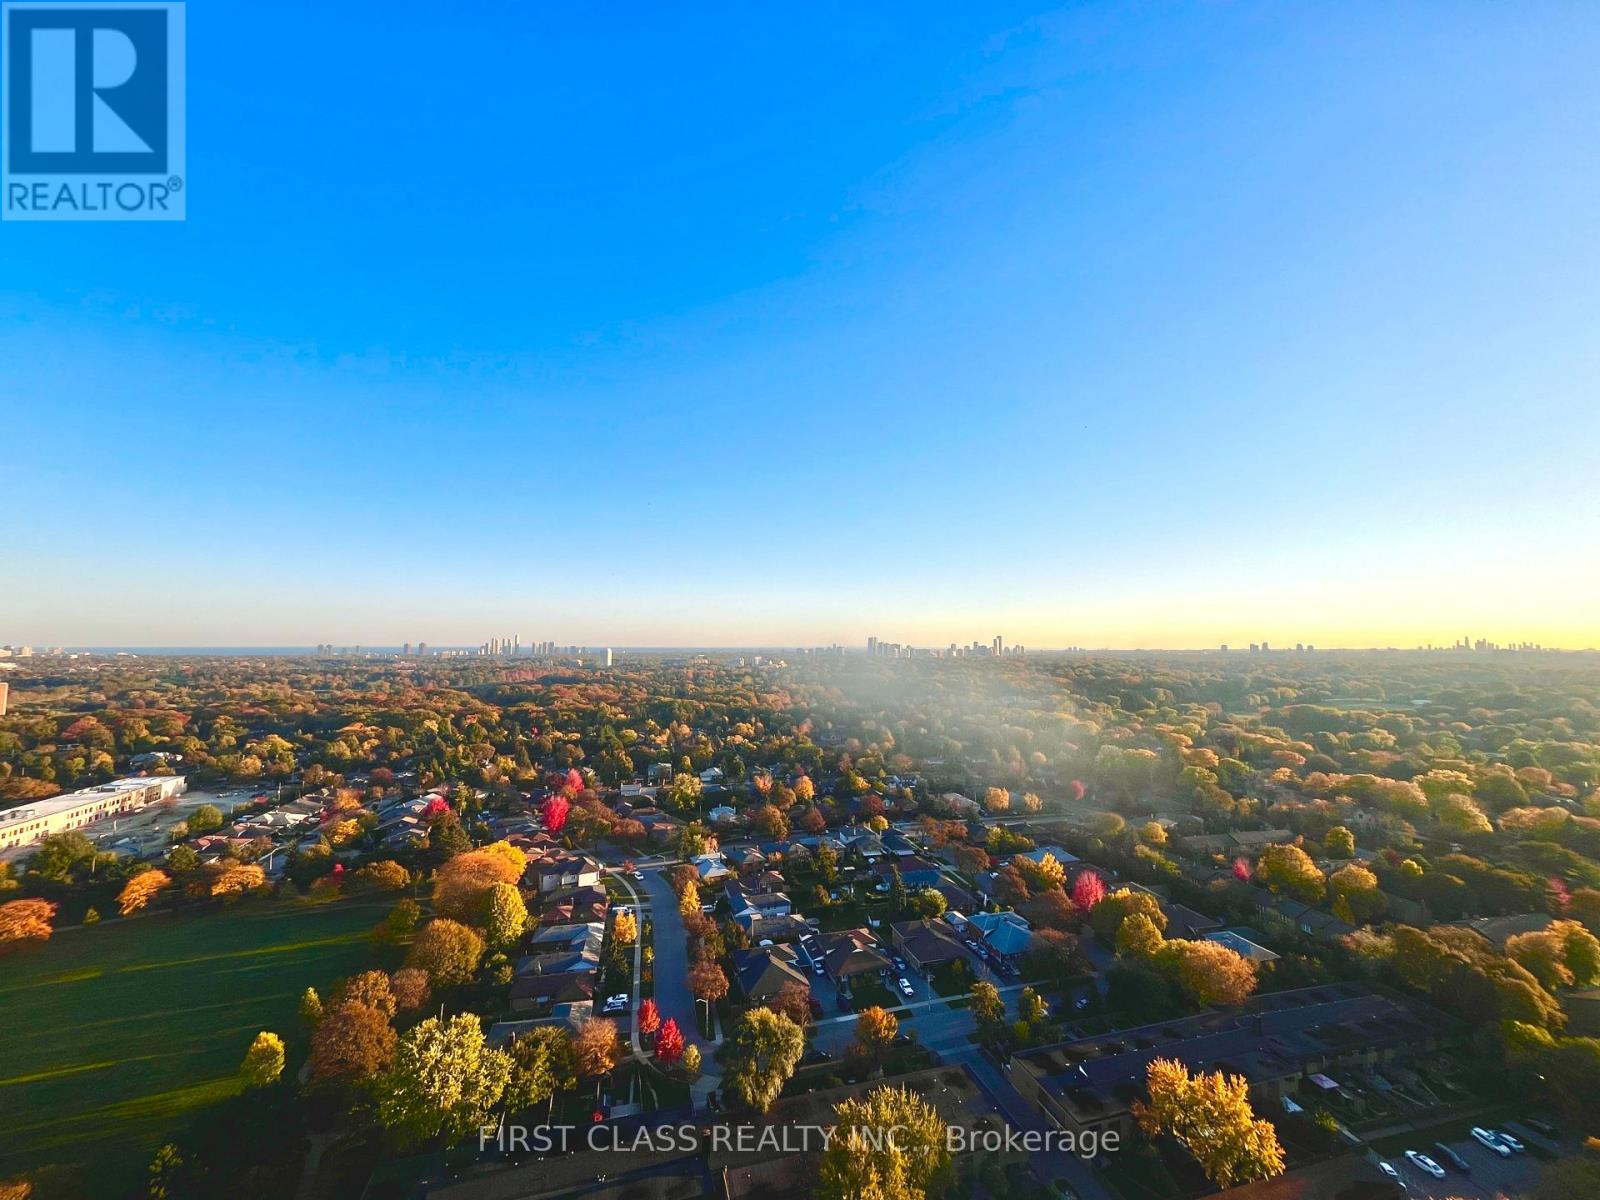
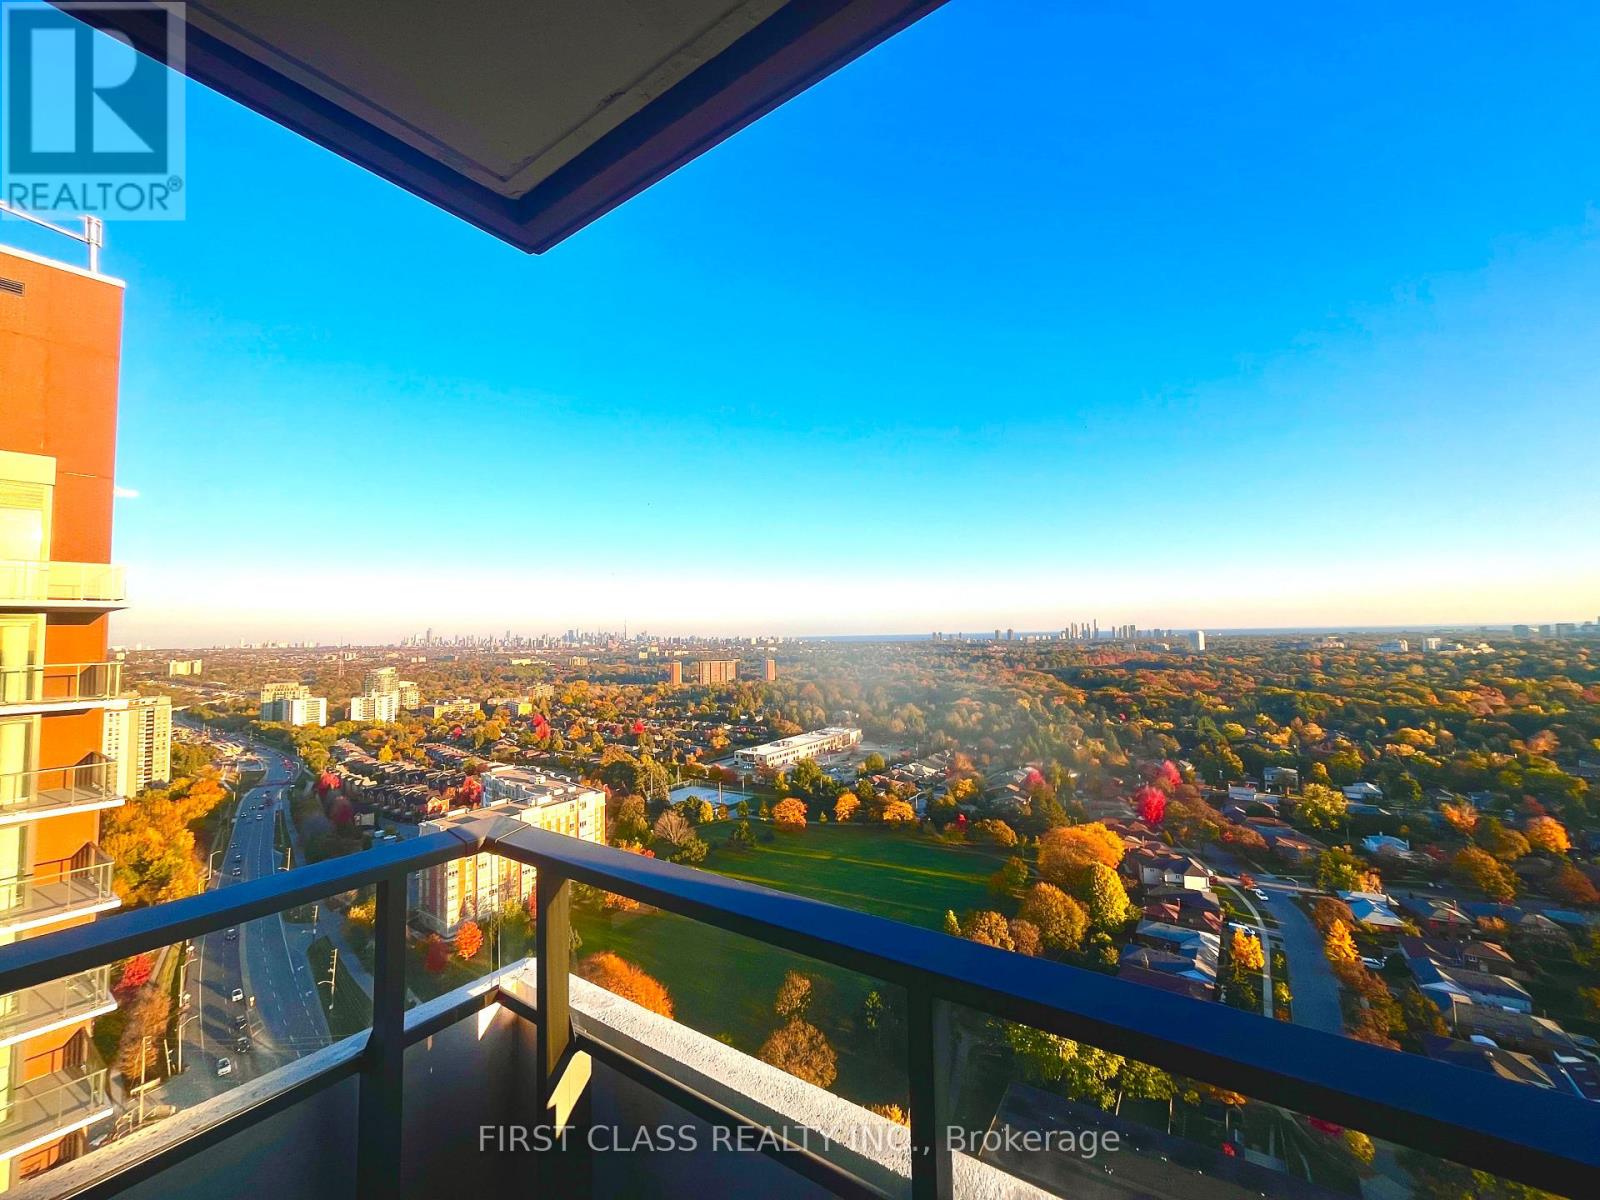
- View: View,City view,Lake view
- WaterfrontYN: False
Basics
- Date added: Added 1 week ago
- Category: Single Family
- Type: Single Family
- Bedrooms: 4
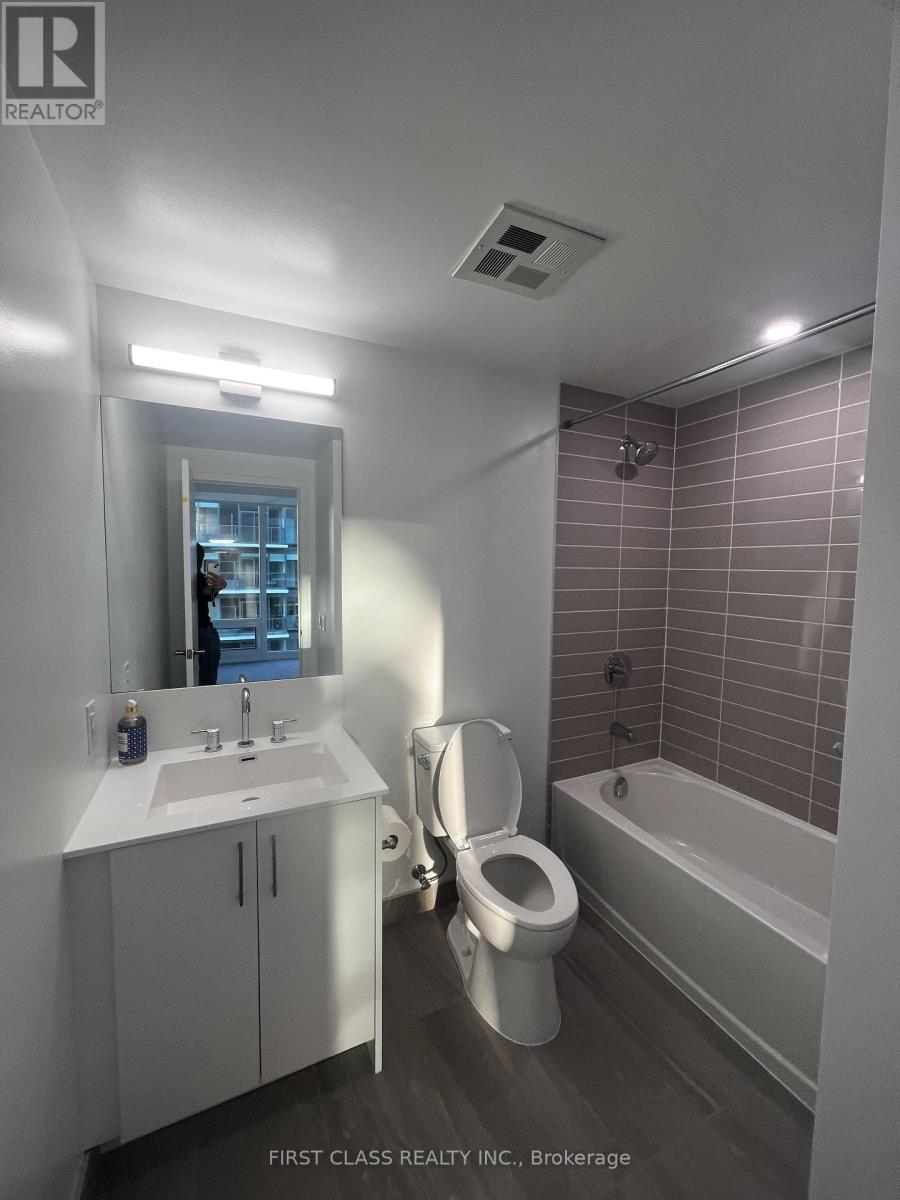
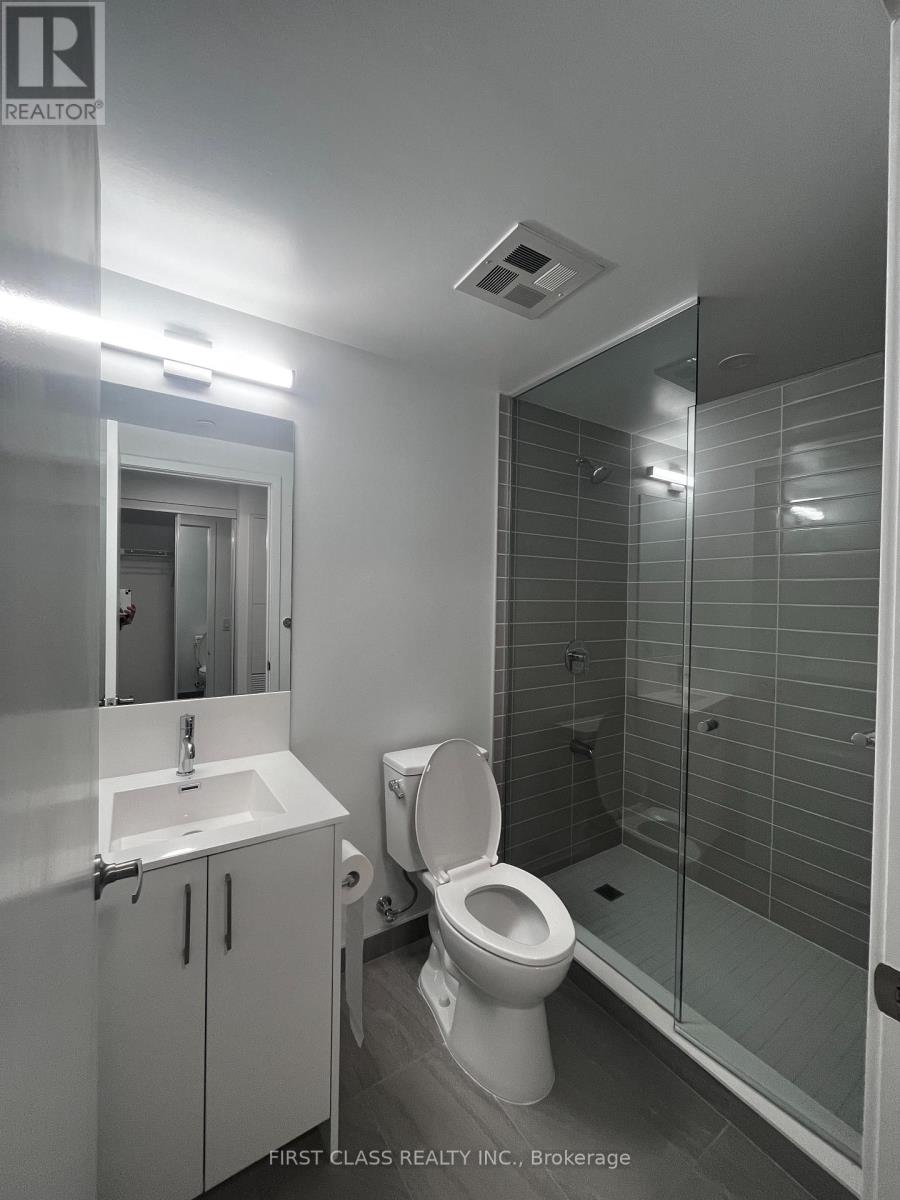
- Bathrooms: 2
- Floors: Laminate
- Area: 900 - 999 sq ft
- Lot size: 0 sq ft
- SubdivisionName: Humber Heights
- View: View, City view, Lake view
- UnitNumber: 2608
- ListOfficeName: FIRST CLASS REALTY INC.
- MLS ID: W14114916
Courtesy of
- OfficeName: FIRST CLASS REALTY INC.
- ListAOR: Toronto Regional Real Estate Board
Description
-
Description:
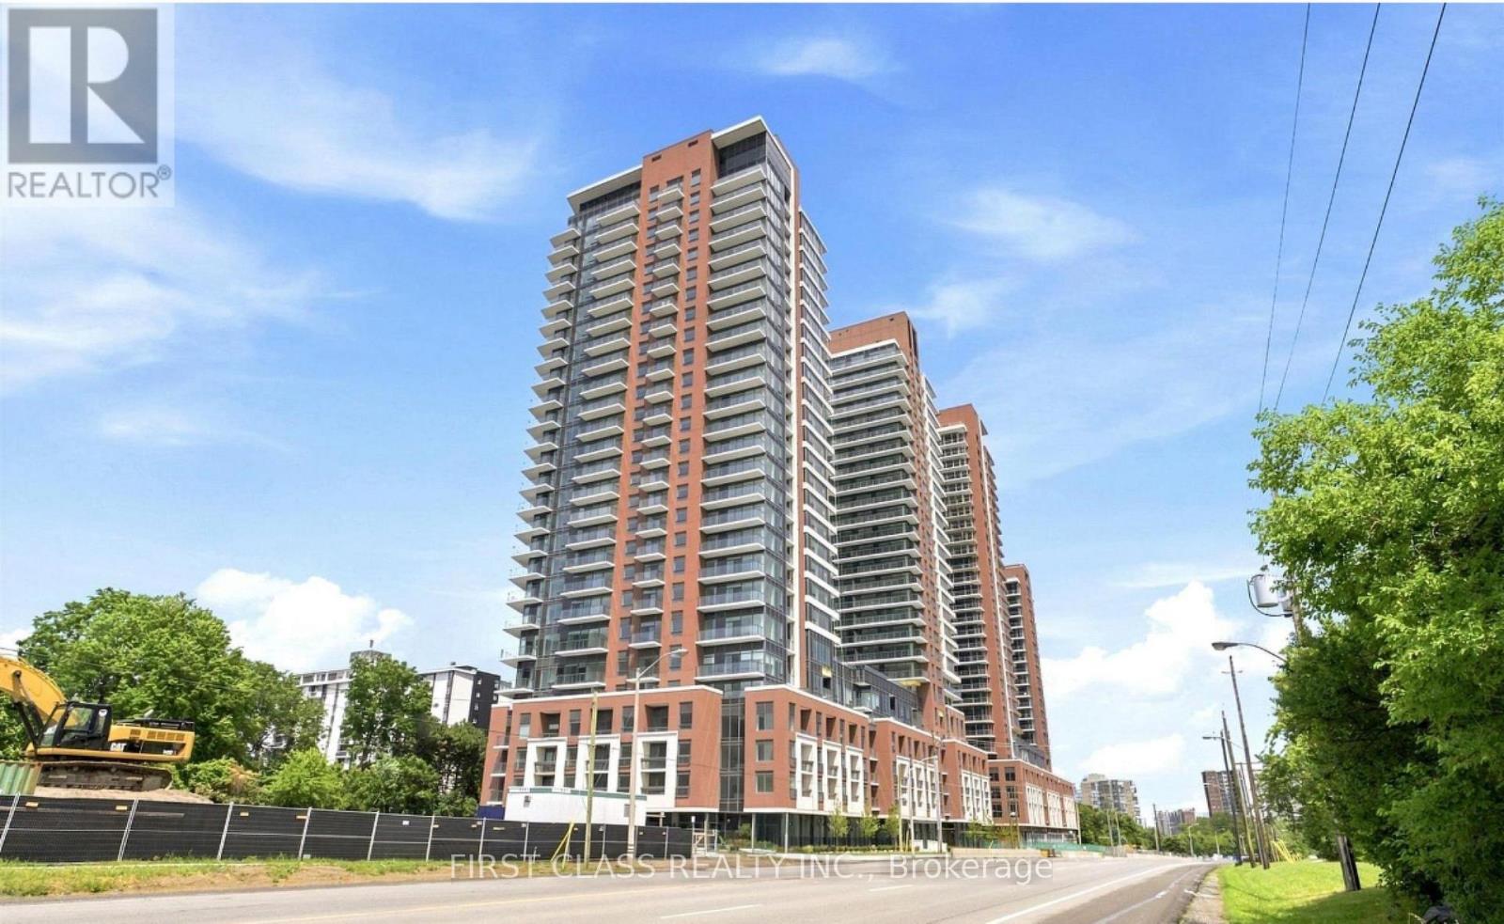
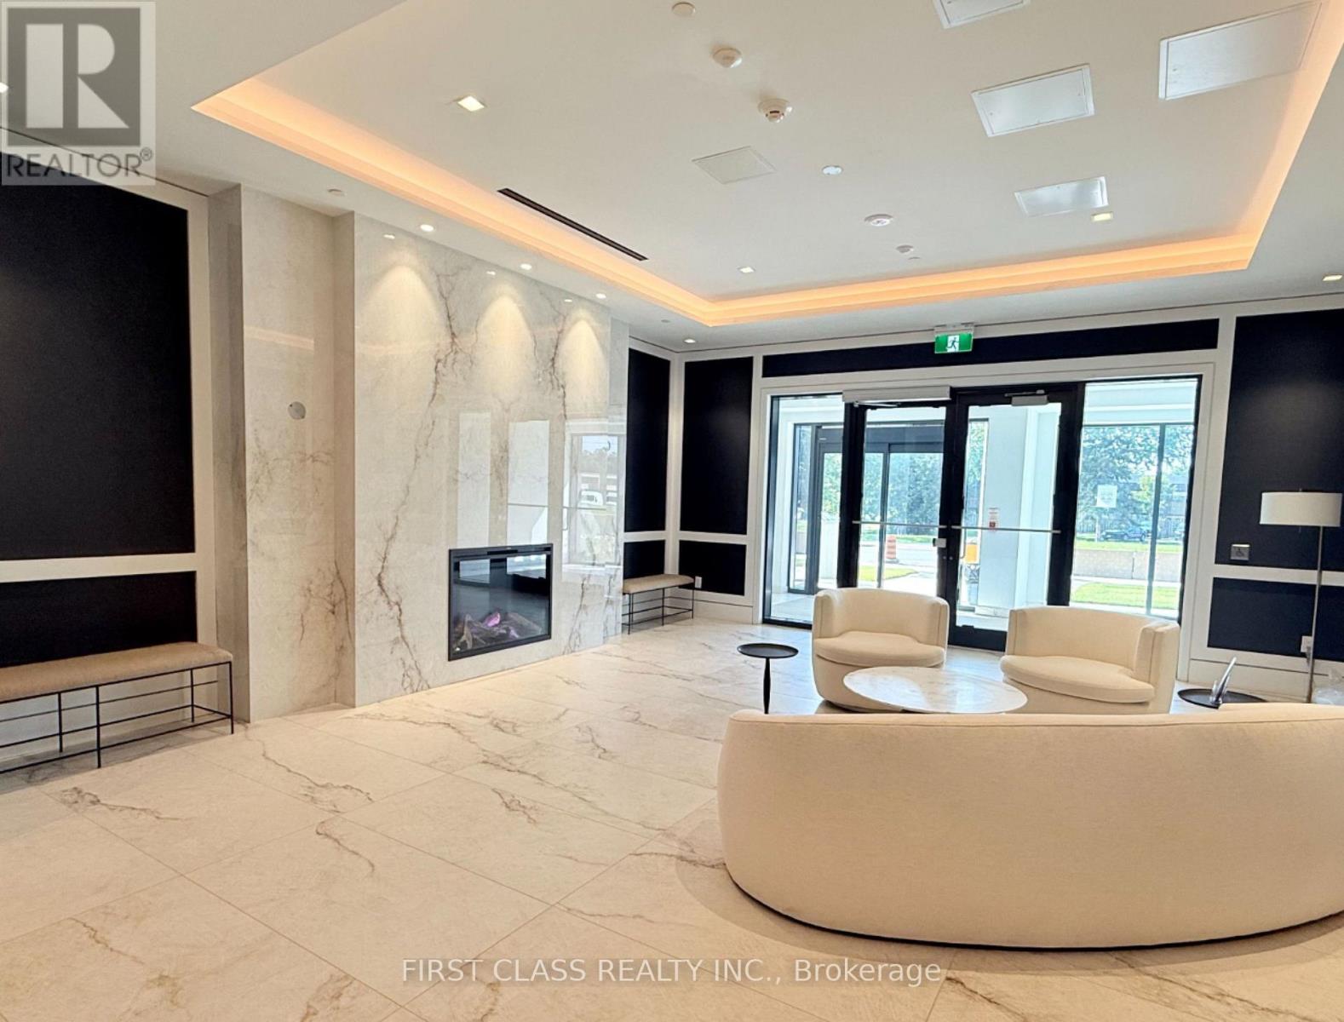
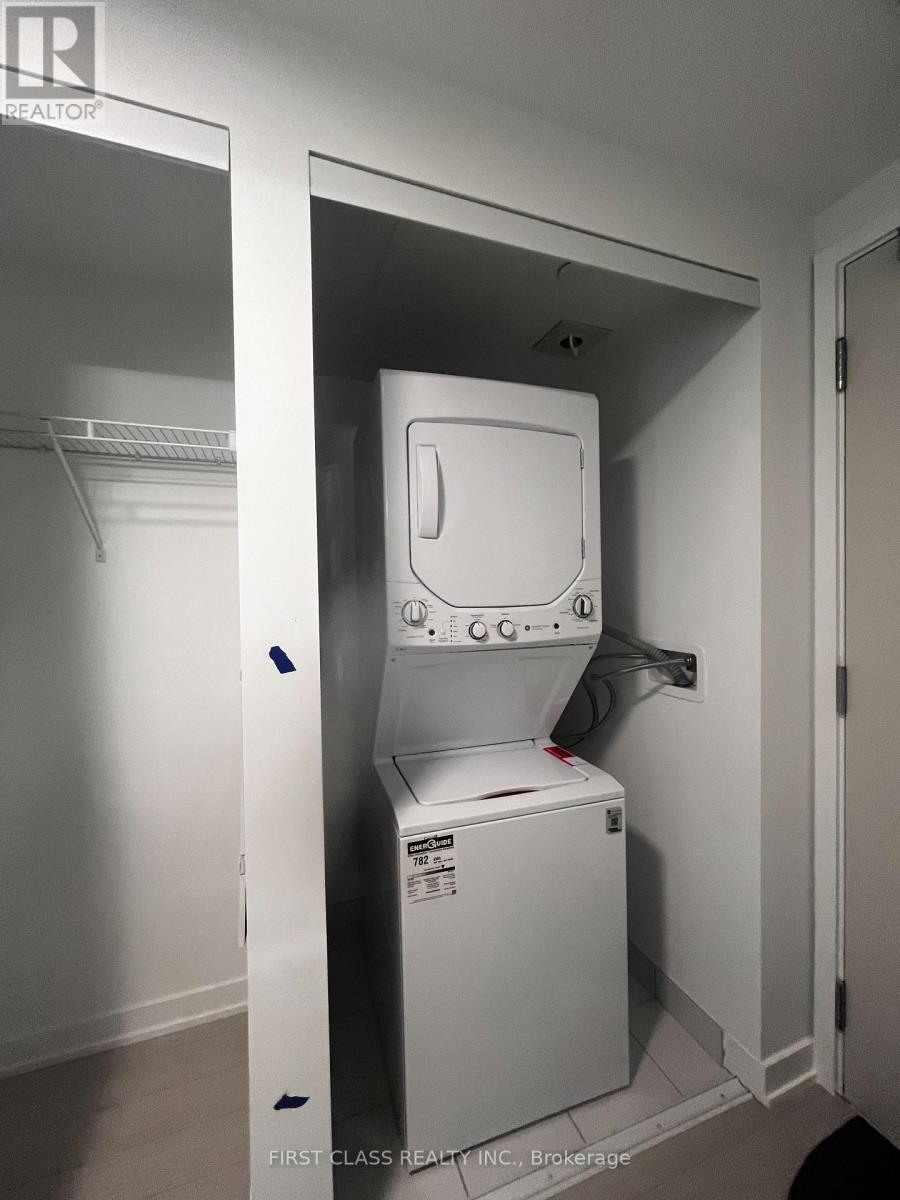
Brand new lower penthouse with spectacular views of Lake Ontario and downtown Toronto! Located in the prestigious Notting Hill Condominiums, this spacious 3-bedroom + den suite offers 931 sq. ft. of thoughtfully designed living space with a functional layout and unobstructed south-east views. Enjoy an exceptional selection of building amenities, including an outdoor swimming pool, fully equipped gym, sauna, yoga room, pet spa, coffee lounge, party and meeting rooms, Wi-Fi business centre, bike room, and visitor parking. Conveniently situated with easy access to Pearson International Airport, Highway 401, and the Gardiner Expressway for a seamless commute throughout the GTA. Families will appreciate the nearby educational options, including York Memorial Collegiate Institute, Kingsway College School, Scarlett Heights, and Martingrove Collegiate Institute. Experience modern condominium living with spacious interiors, impressive views, and outstanding amenities. (id:67524)
Show all description
Building Details
- ParkingTotal: 1
- Heating: Other
Amenities & Features
- Waterfront available: No
- OpenParkingYN: No
- AttachedGarageYN: No
- GarageYN: Yes
- CarportYN: No
- PoolYN: Yes
- CoolingYN: Yes
- CommunityFeatures: Pets not Allowed
- Cooling: Central air conditioning
- Total Fireplaces: 0