
4010 Eglinton Avenue, Toronto (Humber Heights), Ontario, Canada, M9A0G5
4010 Eglinton Avenue, Toronto (Humber Heights), Ontario, Canada, M9A0G5
$2,250per month
Request info
Rooms & Units Descr
- UnitNumber: 817
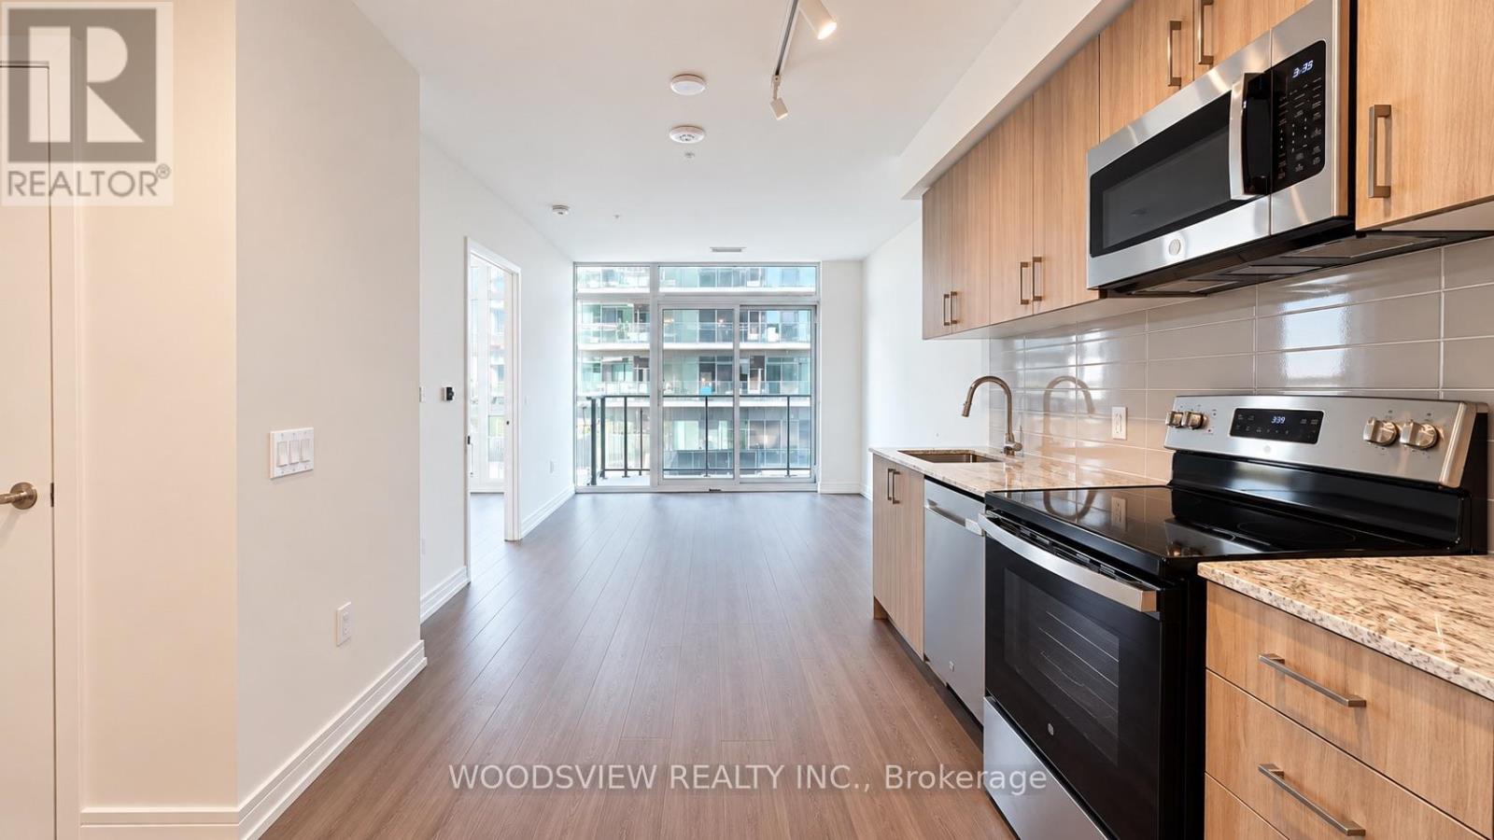
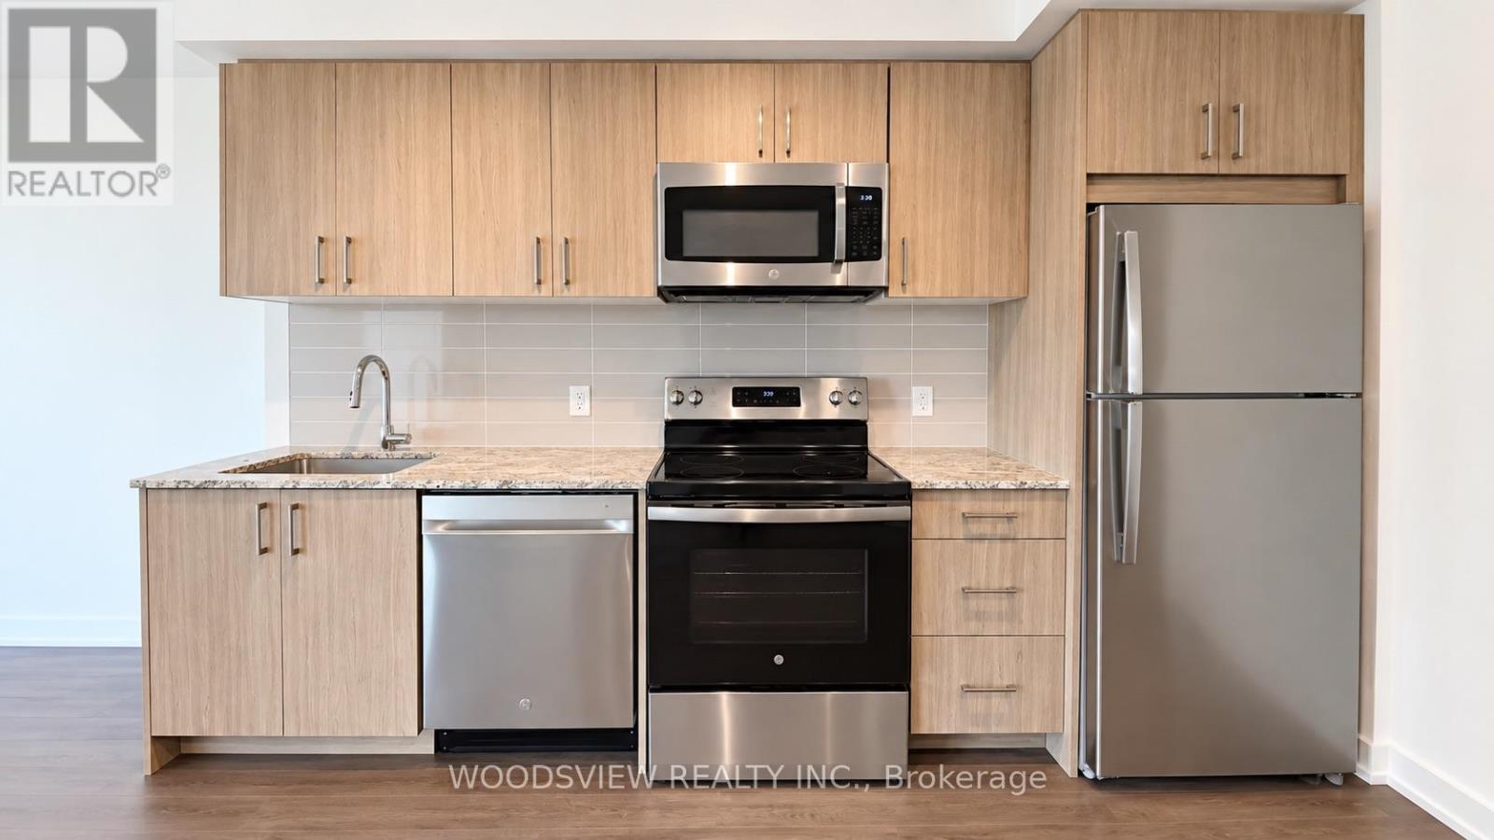
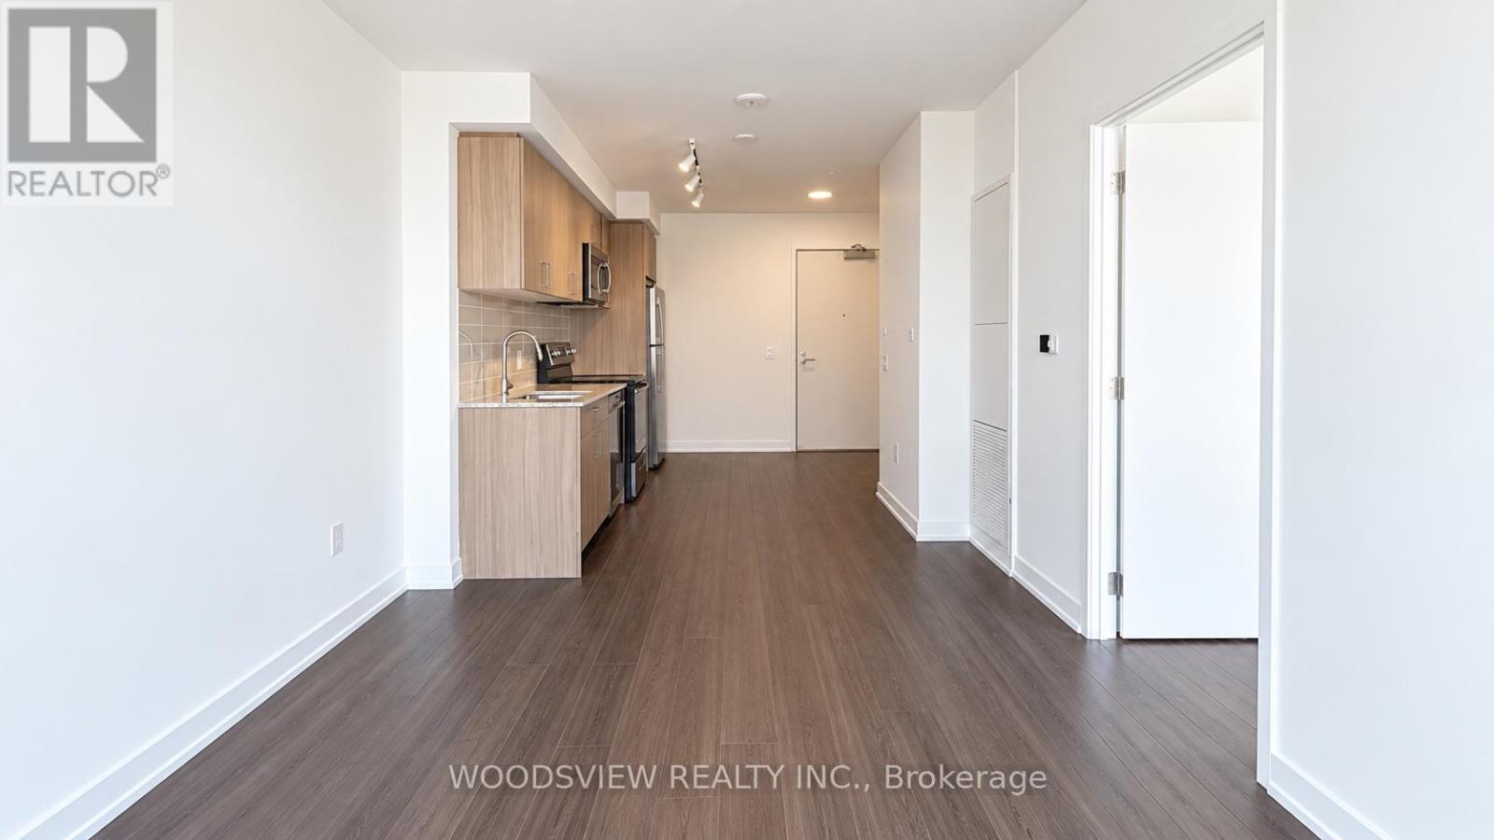
- RoomType1: Kitchen
- RoomLevel1: Main level
- RoomLength1: 3.63
- RoomWidth1: 2.78
- RoomDimensions1: 3.63 m X 2.78 m
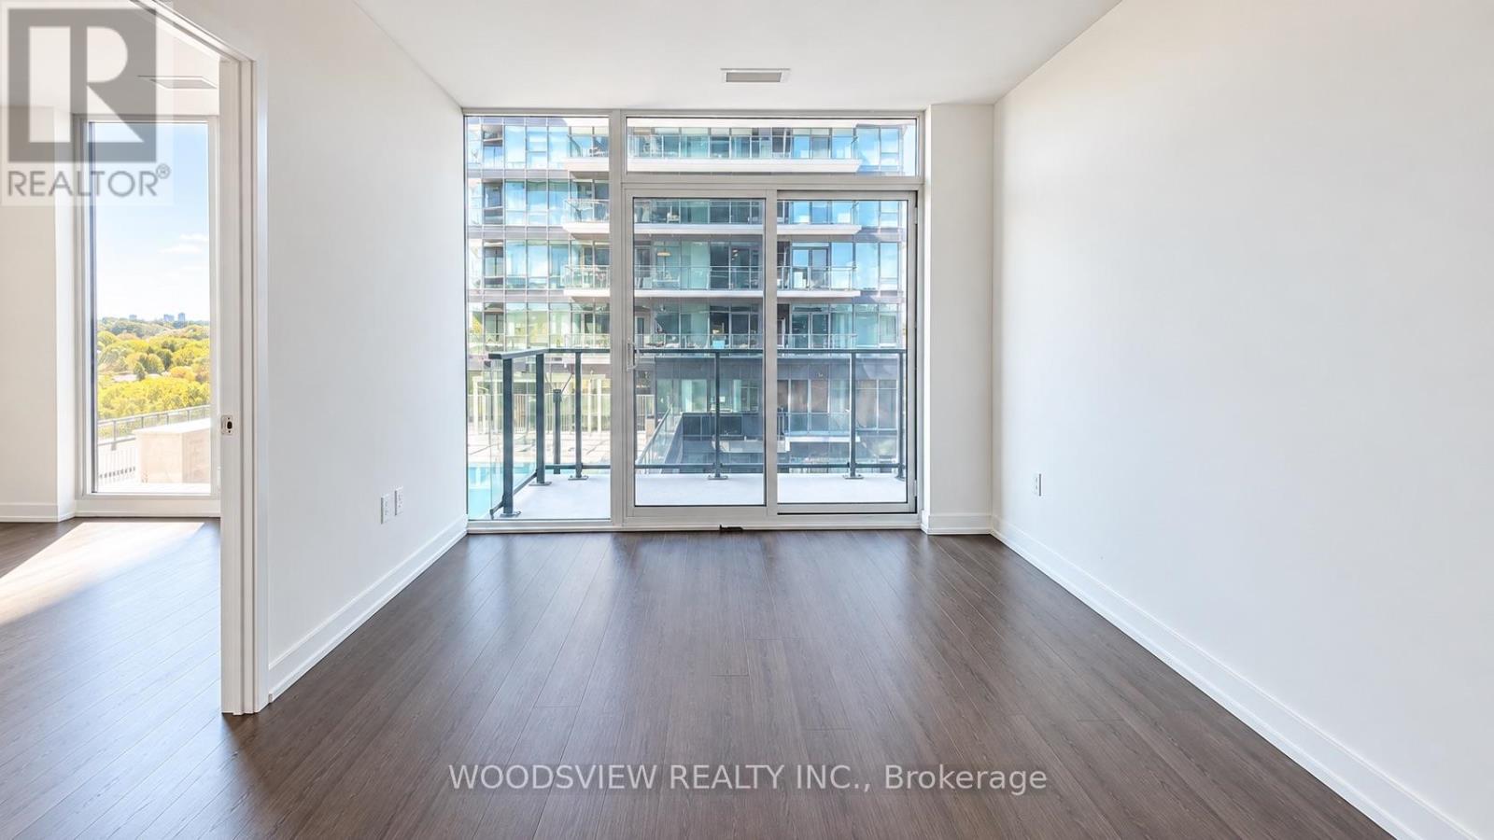
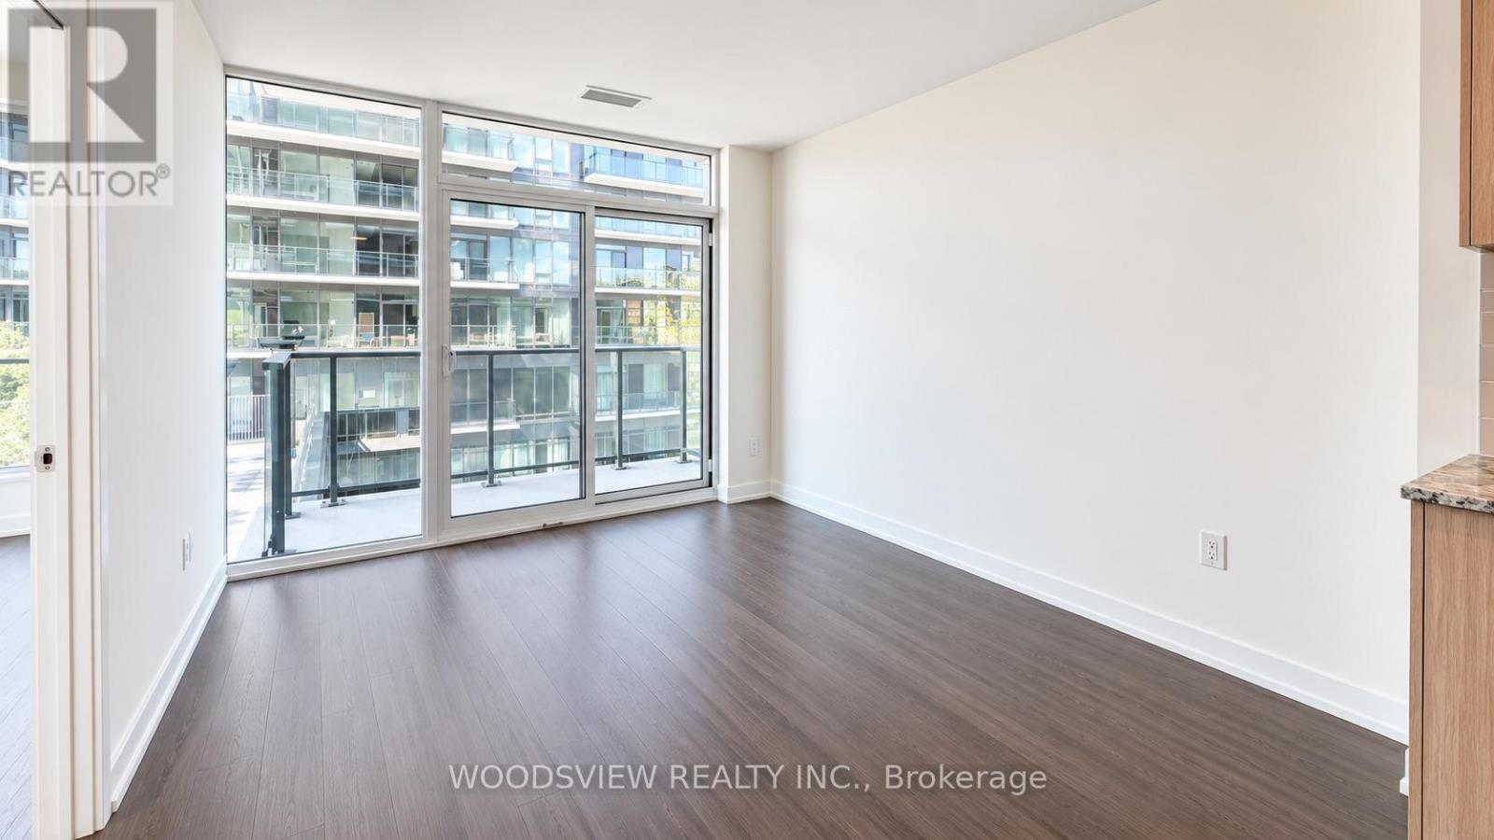
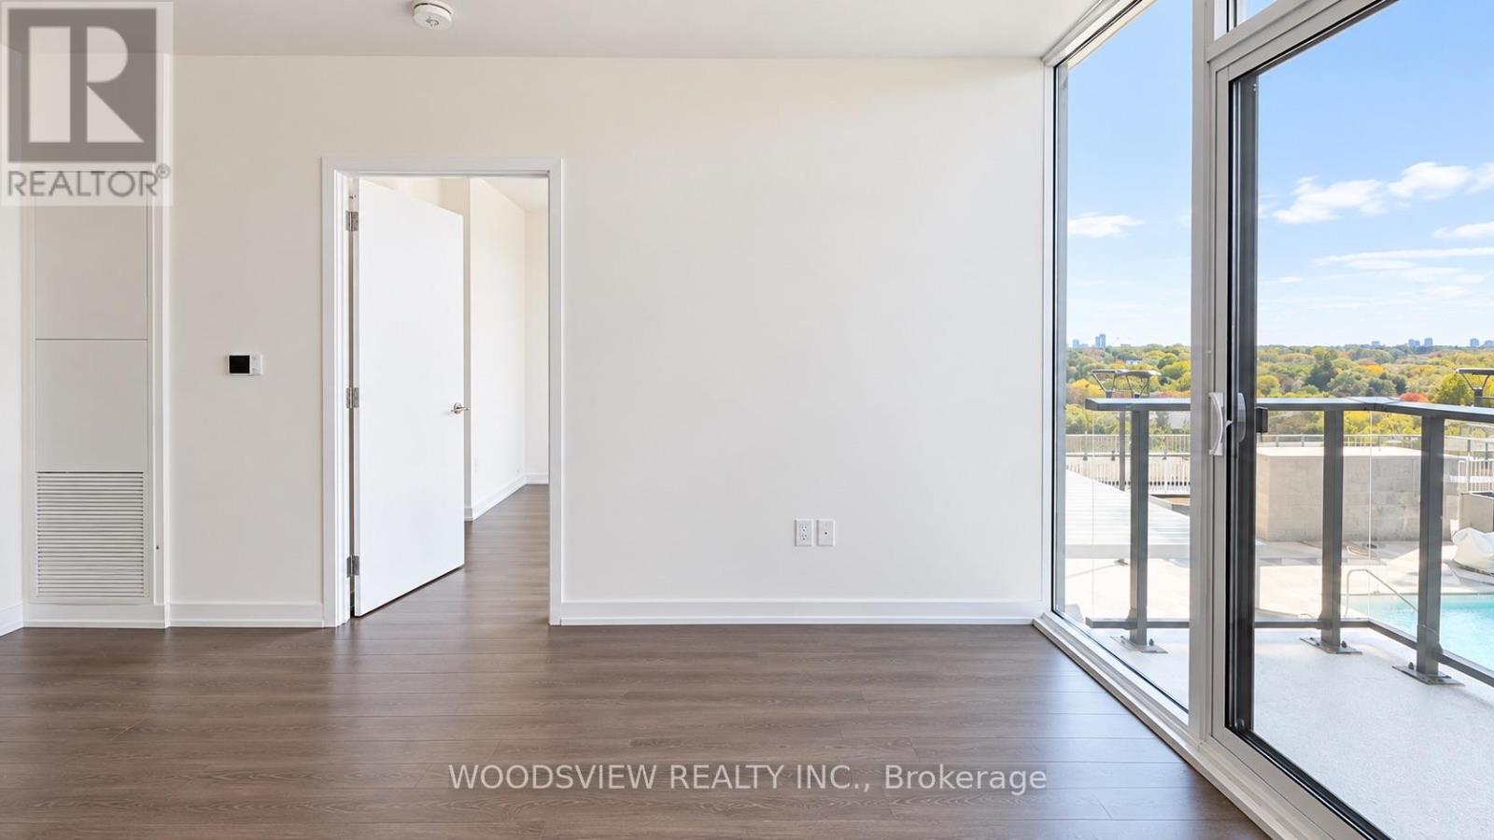
- RoomType2: Living room
- RoomLevel2: Main level
- RoomLength2: 3.81
- RoomWidth2: 3.23
- RoomDimensions2: 3.81 m X 3.23 m
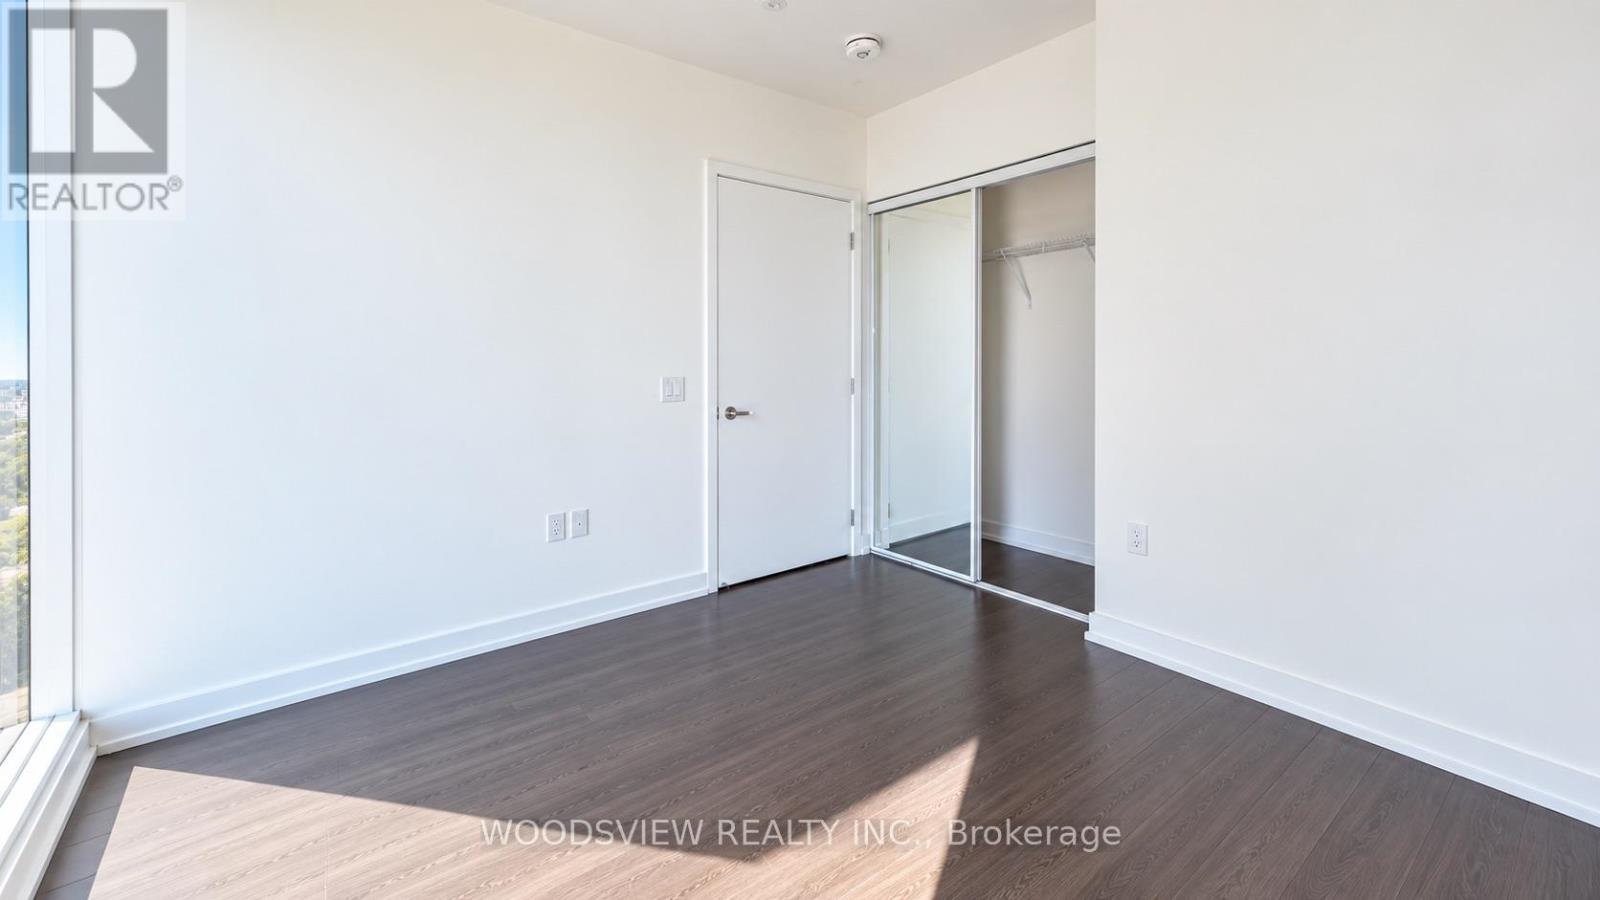
- RoomType3: Primary Bedroom
- RoomLevel3: Main level
- RoomLength3: 3.08
- RoomWidth3: 2.99
- RoomDimensions3: 3.08 m X 2.99 m
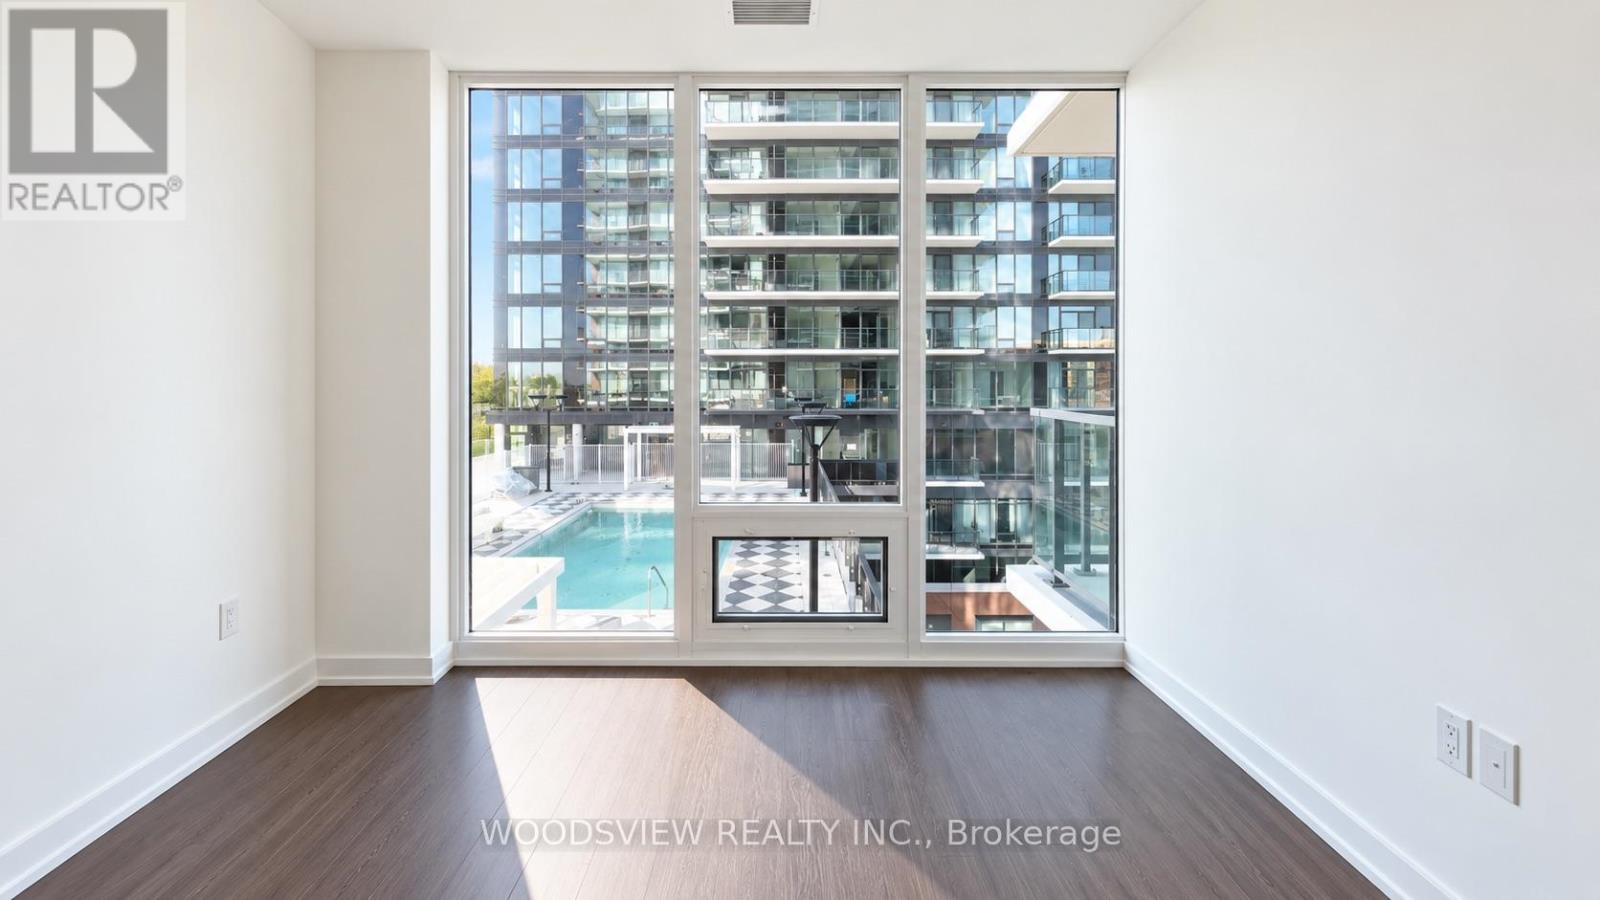
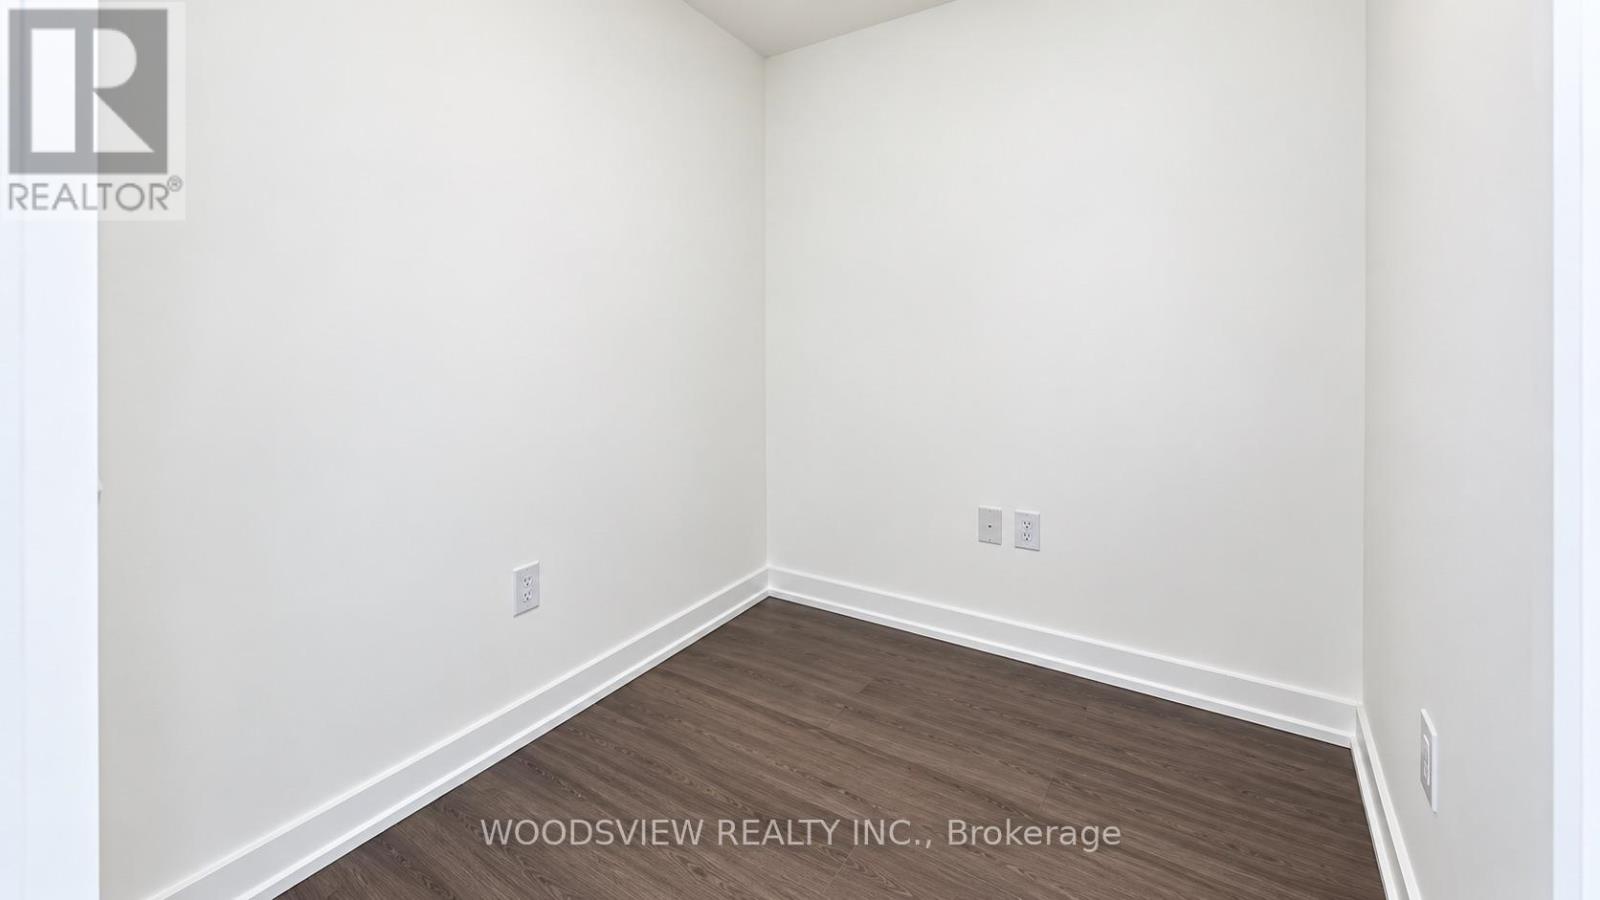
- RoomType4: Den
- RoomLevel4: Main level
- RoomLength4: 2.01
- RoomWidth4: 1.83
- RoomDimensions4: 2.01 m X 1.83 m
Location Details
- City: Toronto (Humber Heights)
- Province: Ontario
Property Details
- SubdivisionName: Humber Heights
- Lease: 2250.00
- LeaseFrequency: Monthly
- LeaseTerm: Monthly
Property Features
- CommunityFeatures: Pets Allowed With Restrictions
- Flooring: Laminate
- Heating: Forced air
- HeatingFuel: Natural gas
- CoolingYN: True
- Cooling: Central air conditioning
- ParkingTotal: 1
- OpenParkingYN: False
- GarageYN: True
- AttachedGarageYN: False
- CarportYN: False
- FireplacesTotal: 0
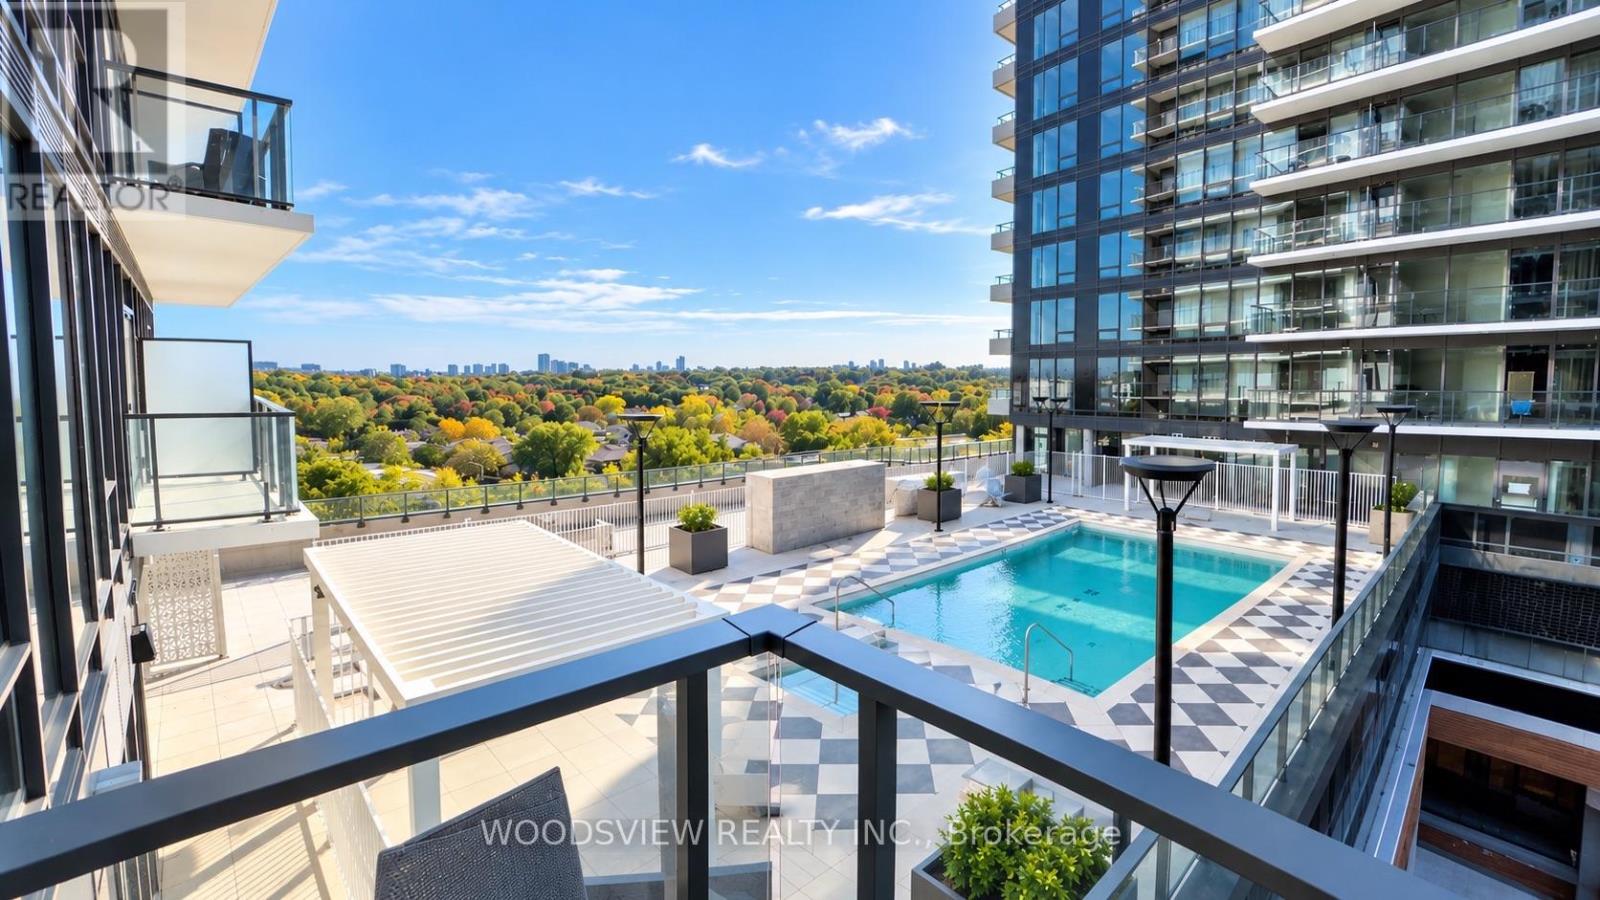
- PoolYN: True
- ViewYN: False
- WaterfrontYN: False
Basics
- Date added: Added 6 days ago
- Category: Single Family
- Type: Single Family
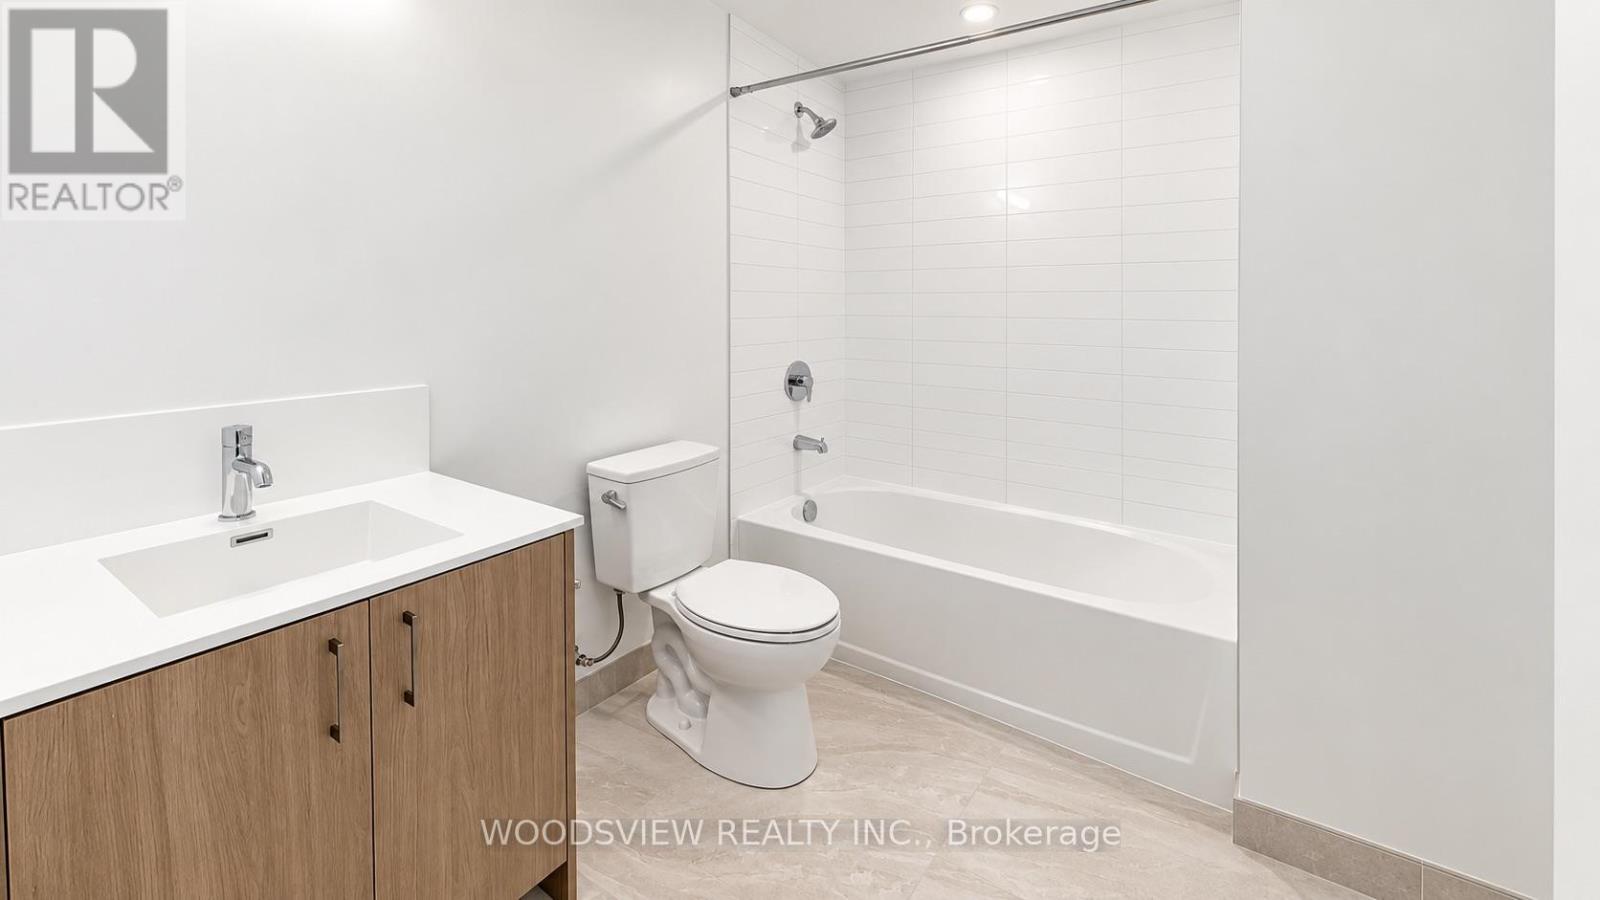
- Bedrooms: 2
- Bathrooms: 1
- Floors: Laminate
- Area: 500 - 599 sq ft
- Lot size: 0 sq ft
- SubdivisionName: Humber Heights
- UnitNumber: 817
- ListOfficeName: WOODSVIEW REALTY INC.
- MLS ID: W14138640
Courtesy of
- OfficeName: WOODSVIEW REALTY INC.
- ListAOR: Toronto Regional Real Estate Board
Description
-
Description:
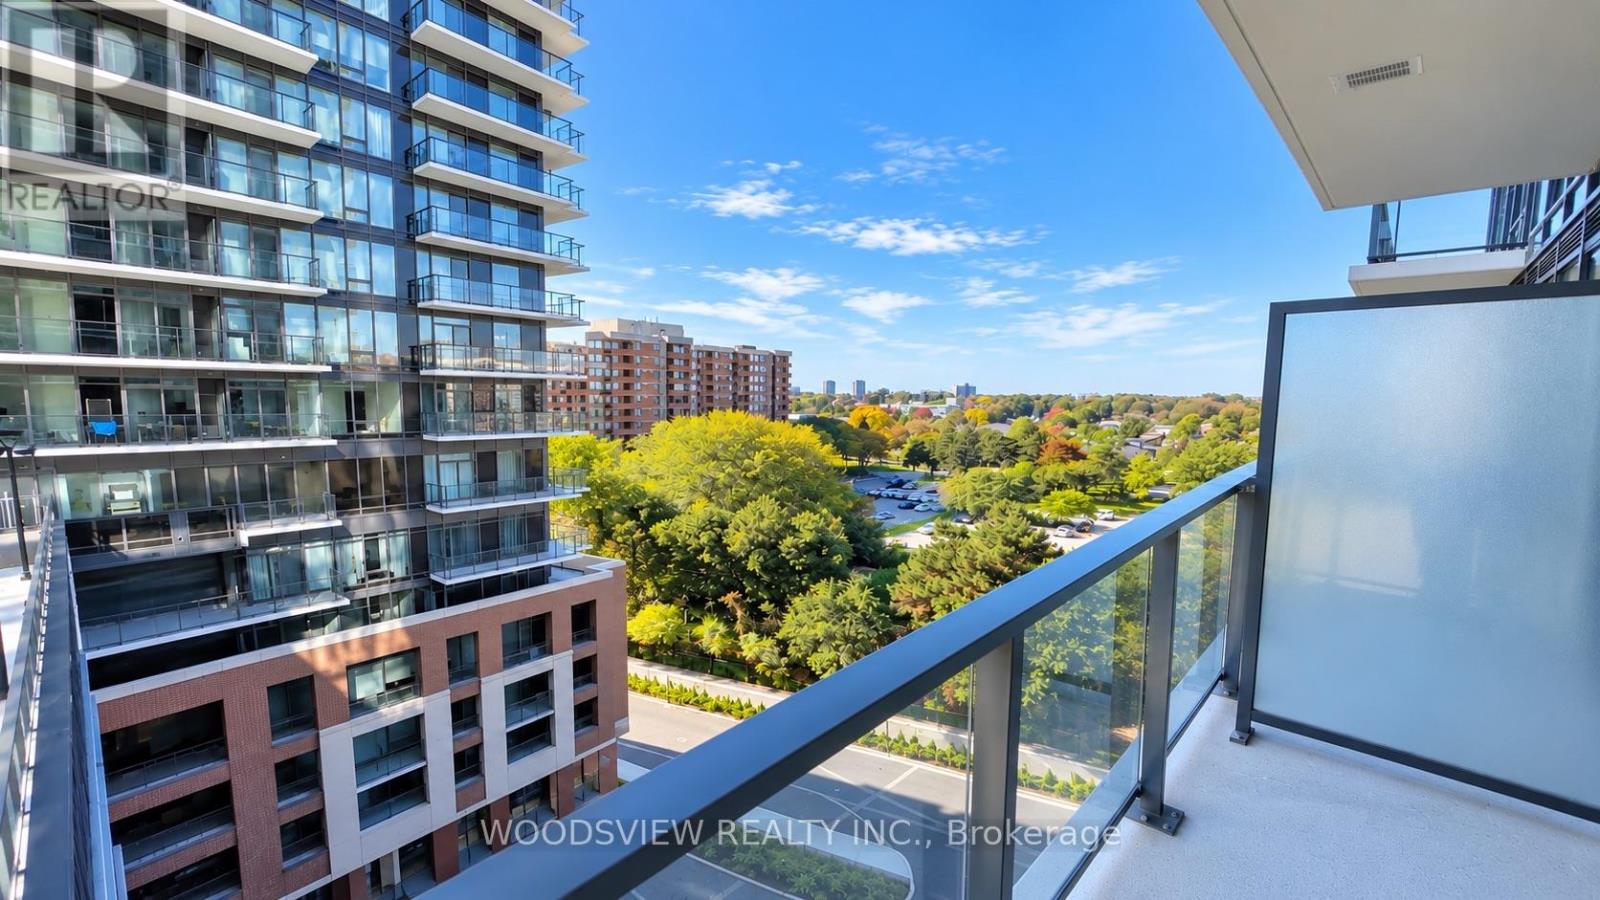
Be the very first to call this brand-new 1 bedroom + den home. The bright, open-concept layout features upgraded finishes throughout, and the den is perfect as a dedicated home office. Parking and a locker are included. TTC is right at your door, and Highways 401 and 427 and Pearson Airport are just minutes away. Shopping, restaurants, parks and walking trails are all close by. Residents also enjoy a 24-hour concierge, Wi-Fi work lounges, a fitness centre, an outdoor pool and a party room. (id:67524)
Show all description
Building Details
- ParkingTotal: 1
- Heating: Forced air
Amenities & Features
- Waterfront available: No
- OpenParkingYN: No
- AttachedGarageYN: No
- GarageYN: Yes
- CarportYN: No
- PoolYN: Yes
- CoolingYN: Yes
- CommunityFeatures: Pets Allowed With Restrictions
- Cooling: Central air conditioning
- Total Fireplaces: 0