
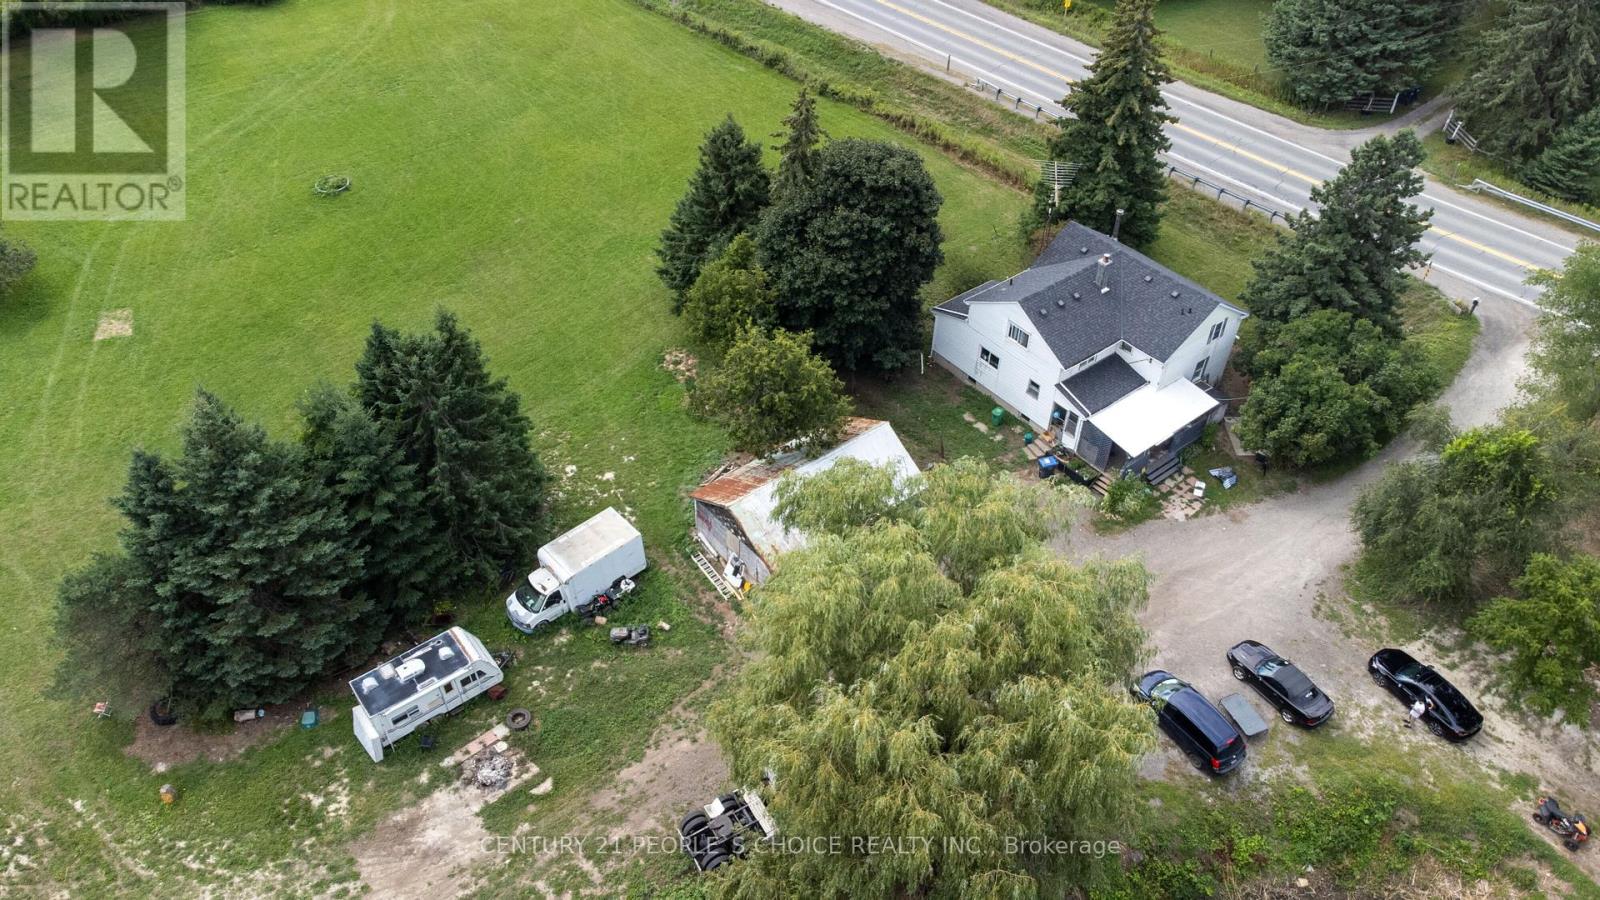
4037 Charleston Sideroad, Caledon, Ontario, Canada, L7K0P1
4037 Charleston Sideroad, Caledon, Ontario, Canada, L7K0P1
$1,344,900
Request info
Rooms & Units Descr
- RoomType1: Primary Bedroom
- RoomLevel1: Second level
- RoomLength1: 4.29
- RoomWidth1: 3.98
- RoomDimensions1: 4.29 m X 3.98 m
- RoomType2: Bedroom 2
- RoomLevel2: Second level
- RoomLength2: 3.64
- RoomWidth2: 3.52
- RoomDimensions2: 3.64 m X 3.52 m
- RoomType3: Bedroom 3
- RoomLevel3: Second level
- RoomLength3: 3.52
- RoomWidth3: 3.45
- RoomDimensions3: 3.52 m X 3.45 m
- RoomType4: Bedroom 4
- RoomLevel4: Second level
- RoomLength4: 3.34
- RoomWidth4: 3
- RoomDimensions4: 3.34 m X 3 m
- RoomType5: Kitchen
- RoomLevel5: Ground level
- RoomLength5: 7.39
- RoomWidth5: 4.1
- RoomDimensions5: 7.39 m X 4.1 m
- RoomType6: Living room
- RoomLevel6: Ground level
- RoomLength6: 5.69
- RoomWidth6: 3.39
- RoomDimensions6: 5.69 m X 3.39 m
- RoomType7: Dining room
- RoomLevel7: Ground level
- RoomLength7: 4.13
- RoomWidth7: 4.13
- RoomDimensions7: 4.13 m X 4.13 m
Location Details
- City: Caledon
- Province: Ontario
Property Details
- SubdivisionName: Rural Caledon
- Levels: 2
- FrontageLength: 586 ft
Property Features
- Heating: Forced air
- HeatingFuel: Oil
- CoolingYN: True
- Cooling: None
- ParkingTotal: 8
- OpenParkingYN: False
- GarageYN: True
- AttachedGarageYN: False
- CarportYN: False
- FireplacesTotal: 0
- PoolYN: False
- ViewYN: False
- WaterfrontYN: False
- Sewer: Septic System
Basics
- BathroomsHalf: 2
- Date added: Added 6 days ago
- Category: Single Family
- Type: Single Family
- Bedrooms: 4
- Bathrooms: 4
- Half baths: 2
- Area: 1100 - 1500 sq ft
- Lot size: 0 sq ft
- SubdivisionName: Rural Caledon
- ListOfficeName: CENTURY 21 PEOPLE'S CHOICE REALTY INC.
- MLS ID: W13584502
Courtesy of
- OfficeName: CENTURY 21 PEOPLE'S CHOICE REALTY INC.
- ListAOR: Toronto Regional Real Estate Board
Description
-
Description:
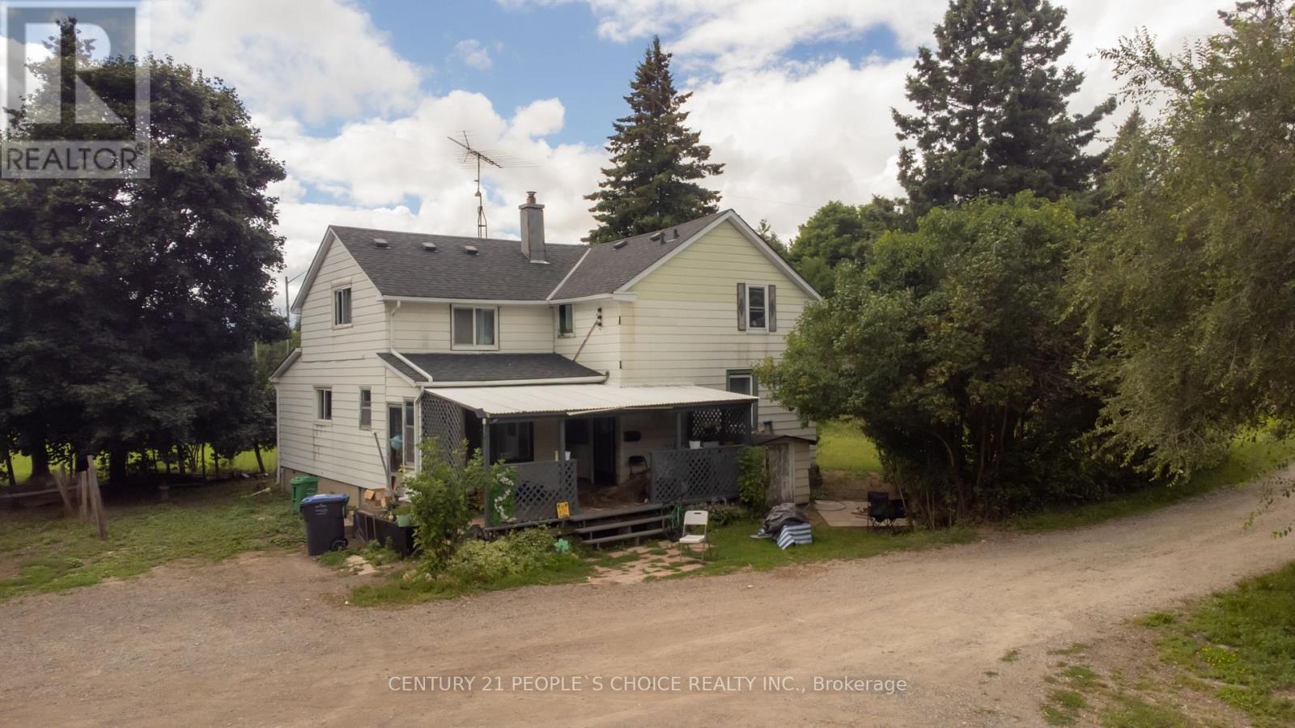
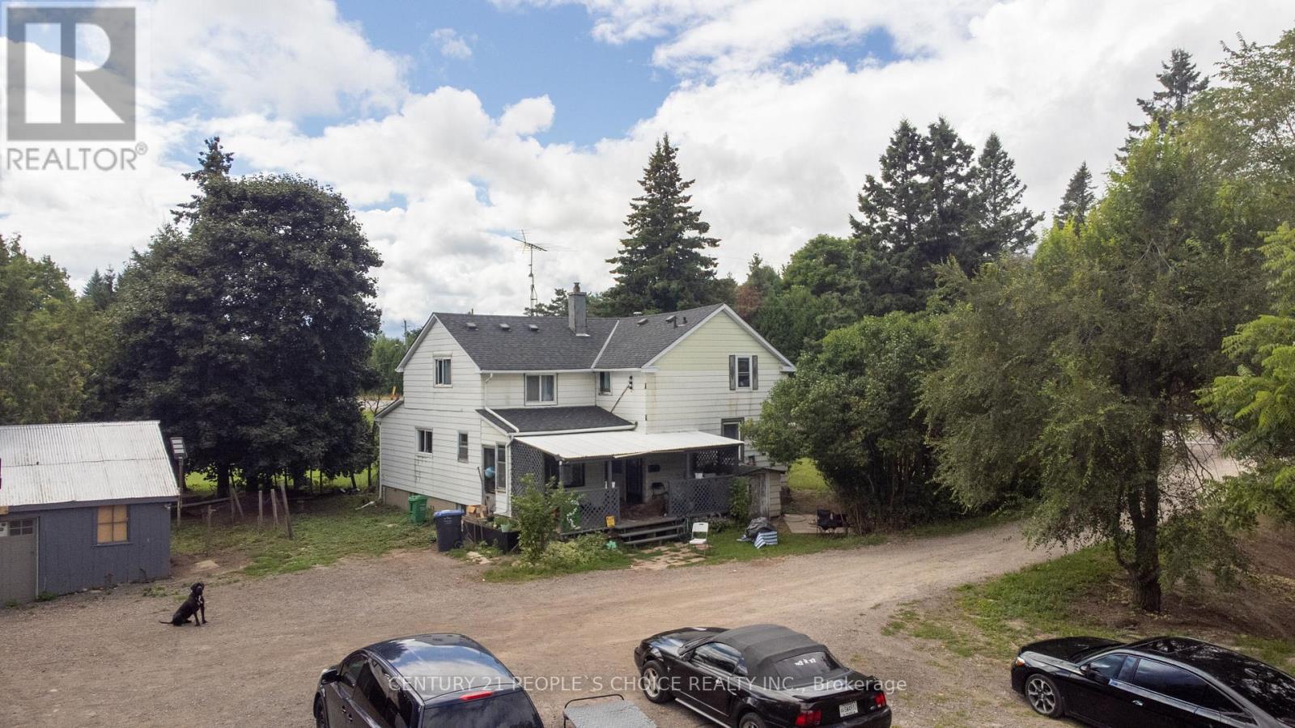
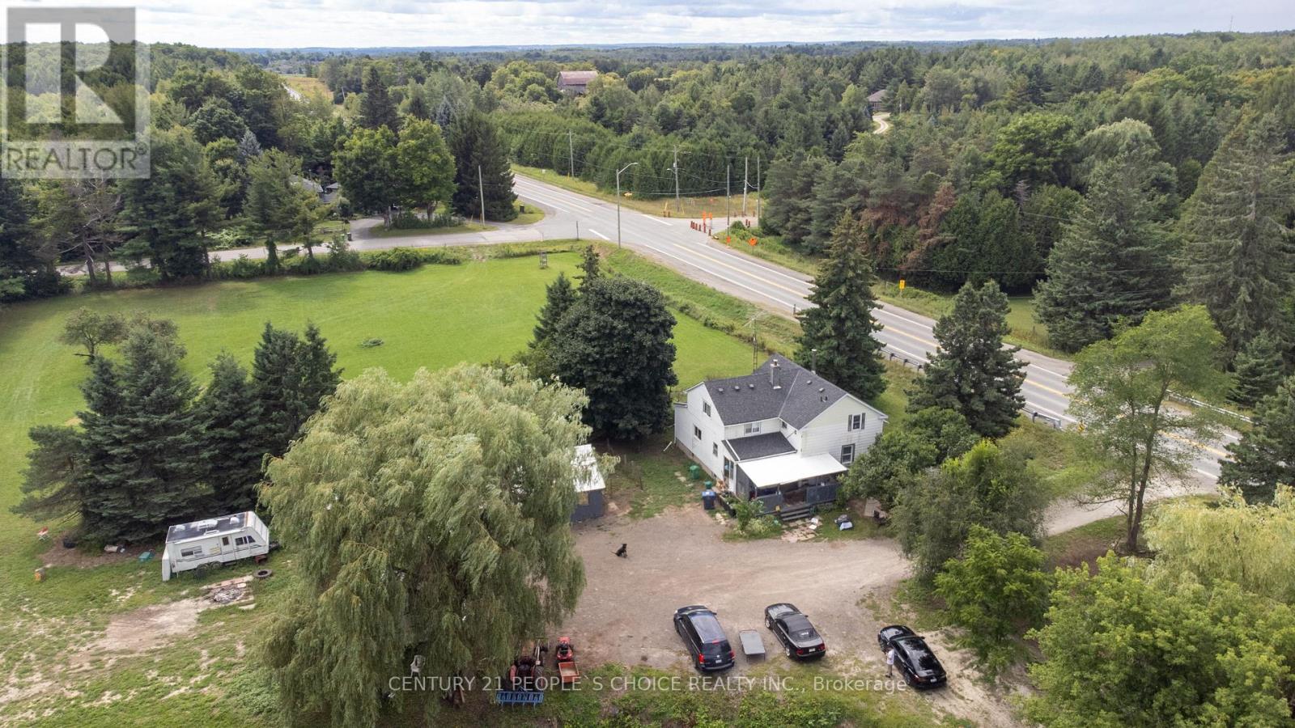
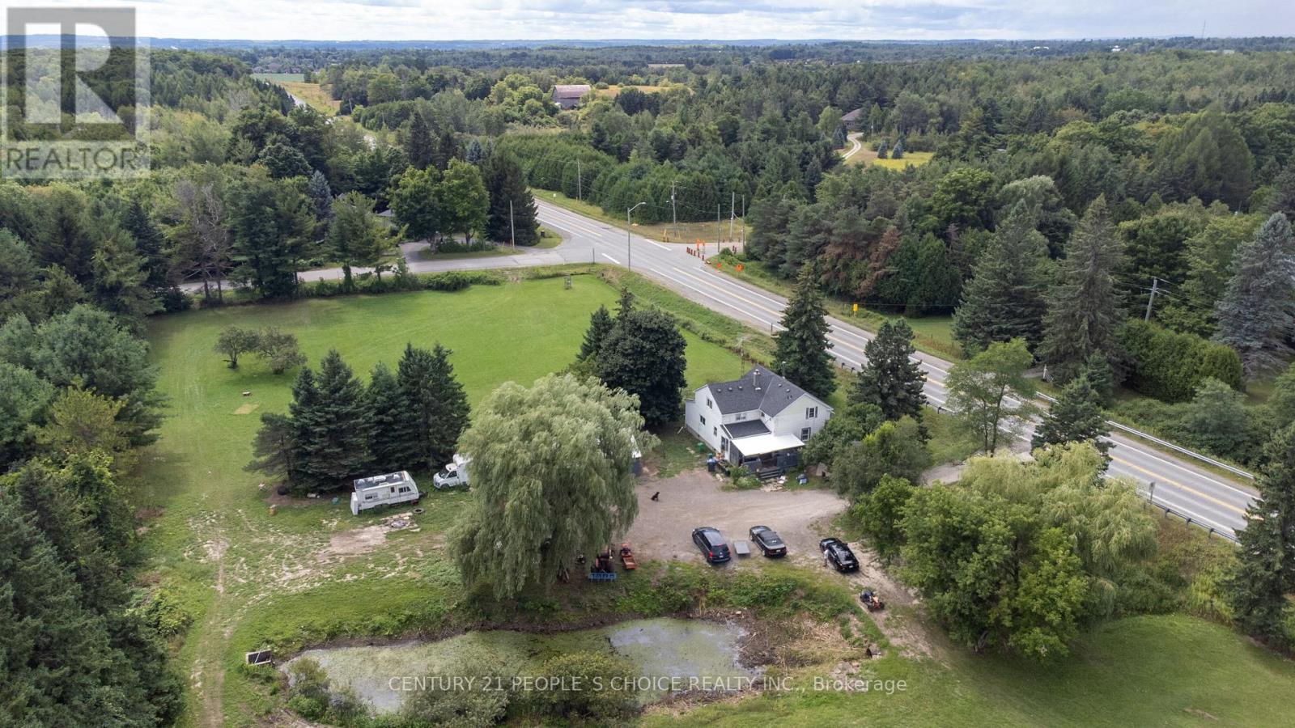
Attention Builders, Investors!! 3.5 Acres Corner Of Heart Lake And Charleston For Sale In Prime Location Of Caledon. Build Your Dream Custom House. Two Driveways From Charleston Rd. Price To Sell . House Is Only Viewed After A Conditional Offer. Separate Driveway To Barn. Also Driveway Permit Approved From City For Heart Lake Rd Entrance Too , Close To Highways & Amenities. (id:67524)
Show all description
Building Details
- ParkingTotal: 8
- Heating: Forced air
- Sewer: Septic System
Amenities & Features
- Waterfront available: No
- OpenParkingYN: No
- AttachedGarageYN: No
- GarageYN: Yes
- CarportYN: No
- PoolYN: No
- CoolingYN: Yes
- Cooling: None
- Total Fireplaces: 0