


4045 Hickory Dr #15, Mississauga, ON L4W 0G6, Canada
4045 Hickory Dr #15, Mississauga, ON L4W 0G6, CanadaRooms & Units Descr
- UnitNumber: 15
- RoomType1: Primary Bedroom
- RoomLevel1: Second level
- RoomLength1: 3.91
- RoomWidth1: 3.36
- RoomDimensions1: 3.91 m X 3.36 m
- RoomType2: Bedroom 2
- RoomLevel2: Second level
- RoomLength2: 2.69
- RoomWidth2: 2.54
- RoomDimensions2: 2.69 m X 2.54 m
- RoomType3: Living room
- RoomLevel3: Main level
- RoomLength3: 6.17
- RoomWidth3: 3.34
- RoomDimensions3: 6.17 m X 3.34 m
- RoomType4: Dining room
- RoomLevel4: Main level
- RoomLength4: 0
- RoomWidth4: 0
- RoomDimensions4: Measurements not available
- RoomType5: Kitchen
- RoomLevel5: Main level
- RoomLength5: 6.17
- RoomWidth5: 3.34
- RoomDimensions5: 6.17 m X 3.34 m
Location Details
- City: Mississauga (Rathwood)
- Province: Ontario
Property Details
- SubdivisionName: Rathwood
- Lease: 3250.00
- LeaseFrequency: Monthly
- LeaseTerm: Monthly
Property Features
- CommunityFeatures: Pets not Allowed
- Flooring: Laminate,Carpeted
- Heating: Forced air
- HeatingFuel: Natural gas
- CoolingYN: True
- Cooling: Central air conditioning
- ParkingTotal: 1
- OpenParkingYN: False
- GarageYN: True
- AttachedGarageYN: False
- CarportYN: False
- FireplacesTotal: 0
- PoolYN: False
- ViewYN: False
- WaterfrontYN: False
Basics
- BathroomsHalf: 1
- Date added: Added 1 hour ago
- Category: Single Family
- Type: Single Family
- Bedrooms: 2
- Bathrooms: 3
- Half baths: 1
- Floors: Laminate,Carpeted
- Area: 1000 - 1199 sq ft
- Lot size: 0 sq ft
- SubdivisionName: Rathwood
- UnitNumber: 15
- ListOfficeName: RARE REAL ESTATE
- MLS ID: W13081588
Courtesy of
- OfficeName: RARE REAL ESTATE
- ListAOR: Toronto Regional Real Estate Board
Description
-
Description:
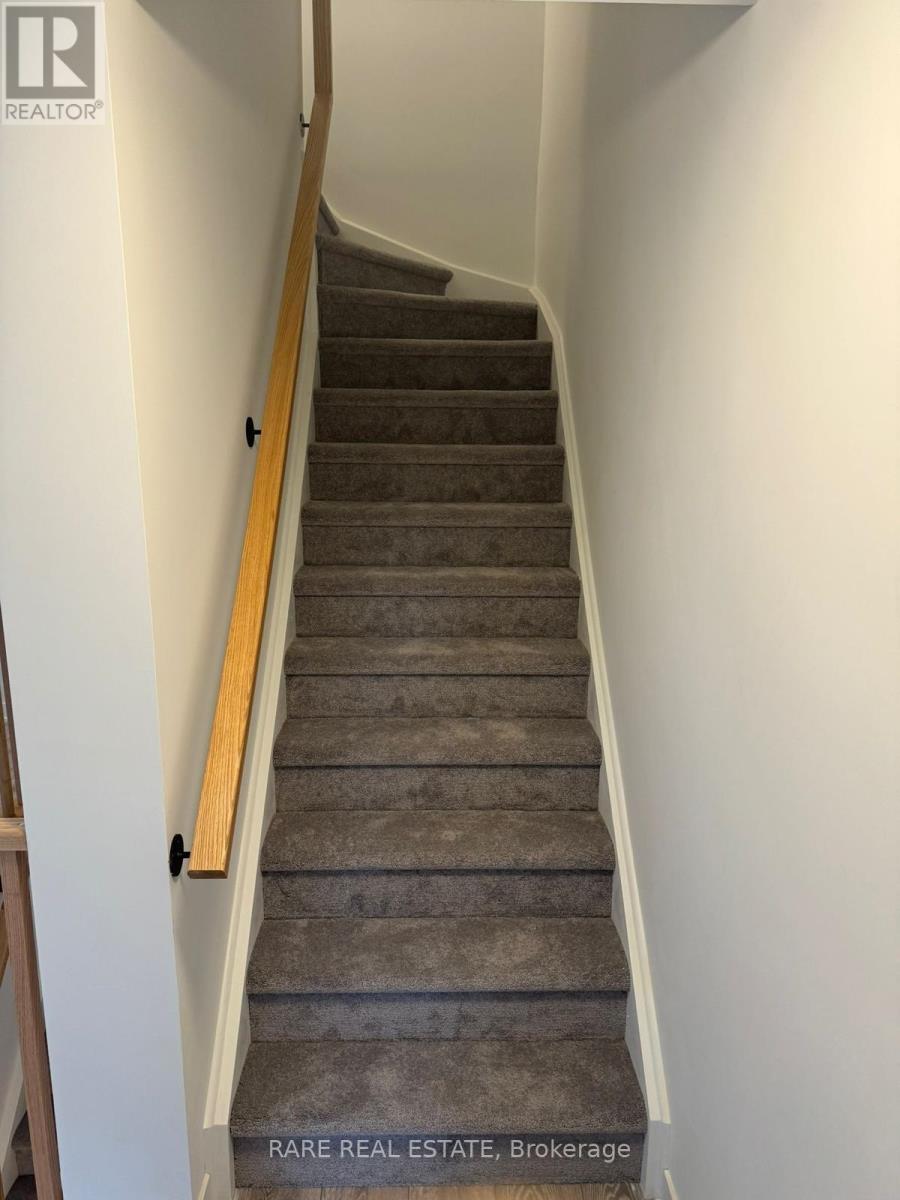
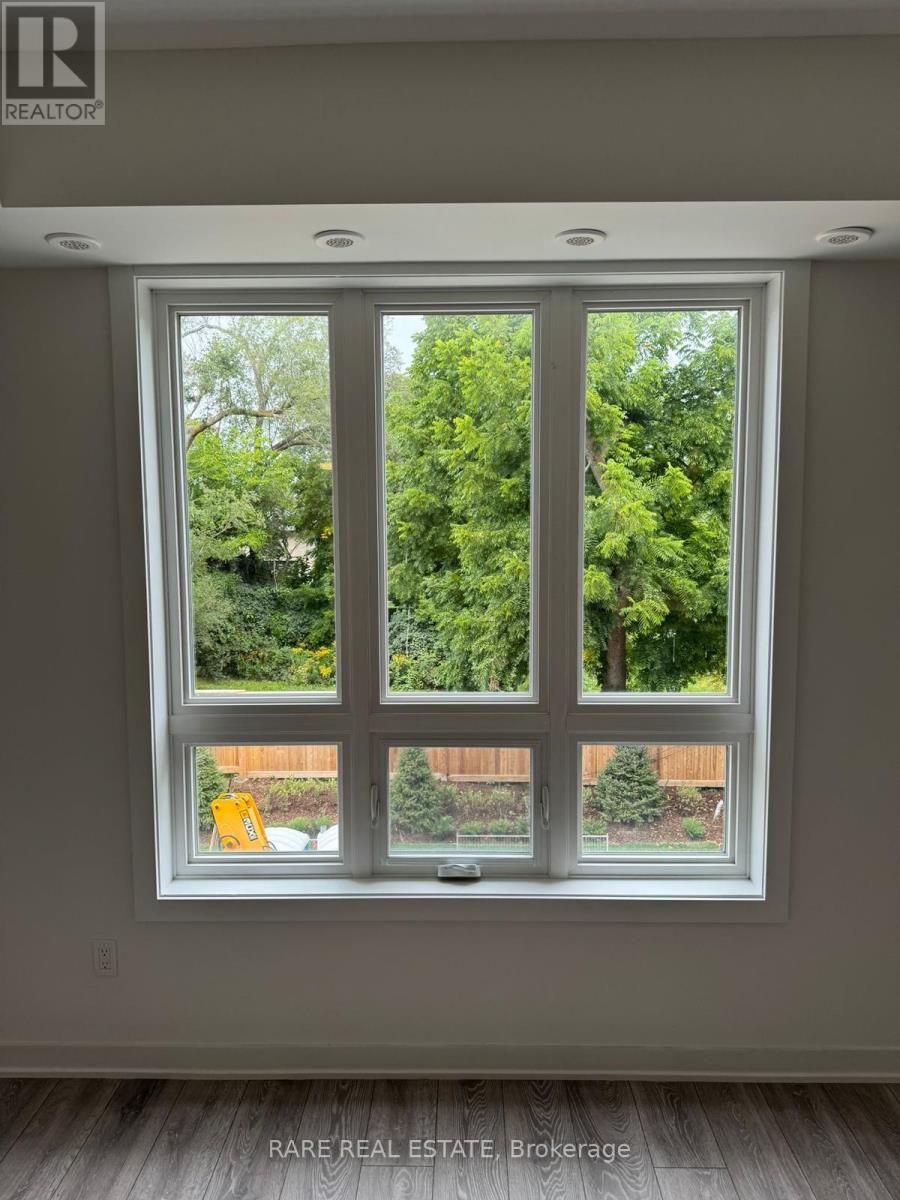
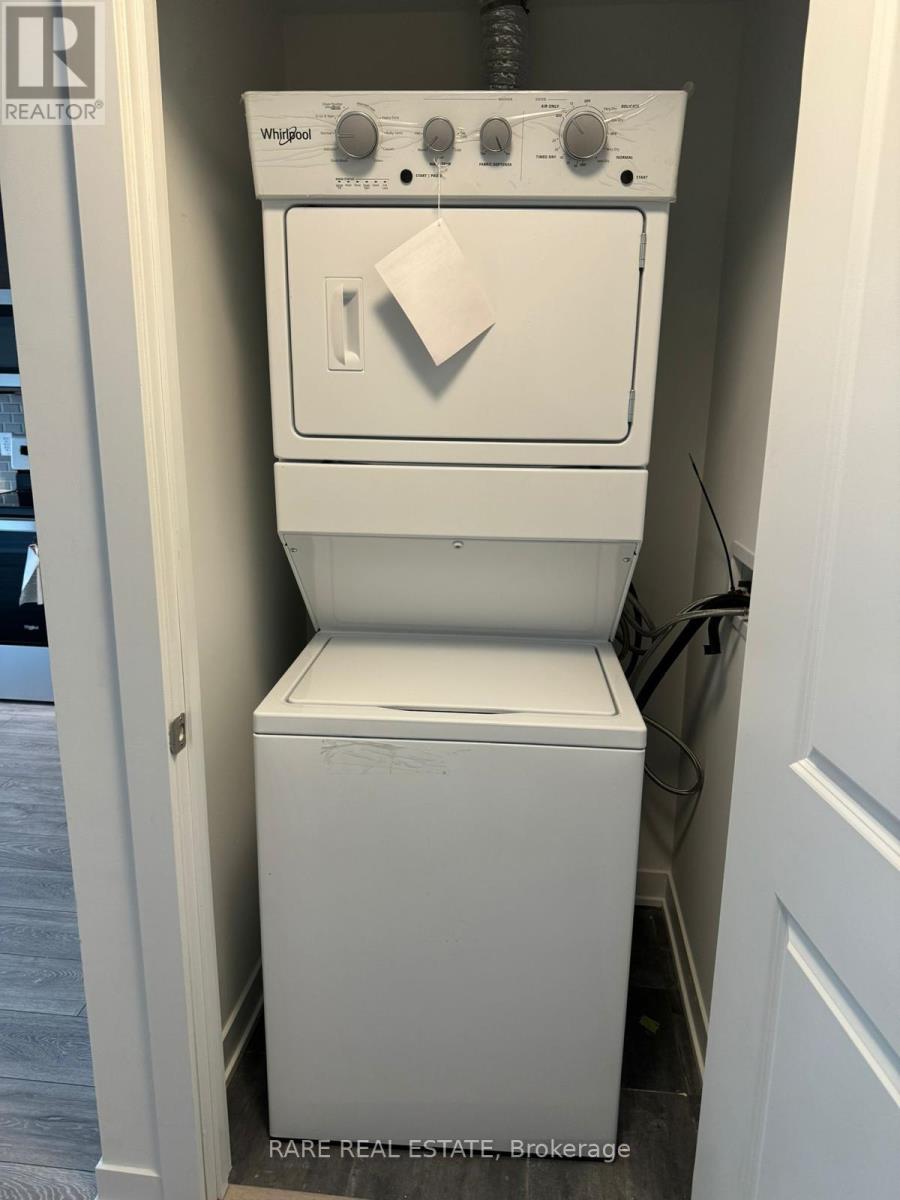
A beautifully designed 1,168 sf condo townhouse offering 2 spacious bedrooms and 3 bathrooms. The open-concept main floor features a modern kitchen with stainless steel appliances, seamlessly flowing into a bright and inviting living and dining area, complete with a convenient powder room. The primary bedroom offers a private 4-piece ensuite. Step up to your exclusive third-floor terrace, an ideal space to unwind, entertain, and soak in the sun. Includes one underground parking space. Ideally located minutes from highways 401, 403, 427, and QEW, Kipling Station, and Dixie GO, with top-rated schools, parks, shopping, and dining nearby. (id:59398)
Show all description
Location
Building Details
- ParkingTotal: 1
- Heating: Forced air
Amenities & Features
- Waterfront available: No
- OpenParkingYN: No
- AttachedGarageYN: No
- GarageYN: Yes
- CarportYN: No
- PoolYN: No
- CoolingYN: Yes
- CommunityFeatures: Pets not Allowed
- Cooling: Central air conditioning
- Total Fireplaces: 0