
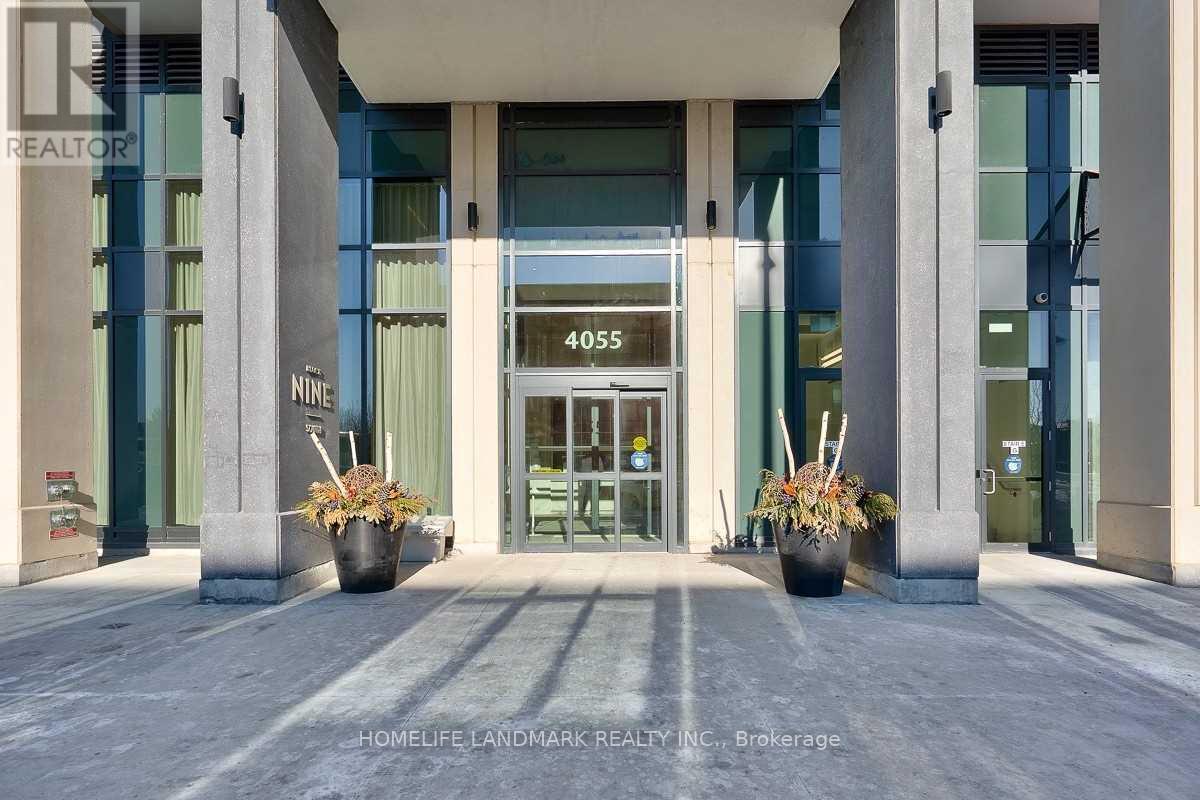
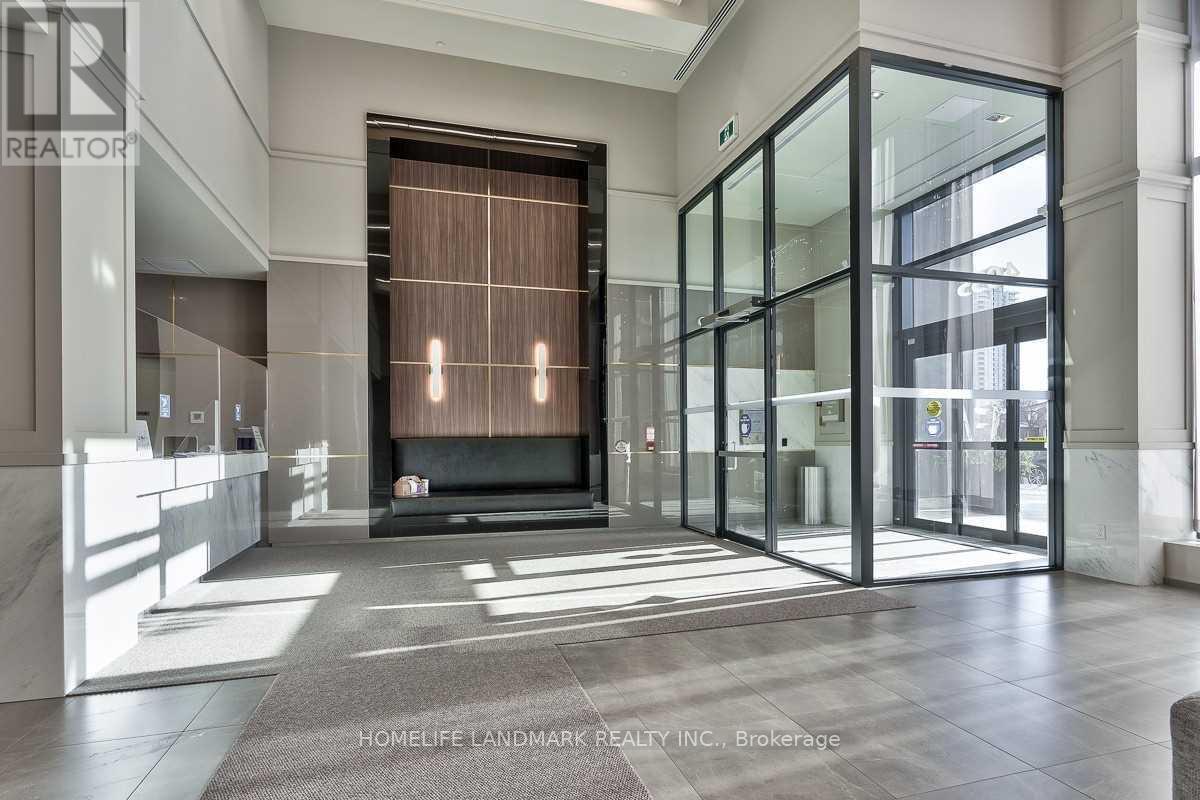


4055 Parkside Village Dr, Mississauga, ON L5B 0K8, Canada
4055 Parkside Village Dr, Mississauga, ON L5B 0K8, CanadaRooms & Units Descr
- UnitNumber: 424
- RoomType1: Kitchen
- RoomLevel1: Flat
- RoomLength1: 2.44
- RoomWidth1: 2.44
- RoomDimensions1: 2.44 m X 2.44 m
- RoomType2: Dining room
- RoomLevel2: Flat
- RoomLength2: 5.94
- RoomWidth2: 5.94
- RoomDimensions2: 5.94 m X 5.94 m
- RoomType3: Living room
- RoomLevel3: Flat
- RoomLength3: 5.94
- RoomWidth3: 5.94
- RoomDimensions3: 5.94 m X 5.94 m
- RoomType4: Bedroom
- RoomLevel4: Flat
- RoomLength4: 3.66
- RoomWidth4: 3.05
- RoomDimensions4: 3.66 m X 3.05 m
- RoomType5: Den
- RoomLevel5: Flat
- RoomLength5: 2.44
- RoomWidth5: 2.13
- RoomDimensions5: 2.44 m X 2.13 m
Location Details
- City: Mississauga (City Centre)
- Province: Ontario
Property Details
- SubdivisionName: City Centre
- Lease: 2450.00
- LeaseFrequency: Monthly
- LeaseTerm: Monthly
Property Features
- CommunityFeatures: Pets not Allowed
- Flooring: Hardwood
- Heating: Forced air
- HeatingFuel: Natural gas
- CoolingYN: True
- Cooling: Central air conditioning
- ParkingTotal: 1
- OpenParkingYN: False
- GarageYN: True
- AttachedGarageYN: False
- CarportYN: False
- FireplacesTotal: 0
- PoolYN: False
- ViewYN: False
- WaterfrontYN: False
Basics
- Date added: Added 4 days ago
- Category: Single Family
- Type: Single Family
- Bedrooms: 2
- Bathrooms: 1
- Floors: Hardwood
- Area: 600 - 699 sq ft
- Lot size: 0 sq ft
- SubdivisionName: City Centre
- UnitNumber: 424
- ListOfficeName: HOMELIFE LANDMARK REALTY INC.
- MLS ID: W13056184
Courtesy of
- OfficeName: HOMELIFE LANDMARK REALTY INC.
- ListAOR: Toronto Regional Real Estate Board
Description
-
Description:
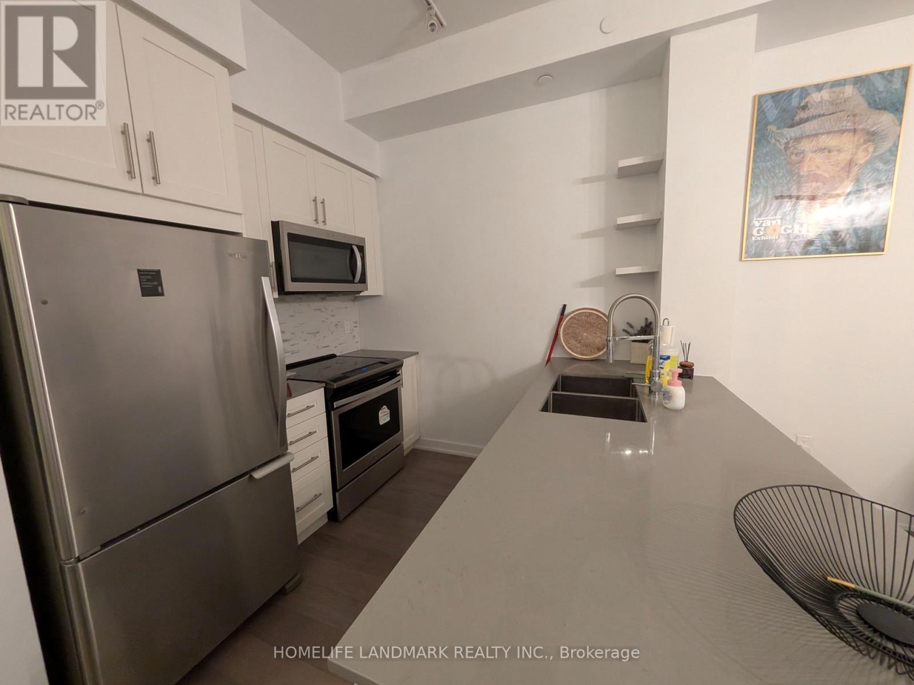
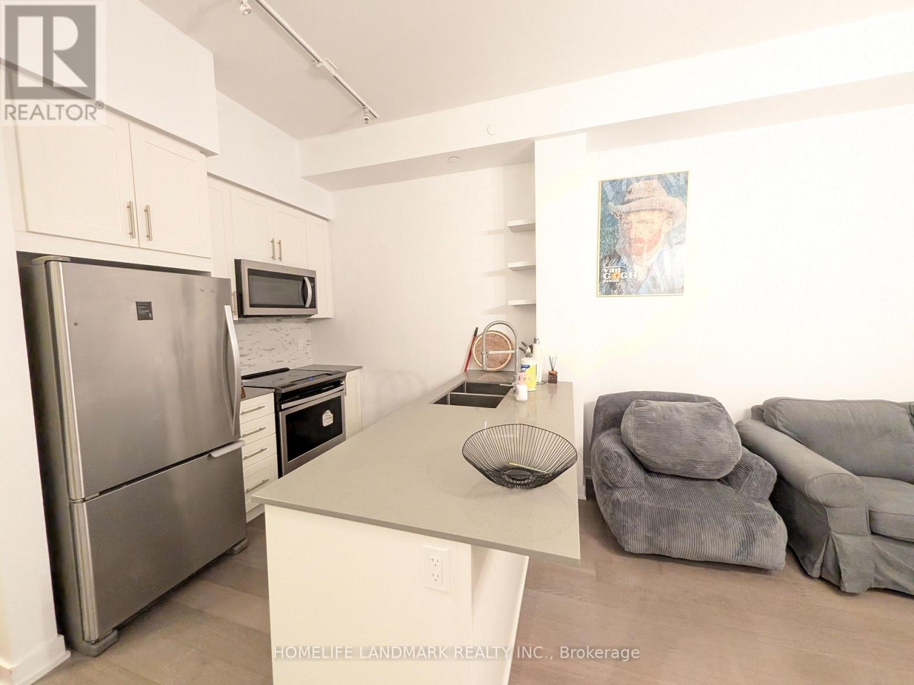
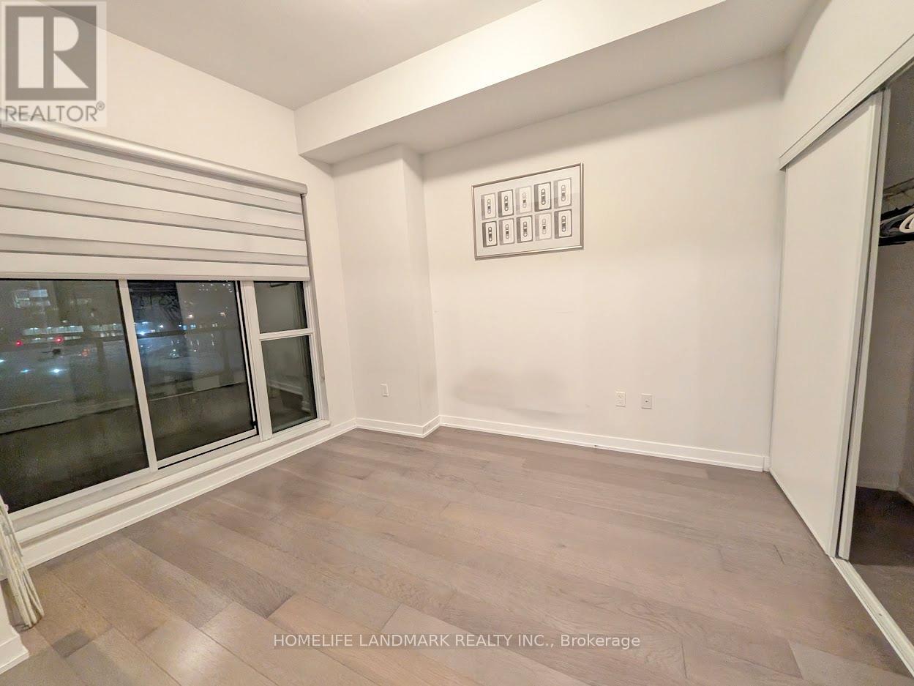
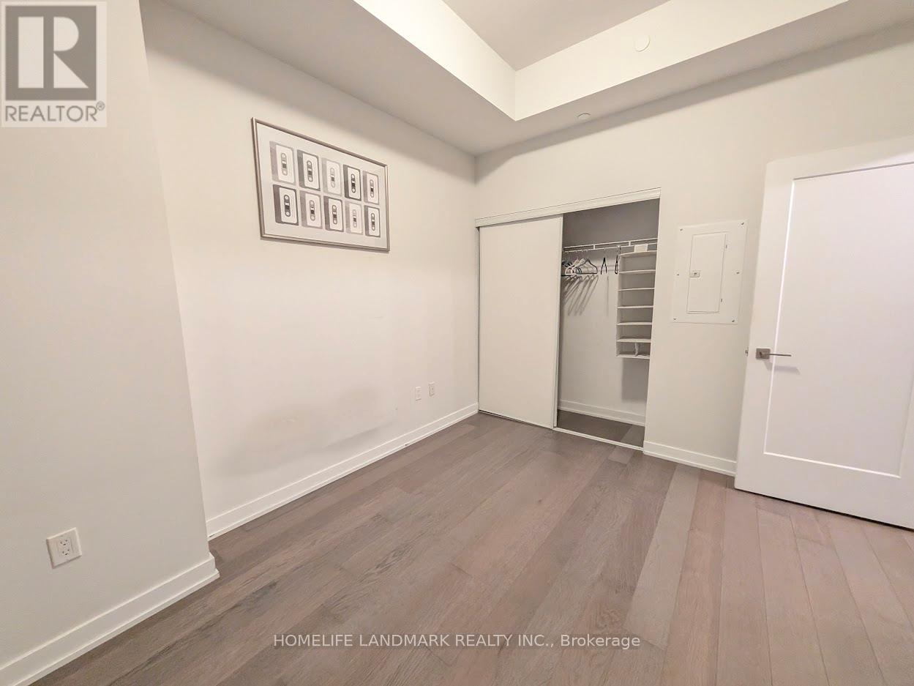
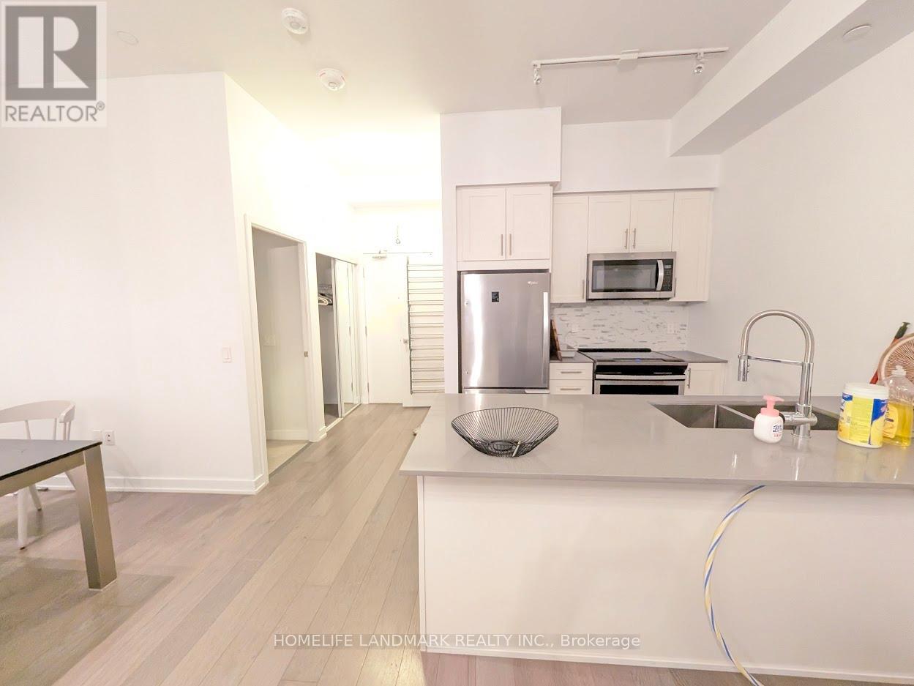
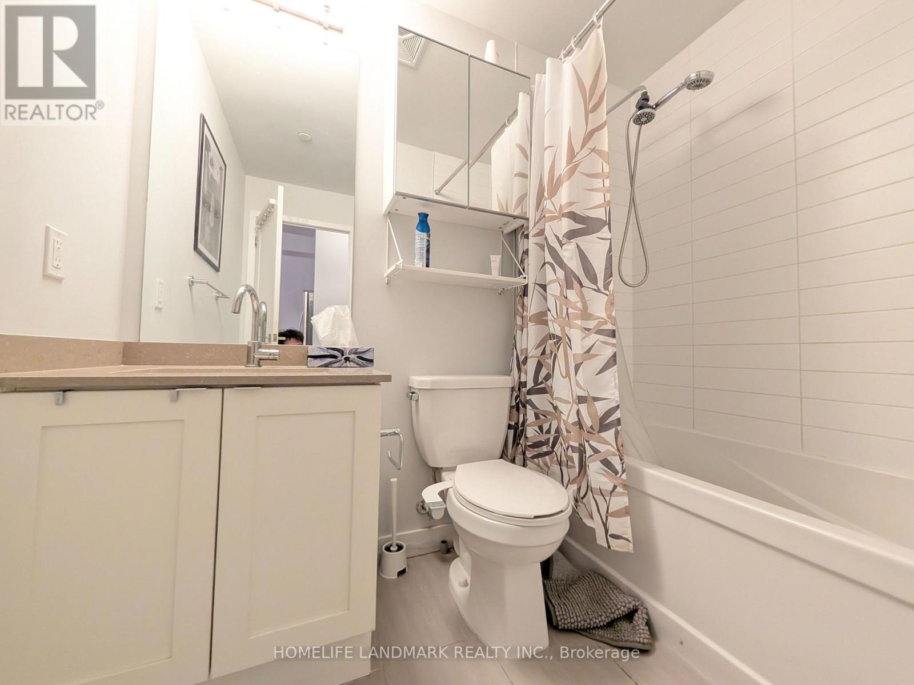
Stylish and well-appointed 1-bedroom + den suite in the vibrant heart of Square One. Approximately 668 sq ft of thoughtfully designed living space featuring hardwood flooring throughout, smooth ceilings, and south exposure. The open-concept living and dining area walks out to a private balcony. The modern kitchen boasts quartz countertops, shaker-style cabinetry, breakfast bar, and a full-size double sink. The versatile den works perfectly as a home office or guest space. Additional features include zebra-style blinds, smooth-finish bathroom tiles, and a full-size washer & dryer in a dedicated ensuite laundry room. Unit comes partially furnished - includes sofa, dining table & chairs, desk, and basic cutlery/kitchenware for tenant's convenience. 1 Parking Included.Steps to Square One Mall, Celebration Square, Mississauga Transit, LRT, restaurants, shops, and all essential amenities. (id:59398)
Show all description
Location
Building Details
- ParkingTotal: 1
- Heating: Forced air
Amenities & Features
- Waterfront available: No
- OpenParkingYN: No
- AttachedGarageYN: No
- GarageYN: Yes
- CarportYN: No
- PoolYN: No
- CoolingYN: Yes
- CommunityFeatures: Pets not Allowed
- Cooling: Central air conditioning
- Total Fireplaces: 0