
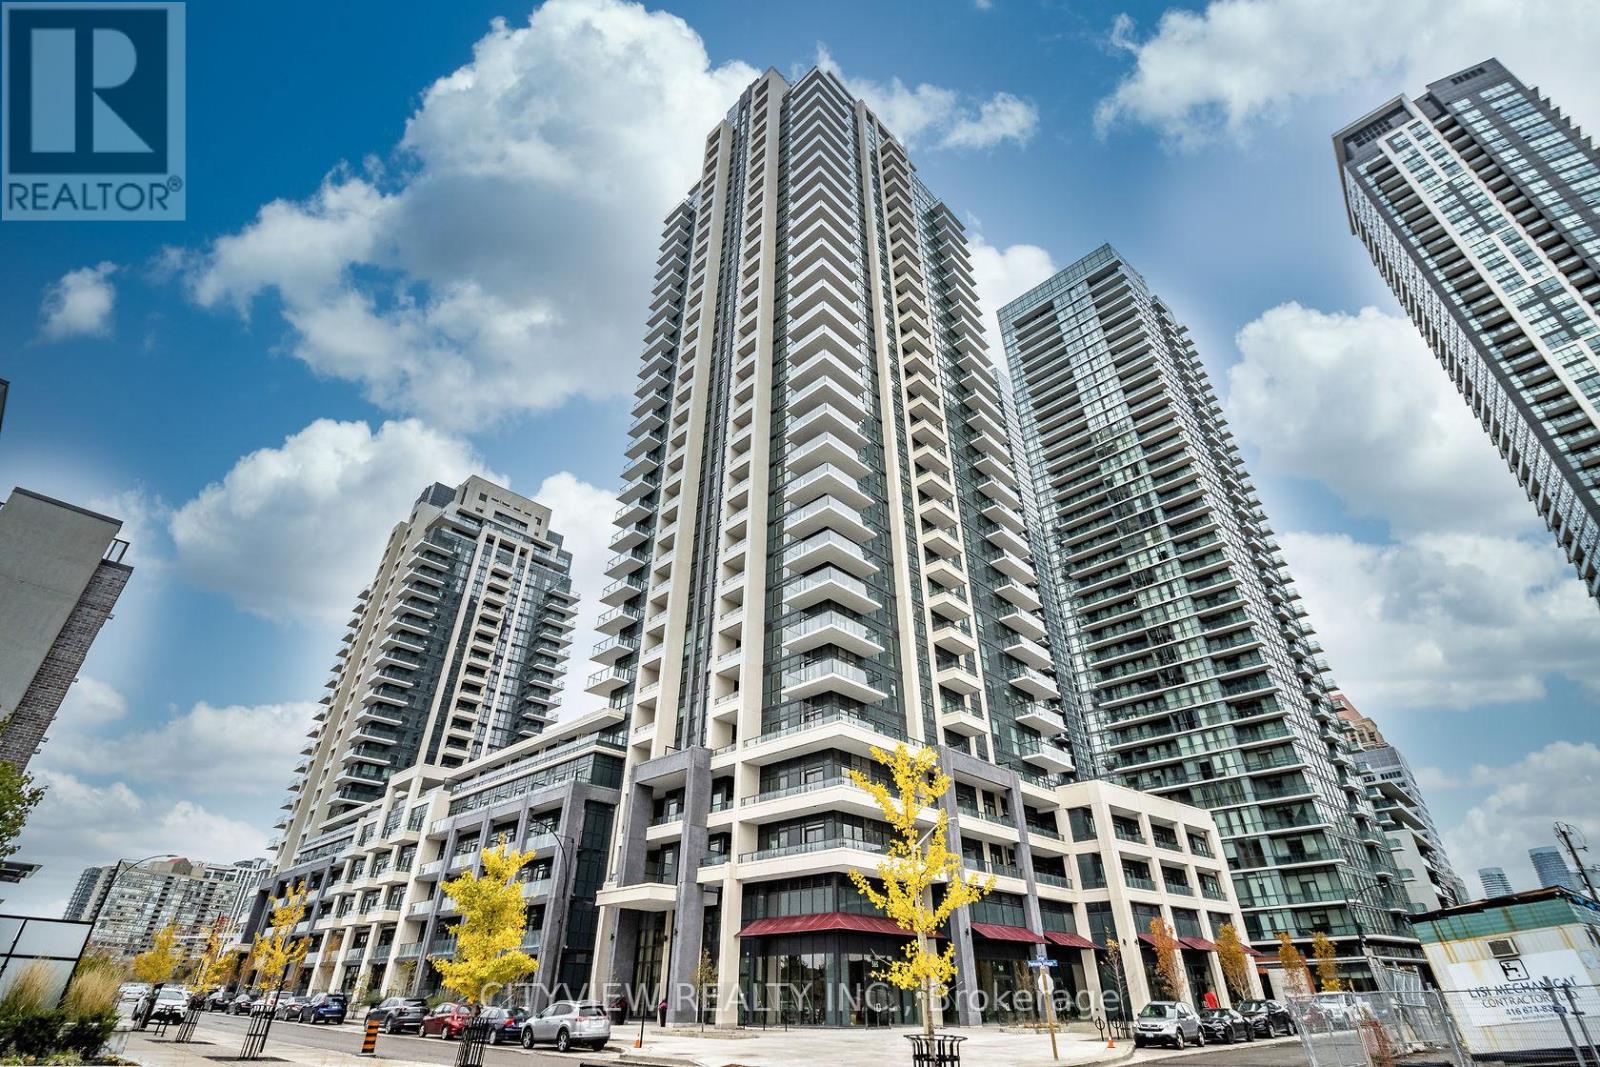
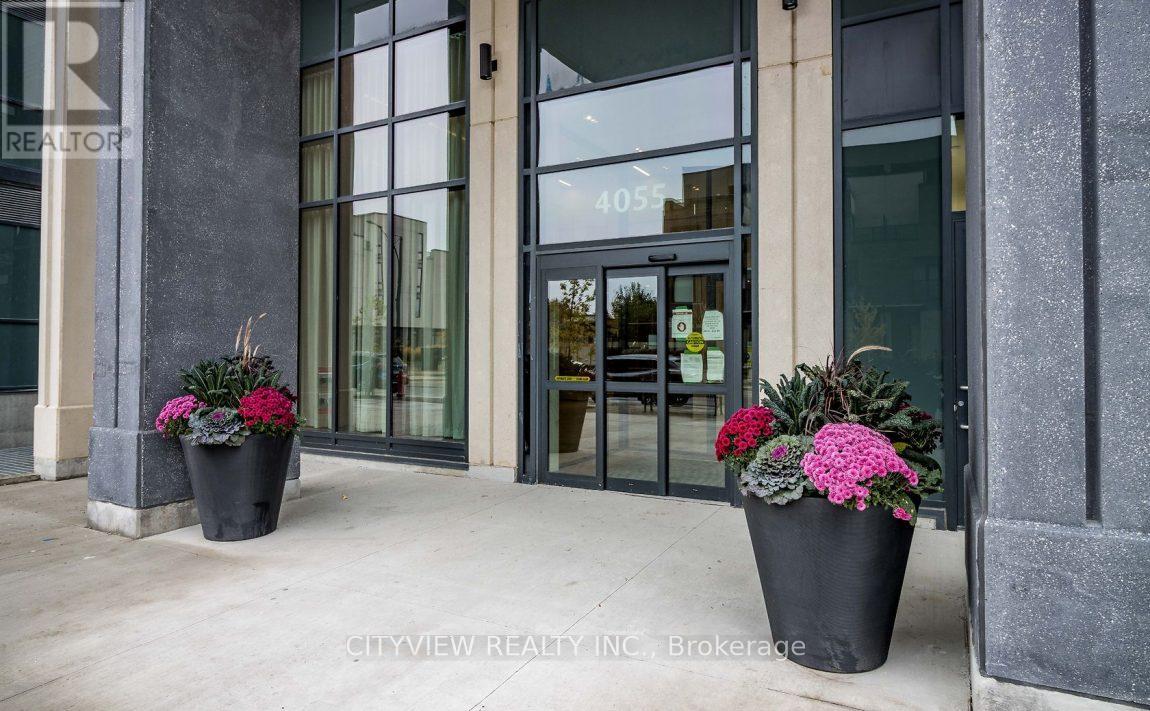
4055 Parkside Village Drive, Mississauga (City Centre), Ontario, Canada, L5B0K8
4055 Parkside Village Drive, Mississauga (City Centre), Ontario, Canada, L5B0K8Rooms & Units Descr
- UnitNumber: 508
- RoomType1: Bedroom 2
- RoomLevel1: Flat
- RoomLength1: 2.7
- RoomWidth1: 3.41
- RoomDimensions1: 2.7 m X 3.41 m
- RoomType2: Living room
- RoomLevel2: Flat
- RoomLength2: 3.04
- RoomWidth2: 6.5
- RoomDimensions2: 3.04 m X 6.5 m
- RoomType3: Primary Bedroom
- RoomLevel3: Flat
- RoomLength3: 3.7
- RoomWidth3: 3.04
- RoomDimensions3: 3.7 m X 3.04 m
- RoomType4: Den
- RoomLevel4: Flat
- RoomLength4: 2.04
- RoomWidth4: 2.25
- RoomDimensions4: 2.04 m X 2.25 m
- RoomType5: Kitchen
- RoomLevel5: Flat
- RoomLength5: 2.4
- RoomWidth5: 2.4
- RoomDimensions5: 2.4 m X 2.4 m
- RoomType6: Dining room
- RoomLevel6: Flat
- RoomLength6: 3.04
- RoomWidth6: 6.5
- RoomDimensions6: 3.04 m X 6.5 m
Location Details
- City: Mississauga (City Centre)
- Province: Ontario
Property Details
- SubdivisionName: City Centre
Property Features
- CommunityFeatures: Pets Allowed With Restrictions
- Flooring: Carpeted,Laminate
- Heating: Forced air
- HeatingFuel: Natural gas
- CoolingYN: True
- Cooling: Central air conditioning
- ParkingTotal: 1
- OpenParkingYN: False
- GarageYN: True
- AttachedGarageYN: False
- CarportYN: False
- FireplacesTotal: 0
- PoolYN: False
- ViewYN: False
- WaterfrontYN: False
Basics
- Date added: Added 1 week ago
- Category: Single Family
- Type: Single Family
- Bedrooms: 3
- Bathrooms: 2
- Floors: Carpeted,Laminate
- Area: 800 - 899 sq ft
- Lot size: 0 sq ft
- SubdivisionName: City Centre
- UnitNumber: 508
- ListOfficeName: CITYVIEW REALTY INC.
- MLS ID: W13674258
Miscellaneous
- AssociationFeeFrequency: Monthly
Courtesy of
- OfficeName: CITYVIEW REALTY INC.
- ListAOR: Toronto Regional Real Estate Board
Description
-
Description:
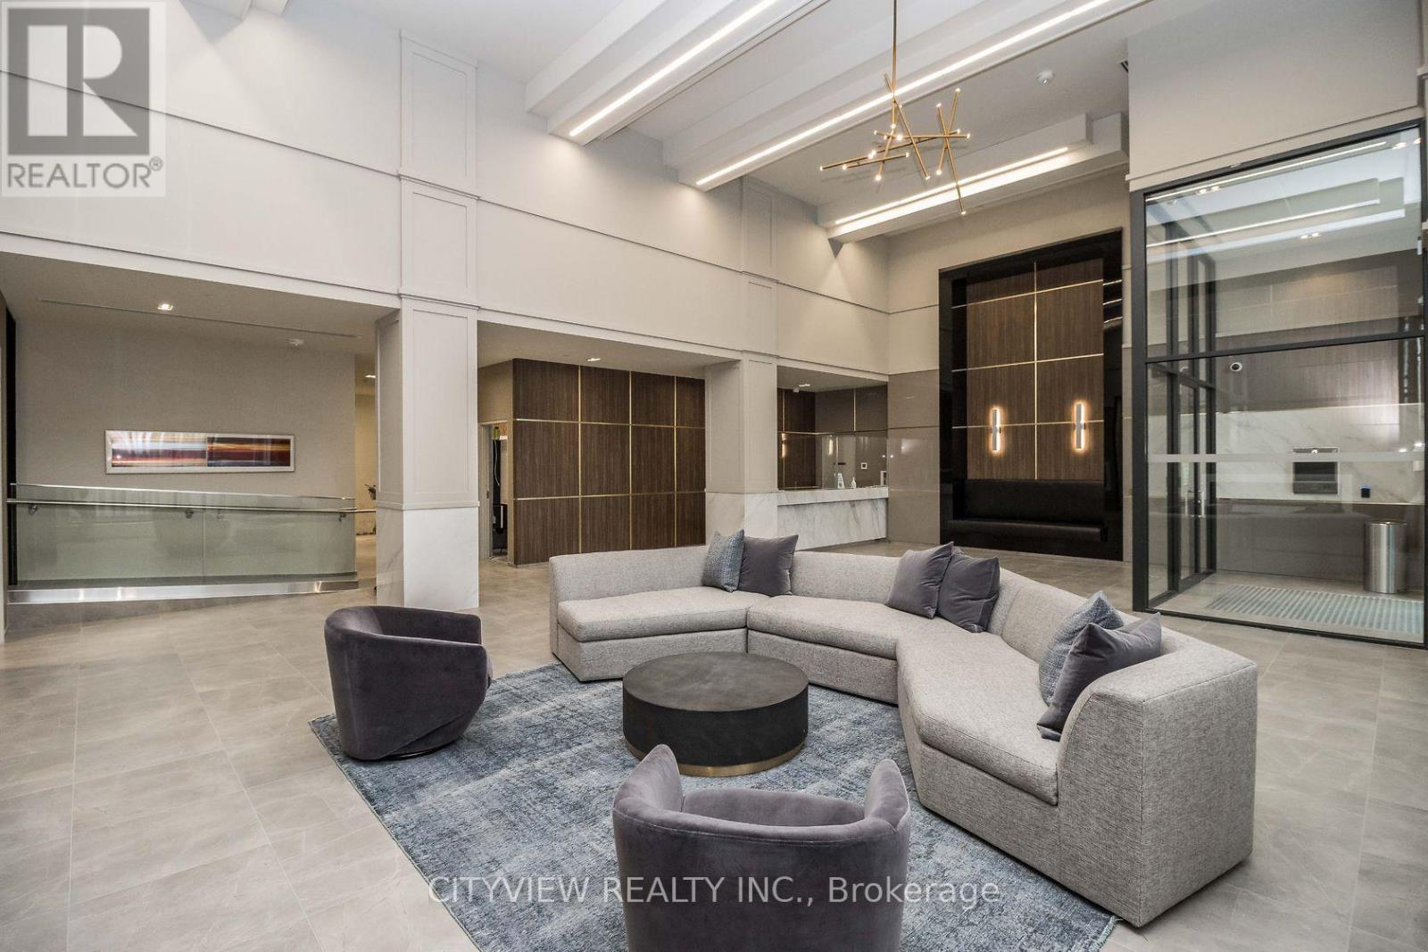
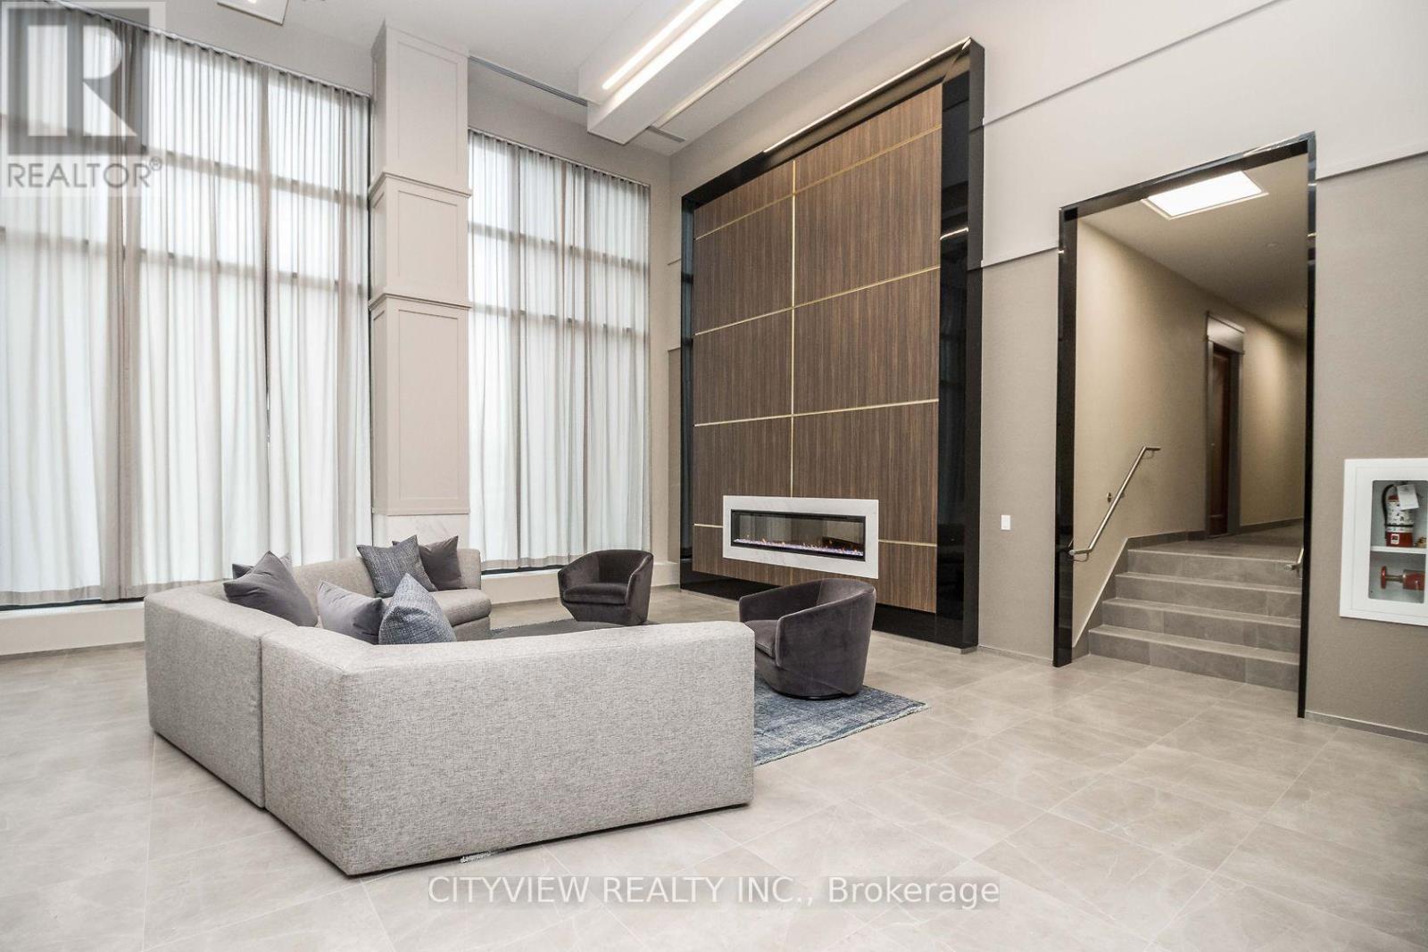
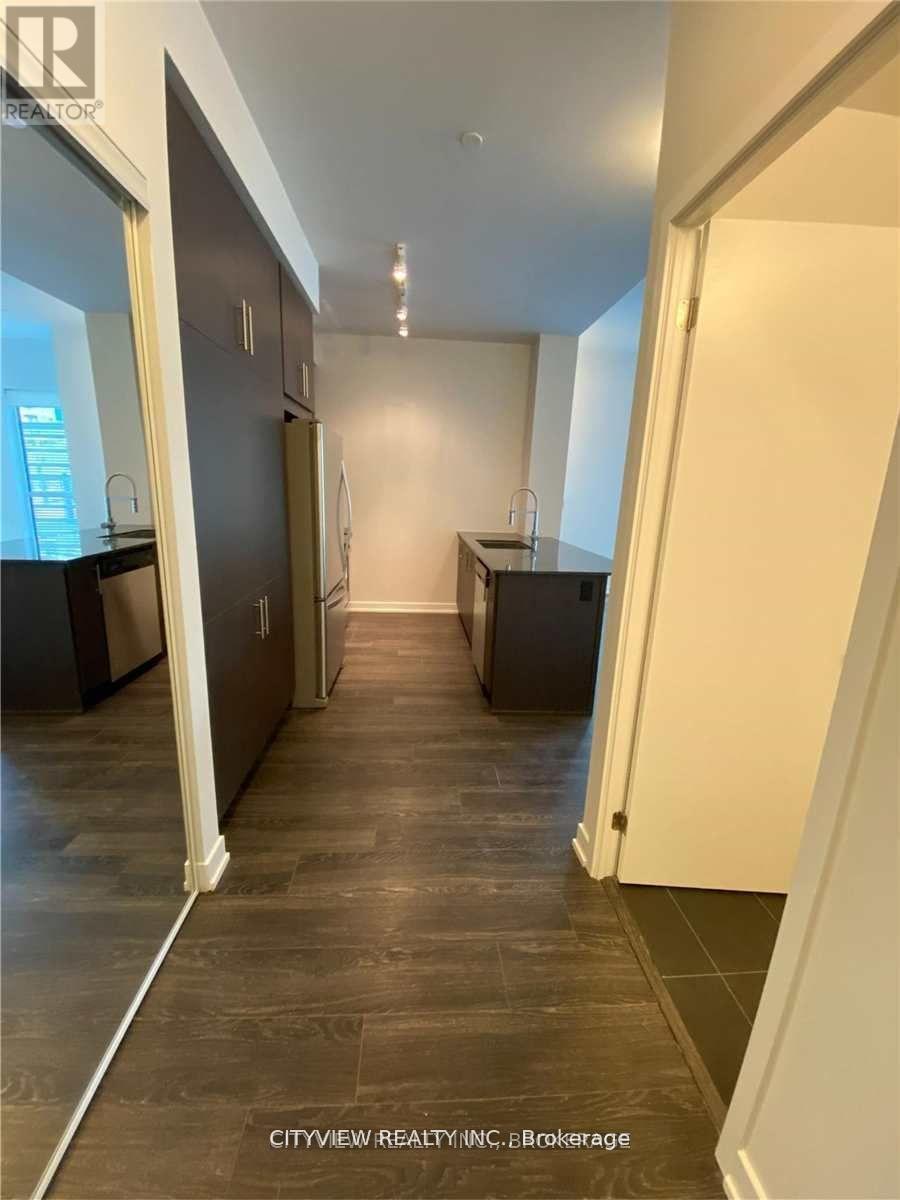
One Of A Kind Total 1424 Sqft!! Unit Features Massive Out Door Terrace. Spacious Open Concept W/ Wood Flooring Throughout Living/Dining W/ Walkout To Large Terrace! Open Concept Den Overlooking Large Kitchen W/ Stainless Steel Appliances, Breakfast Bar, Granite Countertops And Lots Of Cabinet Space! Large Master W/ 3Pc Ensuite Overlooking Terrace. Building Amenities Include A Fully Equipped Gym, Outdoor Terrace, Media Room, And Party Room - Perfect For Both Relaxing And Entertaining. Comes With 1 Parking Spot & 1 Locker For Added Convenience. Unbeatable Location - Steps To Square One Shopping Centre, Major Grocery Stores(Food Basics a quick walk away!), Medical Offices, And World-Class Dining. Exceptional Transit Access With GO Bus, MiWay, And Zum All Within Walking Distance. (id:67524)
Show all description
Building Details
- ParkingTotal: 1
- Heating: Forced air
Amenities & Features
- Waterfront available: No
- OpenParkingYN: No
- AttachedGarageYN: No
- GarageYN: Yes
- CarportYN: No
- PoolYN: No
- CoolingYN: Yes
- CommunityFeatures: Pets Allowed With Restrictions
- Cooling: Central air conditioning
- Total Fireplaces: 0