
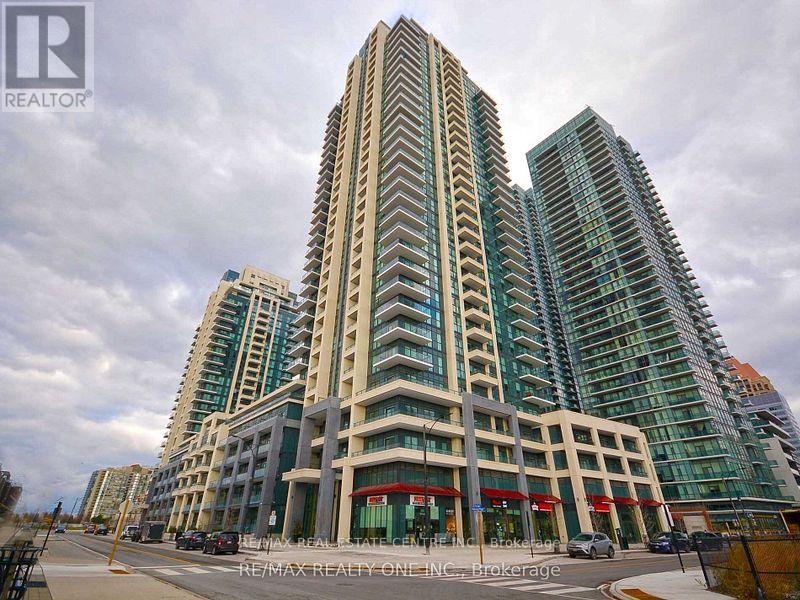
4055 Parkside Village Drive, Mississauga (Creditview), Ontario, Canada, L5B0K8
4055 Parkside Village Drive, Mississauga (Creditview), Ontario, Canada, L5B0K8
$2,650per month
Request info
Rooms & Units Descr
- UnitNumber: 2818
- RoomType1: Living room
- RoomLevel1: Flat
- RoomLength1: 3.05
- RoomWidth1: 5.79
- RoomDimensions1: 3.05 m X 5.79 m
- RoomType2: Dining room
- RoomLevel2: Flat
- RoomLength2: 3.05
- RoomWidth2: 5.79
- RoomDimensions2: 3.05 m X 5.79 m
- RoomType3: Kitchen
- RoomLevel3: Flat
- RoomLength3: 2.44
- RoomWidth3: 2.44
- RoomDimensions3: 2.44 m X 2.44 m
- RoomType4: Primary Bedroom
- RoomLevel4: Flat
- RoomLength4: 3.05
- RoomWidth4: 3.35
- RoomDimensions4: 3.05 m X 3.35 m
- RoomType5: Bedroom 2
- RoomLevel5: Flat
- RoomLength5: 3.05
- RoomWidth5: 2.8
- RoomDimensions5: 3.05 m X 2.8 m
Location Details
- City: Mississauga (Creditview)
- Province: Ontario
Property Details
- SubdivisionName: Creditview
- Lease: 2650.00
- LeaseFrequency: Monthly
- LeaseTerm: Monthly
Property Features
- CommunityFeatures: Pets Allowed With Restrictions,Community Centre,School Bus
- Flooring: Laminate,Carpeted
- HeatingFuel: Other
- CoolingYN: True
- Cooling: Central air conditioning
- ParkingTotal: 1
- OpenParkingYN: False
- GarageYN: True
- AttachedGarageYN: False
- CarportYN: False
- FireplacesTotal: 0
- PoolYN: True
- ViewYN: False
- WaterfrontYN: False
Basics
- Date added: Added 2 weeks ago
- Category: Single Family
- Type: Single Family
- Bedrooms: 2
- Bathrooms: 2
- Floors: Laminate,Carpeted
- Area: 700 - 799 sq ft
- Lot size: 0 sq ft
- SubdivisionName: Creditview
- UnitNumber: 2818
- ListOfficeName: RE/MAX REAL ESTATE CENTRE INC.
- MLS ID: W14030074
Courtesy of
- OfficeName: RE/MAX REAL ESTATE CENTRE INC.
- ListAOR: Toronto Regional Real Estate Board
Description
-
Description:
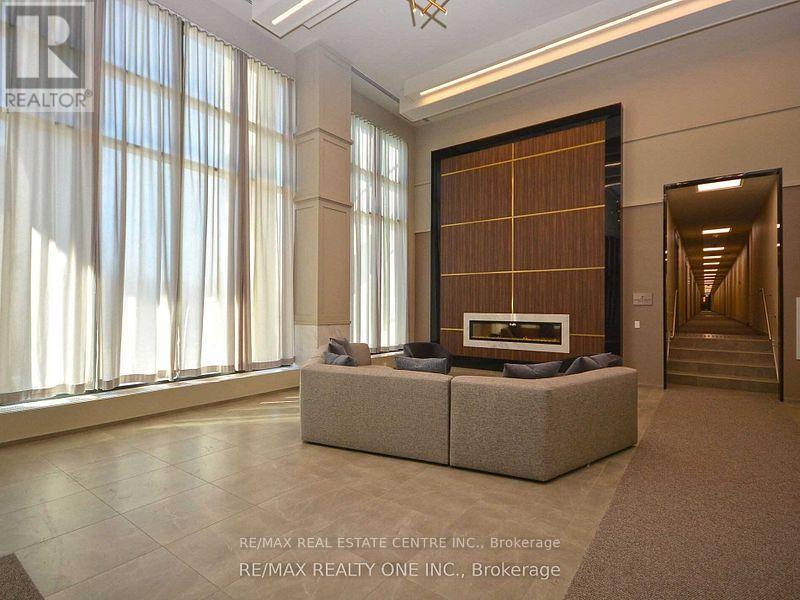
Located In The Heart Of Mississauga Downtown, This 2 Bedroom 2 washroom Unit Comes with High Ceilings, Large Balcony. Laminate Floor , Under Mount Sink , Over-The Range Microwave, Dishwasher, Close To Square One, Children Play Area, Roof Top Garden, Walking Distance To Celebrations Square, Ymca, Bus Terminal And Sheridan College (id:67524)
Show all description
Building Details
- ParkingTotal: 1
Amenities & Features
- Waterfront available: No
- OpenParkingYN: No
- AttachedGarageYN: No
- GarageYN: Yes
- CarportYN: No
- PoolYN: Yes
- CoolingYN: Yes
- CommunityFeatures: Pets Allowed With Restrictions, Community Centre, School Bus
- Cooling: Central air conditioning
- Total Fireplaces: 0