
4082 2nd Line, Bradford West Gwillimbury, Ontario, Canada, L0G1T0, L0G1T0
4082 2nd Line, Bradford West Gwillimbury, Ontario, Canada, L0G1T0, L0G1T0Rooms & Units Descr
- RoomType1: Office
- RoomLevel1: Lower level
- RoomLength1: 8.62
- RoomWidth1: 7.2
- RoomDimensions1: 8.62 m X 7.2 m
- RoomType2: Bedroom 2
- RoomLevel2: Lower level
- RoomLength2: 3.63
- RoomWidth2: 3.26
- RoomDimensions2: 3.63 m X 3.26 m
- RoomType3: Bedroom 3
- RoomLevel3: Lower level
- RoomLength3: 4.34
- RoomWidth3: 3.63
- RoomDimensions3: 4.34 m X 3.63 m
- RoomType4: Bedroom 4
- RoomLevel4: Lower level
- RoomLength4: 4.41
- RoomWidth4: 3.97
- RoomDimensions4: 4.41 m X 3.97 m
- RoomType5: Family room
- RoomLevel5: Lower level
- RoomLength5: 5.31
- RoomWidth5: 4.36
- RoomDimensions5: 5.31 m X 4.36 m
- RoomType6: Living room
- RoomLevel6: Main level
- RoomLength6: 6.76
- RoomWidth6: 4.46
- RoomDimensions6: 6.76 m X 4.46 m
- RoomType7: Dining room
- RoomLevel7: Main level
- RoomLength7: 6.76
- RoomWidth7: 4.37
- RoomDimensions7: 6.76 m X 4.37 m
- RoomType8: Eating area
- RoomLevel8: Main level
- RoomLength8: 3.63
- RoomWidth8: 3.22
- RoomDimensions8: 3.63 m X 3.22 m
- RoomType9: Kitchen
- RoomLevel9: Main level
- RoomLength9: 4.09
- RoomWidth9: 3.96
- RoomDimensions9: 4.09 m X 3.96 m
- RoomType10: Mud room
- RoomLevel10: Main level
- RoomLength10: 5.14
- RoomWidth10: 3.19
- RoomDimensions10: 5.14 m X 3.19 m
- RoomType11: Primary Bedroom
- RoomLevel11: Main level
- RoomLength11: 5.06
- RoomWidth11: 4.46
- RoomDimensions11: 5.06 m X 4.46 m
Location Details
- City: Bradford West Gwillimbury, Bradford West Gwillimbury
- Province: Ontario
Property Details
- SubdivisionName: Rural Bradford West Gwillimbury
- ArchitecturalStyle: Raised bungalow
- Levels: 1
- FrontageLength: 140 ft
Property Features
- CommunityFeatures: School Bus
- Flooring: Hardwood
- Heating: Forced air
- HeatingFuel: Propane
- CoolingYN: True
- Cooling: Central air conditioning
- ParkingTotal: 10
- OpenParkingYN: False
- GarageYN: True
- AttachedGarageYN: True
- CarportYN: False
- FireplacesTotal: 2
- PoolYN: False
- ViewYN: False
- WaterfrontYN: False
- Sewer: Septic System
Basics
- BathroomsHalf: 1
- Date added: Added 44 minutes ago
- Category: Single Family
- Type: Single Family
- Bedrooms: 4
- Bathrooms: 3
- Half baths: 1
- Floors: Hardwood
- Area: 1500 - 2000 sq ft
- Lot size: 0 sq ft
- SubdivisionName: Rural Bradford West Gwillimbury
- ListOfficeName: RE/MAX HALLMARK CHAY REALTY
- MLS ID: N14102304
Courtesy of
- OfficeName: RE/MAX HALLMARK CHAY REALTY
- ListAOR: Toronto Regional Real Estate Board
Description
-
Description:
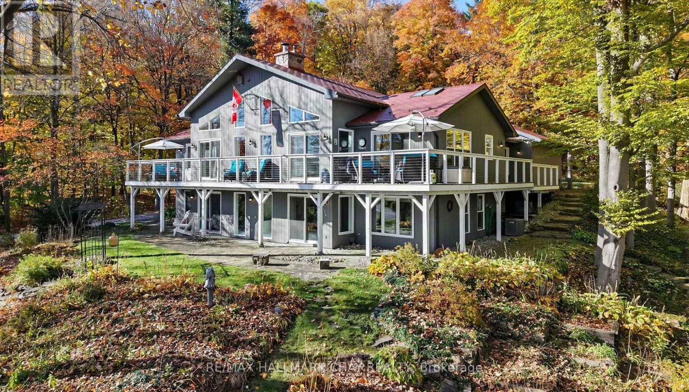
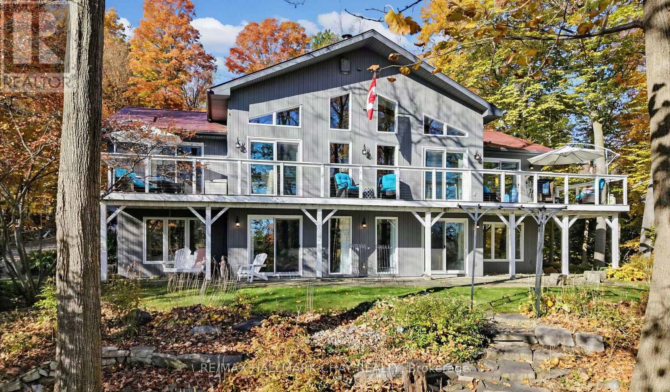
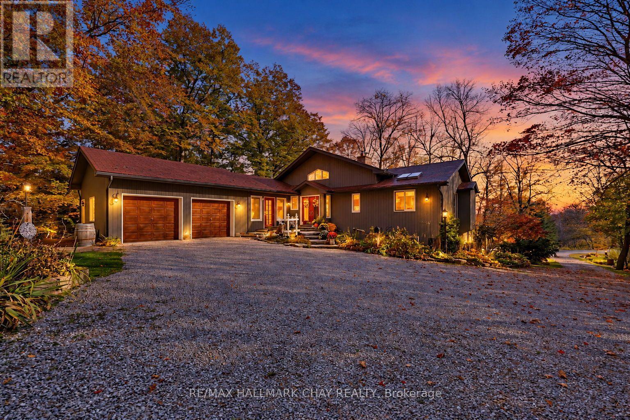
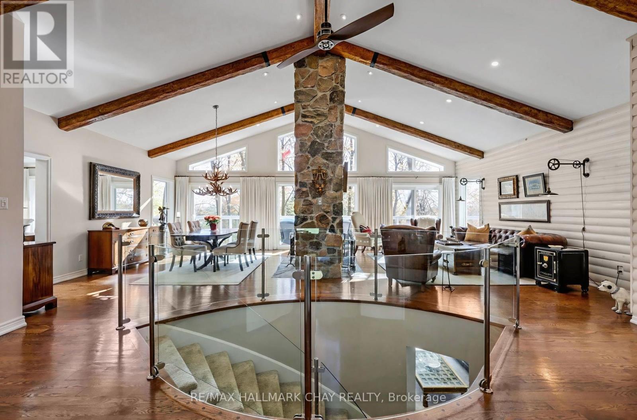
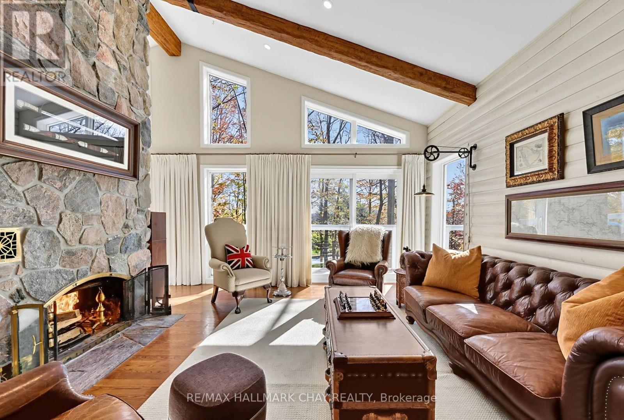
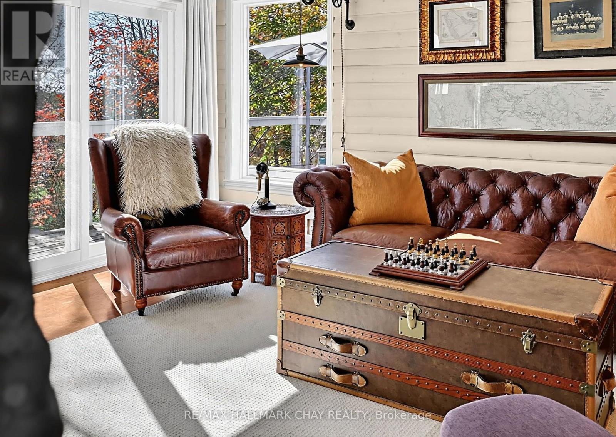
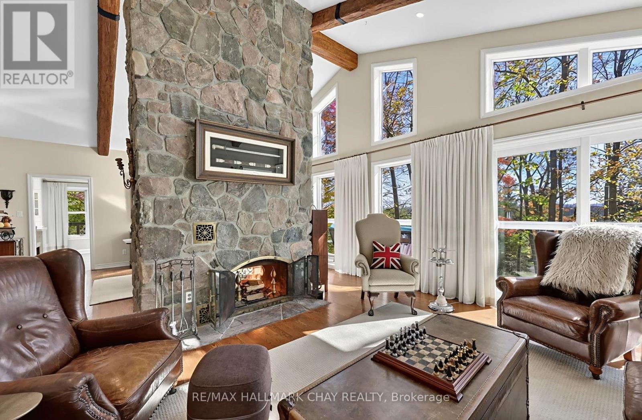
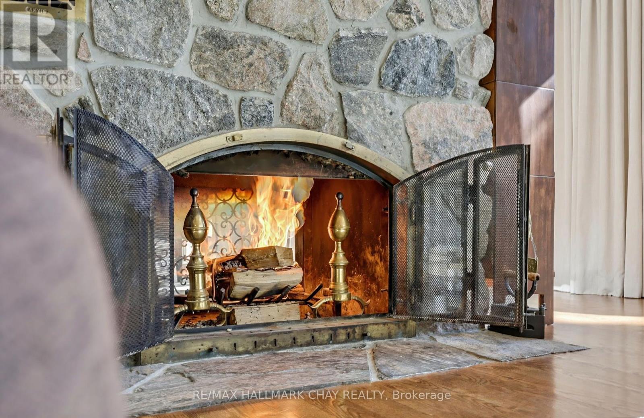
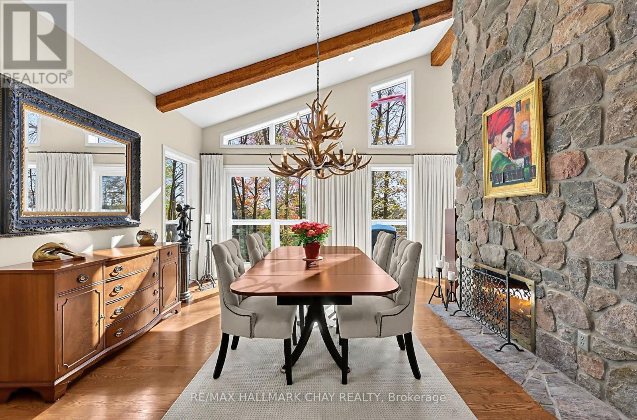
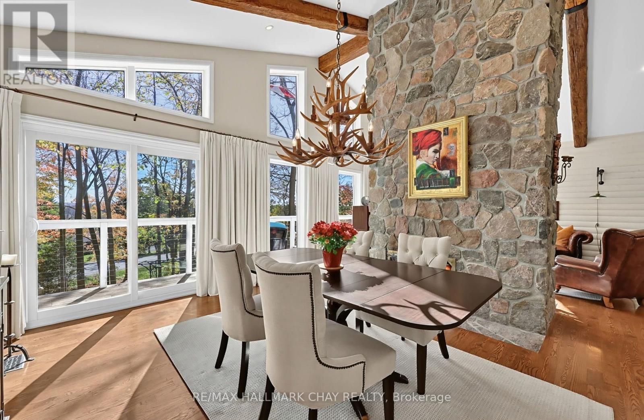
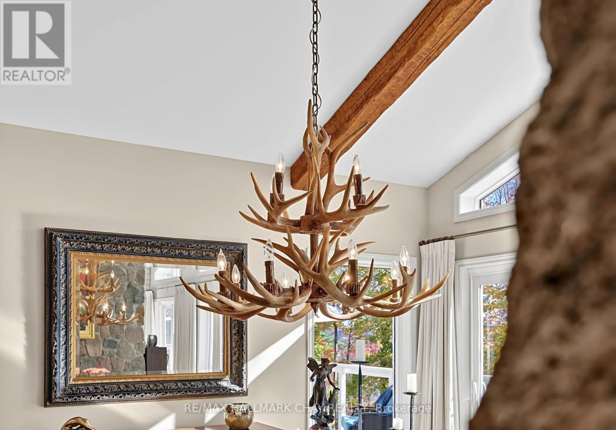
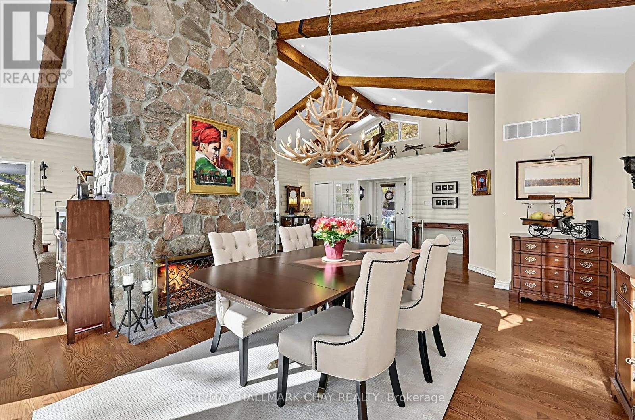
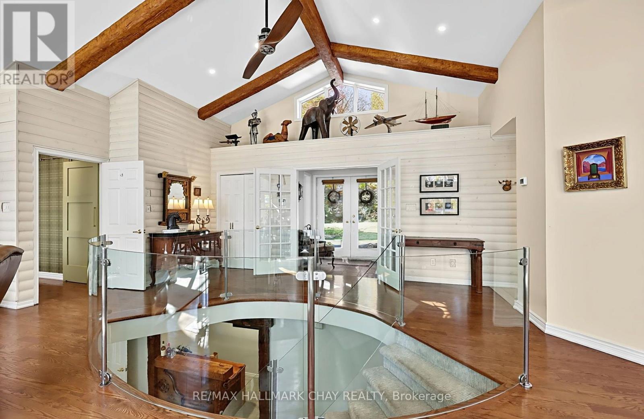
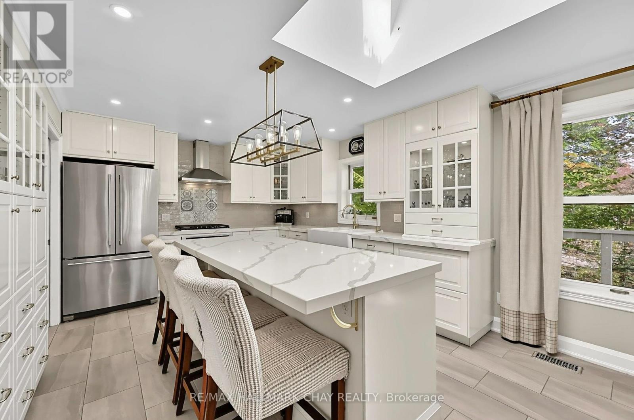
Some homes offer a place to live. Others offer an entirely different way of living. Nestled among towering trees on nearly an acre of beautifully landscaped grounds, this remarkable country retreat offers a rare sense of peace, privacy, & escape that's increasingly hard to find. A feeling of remoteness, yet minutes from Schomberg and major commuter routes.It feels a world away without being far from anything. Inside, soaring cathedral ceilings, exposed timber beams and a magnificent two-sided stone fireplace create a warm, inviting atmosphere filled with character. Expansive windows bring the beauty of the outdoors into nearly every room, while multiple walkouts to decks and patios mean you're never more than a few steps from nature. The impressive wrap-around deck becomes an extension of everyday living, whether enjoying a quiet morning coffee, entertaining friends or simply watching the landscape change with the seasons. The beautifully renovated kitchen offers modern comfort and a welcoming space to gather. The main-floor primary suite, complete with a luxurious ensuite, provides a peaceful retreat, while three additional bedrooms and a comfortable family room on the walkout lower level offer flexibility and separation for family and guests. Outside, mature trees, established gardens, stone pathways and inviting lawn spaces create a setting that's as enjoyable to explore as it is to admire. A home with character, warmth and a setting that makes every day feel a little more special. (id:67524)
Show all description
Building Details
- ParkingTotal: 10
- ArchitecturalStyle: Raised bungalow
- Heating: Forced air
- Sewer: Septic System
Amenities & Features
- Waterfront available: No
- OpenParkingYN: No
- AttachedGarageYN: Yes
- GarageYN: Yes
- CarportYN: No
- PoolYN: No
- CoolingYN: Yes
- CommunityFeatures: School Bus
- Cooling: Central air conditioning
- Total Fireplaces: 2