
41 Aberdeen Crescent, Brampton (Avondale), Ontario, Canada, L6T2P8
41 Aberdeen Crescent, Brampton (Avondale), Ontario, Canada, L6T2P8Rooms & Units Descr
- RoomType1: Bedroom
- RoomLevel1: Basement
- RoomLength1: 3.81
- RoomWidth1: 2.64
- RoomDimensions1: 3.81 m X 2.64 m
- RoomType2: Recreational, Games room
- RoomLevel2: Basement
- RoomLength2: 5.74
- RoomWidth2: 3.73
- RoomDimensions2: 5.74 m X 3.73 m
- RoomType3: Bedroom
- RoomLevel3: Basement
- RoomLength3: 3.15
- RoomWidth3: 2.49
- RoomDimensions3: 3.15 m X 2.49 m
- RoomType4: Primary Bedroom
- RoomLevel4: Main level
- RoomLength4: 4.75
- RoomWidth4: 3.25
- RoomDimensions4: 4.75 m X 3.25 m
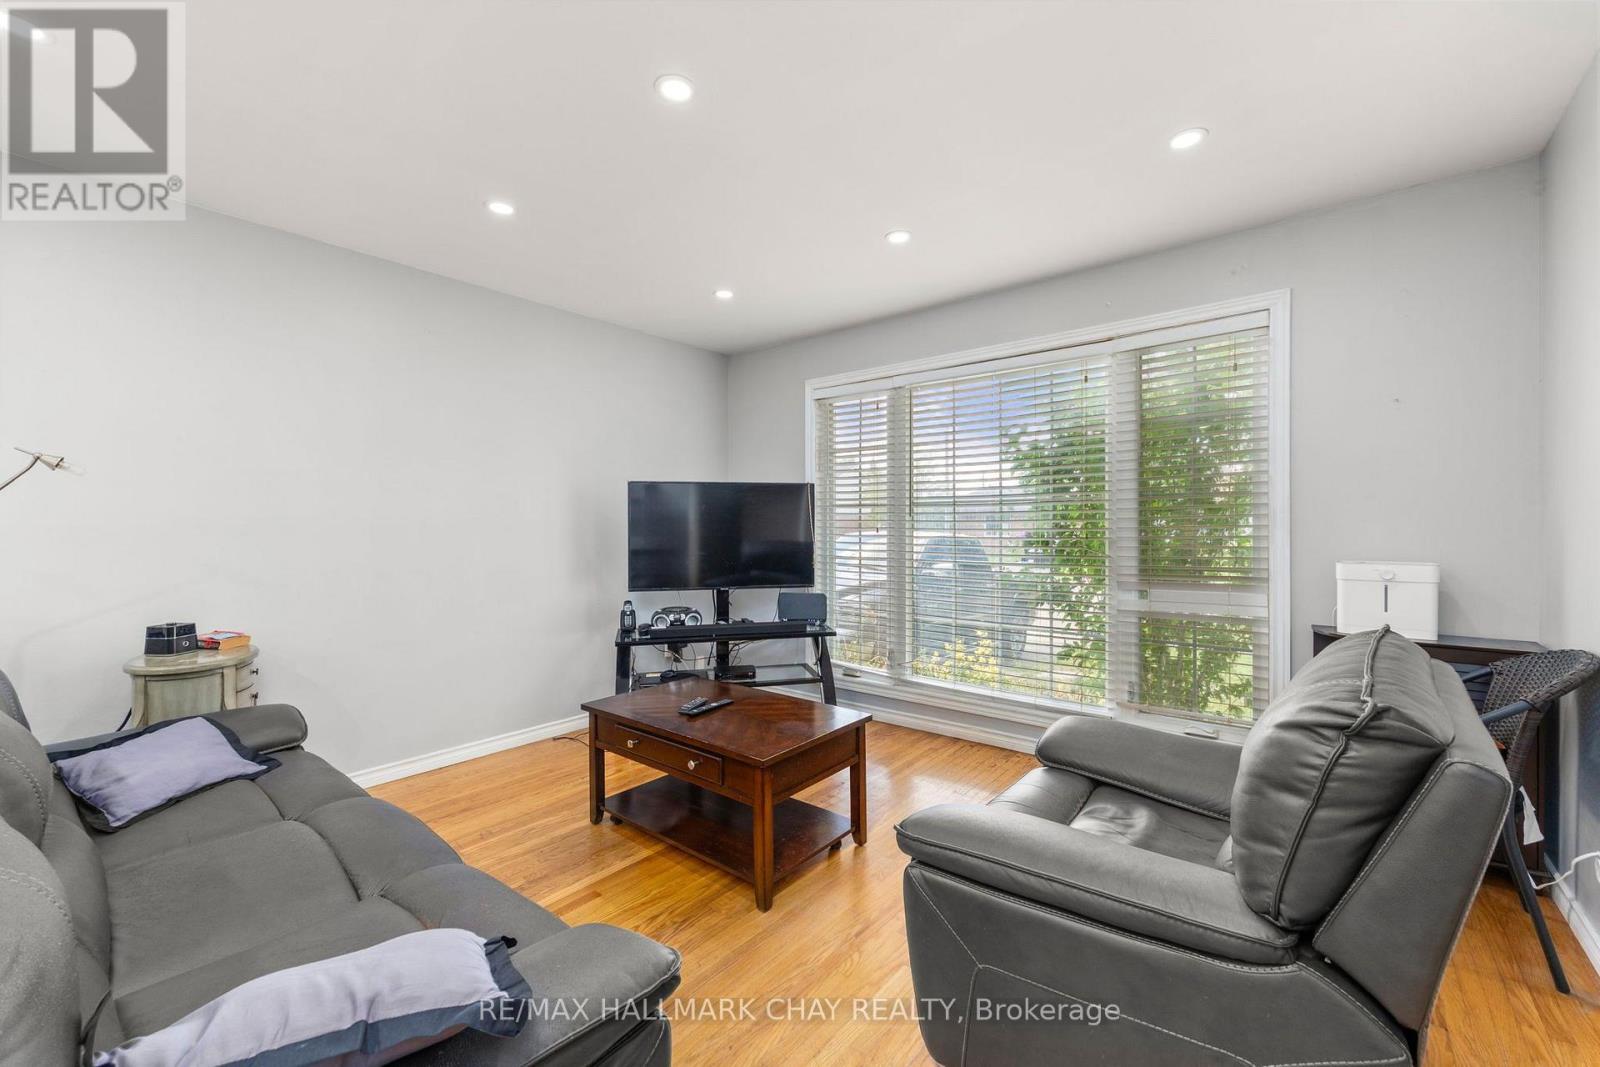
- RoomType5: Living room
- RoomLevel5: Main level
- RoomLength5: 4
- RoomWidth5: 4
- RoomDimensions5: 4 m X 4 m
- RoomType6: Bedroom 3
- RoomLevel6: Main level
- RoomLength6: 5.44
- RoomWidth6: 2.95
- RoomDimensions6: 5.44 m X 2.95 m
- RoomType7: Dining room
- RoomLevel7: Main level
- RoomLength7: 3.45
- RoomWidth7: 2.6
- RoomDimensions7: 3.45 m X 2.6 m
- RoomType8: Bedroom 2
- RoomLevel8: Main level
- RoomLength8: 5.44
- RoomWidth8: 2.95
- RoomDimensions8: 5.44 m X 2.95 m
- RoomType9: Den
- RoomLevel9: Main level
- RoomLength9: 3.25
- RoomWidth9: 3.6
- RoomDimensions9: 3.25 m X 3.6 m
- RoomType10: Kitchen
- RoomLevel10: Main level
- RoomLength10: 3.45
- RoomWidth10: 3.2
- RoomDimensions10: 3.45 m X 3.2 m
Location Details
- City: Brampton (Avondale)
- Province: Ontario
Property Details
- SubdivisionName: Avondale
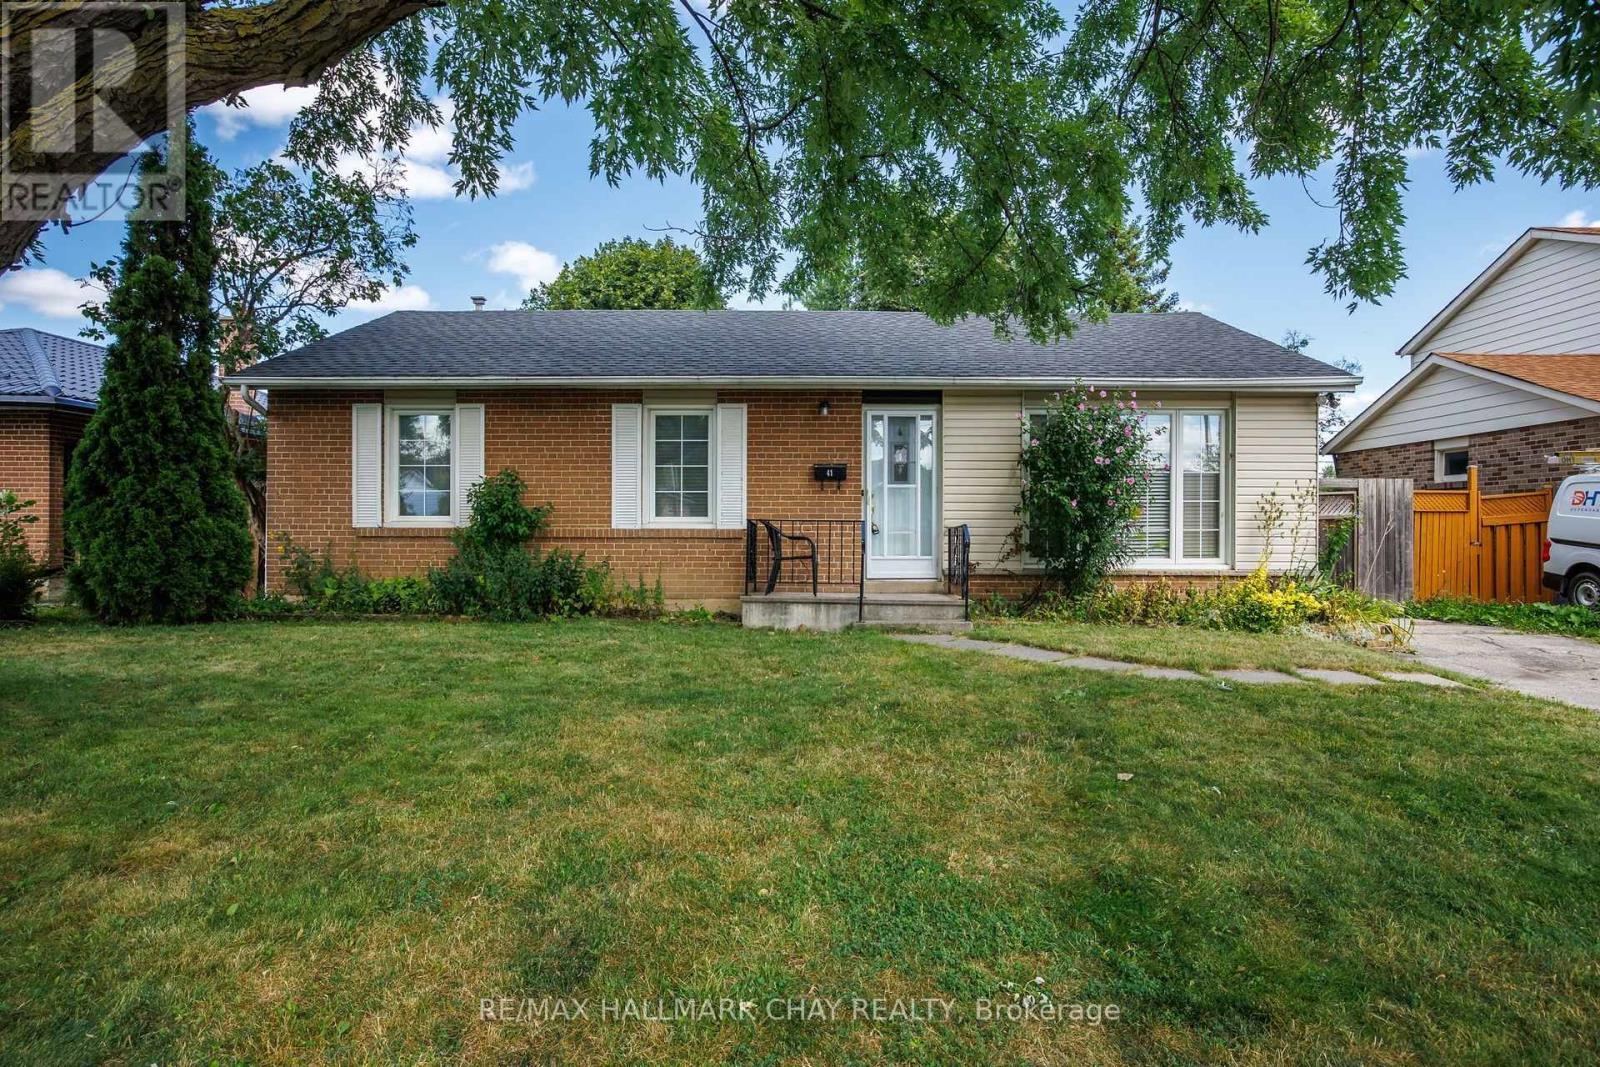
- ArchitecturalStyle: Bungalow
- Levels: 1
- FrontageLength: 55 ft
Property Features
- Flooring: Hardwood
- Heating: Forced air
- HeatingFuel: Natural gas
- CoolingYN: True
- Cooling: Central air conditioning
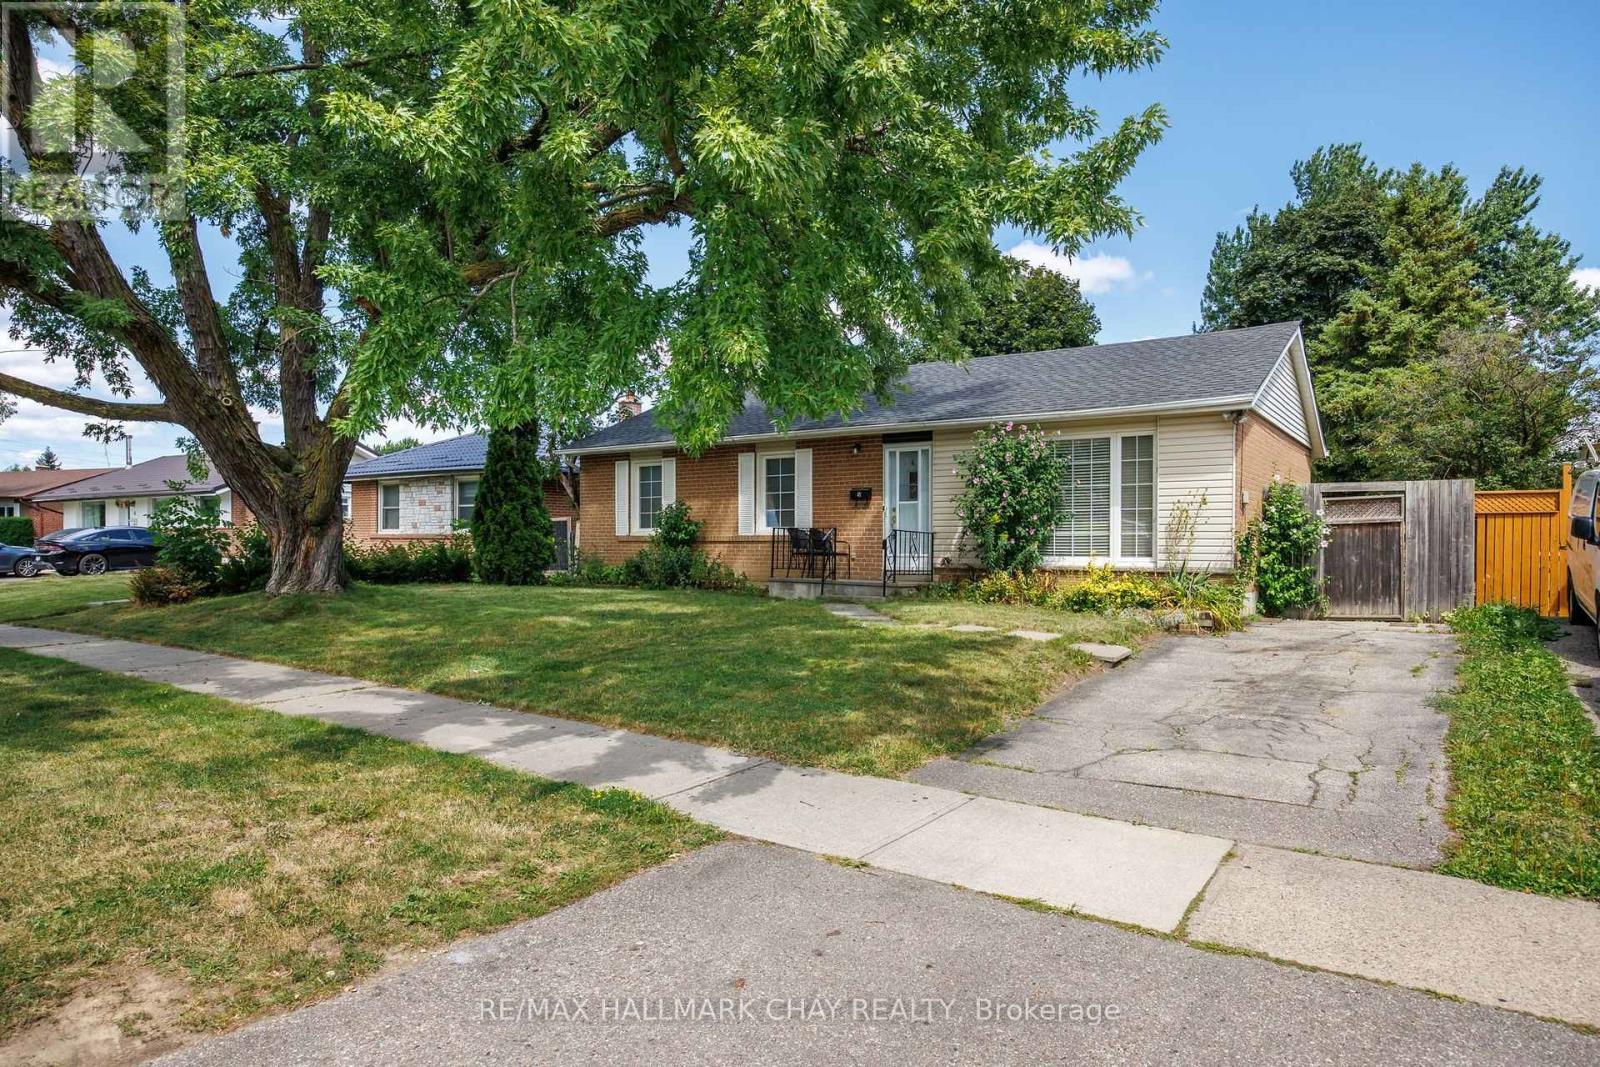
- ParkingTotal: 4
- OpenParkingYN: False
- GarageYN: False
- AttachedGarageYN: False
- CarportYN: False
- FireplacesTotal: 0
- PoolYN: False
- ViewYN: False
- WaterfrontYN: False
- Sewer: Sanitary sewer
Basics
- Date added: Added 3 weeks ago
- Category: Single Family
- Type: Single Family
- Bedrooms: 5
- Bathrooms: 2
- Floors: Hardwood
- Area: 1100 - 1500 sq ft
- Lot size: 0 sq ft
- SubdivisionName: Avondale
- ListOfficeName: RE/MAX HALLMARK CHAY REALTY
- MLS ID: W13794716
Courtesy of
- OfficeName: RE/MAX HALLMARK CHAY REALTY
- ListAOR: Toronto Regional Real Estate Board
Description
-
Description:
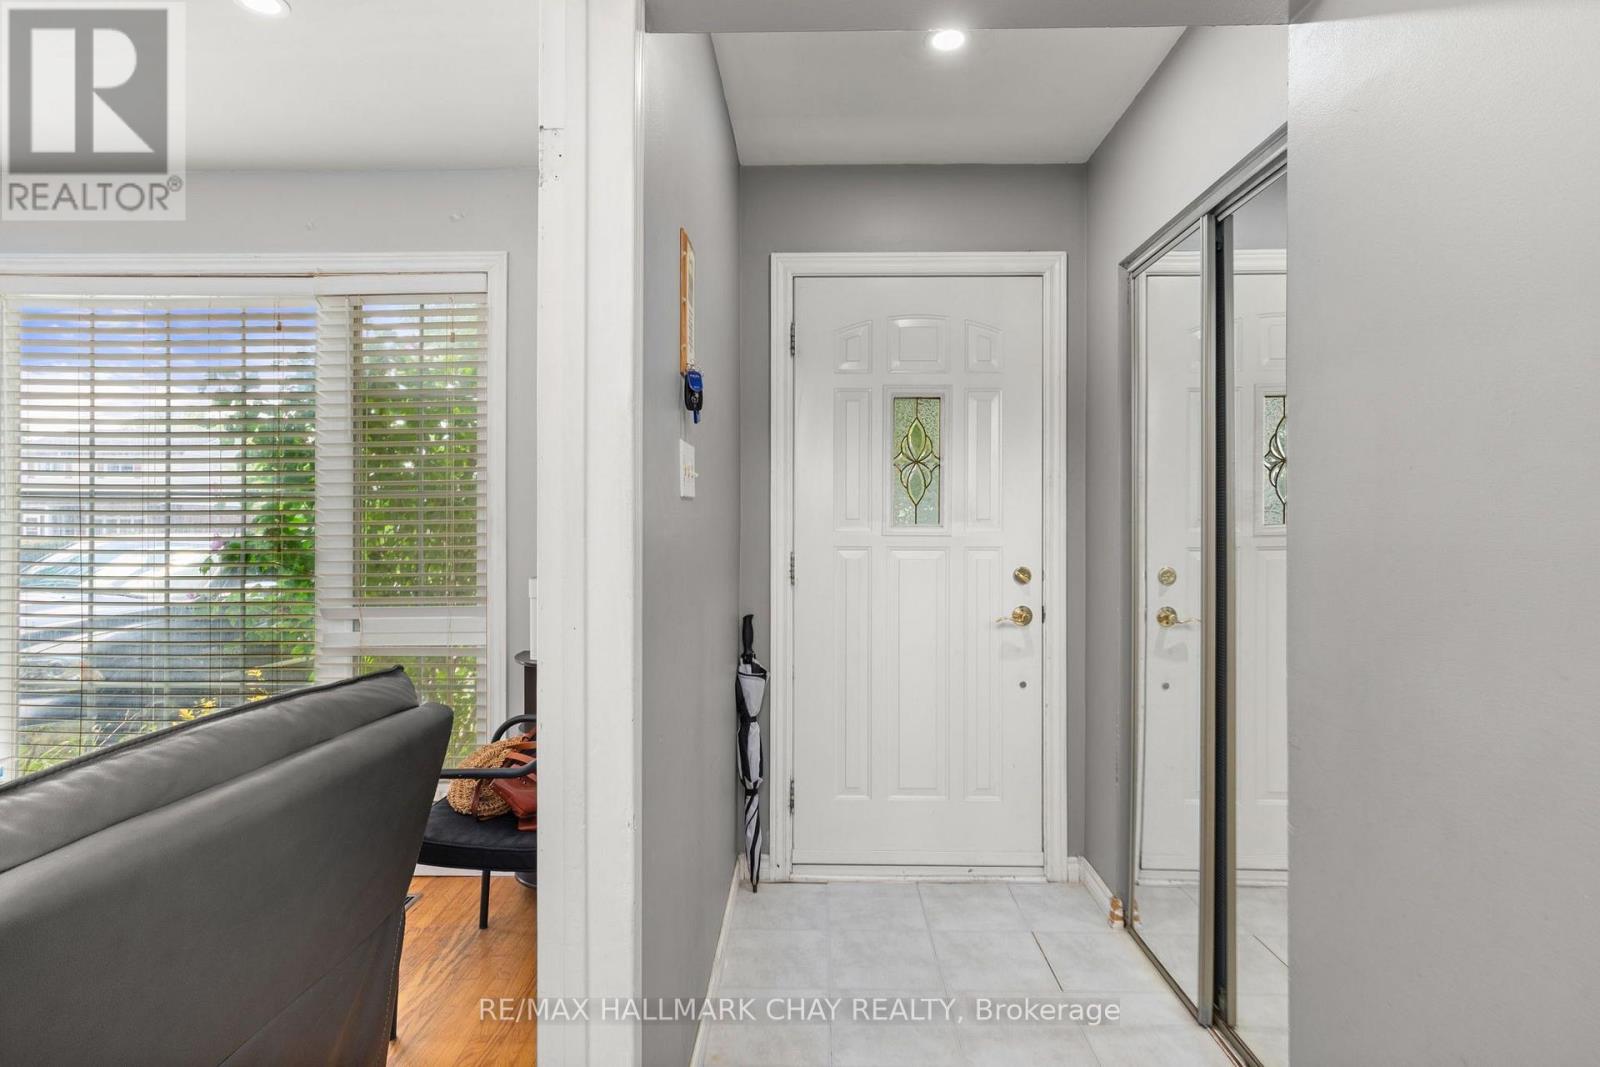
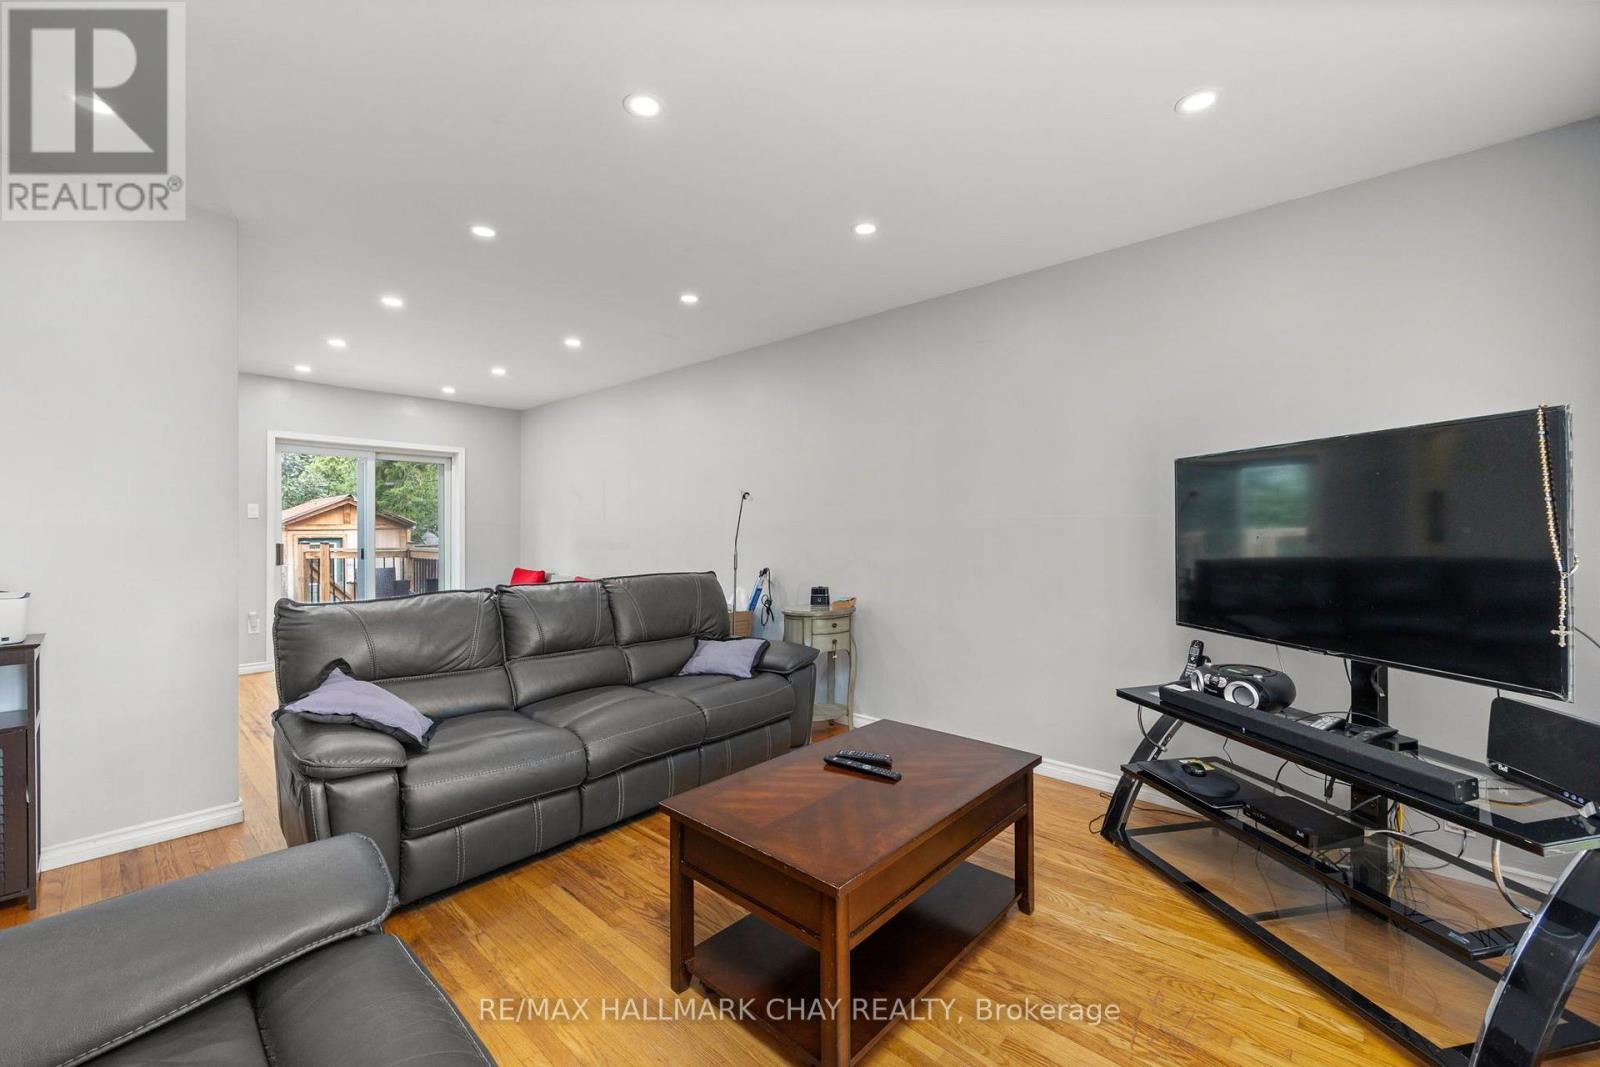
Welcome to 41 Aberdeen Cres. in Brampton! This well-kept bungalow sits on a **110-foot deep lot** and offers plenty of space, both inside and out, with a great opportunity to make it your own. The main floor features a bright living room overlooking the large front yard, a spacious dining area and a generous eat-in kitchen with a breakfast area. The addition at the back gives the home even more living space and includes an open-concept den that could easily work as a home office, sitting area or additional family space.T here are currently 3 bedrooms on the main floor, with the 2nd and 3rd bedrooms combined. They can easily be converted back to 2 separate bedrooms if needed. The primary bedroom also features an open area that could be used as a sitting area or office. The finished basement adds even more potential with a large recreation room, 2 additional bedrooms, a full bathroom and kitchenette. With its separate entrance, this space offers great flexibility for a growing family, extended family or an in-law suite. Outside, you'll find a large backyard with a deck, manicured garden area and storage shed - plenty of room for summer BBQs, entertaining or simply enjoying the backyard. The private driveway offers parking for 4 vehicles. This is a great opportunity for someone looking for a solid bungalow in a fantastic Brampton location with **lots of potential to update and make it their own**. Conveniently located close to schools, parks, public transit, the GO Station, Hwy 410, Hwy 407 and all the amenities . (id:67524)
Show all description
Building Details
- ParkingTotal: 4
- ArchitecturalStyle: Bungalow
- Heating: Forced air
- Sewer: Sanitary sewer
Amenities & Features
- Waterfront available: No
- OpenParkingYN: No
- AttachedGarageYN: No
- GarageYN: No
- CarportYN: No
- PoolYN: No
- CoolingYN: Yes
- Cooling: Central air conditioning
- Total Fireplaces: 0